
Plan 25072DH Modern Farmhouse Duplex House Plan with 2-Bed and 2-Bath Units
2,112
2
66'
37'
Floor Plan
Main Level
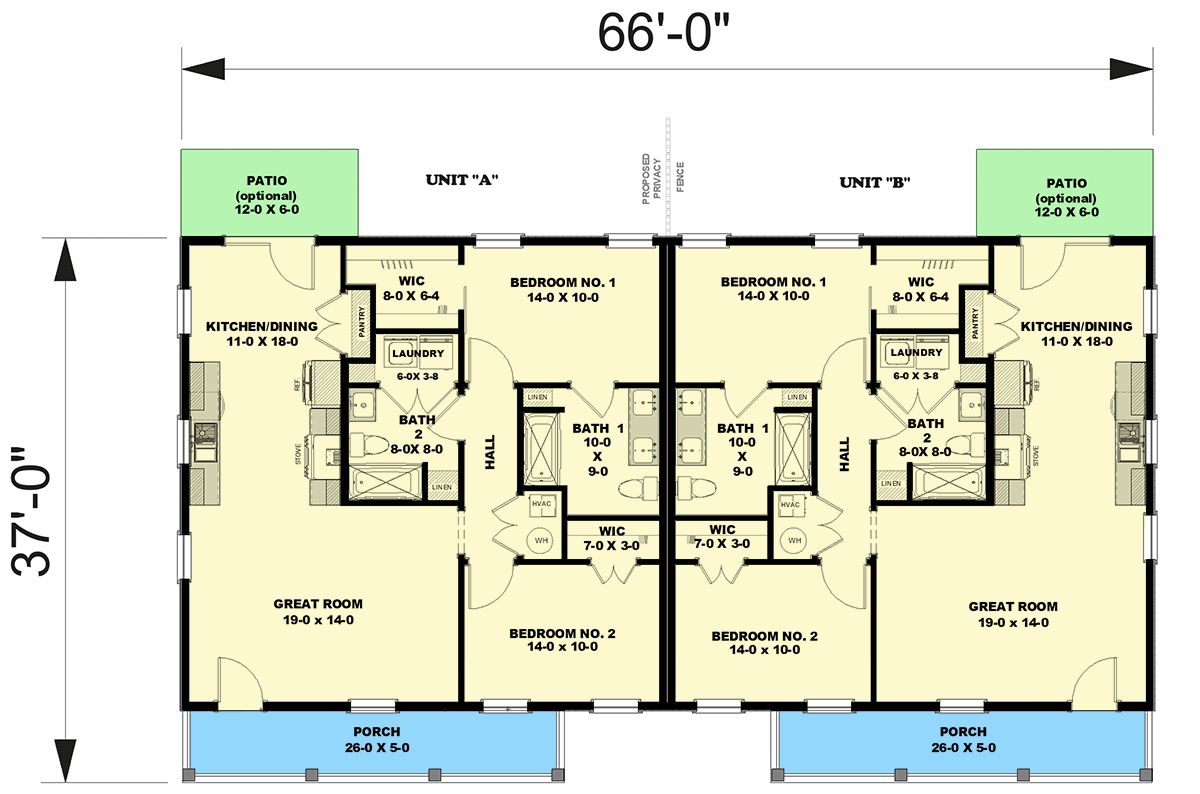
Plan details
Square Footage Breakdown
- Total Heated Area: 2,112 sq. ft.
- 1st Floor: 2,112 sq. ft.
- Porch, Rear: 144 sq. ft.
- Porch, Front: 260 sq. ft.
Beds/Baths
- Bedrooms: 4
- Full bathrooms: 4
Foundation Type
- Standard Foundations: Monolithic Slab
Exterior Walls
- Standard Type(s): 2x6
Dimensions
- Width: 66' 0"
- Depth: 37' 0"
- Max ridge height: 19' 6"
Garage
Ceiling Heights
- Floor / Height: First Floor / 9' 0"
Roof Details
- Primary Pitch: 7 on 12
- Framing Type: Truss