
Plan 52049HZ Modern Farmhouse House Plan with Two Bedrooms and Wraparound Porch
1,253
2
2
1
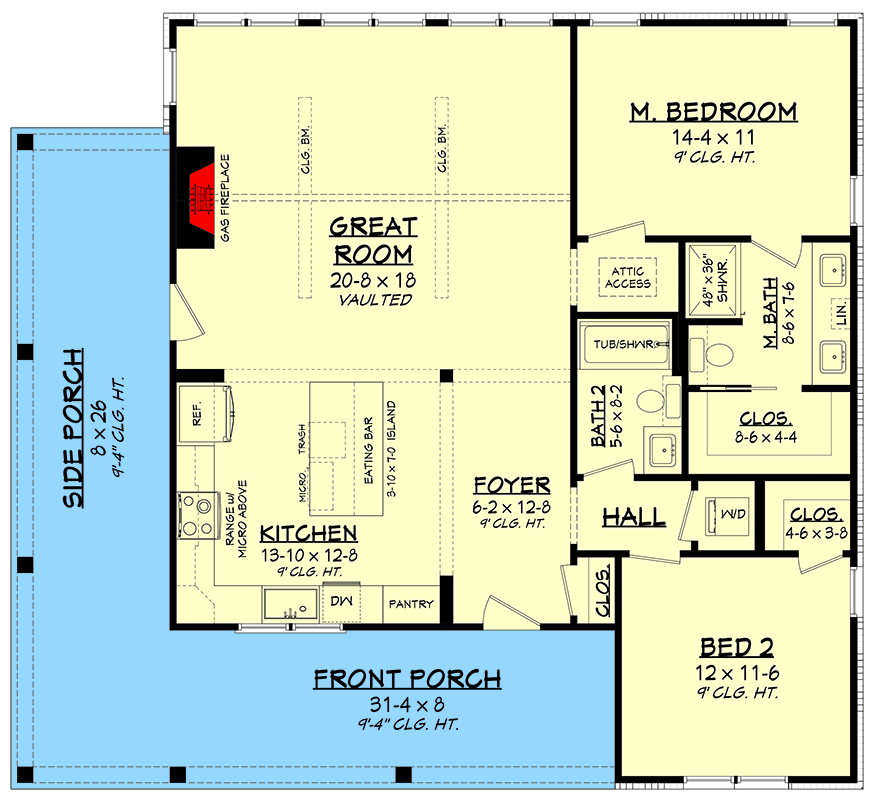
Floor Plan
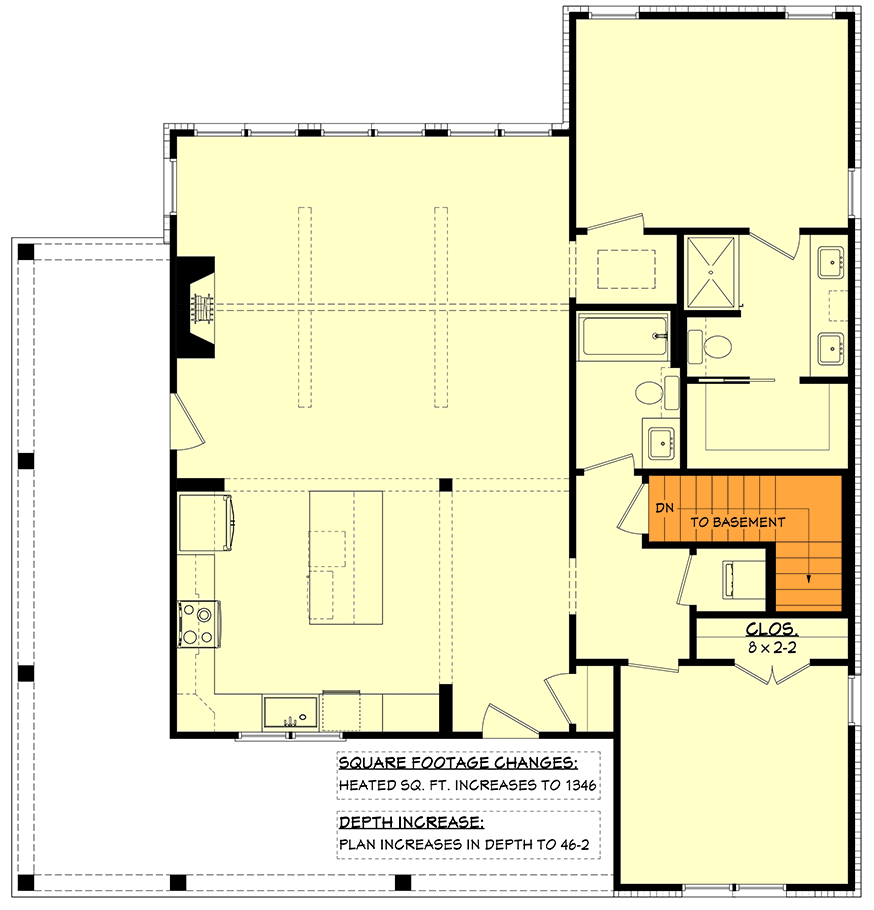
Basement Stairs Location
Plan details
Square Footage Breakdown
- Total Heated Area: 1,253 sq. ft.
- 1st Floor: 1,253 sq. ft.
- Porch, Rear: 208 sq. ft.
- Porch, Front: 251 sq. ft.
Beds/Baths
- Bedrooms: 2
- Full bathrooms: 2
Foundation Type
- Standard Foundations: Slab
- Optional Foundations: Basement, Crawl, Walkout
Exterior Walls
- Standard Type(s): 2x4
- Optional Type(s): 2x6
Dimensions
- Width: 44' 0"
- Depth: 40' 0"
- Max ridge height: 23' 0"
Garage
Ceiling Heights
- Floor / Height: First Floor / 9' 0"
Roof Details
- Primary Pitch: 10 on 12
- Secondary Pitch: 3 on 12