Start Your Journey
Find Your Plan
Customize Your Plan
Estimate Your Costs
Support
Professional Partners
Your Dream Home Awaits
Single Family
Multi-Family
Garages
Accessory Structures
Bedrooms
Bathrooms
–
Heated Sq. Ft.
Floors
Hide
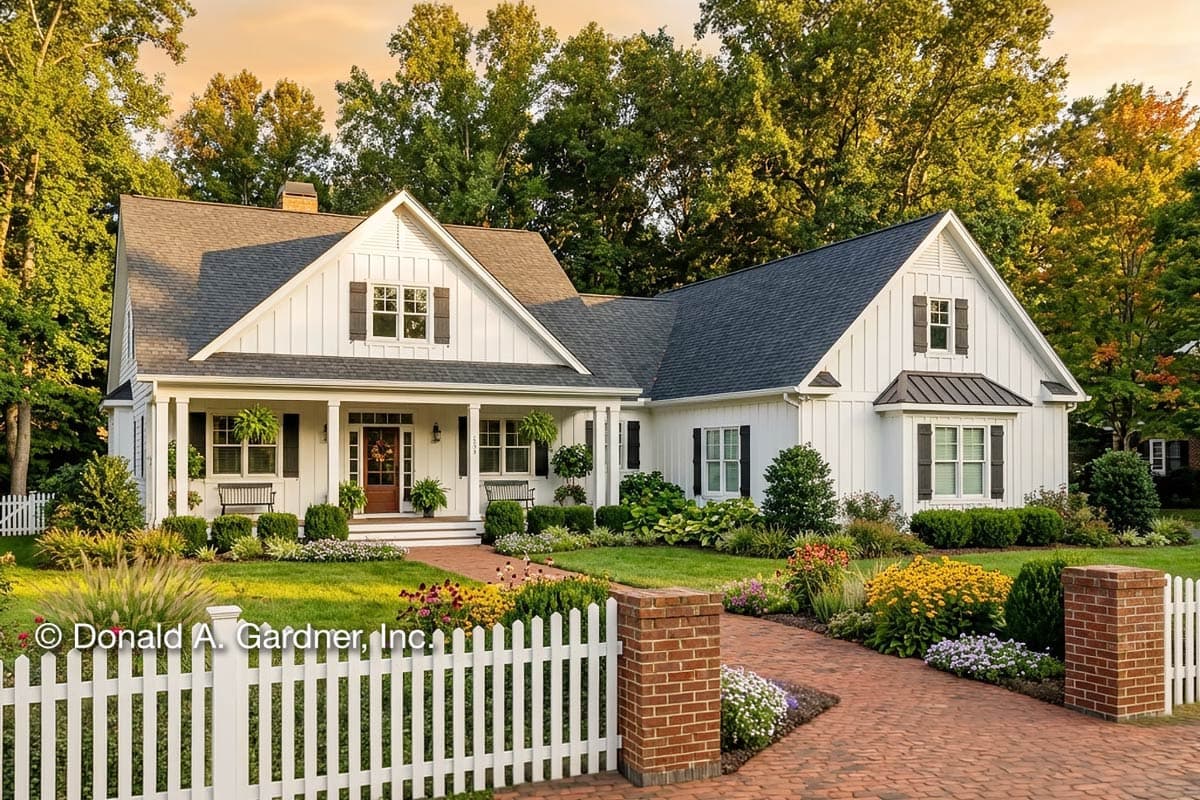
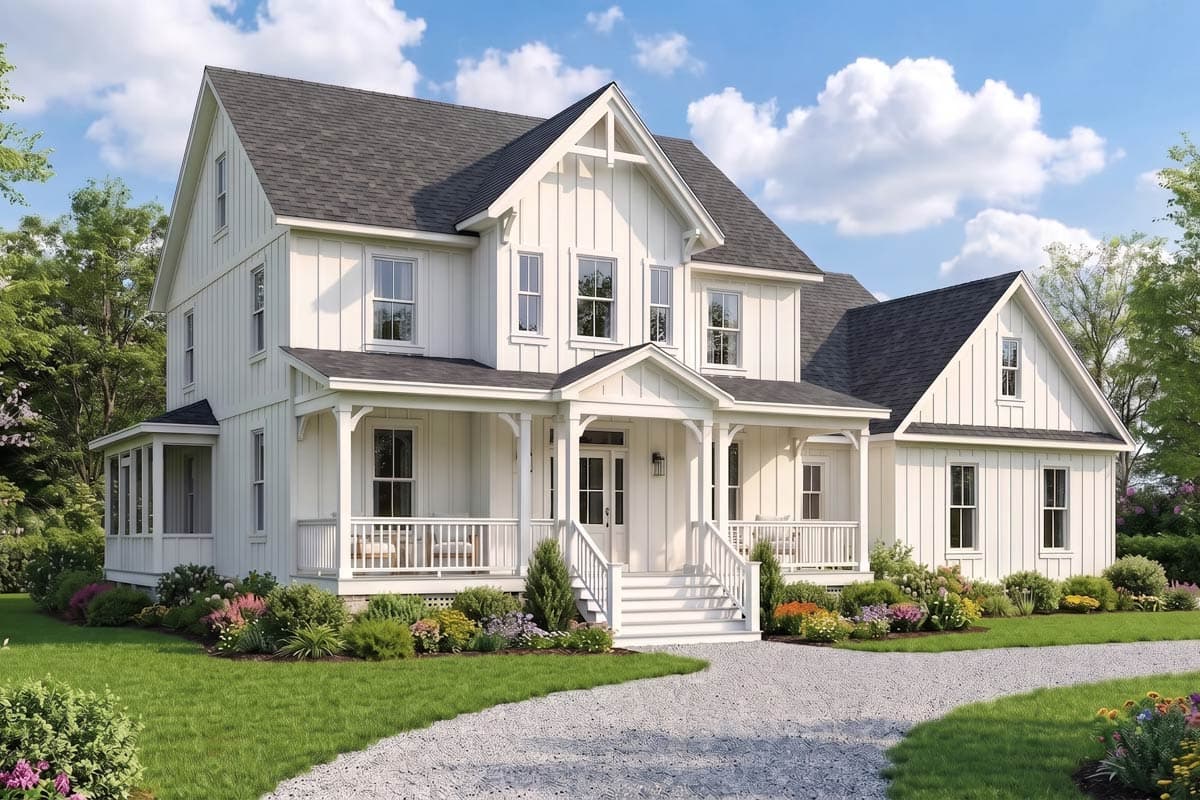
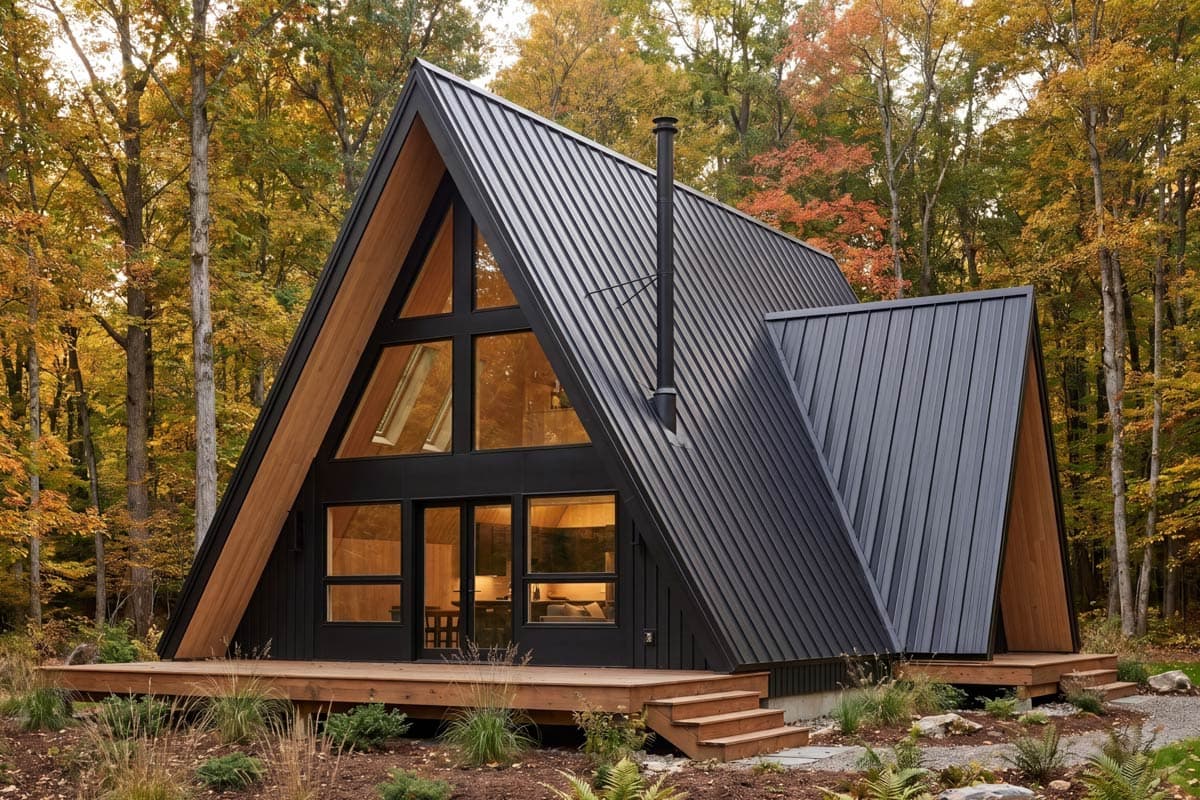
52049HZ
Plan Number
starting at
$1,345
1,253
Sq. Ft.
2
Bed
2
Bath
1
Story
Hide
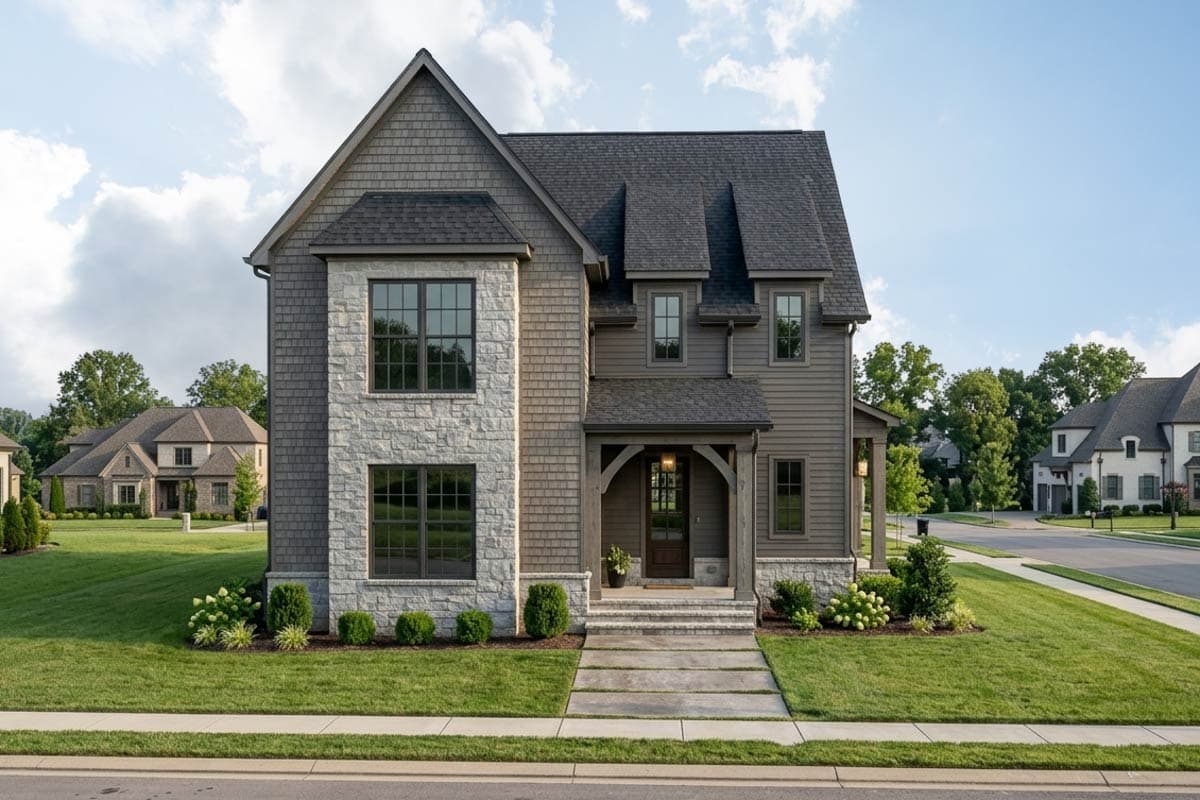
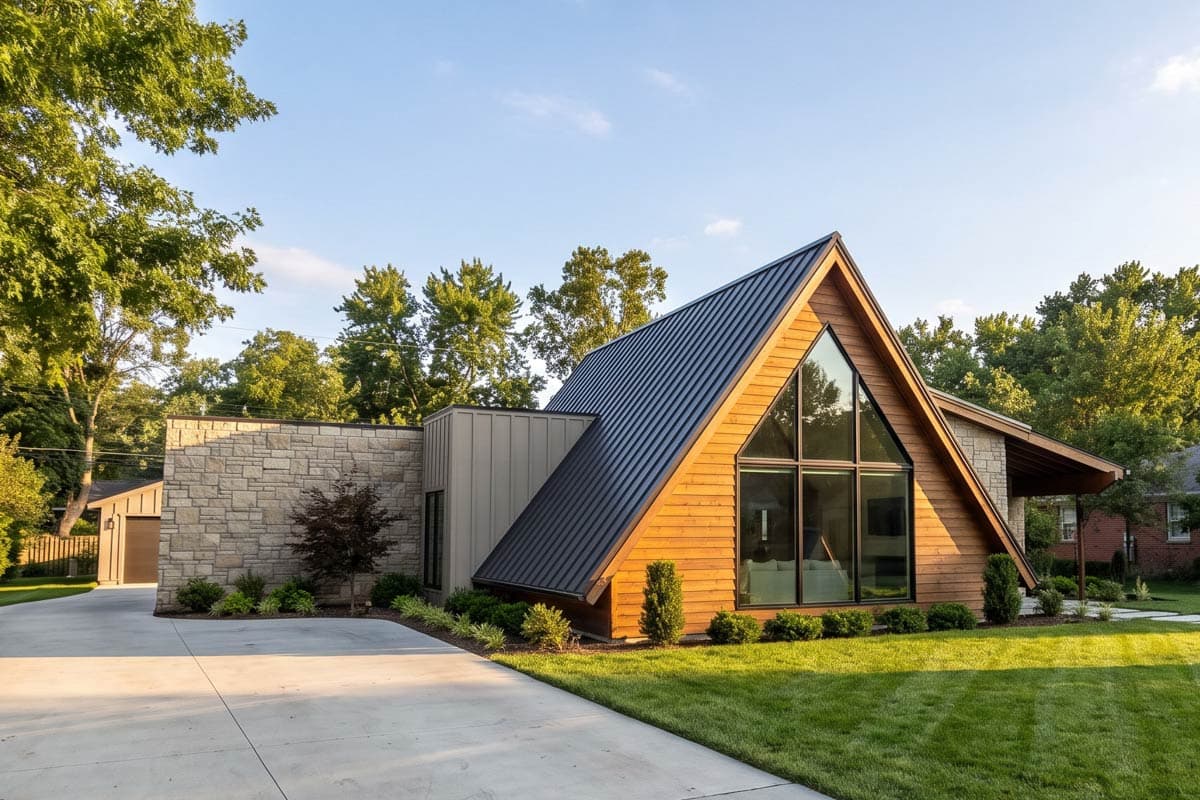
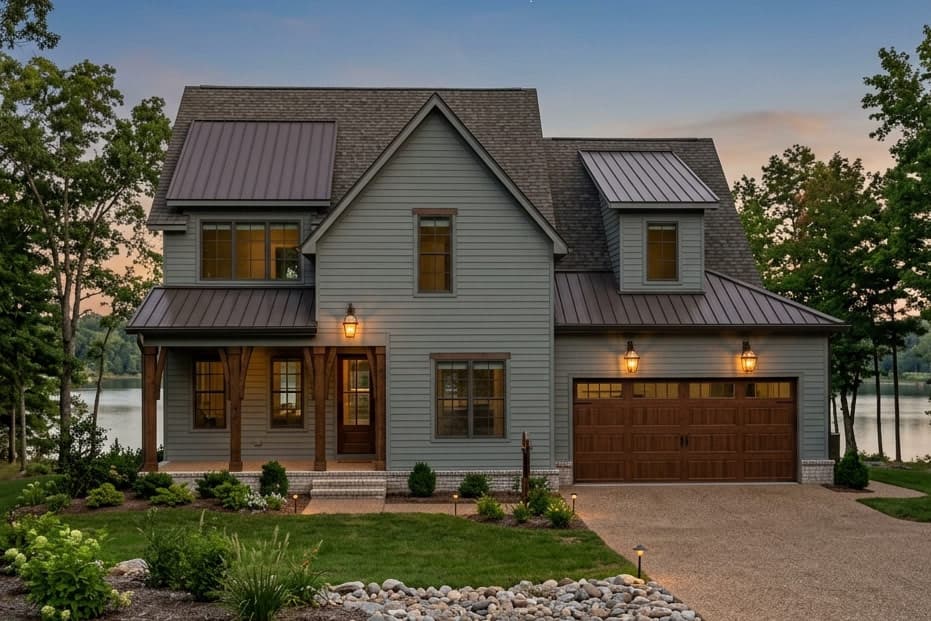
270129AF
Plan Number
starting at
$895
1,482
Sq. Ft.
2
Bed
2
Bath
2
Story
Hide
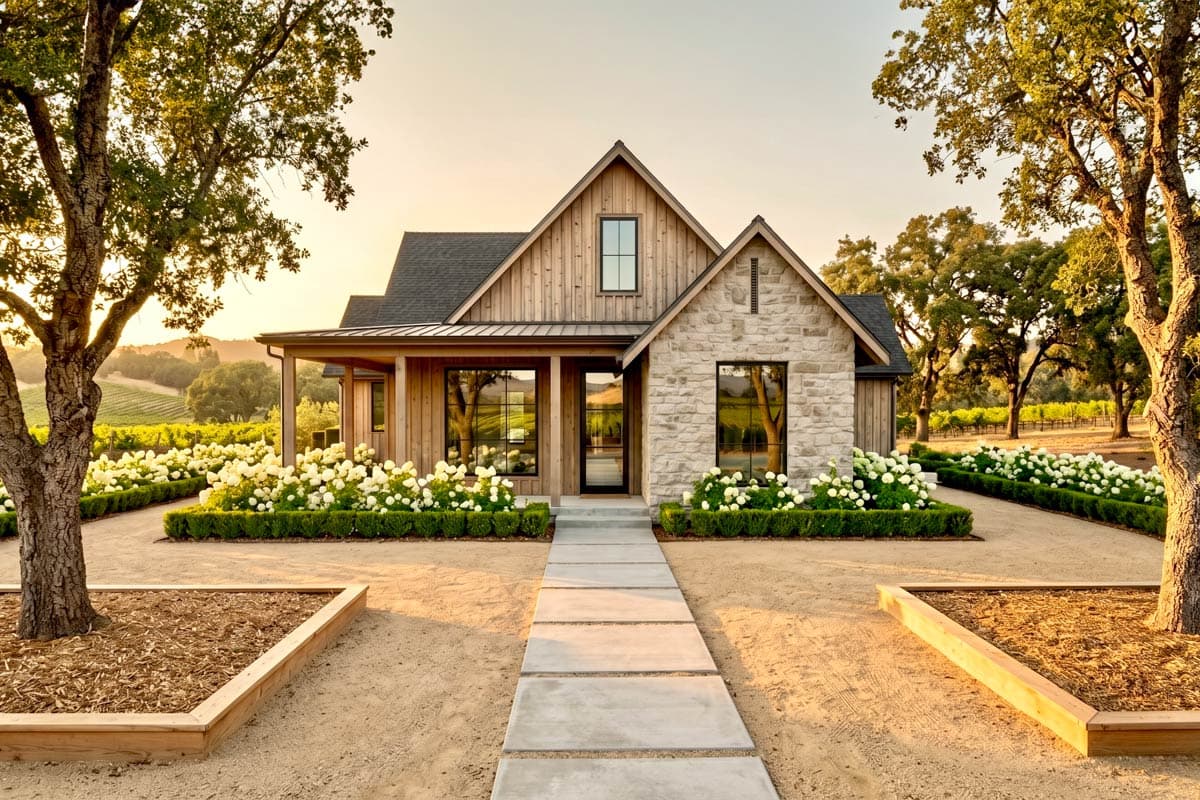
Exclusive
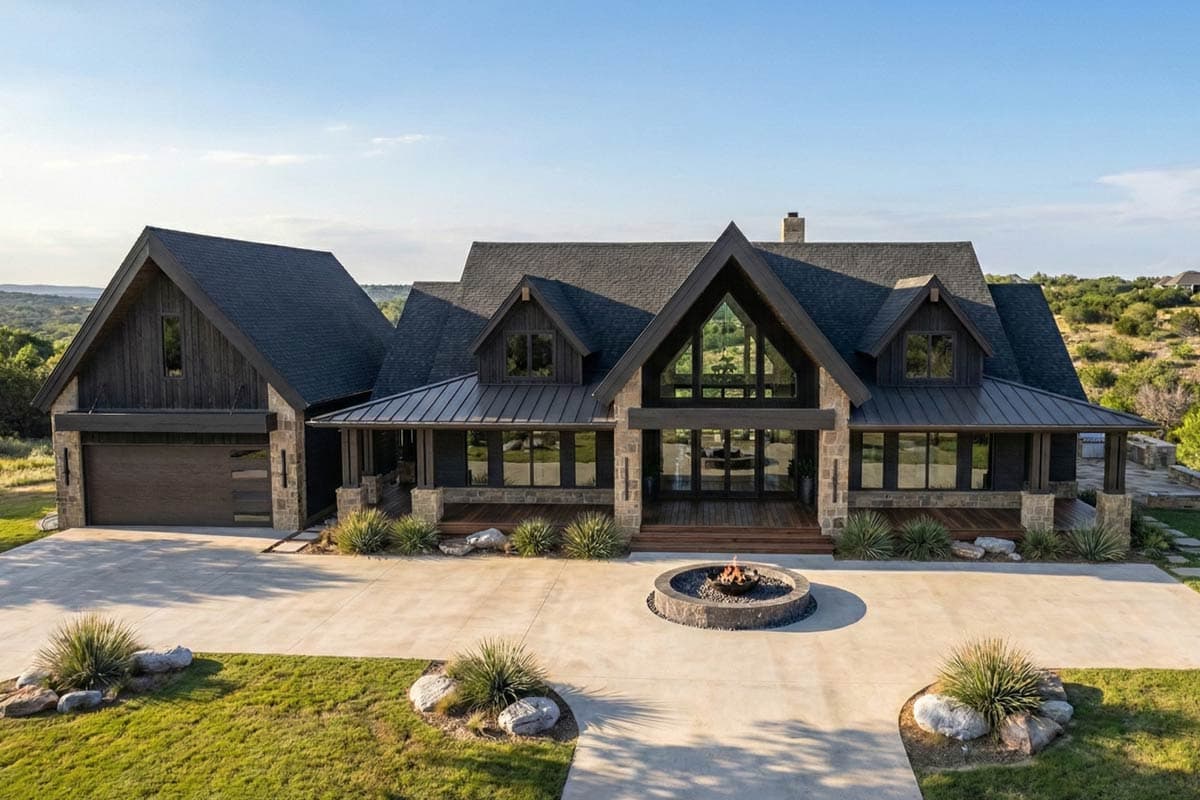
930003TLR
Plan Number
starting at
$1,795
3,396
Sq. Ft.
5 - 6
Bed
4
Bath
2
Story
2
Cars
Hide
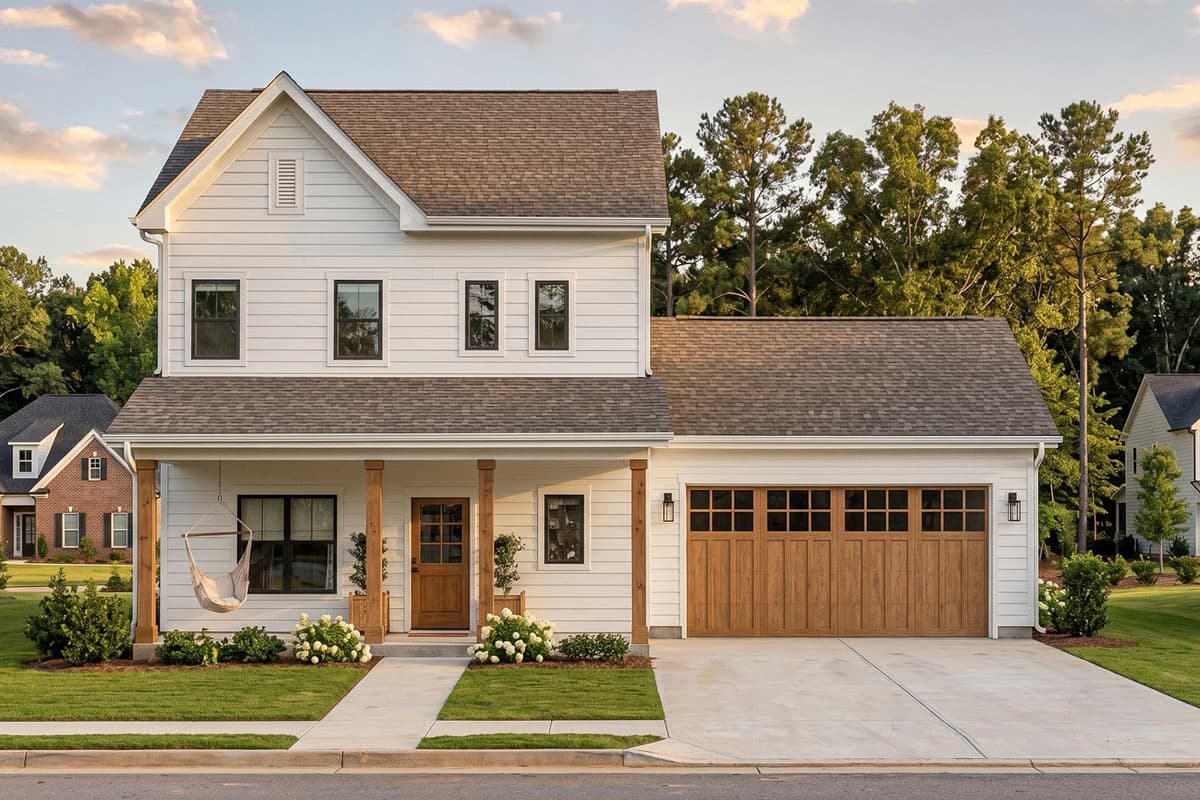
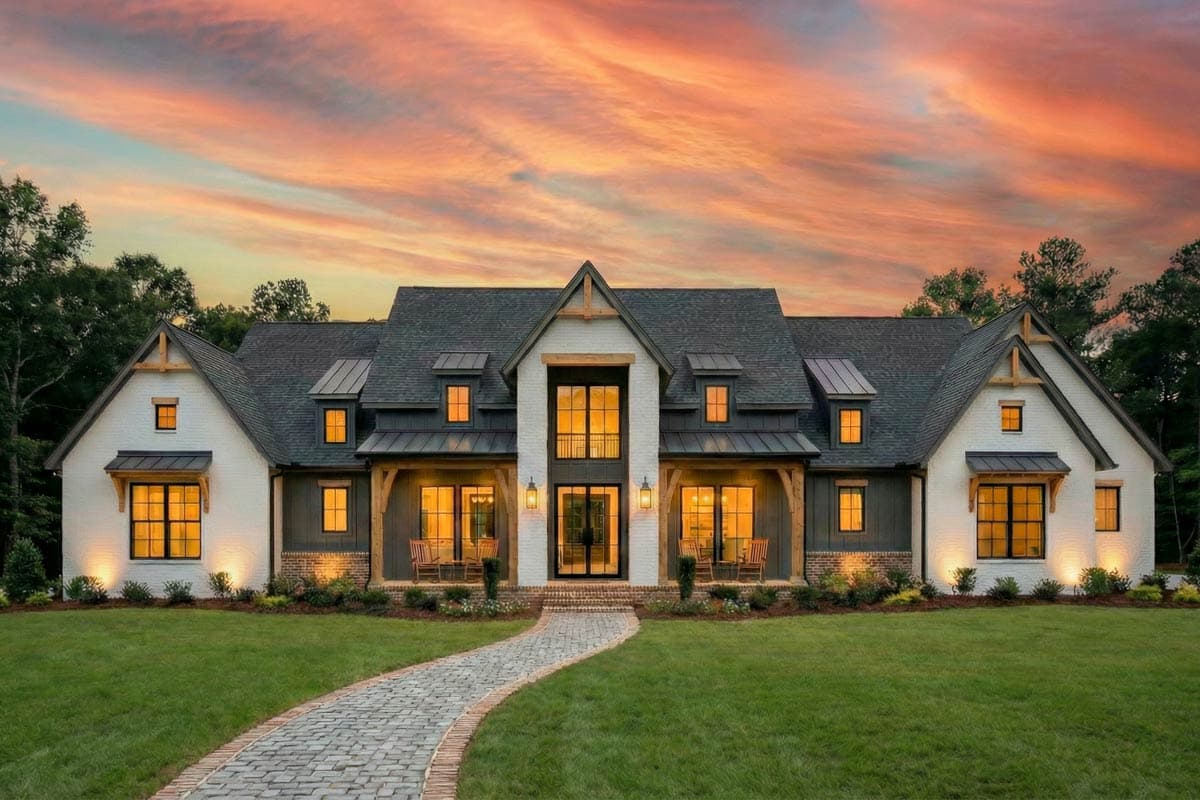
Exclusive
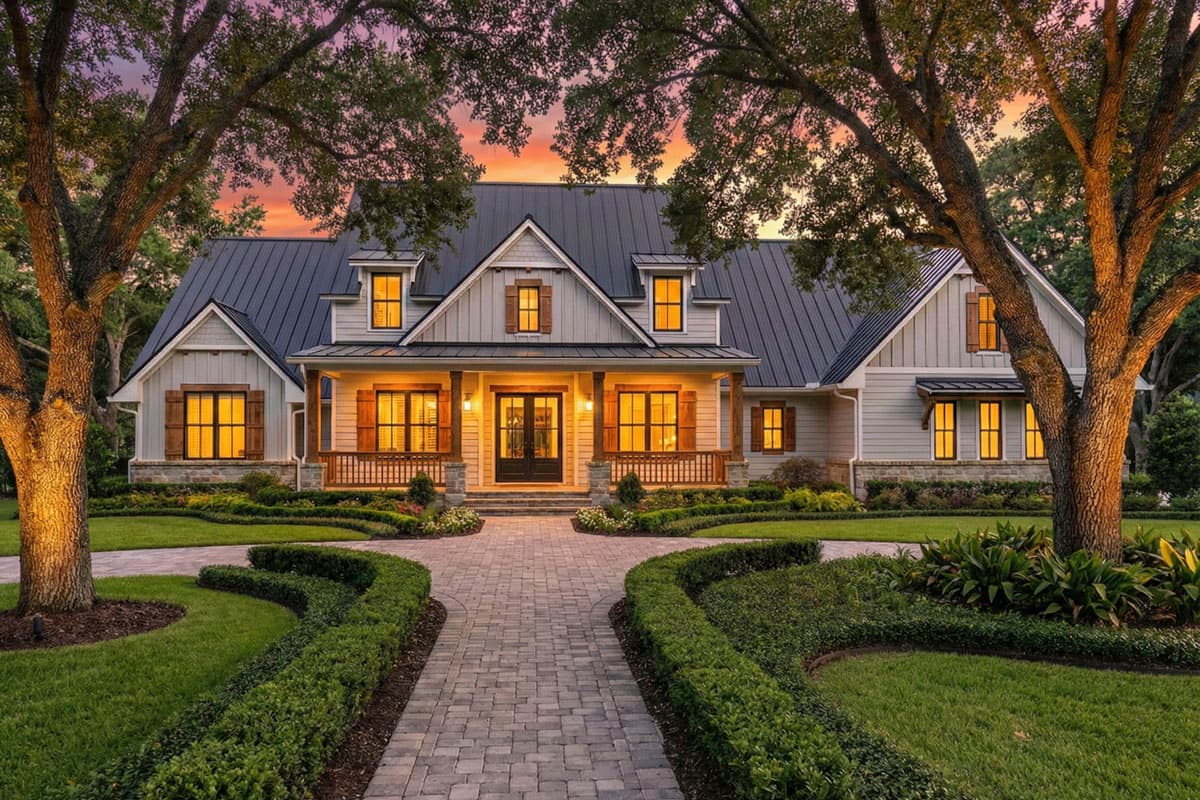
820017WSF
Plan Number
starting at
$1,195
1,801
Sq. Ft.
3
Bed
2.5
Bath
1
Story
2
Cars
Hide
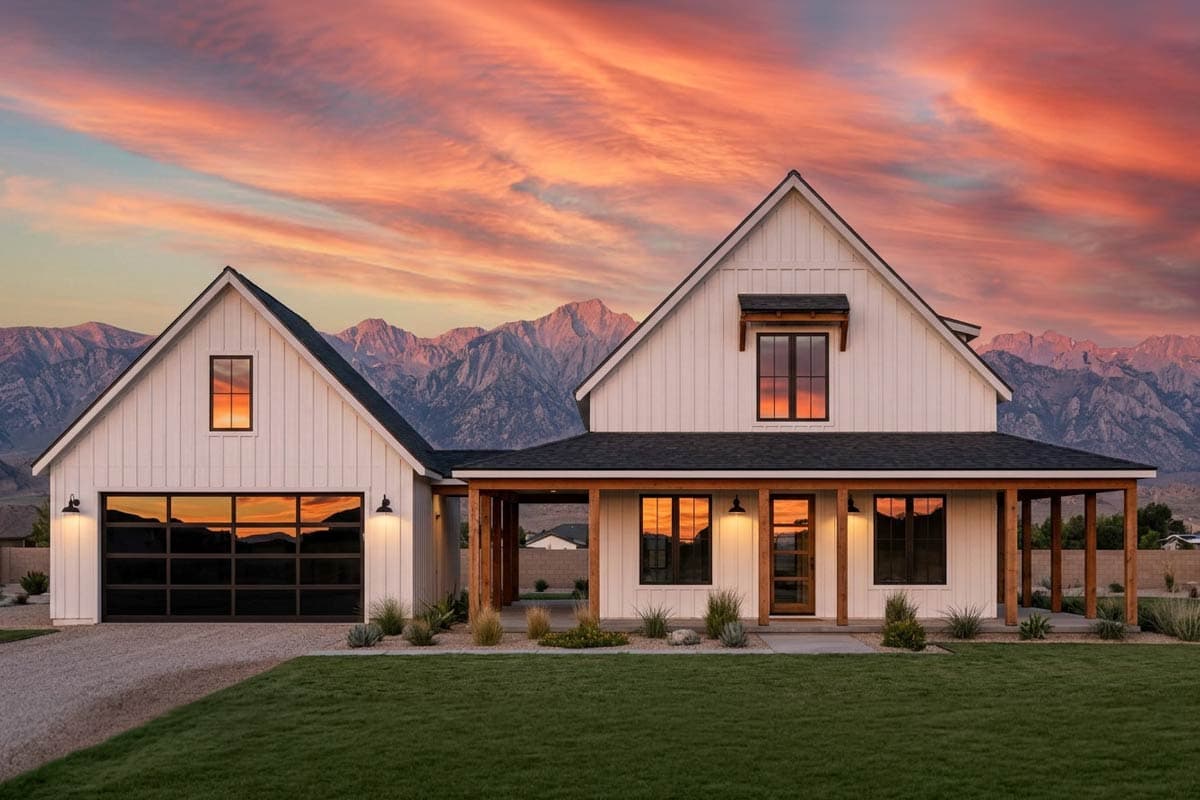
56570SM
Plan Number
starting at
$1,845
3,594
Sq. Ft.
4
Bed
4.5
Bath
2
Story
3
Cars
Hide
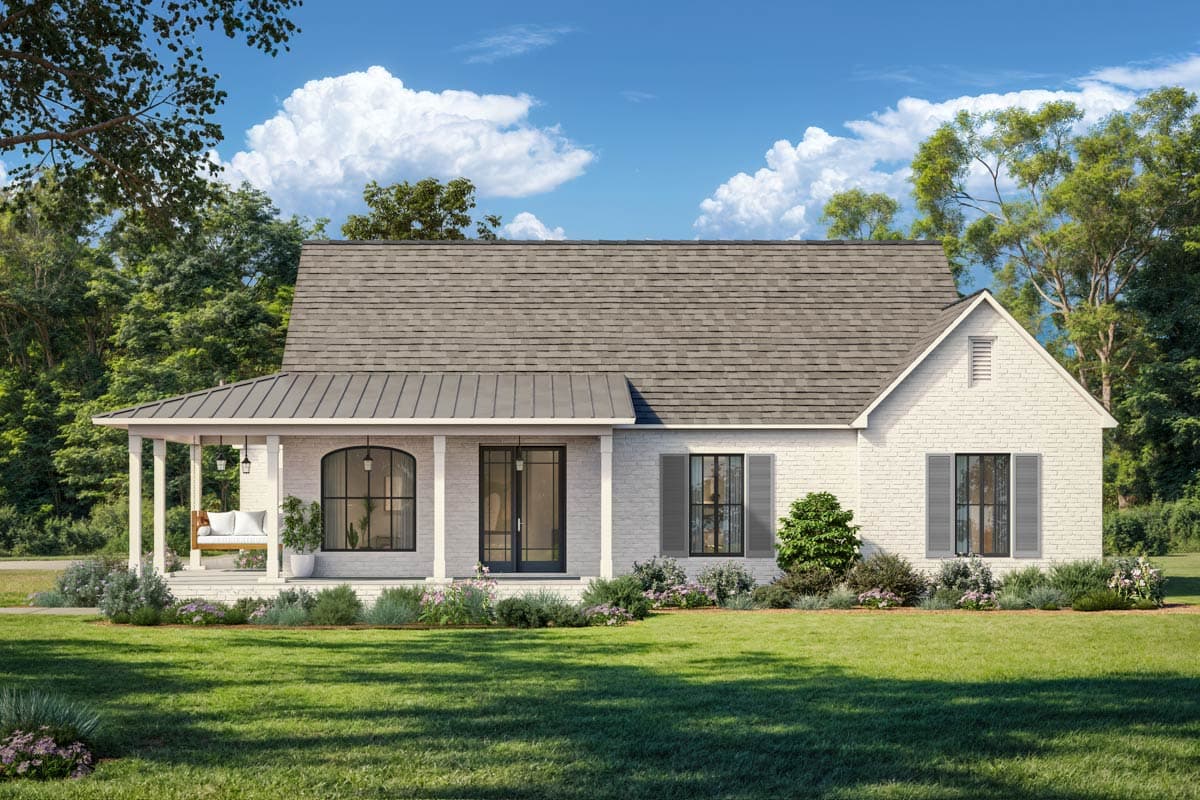
818211JSS
Plan Number
starting at
$1,265
1,708
Sq. Ft.
3
Bed
2
Bath
2
Story
2
Cars
Hide
Exclusive
774000MWK
Plan Number
starting at
$1,255
2,116
Sq. Ft.
3
Bed
2.5
Bath
1
Story
2
Cars
16925WG
Plan Number
starting at
$1,545
2,510
Sq. Ft.
3
Bed
2.5
Bath
1
Story
3
Cars

Hide
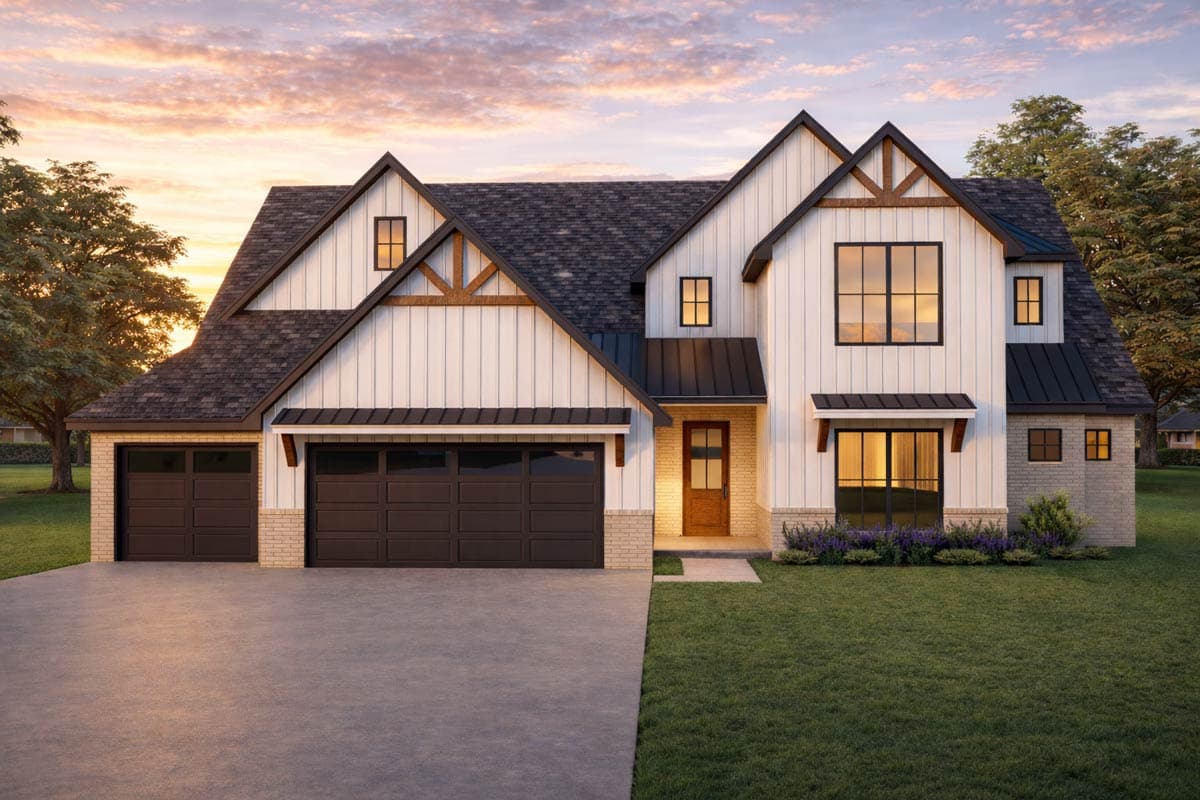
744525ABR
Plan Number
starting at
$1,595
3,544
Sq. Ft.
3 - 4
Bed
3.5
Bath
1
Story
3
Cars
Hide
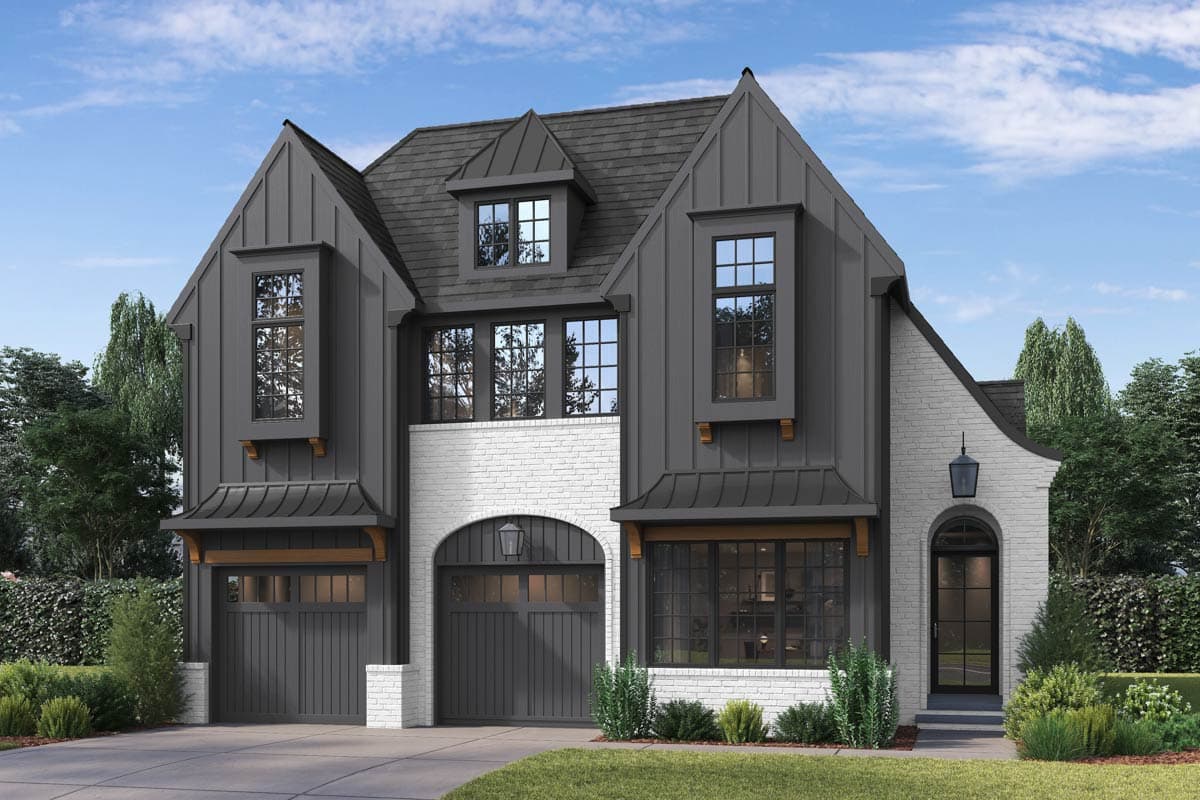
880006HLN
Plan Number
starting at
$1,295
2,400
Sq. Ft.
4
Bed
3.5
Bath
2
Story
3
Cars
Hide
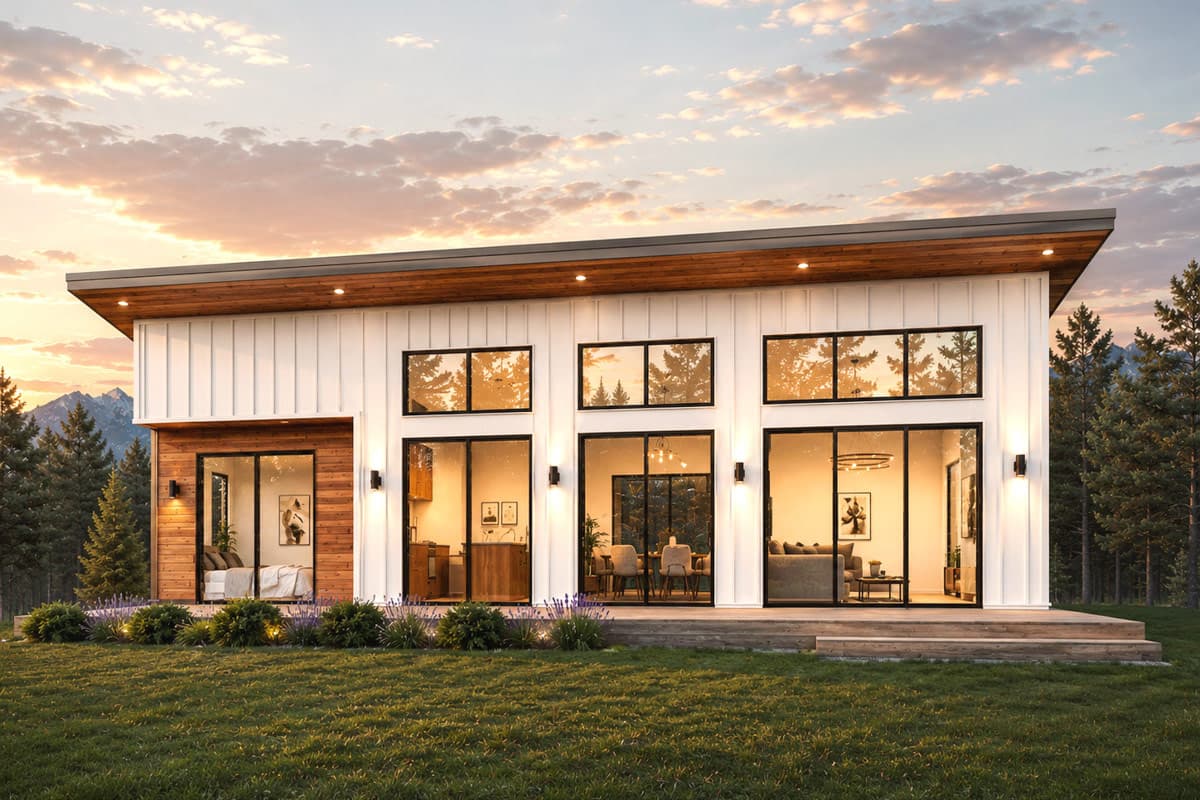
Exclusive
93233EL
Plan Number
starting at
$1,800
2,790
Sq. Ft.
4
Bed
3
Bath
2
Story
2
Cars
Hide
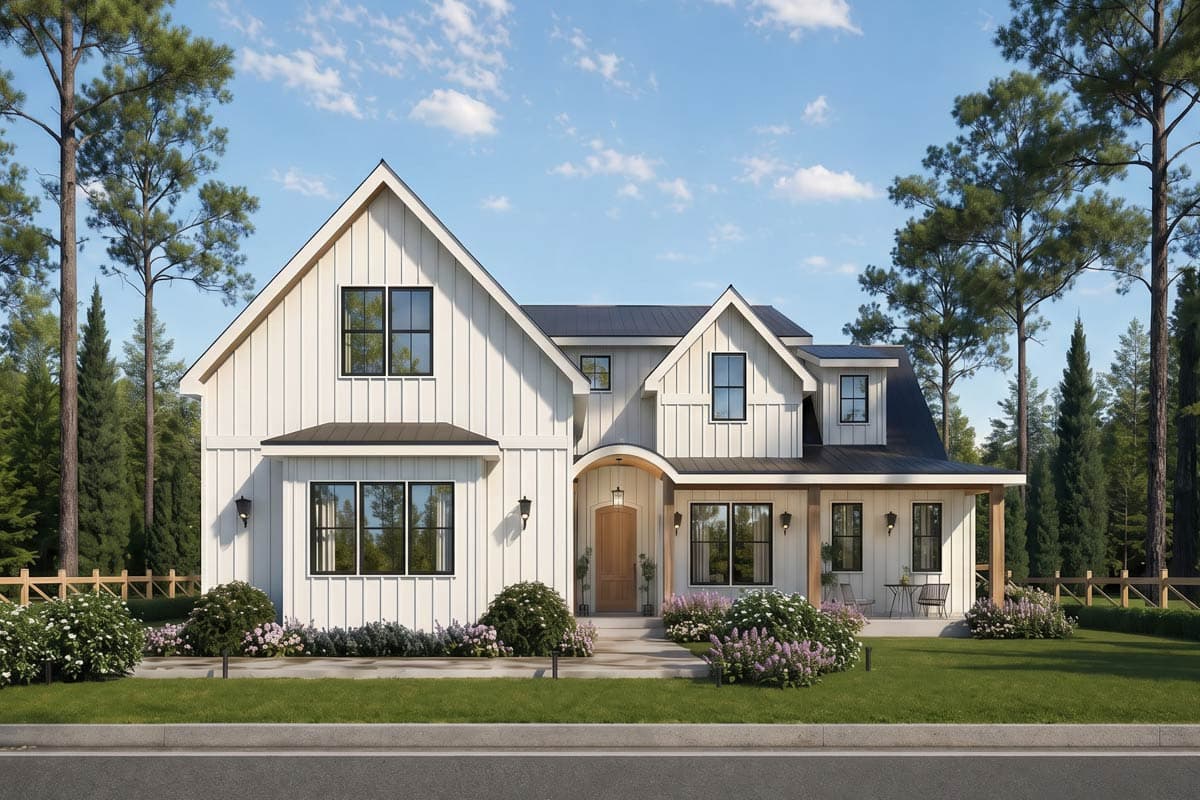
Exclusive
337013JUN
Plan Number
starting at
$1,195
1,540
Sq. Ft.
3 - 5
Bed
2 - 3
Bath
1
Story
Hide
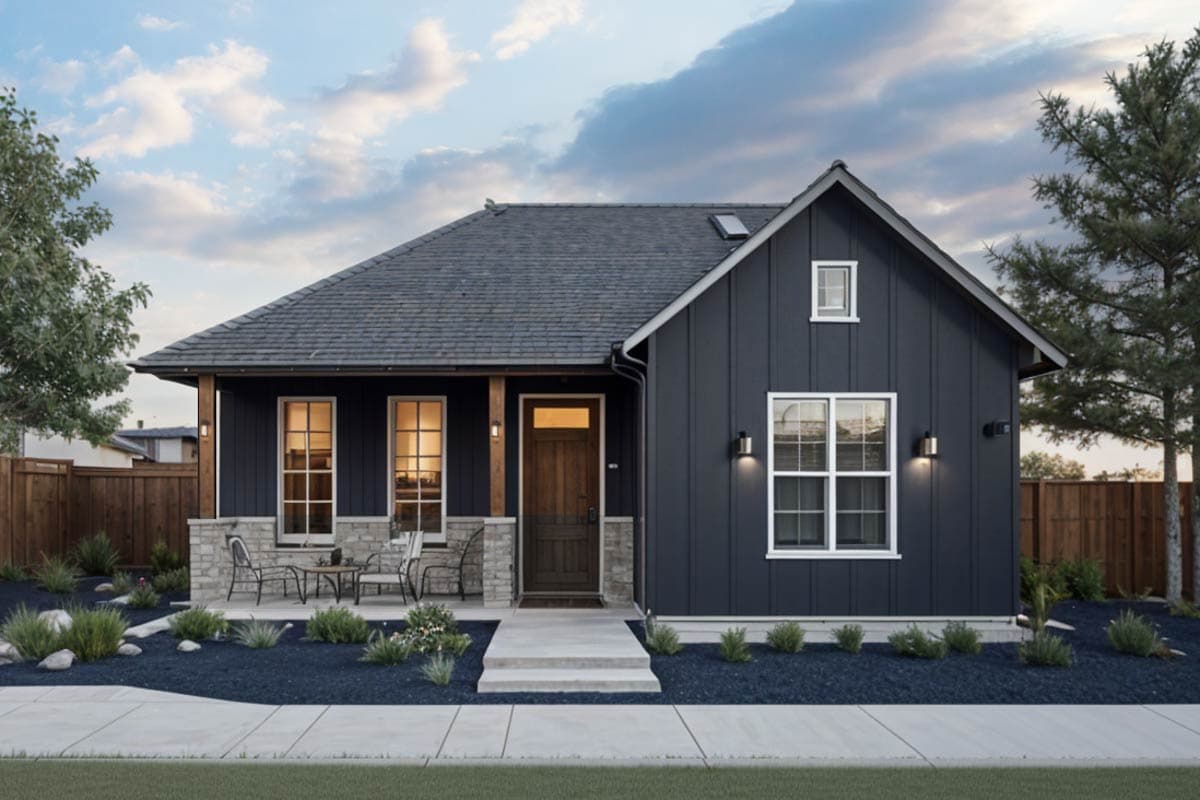
25962GE
Plan Number
starting at
$1,445
2,616
Sq. Ft.
3
Bed
3.5
Bath
2
Story
2
Cars
Hide
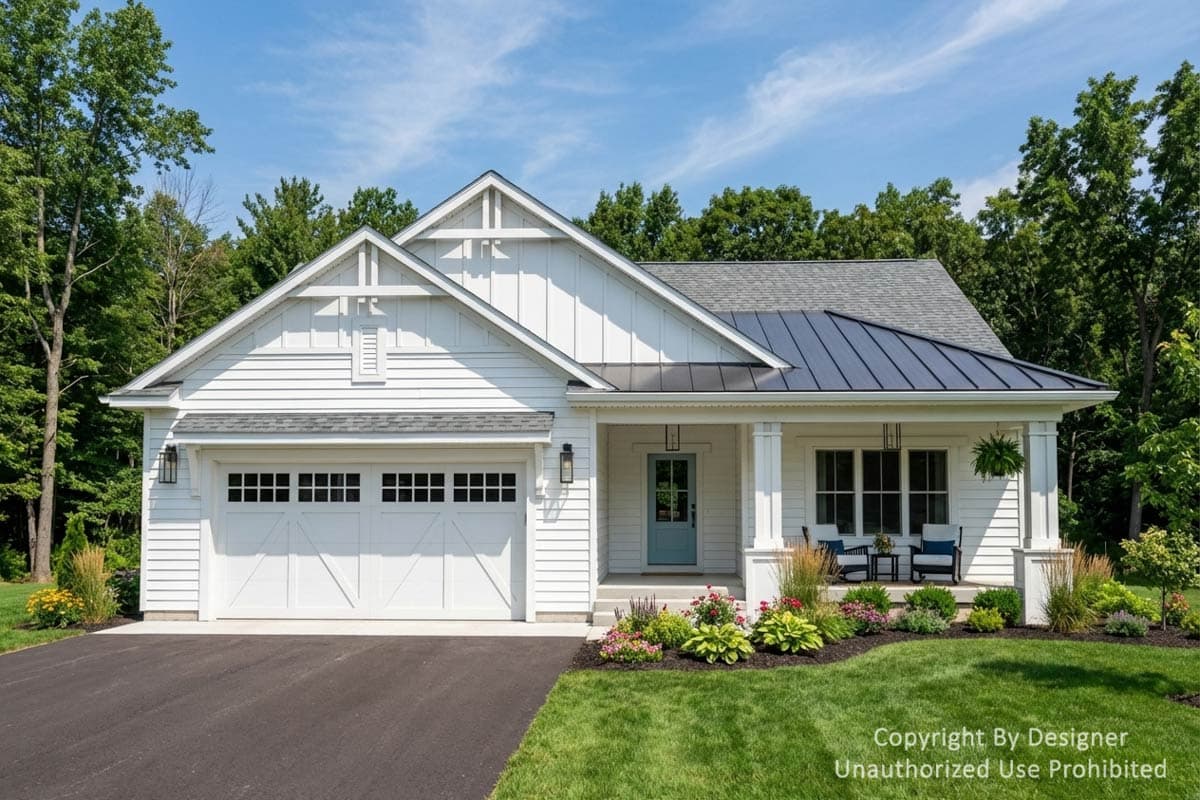
Exclusive
380025ASH
Plan Number
starting at
$1,095
1,200
Sq. Ft.
3
Bed
2
Bath
1
Story
Hide
140063RK
Plan Number
starting at
$1,725
1,713
Sq. Ft.
3
Bed
2.5
Bath
1
Story
2
Cars

Hide
170006ADS
Plan Number
starting at
$1,145
1,152
Sq. Ft.
2
Bed
1
Bath
1
Story
1
Cars
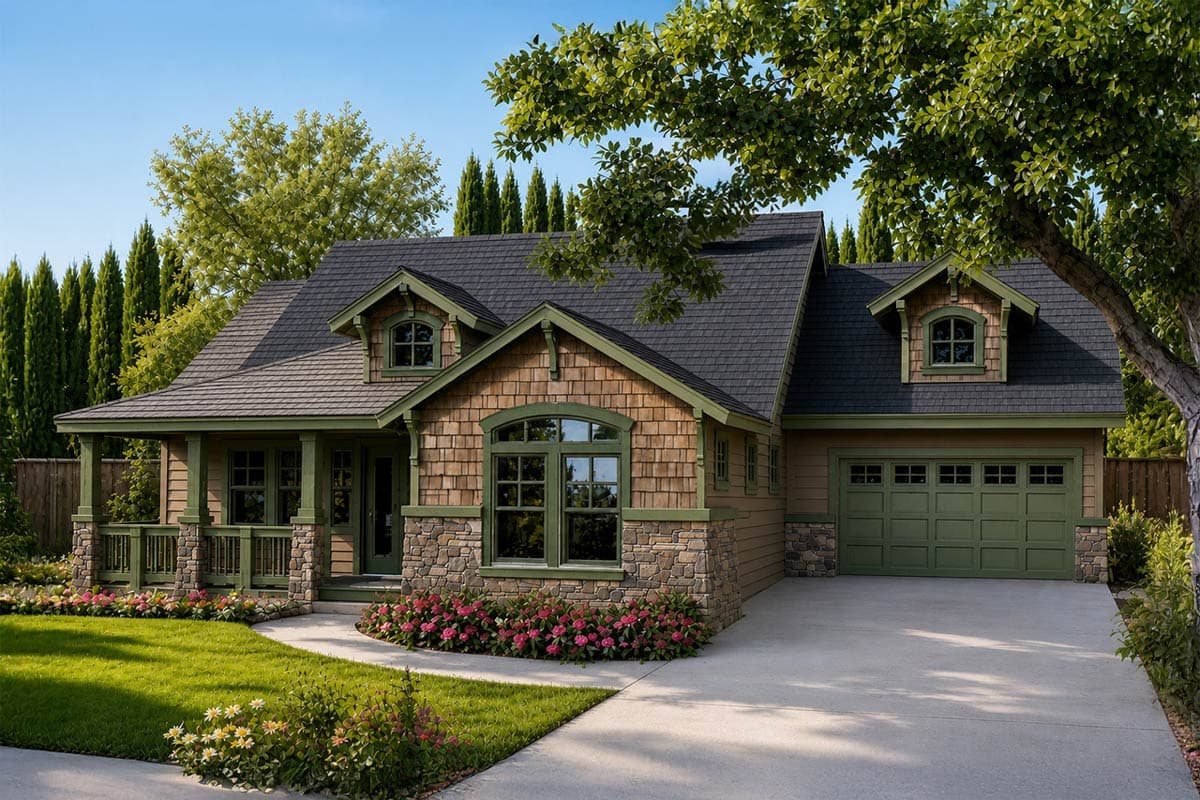
Hide
72059DA
Plan Number
starting at
$2,740
2,535
Sq. Ft.
3
Bed
2.5+
Bath
2
Story
2
Cars
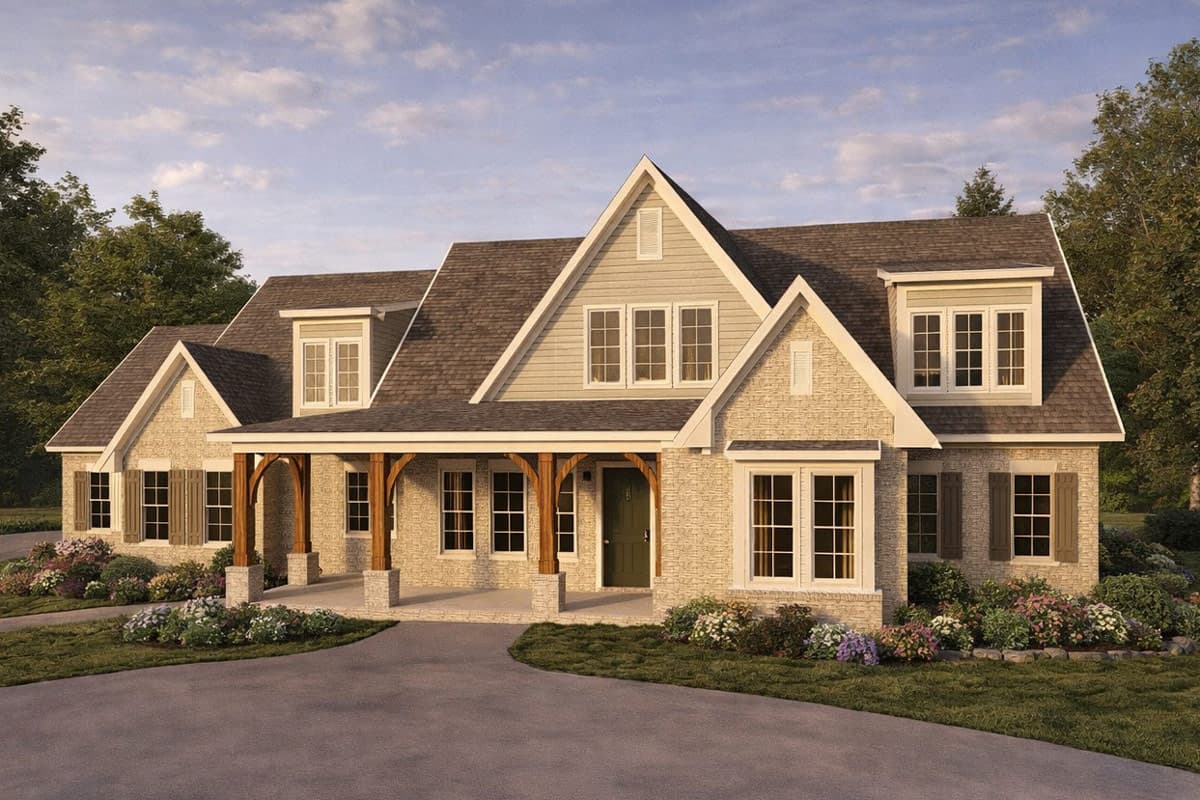
Hide
86421HH
Plan Number
starting at
$2,574
4,125
Sq. Ft.
5
Bed
5.5
Bath
2
Story
3
Cars

Hide
52045HZ
Plan Number
starting at
$1,495
2,688
Sq. Ft.
3
Bed
3 - 4
Bath
1
Story
3
Cars

Hide
Exclusive
93228EL
Plan Number
starting at
$1,800
2,814
Sq. Ft.
4
Bed
3
Bath
2
Story
2
Cars
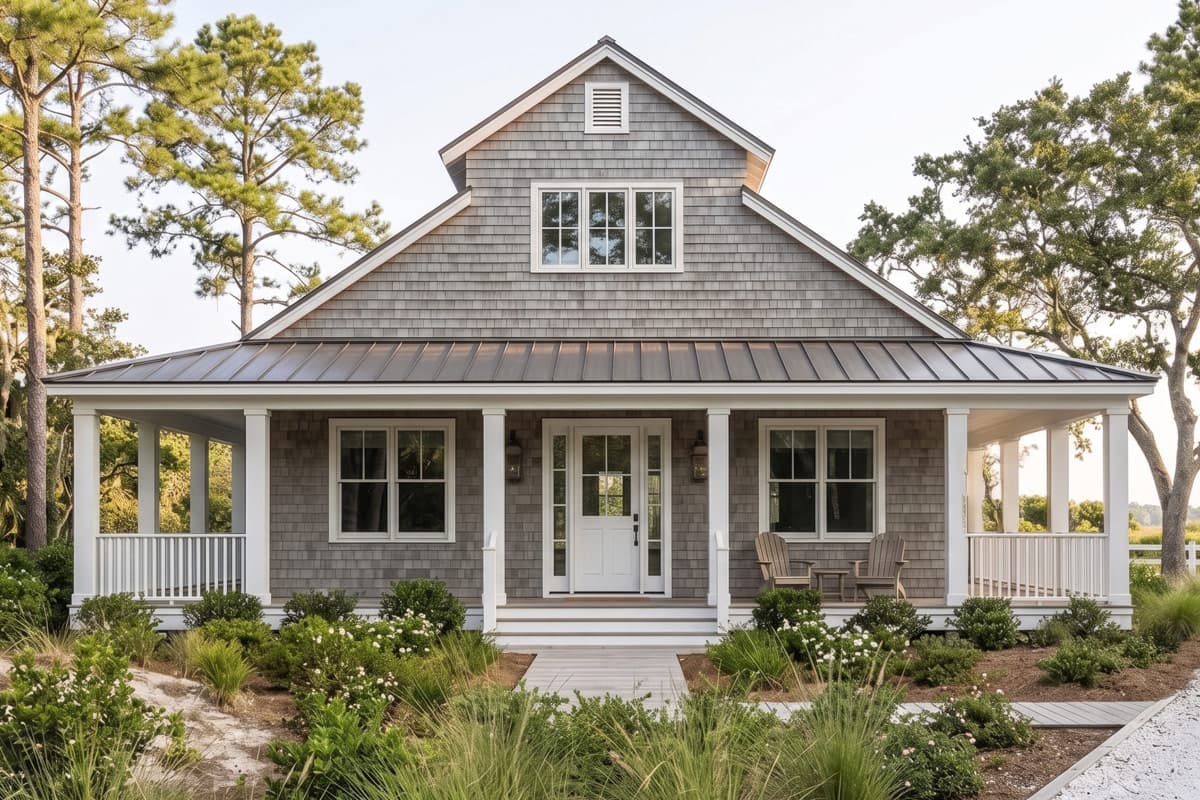
Hide
Exclusive
421042HFC
Plan Number
starting at
$1,195
1,800
Sq. Ft.
3 - 4
Bed
2
Bath
1
Story
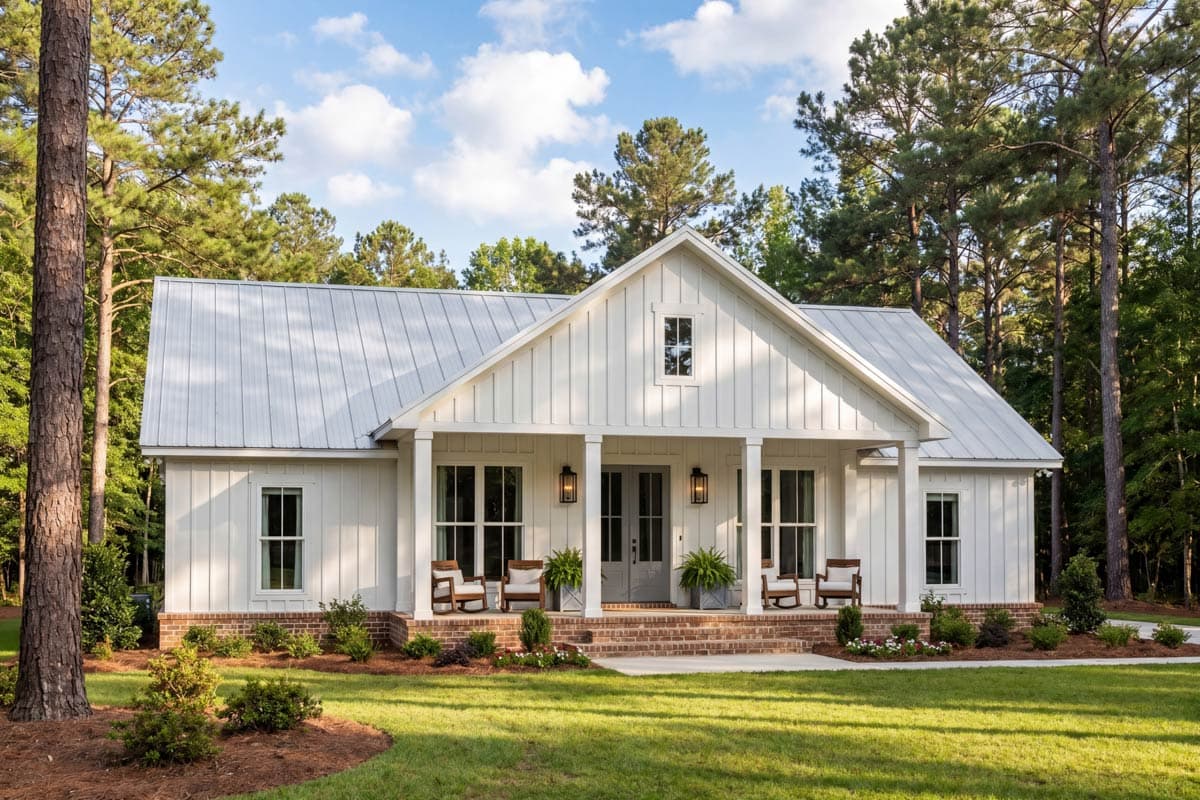
Hide
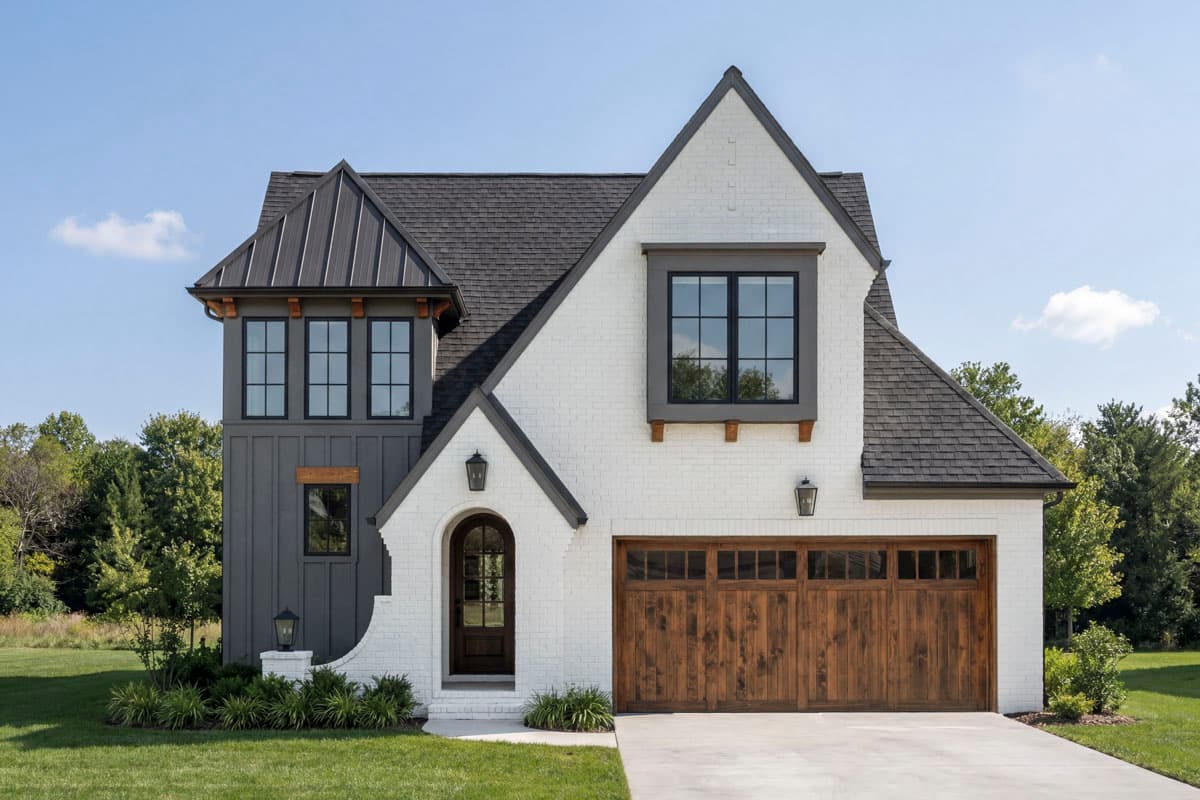
52041HZ
Plan Number
starting at
$1,395
1,779
Sq. Ft.
4
Bed
3
Bath
1
Story
Hide
Exclusive
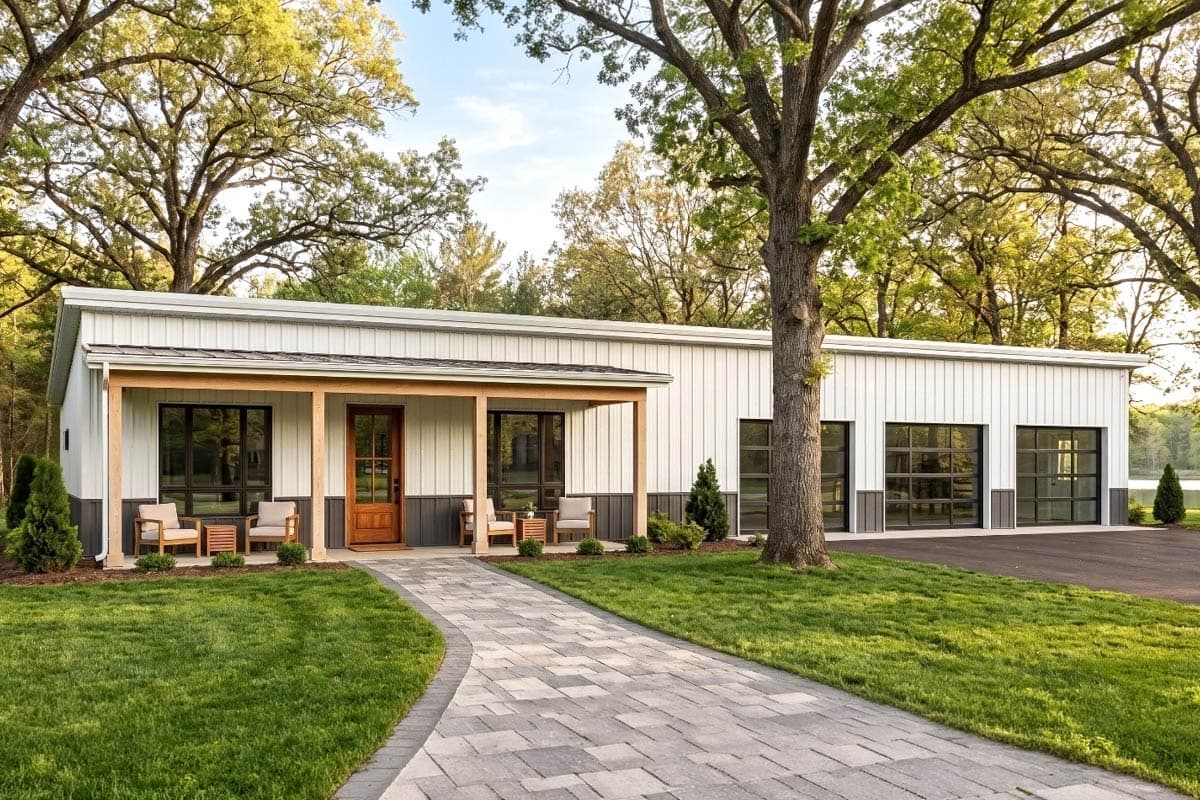
93236EL
Plan Number
starting at
$3,000
1,842
Sq. Ft.
3
Bed
2.5
Bath
2
Story
2
Cars
Hide
Exclusive
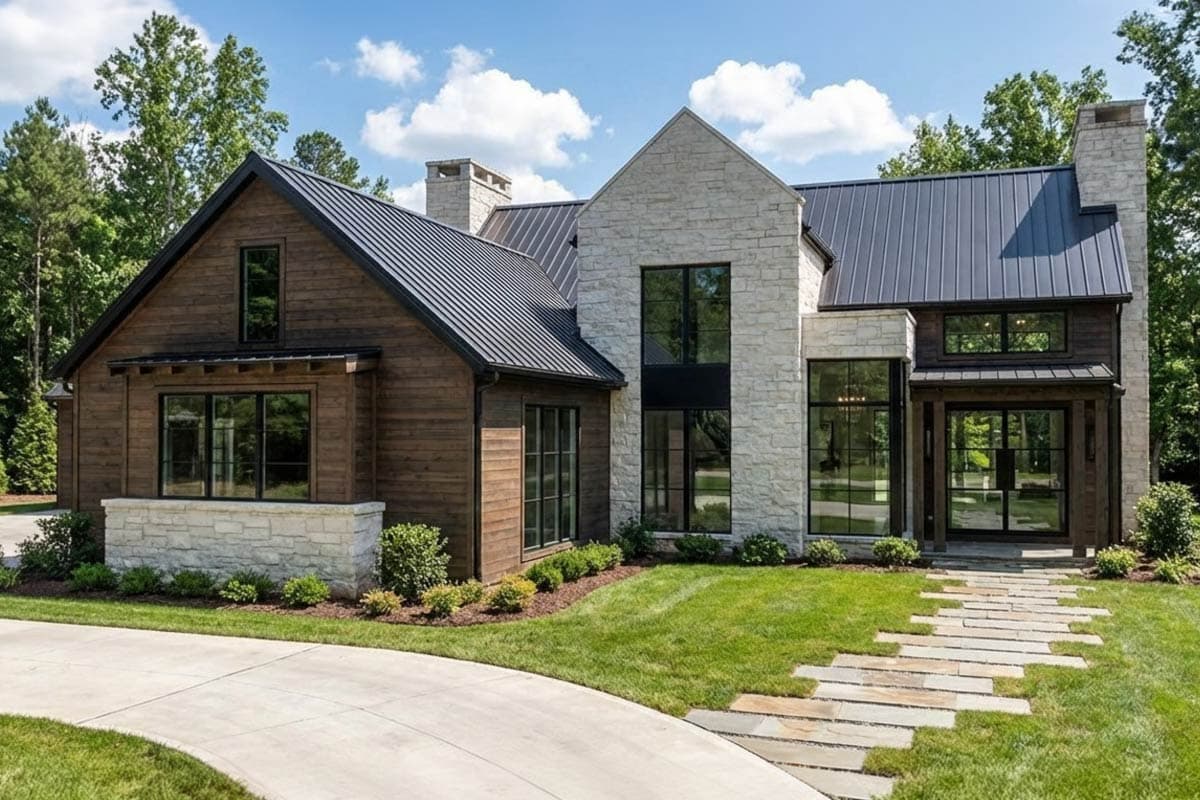
421044HFC
Plan Number
starting at
$995
932
Sq. Ft.
1 - 2
Bed
2
Bath
1
Story
3
Cars
Hide
Exclusive
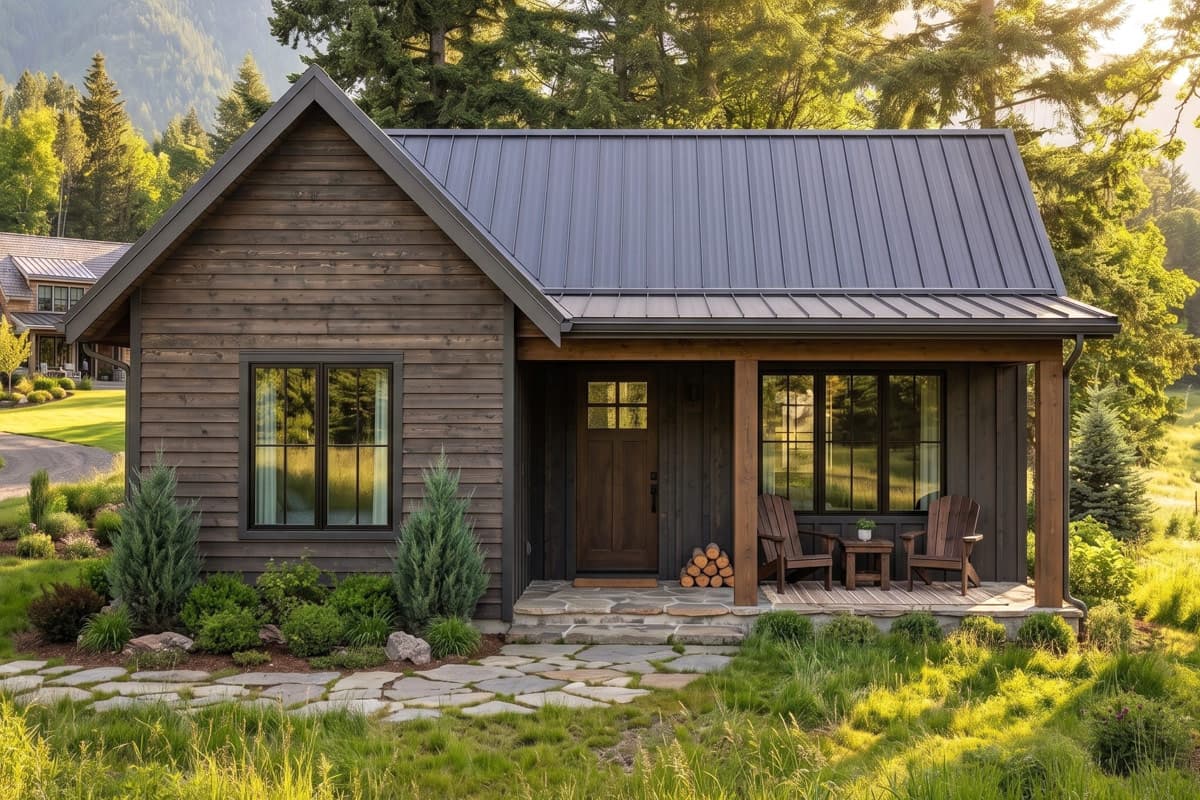
915064CHP
Plan Number
starting at
$1,395
3,382
Sq. Ft.
4
Bed
3.5
Bath
2
Story
3
Cars
Hide
Exclusive
421043HFC
Plan Number
starting at
$995
820
Sq. Ft.
2
Bed
1
Bath
1
Story
Hide
Exclusive
820017WSF
Plan Number
starting at
$1,195
1,801
Sq. Ft.
3
Bed
2.5
Bath
1
Story
2
Cars
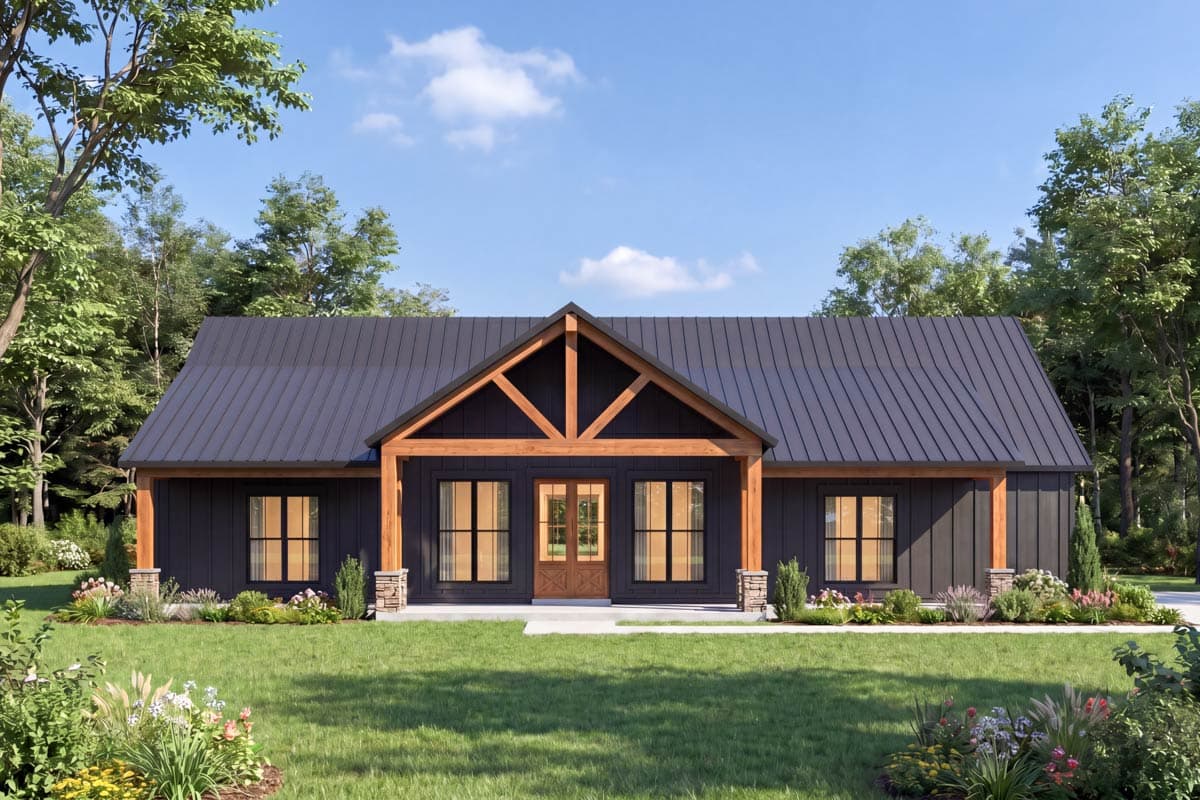
Hide
56575SM
Plan Number
starting at
$1,295
2,249
Sq. Ft.
4
Bed
3
Bath
1
Story
2
Cars