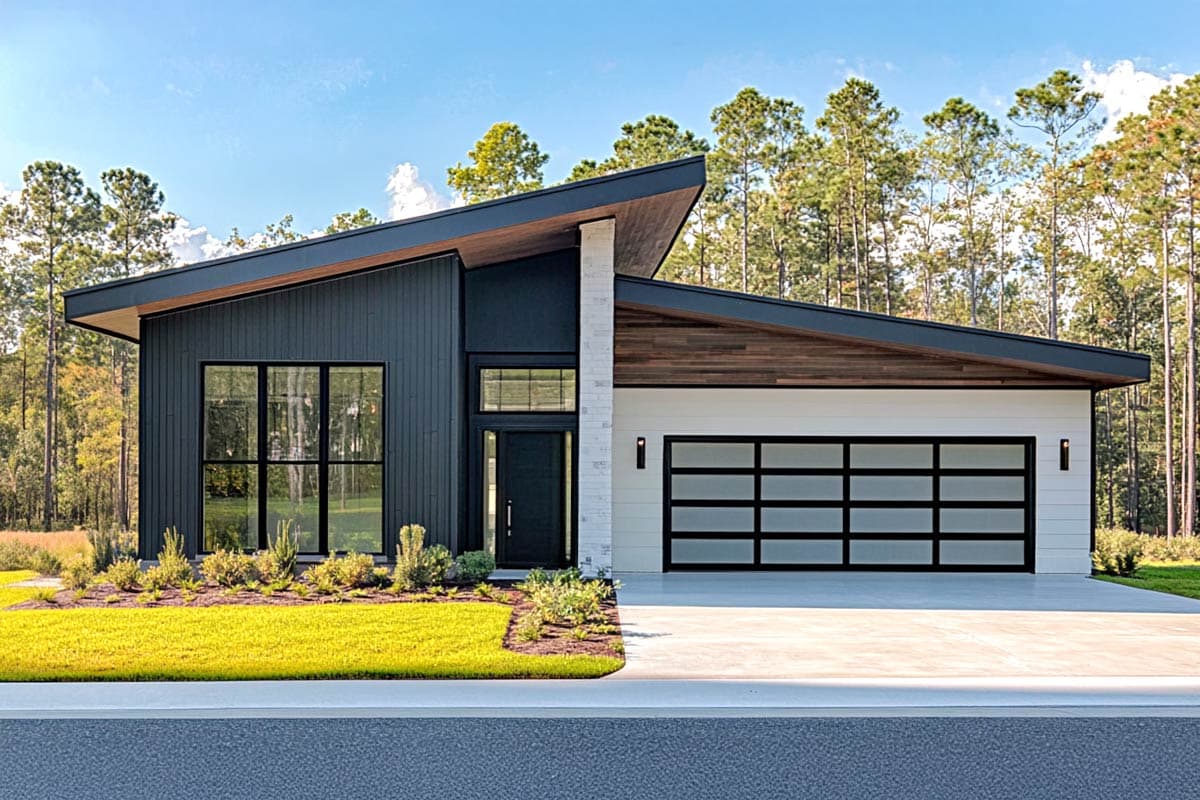
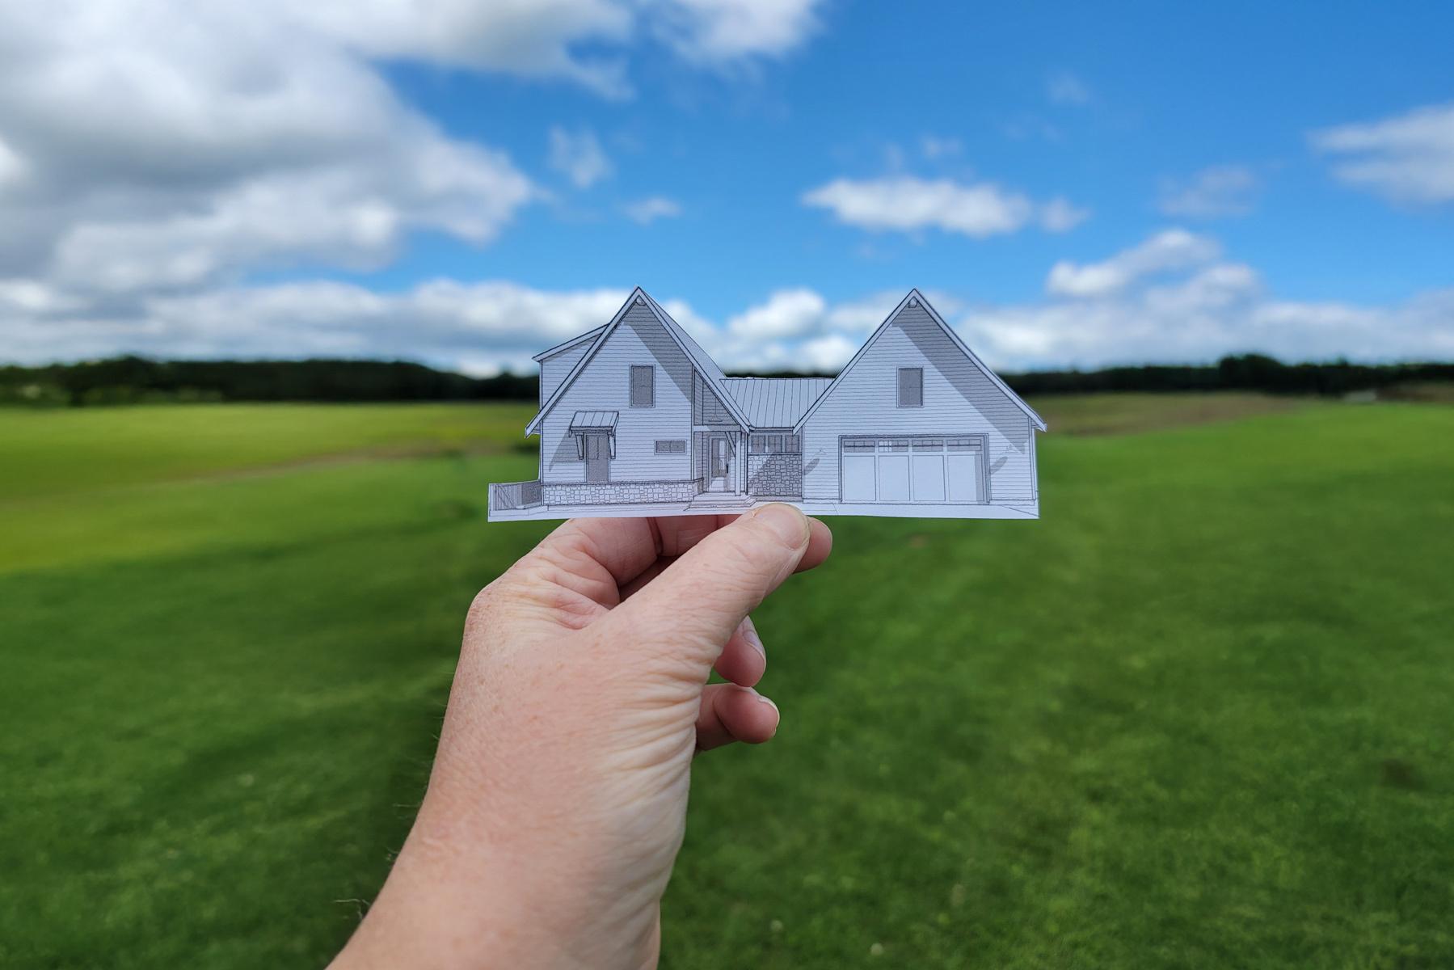
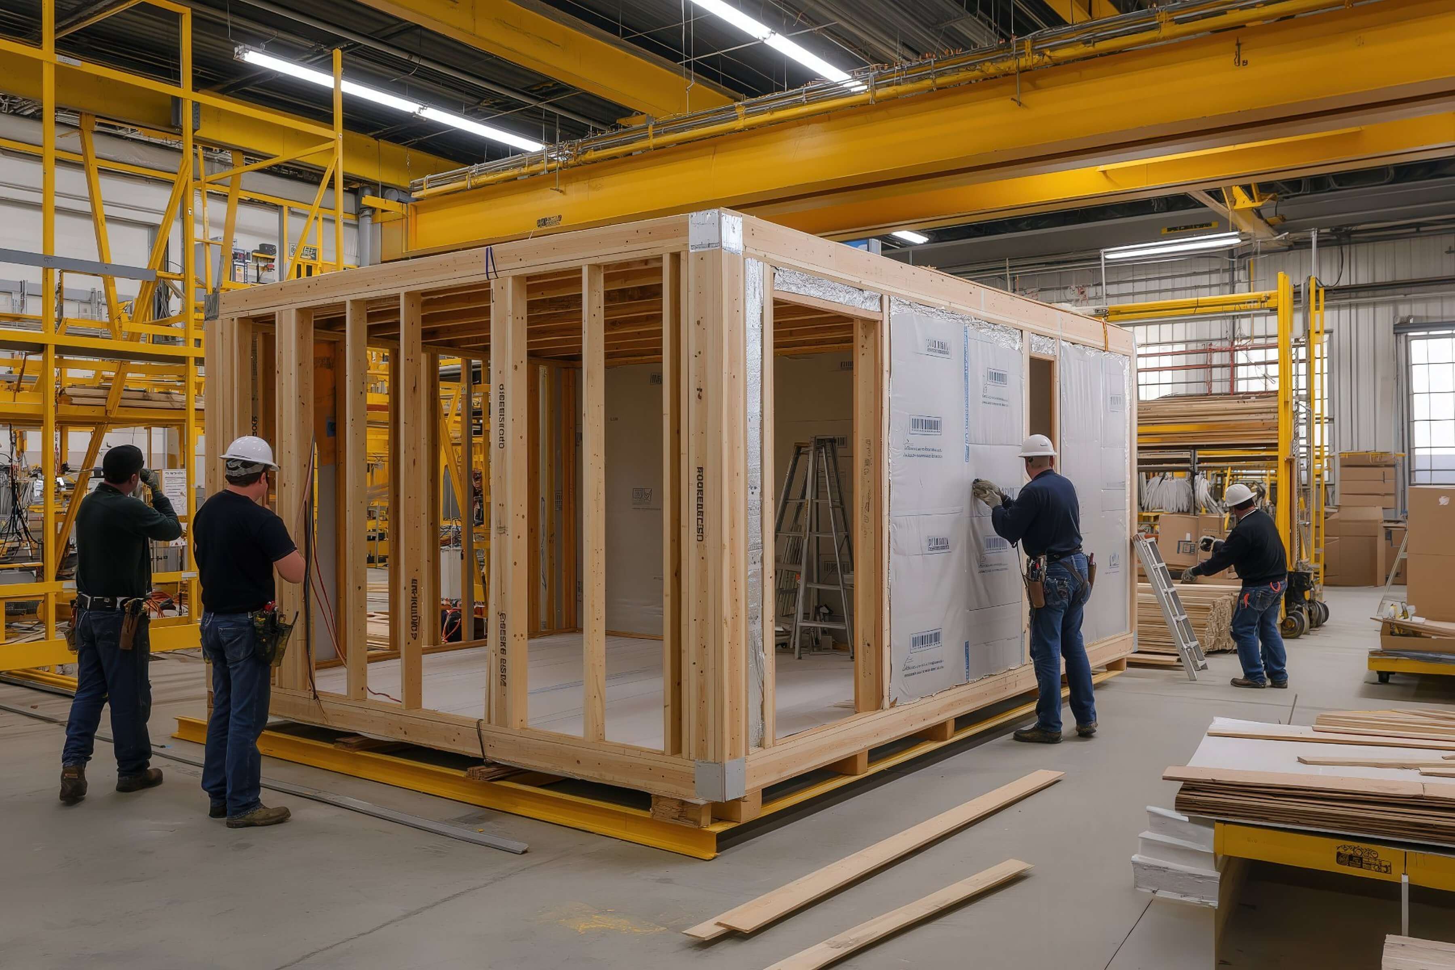
Stock house plans are pre-drawn residential designs, created by professional architects and designers, that builders can license and modify to fit a specific project. Not only is this path oftentimes much faster than working on a custom design from scratch, but it can also reduce payroll costs tied to hiring and maintaining an in-house design team.
That last point runs against a common stigma: that "pre-drawn" means "not custom." AD
CEO Jared Davis offered a different way to look at it in a recent episode of the Builder Stories podcast, and that perspective opens up a useful question for your own team: is your current design process built for speed, or is speed something you're leaving on the table?
Jared's case:
a stock plan can get a builder to a custom design faster than starting from scratch in-house. Here's the reasoning, and what it could mean for how you run preconstruction.
The real trade-off: in-house design vs. a starting point
Bringing design in-house feels like increasing control, and for some builders it's the right call. But it's worth asking what an in-house design function is actually built to do well — steady, high-volume design work — versus what most projects actually need, which is a strong starting point, fast.
That's the case Jared makes for going a different route: builders don't necessarily need to hire "an expensive design resource who might have a low utilization rate and carry an ongoing cost." Starting with a stock plan instead of a blank page skips the setup phase entirely. You get a fully developed design on day one, with room to shape it from there — and the time and budget that would've gone into ramp-up can go straight into being on-site or in front of the next prospect.
As Jared put it, "we think that it's a really compelling offer to builders" — starting with the fact that they can skip hiring for a role they'd otherwise need to keep busy year-round.
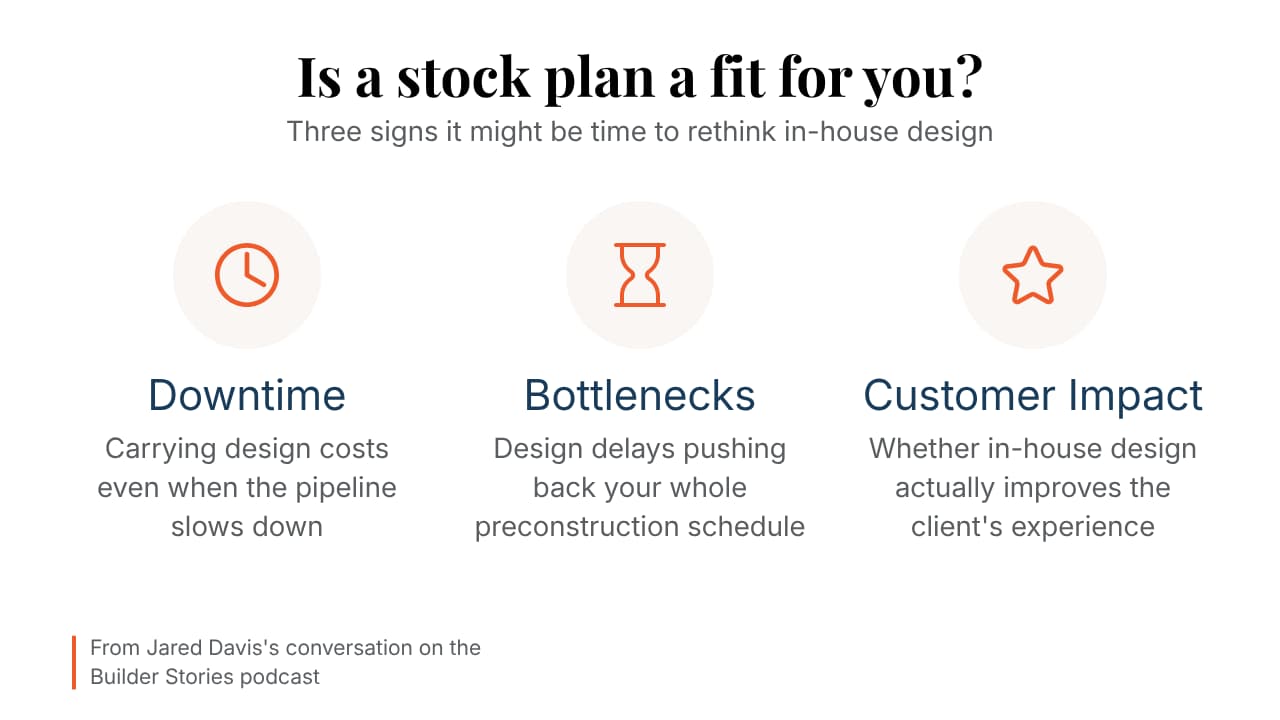
A useful framework to ask whether AD might be a fit for you:
Is your in-house design function fully utilized, or are there down periods between projects?
Does your in-house design function introduce bottlenecks to your overall preconstruction phase?
How exactly does having the in-house design function provide you with meaningful differentiation for the customer experience?
From pre-drawn to custom
The plan itself is the starting point, not the whole story. AD's modification service is what closes that distance, and it works through the plan's original designer or a network of vetted third parties.
Some builders submit a handful of change requests and are ready to move. Others use it for a much deeper collaboration. As Jared described it, the process "can run from an initial set of maybe seven requests all the way down to a months' long engagement process" — it scales to what the project actually calls for, not a fixed menu of options.
Working with the plan's original designer also means starting the conversation already ahead. That designer knows the plan, has likely handled similar requests before, and can speak to how past builders adapted it for their own projects. And, your business can now focus on what matters most: customer acquisition and engagement. AD can help you deliver modifications that make a real impression on your customers.
How stock house plans fit different builder models
Preconstruction looks different depending on your business model, and AD's stock house plans for builders serve the profiles Jared described:
Design-build builders can list plans directly as part of their offering — pulling from AD's collections to give prospects a broader, more specific set of options than they could market alone.
Learn more about embedding AD plans on your website. Custom builders can sit down with a client and shop the catalog together in real time, narrowing in on a layout that fits the client's budget and needs before committing to a full design engagement.
Multi-family or subdivision developers working on a larger property or a multi-lot neighborhood can pull from AD's full plan library to fill out an entire development — mixing styles and sizes across lots without commissioning a separate design for each one. AD's
Unlimited Build License collection is built specifically for this: rather than paying per-lot for a plan, builders get the rights to build a design across an unlimited number of homes, which is where the cost savings really compound at scale.
Either way, the plan becomes a conversation starter with your client from the first meeting.
Builders across all three models are also using AD's
Walk Your Plans partnership to bring a design to life before anyone commits — walking a physical, full-scale version of a plan with their client. Jared noted most people want that confidence before buying, not after.
What's behind the plan set
Jared describes AD as "the leading stock plan marketplace in the United States" — a claim backed by 43 years in business,
over 5,000 five-star customer reviews, and a network of 200+ design firms across the US and Canada,
some partnered with AD for more than 40 years across multiple generations.
Tens of thousands of builders across North America rely on AD's plan library today, and in the last year, AD introduced several new services built around what builders asked for.
A few things worth knowing if you haven't sourced house plans from AD before:
Every plan is vetted. Submissions go through a three-person review committee, and only about 1 in 10 designers who apply to sell on the platform make it through.
Plans can be filtered by job-site constraints — narrow lots, wide lots, sloped lots, total living area, bedroom and bathroom count, and style.
A materials list is available for every plan, giving builders a takeoff they don't have to put together in-house.
Structural engineering and stamping is now available as an add-on, covering all 50 states and most Canadian provinces, so plans can move toward permit-ready faster.
The takeaway
Jared's advice to builders was straightforward: look at your current workflow and ask where AD's plan library could add speed or flexibility your in-house team doesn't have room for right now. Often that shows up as more time for the parts of the job only you can do.
Browse AD's full collection of house plans to compare styles, sizes, and features, or
learn more about the modification service if you already have a plan in mind and want to see what customizing it could look like.