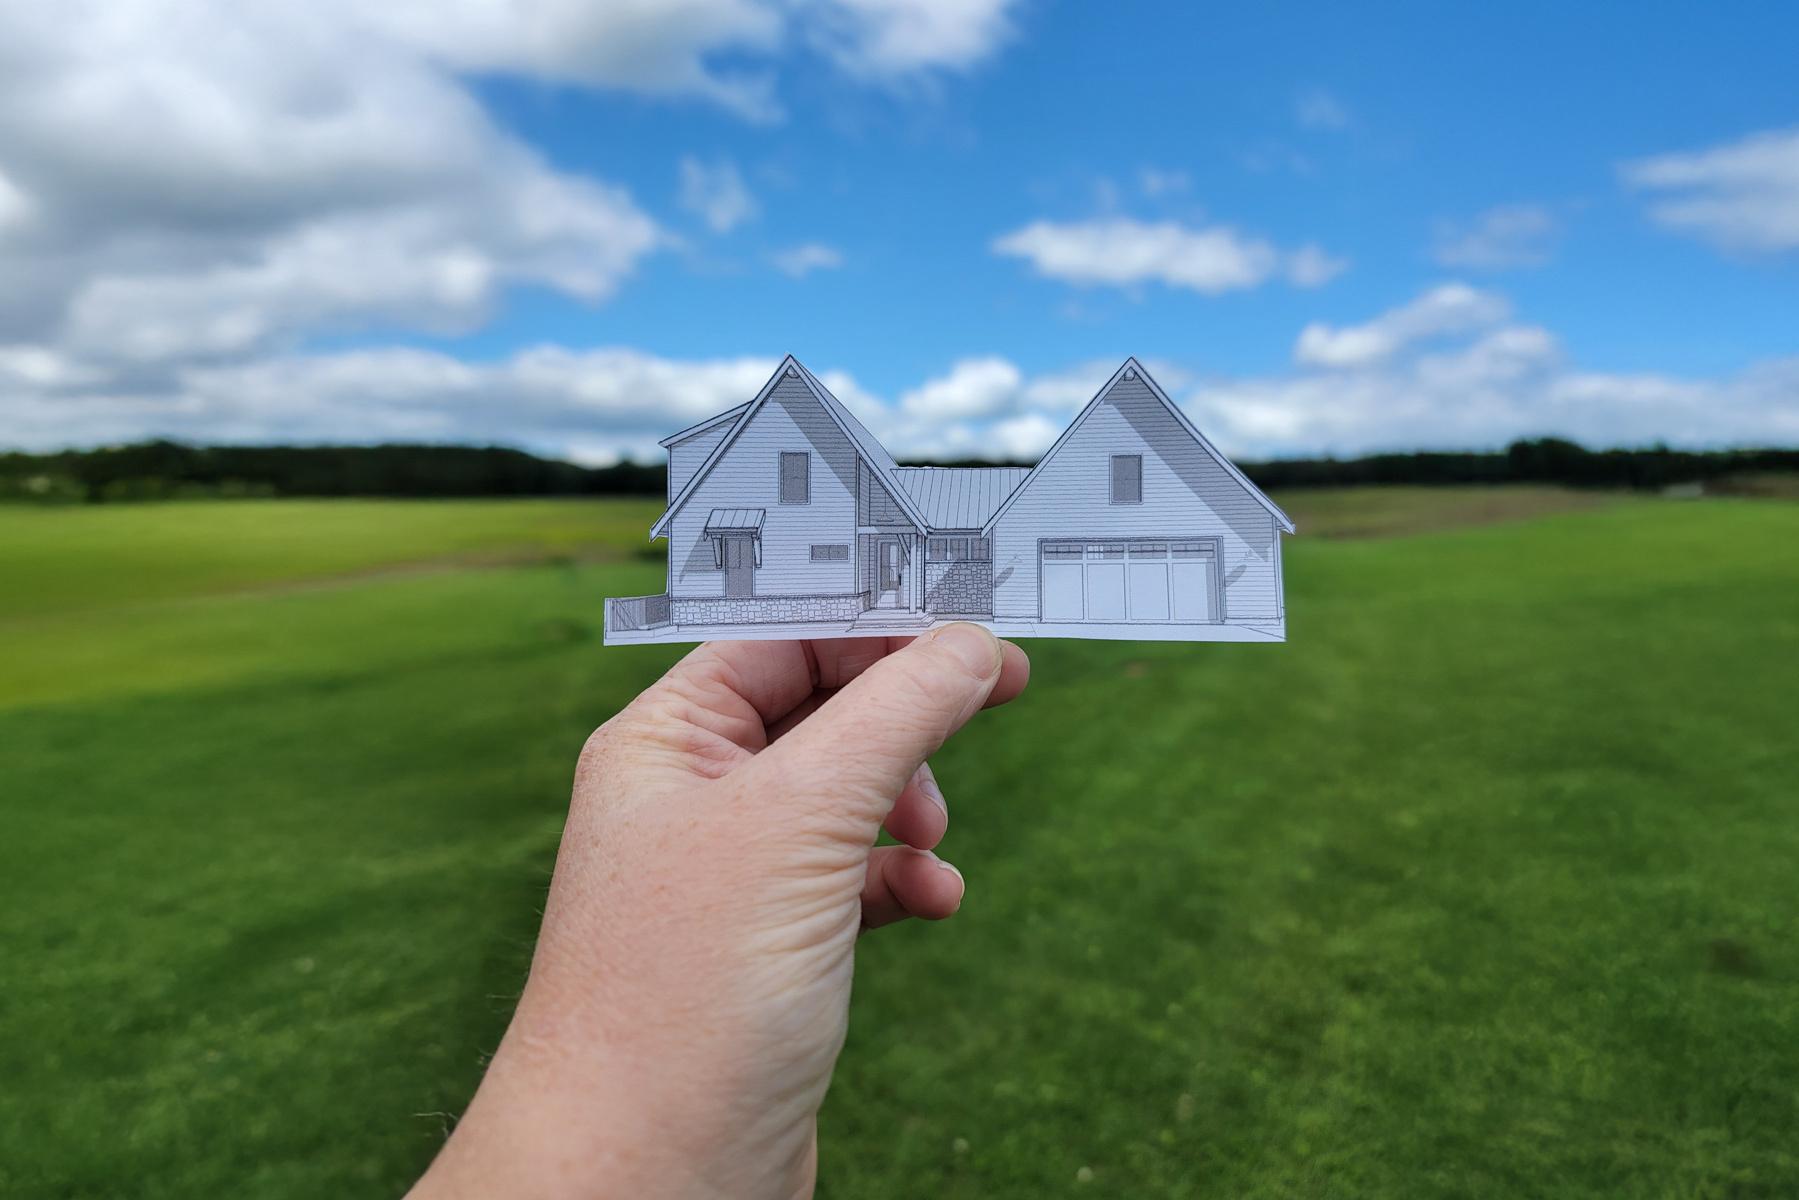
Structural engineering often comes up when a builder or local building department reviews what is needed for permit submission. In some cases, that may include structural calculations, added details, or stamped drawings from a licensed engineer.
Your Architectural Designs house plan provides the construction drawings that communicate the home’s design. Structural engineering serves a separate, site-specific role by reviewing the foundation, framing, roof, and other load-bearing elements for the conditions and requirements of your building location.
Because those requirements depend on the property and location, structural engineering is typically handled separately across the house plan industry.
What Your AD House Plan Provides
When you purchase a house plan from Architectural Designs, you receive a set of construction drawings designed to help your builder understand the design, estimate costs, and begin planning the build.
A typical plan set may include:
Some plans also include building cross sections and electrical plans.
Because we work with nearly 200 architects and residential designers, the exact sheets and level of detail vary by plan. Before purchasing, review the
What’s Included section on the individual plan page to see exactly what comes with that design.
Together, these drawings show the home’s layout, dimensions, exterior appearance, roofline, foundation, and key construction details. They give your builder, engineer, and other professionals a clear design to work from.
Why Is Structural Engineering Site-Specific?
A stock house plan may be built in many different locations, but structural requirements vary by property and municipality. A coastal project may need to meet high-wind requirements, while the same design in a northern climate may need to account for heavier snow loads. Soil conditions, seismic activity, and local building codes can also affect the engineering needed for permitting.
That’s why stock plans do not typically include jurisdiction-specific structural engineering or a licensed engineer’s stamp. Once the plan and building site are identified, an engineer can review the drawings alongside available property information and local requirements.
Depending on the project, the engineer may review:
The foundation and available site information
Beams, columns, load-bearing walls, and roof framing
Wind, snow, and seismic loads
Local structural code requirements
Based on that review, the engineer may provide structural calculations, updated details, and stamped drawings when required by the local building department.
Planning changes to your design? Learn more about our
house plan modification services.
Requirements vary, so it’s helpful to check with your local building department early in the process. Our
guide to building your AD house plan also covers important steps to consider as you prepare to build.
Structural Engineering Support Through Architectural Designs
When structural engineering is required, AD can help make the next step easier. Our trusted provider offers
licensed structural engineering for AD plans, with engineers serving all 50 states and most Canadian provinces.
You won’t have to start from scratch finding a provider familiar with AD plans. Explore the structural engineering service, learn what may be needed for your project, and request a quote when the time is right.