Once you’ve found a house plan you like, one of the first questions is how long it will take to turn it into a finished home. The answer depends on the project, but knowing the stages of building a house helps you see where the time tends to go. According to the
National Association of Home Builders (NAHB), interior finishes take more time than any other stage, while site work and foundations are the shortest.
NAHB recently surveyed builders on how long each major stage of construction takes. The survey looked at single-family homes that builders construct to sell, and it only measured the work done after the builder already owned a lot ready to build on. The results are averages. Your build may look different depending on the size of the house, the design, your location, and your builder.
Before Construction Starts
A few important steps happen before work begins on the lot, and they set up everything that follows. For a closer look at what to think through before choosing a plan, see our
First-Time Builder Checklist.
Choosing a House Plan
Starting with a pre-drawn plan means the design work is already done. Once you’ve chosen a layout, you can move straight to reviewing it with your builder, pricing it out, and deciding whether any changes are needed.
For a step-by-step look at how we can help, from finding a plan to getting it ready to build, see
How Our Process Works.
Loading plan...
Making Modifications
If a plan is close but not quite right, changes are easiest to make on paper, before construction begins. That could mean widening the garage, adding windows, or reworking a room. Learn more about our
modification services.
Engineering and Plan Review
Depending on where you build, your local building department may require structural engineering before it approves your plans. Requirements vary, so it helps to check with your builder or building department early. If engineering is required, our
structural engineering services can help get your plans permit-ready.
Permits
Before construction can begin, you’ll typically need a building permit. Your local building department reviews your plans as part of that process, and requirements and review times vary by city and county. In many cases, your builder handles the application.
The Stages of Building a House
Here’s what happens at each stage of construction and what can affect it.
1. Site Work and Foundation
Site work prepares the lot for construction. That includes clearing, grading, and setting up utility connections. Then the foundation goes in.
According to NAHB, site work and foundations are the shortest stages of the process. Lot conditions play a big role here. A sloped lot, rocky soil, or a basement foundation can all add time to this stage. Our
foundation guide covers how each foundation type works.
2. Framing and Rough-Ins
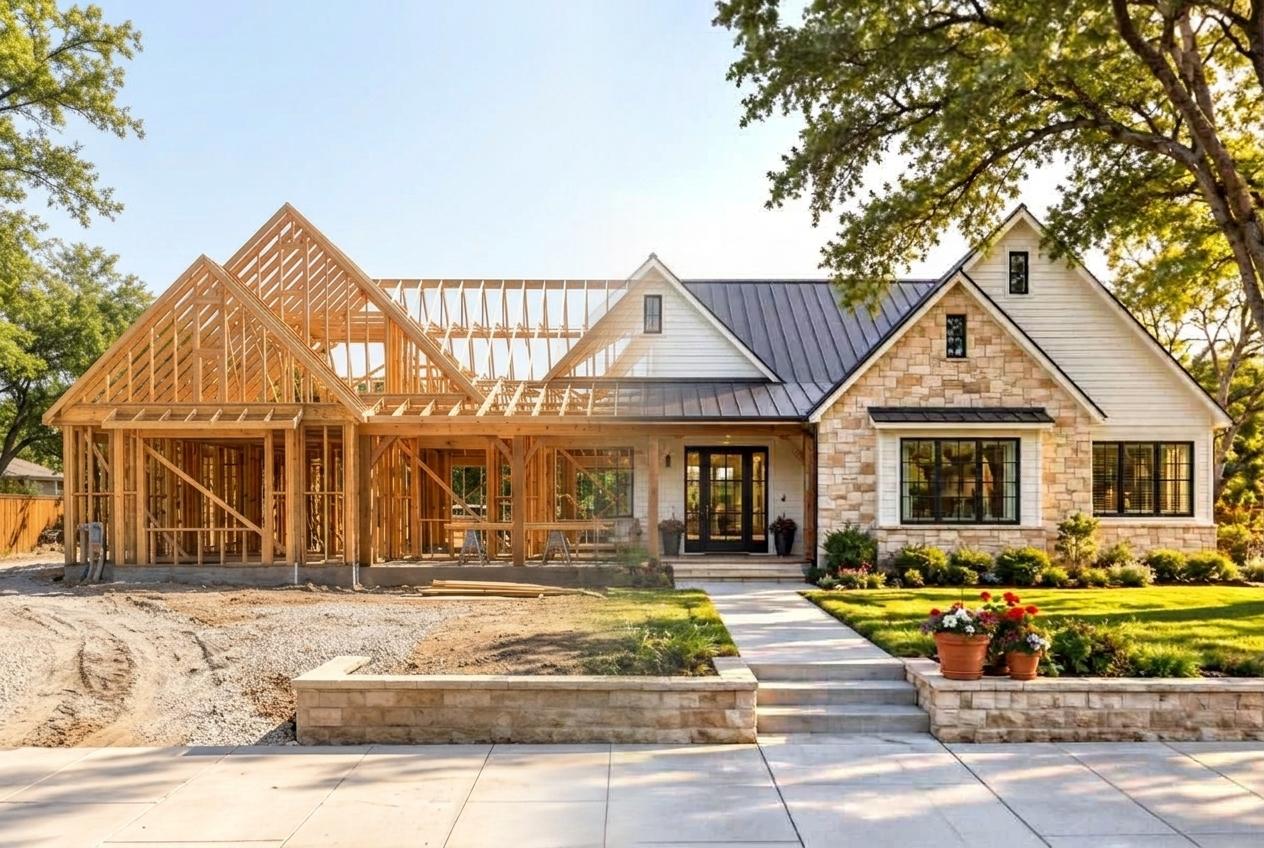
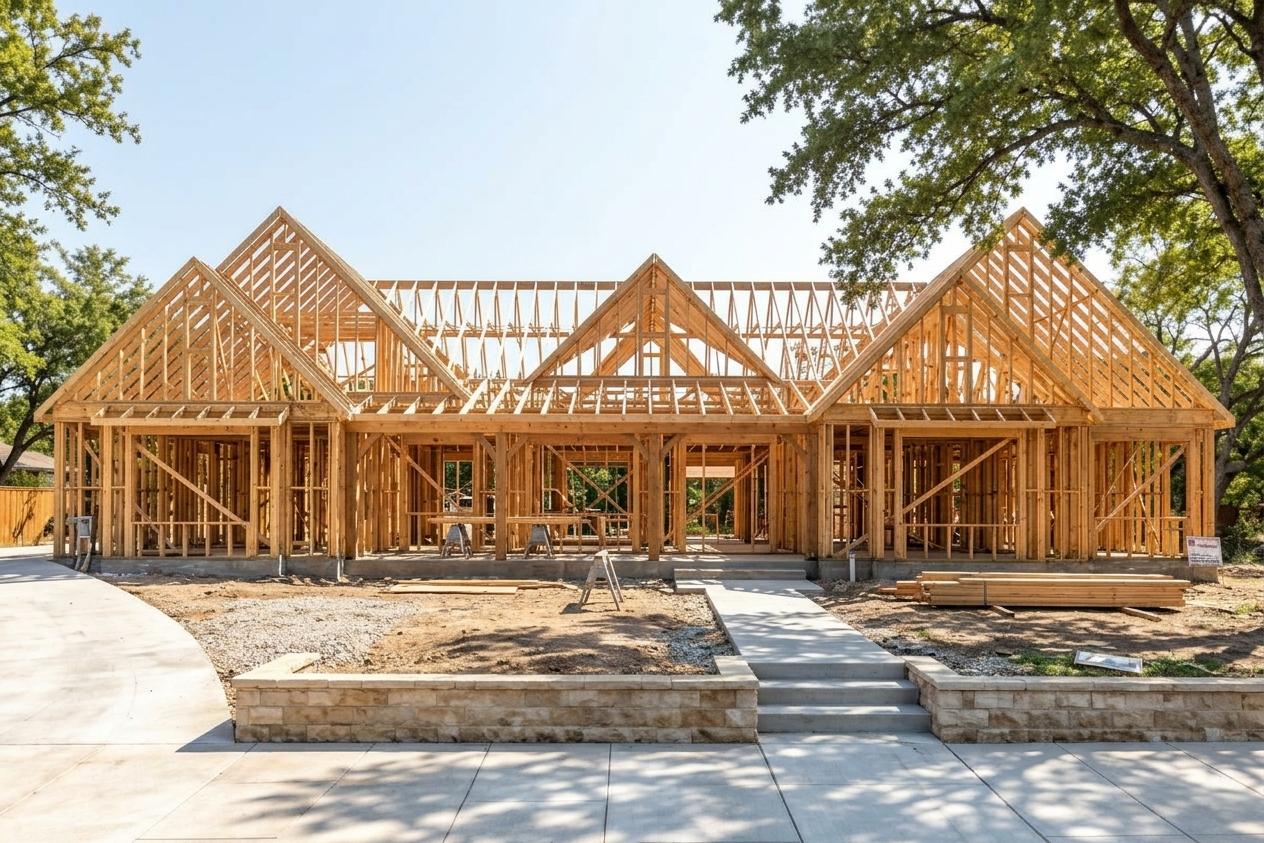
Framing gives the house its shape as walls, floors, and the roof structure go up. Next, crews run HVAC, plumbing, and electrical lines through the walls before they’re closed in.
House size matters at this stage, and so does the roofline. A more complex roofline takes more framing work, and each additional bathroom adds plumbing, too.
3. Exterior Finishes
This is when the house gets closed in with roofing, siding, windows, and exterior doors. The plan’s exterior elevations show the intended materials, which gives you and your builder a starting point. If you decide to change any of them, settling those choices early helps keep this stage on schedule.
4. Interior Finishes
As the longest stage, interior finishes are also the most expensive. NAHB found this stage makes up over 24% of a builder’s construction costs, more than any other stage.
This stage covers drywall, interior doors, paint, cabinets, countertops, flooring, and plumbing fixtures. Many trades work in sequence, and each one depends on the one before it. This is also the stage where most homeowner selections come into play. If you’re still choosing flooring or comparing countertop samples once drywall goes up, those decisions can hold up the next trade in line.
When selections are made before construction starts, your builder can order materials ahead of time and schedule trades with fewer surprises.
Walk Your Plans can help with this. Walking the layout at full scale makes it easier to picture how cabinets, flooring, and fixtures will fit in each room.
5. Final Steps
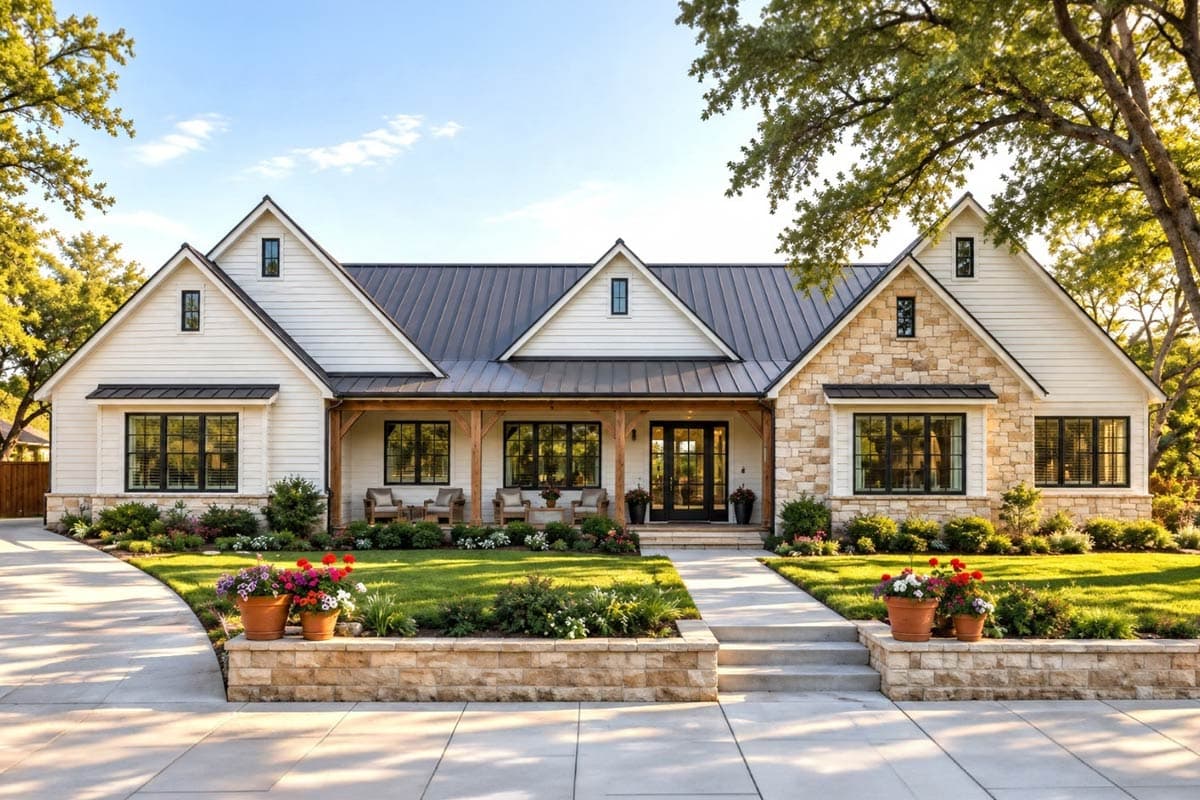
The last stage includes landscaping, outdoor structures like decks and patios, and final cleanup. NAHB noted that this is the least expensive stage, yet it takes a large share of construction time compared with its cost.
So, How Long Does It Take to Build a House?
It depends on your project. A few of the biggest factors include:
Your plan: Square footage, roofline, and the number of bathrooms all affect how much work each stage takes.
Location and climate: Permit timing, labor availability, and weather vary by region.
Your builder’s schedule: The number of projects a builder is managing can affect when work begins and how it flows.
Open selections: Decisions made after construction starts can slow progress.
NAHB also notes, citing Census Bureau data, that custom homes take significantly longer to complete than homes built for sale. If you’re building on your own lot, keep that in mind as you plan. For a timeline based on your plan and your site, your local builder is the best source. Our
Step-by-Step Guide to Home Construction can help you prepare for that conversation.
Ready to start planning? Cost to Build Reports give you cost estimates tailored to your plan and region, so you can plan your budget alongside your timeline.