Menu
Favorites
All Plans
Cart
Help
Modification Request for Plan 810023RBT
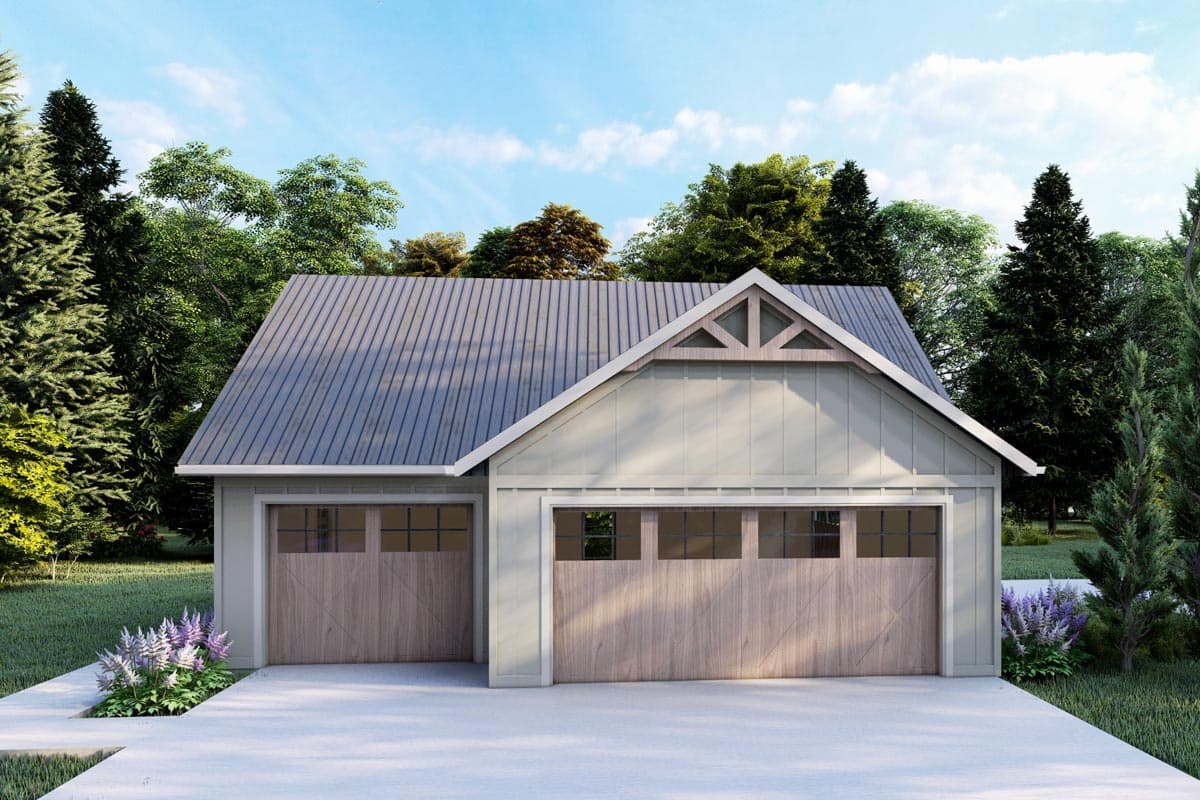
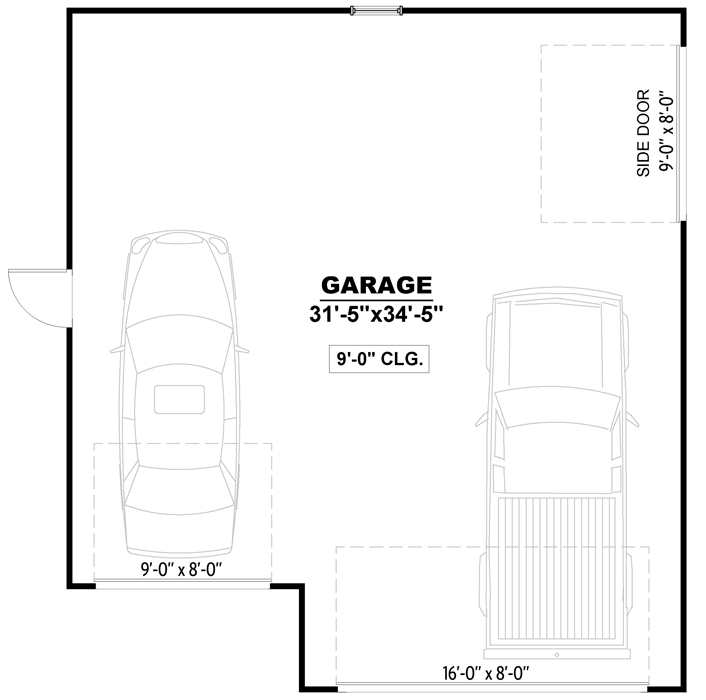
1067 Square Foot Detached Garage with Front and Side Bays
Hide
810023RBT
Plan Number
0
Sq. Ft.
Bed
Bath
1
Story
3
Cars
Main Level
View Plan Details
Total Heated Area
0 sq. ft.
Bedrooms
Standard Foundations
Slab
Exterior Walls
2x4
Width
32' 0"
Depth
35' 4"
Max Ridge Height
18' 7"
Type
Detached
Area
1067 sq. ft.
Count
2 or 3 Cars
Entry Location
Front, Side
First Floor
9'
Primary Pitch
8 on 12
Framing Type
Stick
Country
Craftsman
Traditional