Menu
Favorites
All Plans
Cart
Help
Modification Request for Plan 92379MX
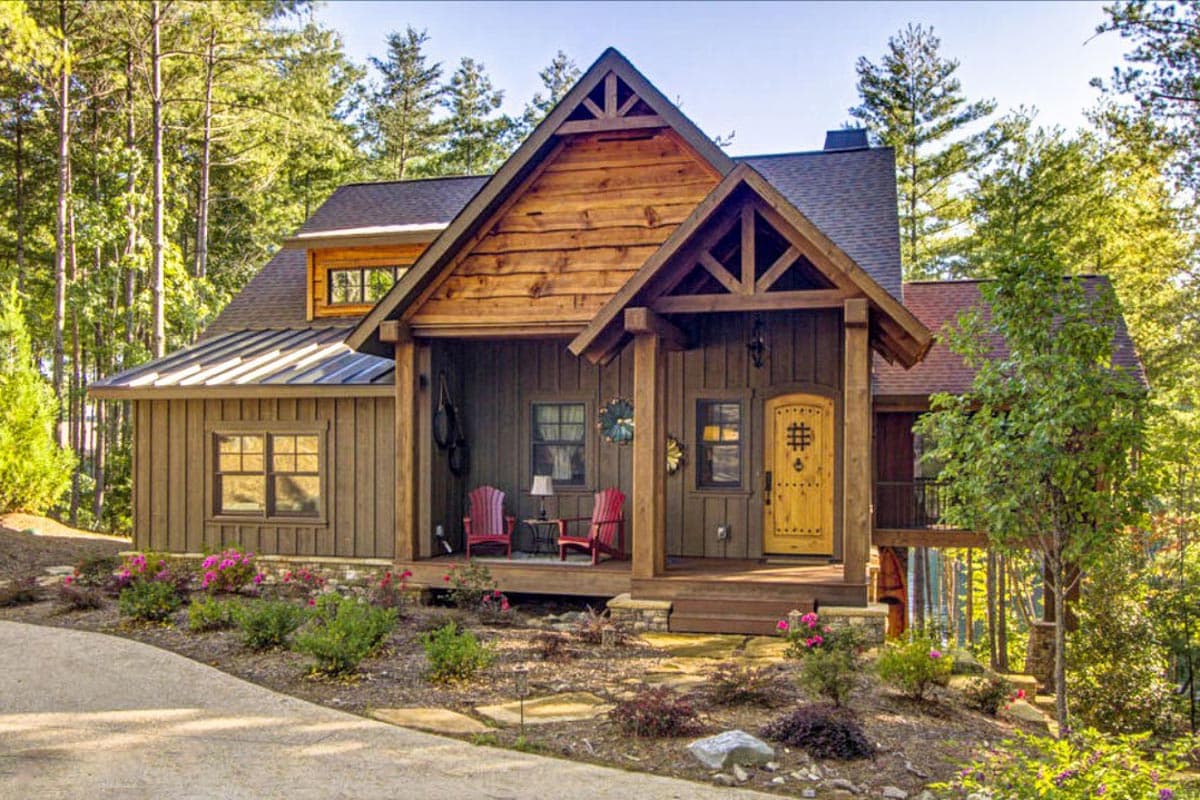
3 Bed Cottage Escape With Vaulted Ceilings - 2533 Sq Ft
Hide
Exclusive
92379MX
Plan Number
2,533
Sq. Ft.
3
Bed
3.5
Bath
1
Story
Main Level
Lower Level
View Plan Details
Total Heated Area
2,533 sq. ft.
1,132 sq. ft.
1st Floor
1,401 sq. ft.
Porch, Rear
228 sq. ft.
Screened Porch
264 sq. ft.
Bedrooms
Full bathrooms
Half bathrooms
Standard Foundations
Walkout
Exterior Walls
2x6
Width
49' 2"
Depth
60' 8"
10'
First Floor
9'
Room
Ceiling Type
Height
Family Room
Vaulted
0' 0''
Master Bedroom
Primary Pitch
12 on 12
Secondary Pitch
9 on 12
Framing Type
Stick
Cabin
Cottage
Country
Mountain
Rustic
Vacation
Bedrooms - Clustered
Game/Rec Room
Laundry - Main Level
Master Suite - 1st Floor
Outdoor Fireplace
Two Story Great Room
Lake House Plans
Photo Gallery