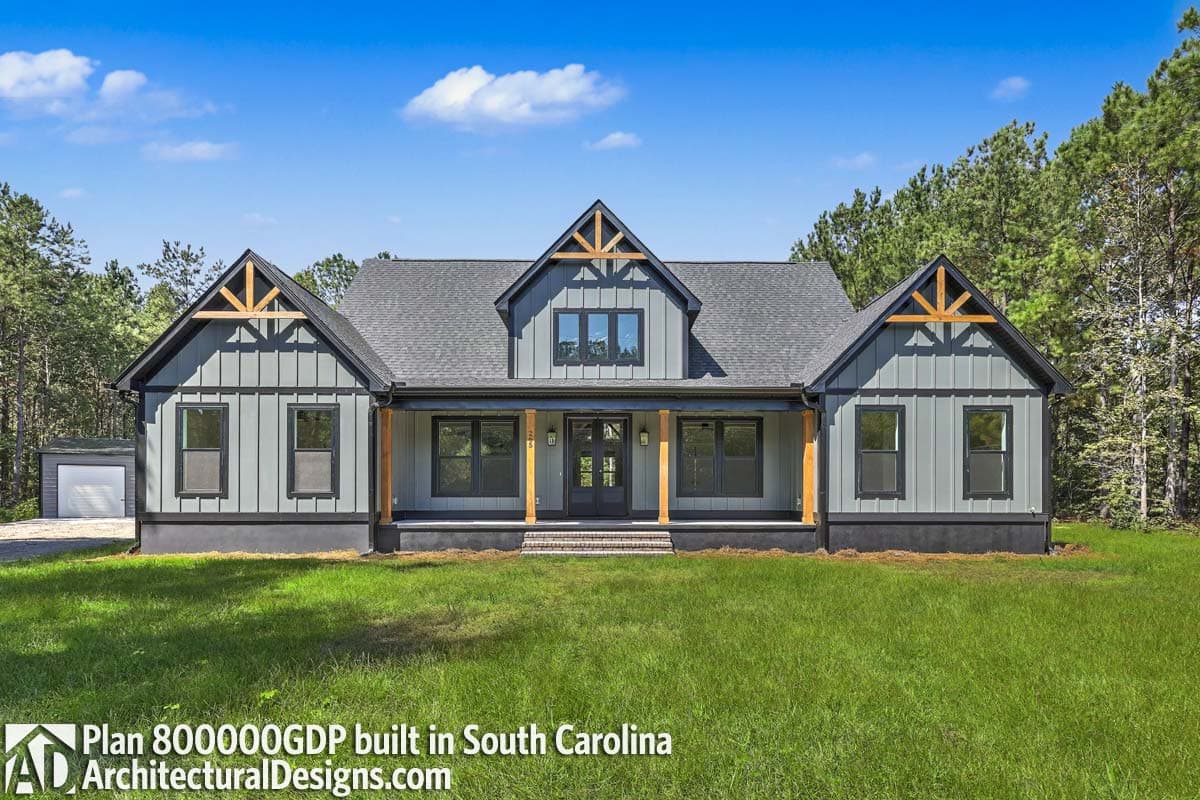
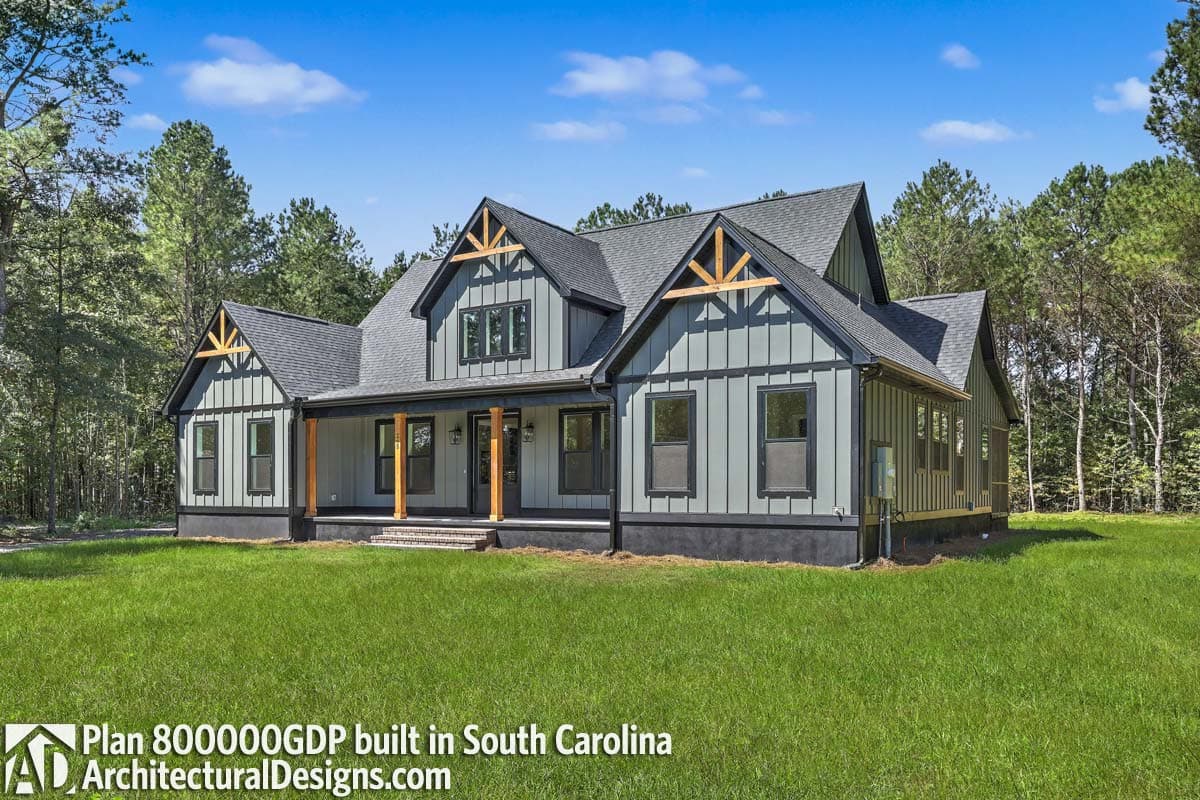
This modified version of Architectural Designs
House Plan 800000GDP was customized through our modification services for our customer before construction and was built in reverse orientation by
Ragland Homes, who brought the plan to life in South Carolina. The owners kept the overall layout but reworked several spaces to better fit how they live.
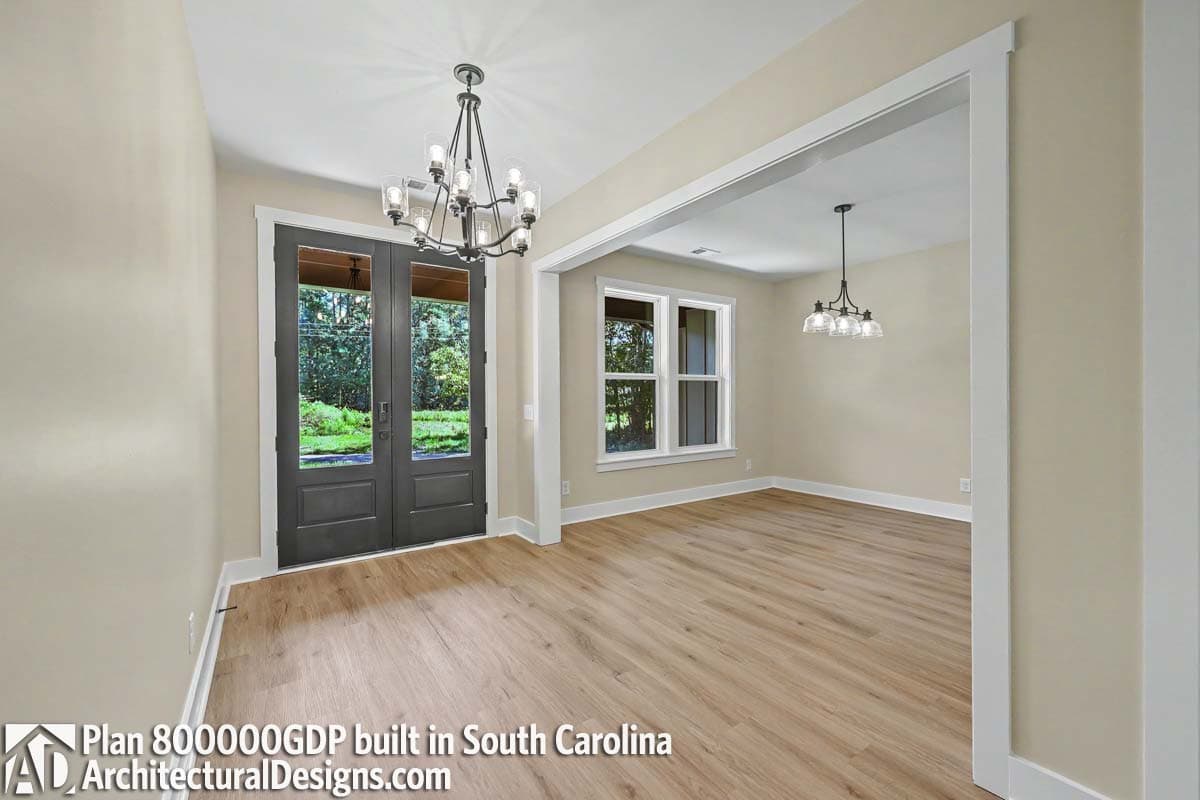
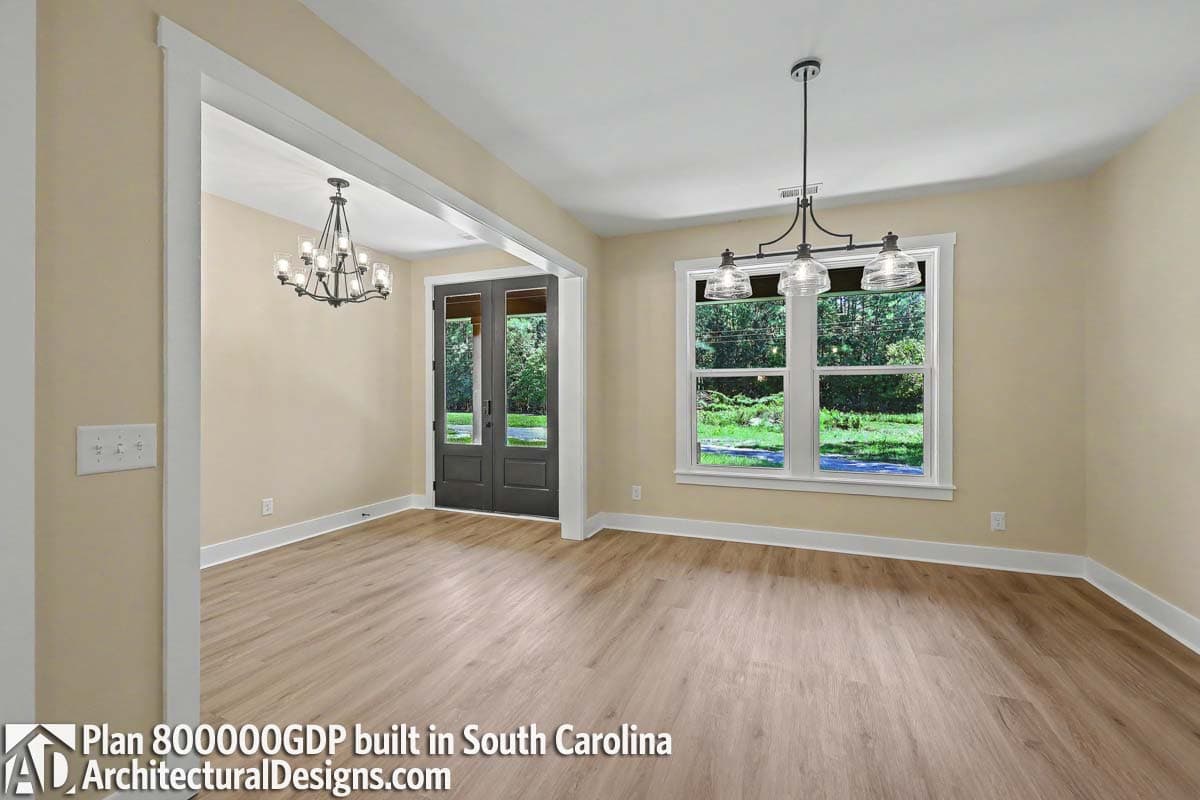
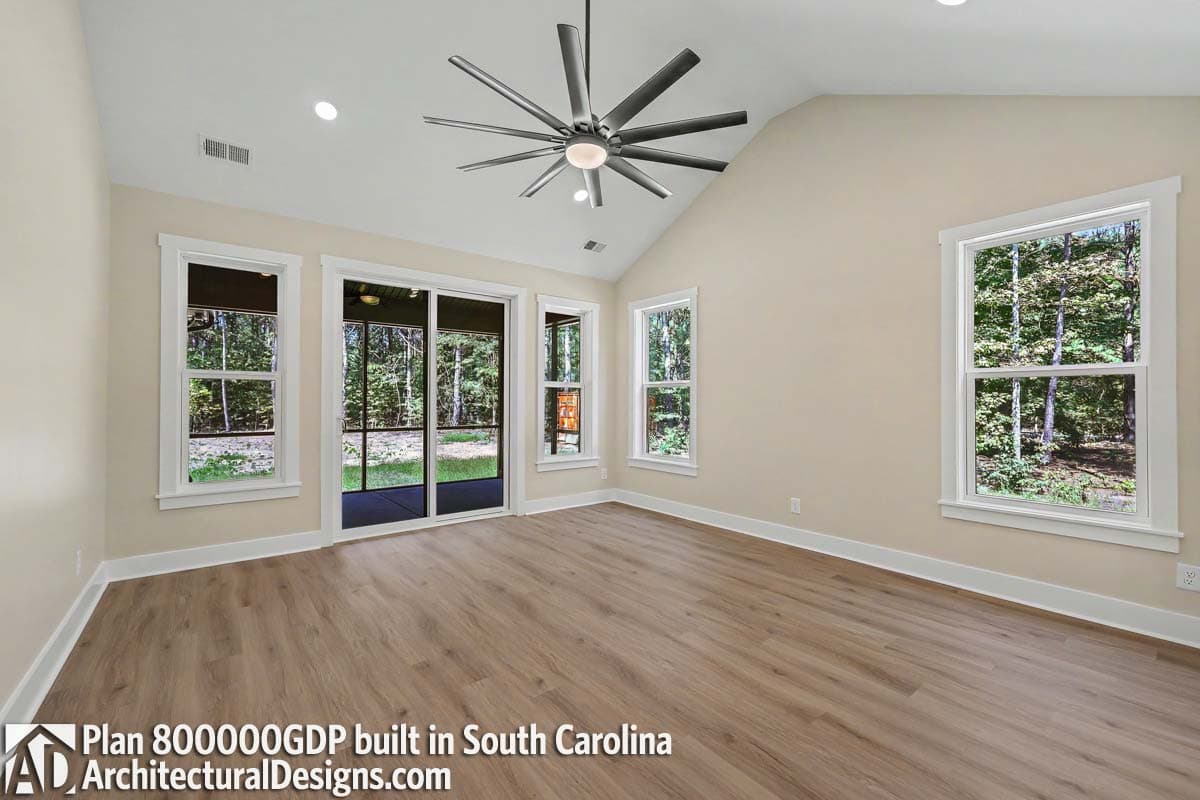
The biggest change was removing the garage entirely. In the primary suite, the office closet was taken out to make room for a larger primary shower, and the linen closet in the primary bath was removed. The office doors now open to the family room instead of the foyer, and the primary bedroom's vaulted ceiling was changed to match the family room's.
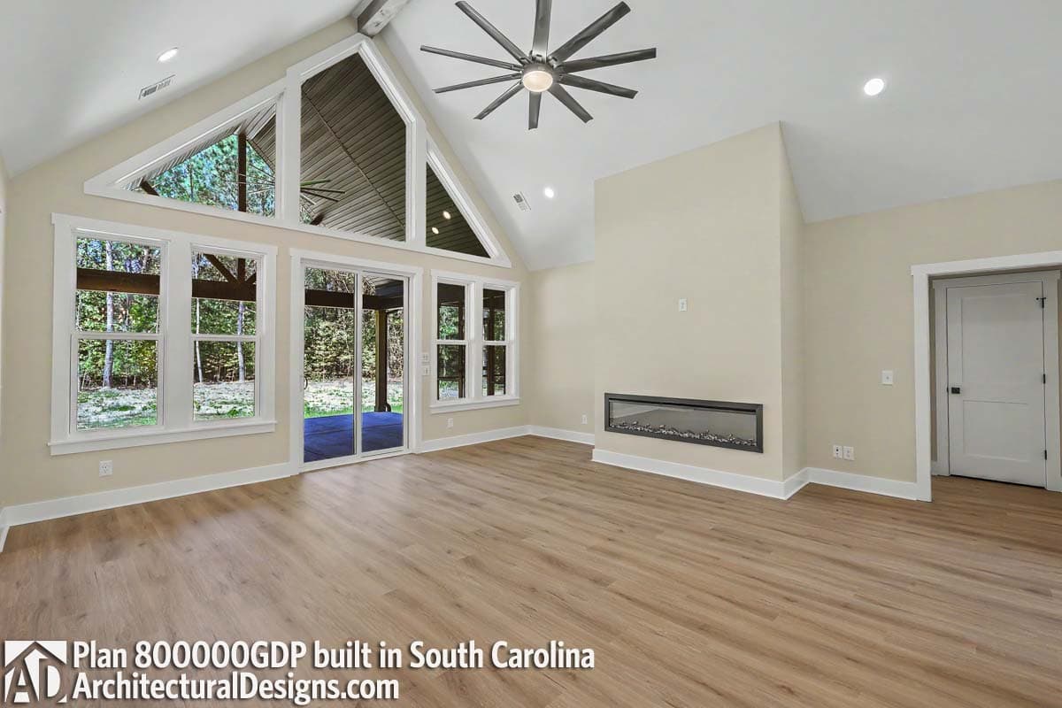
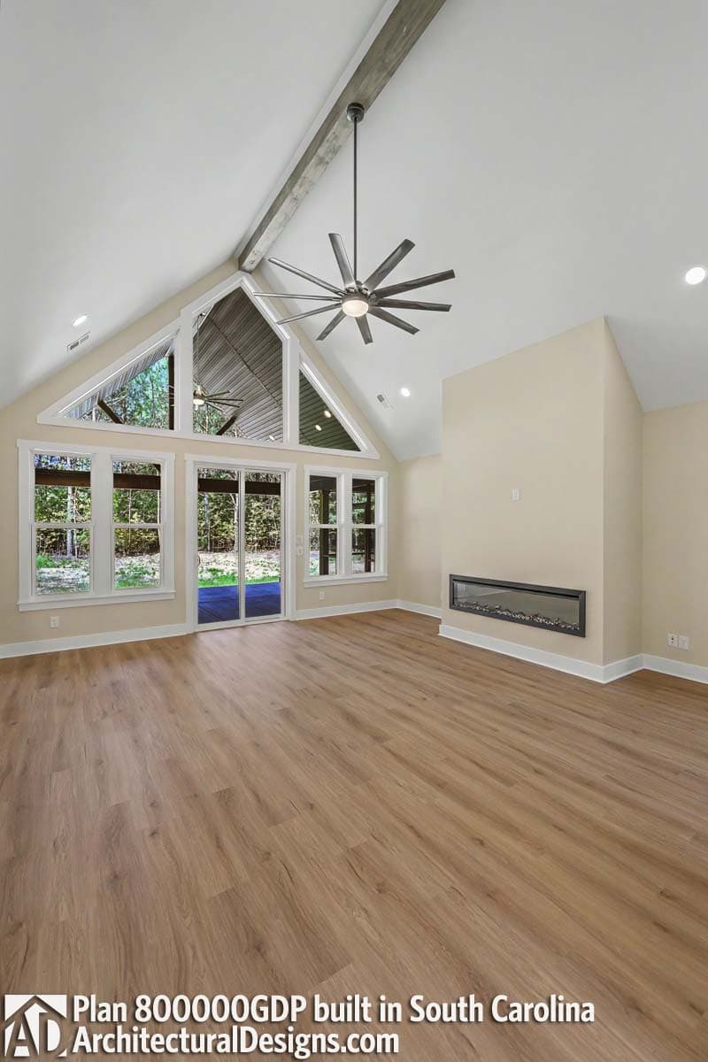
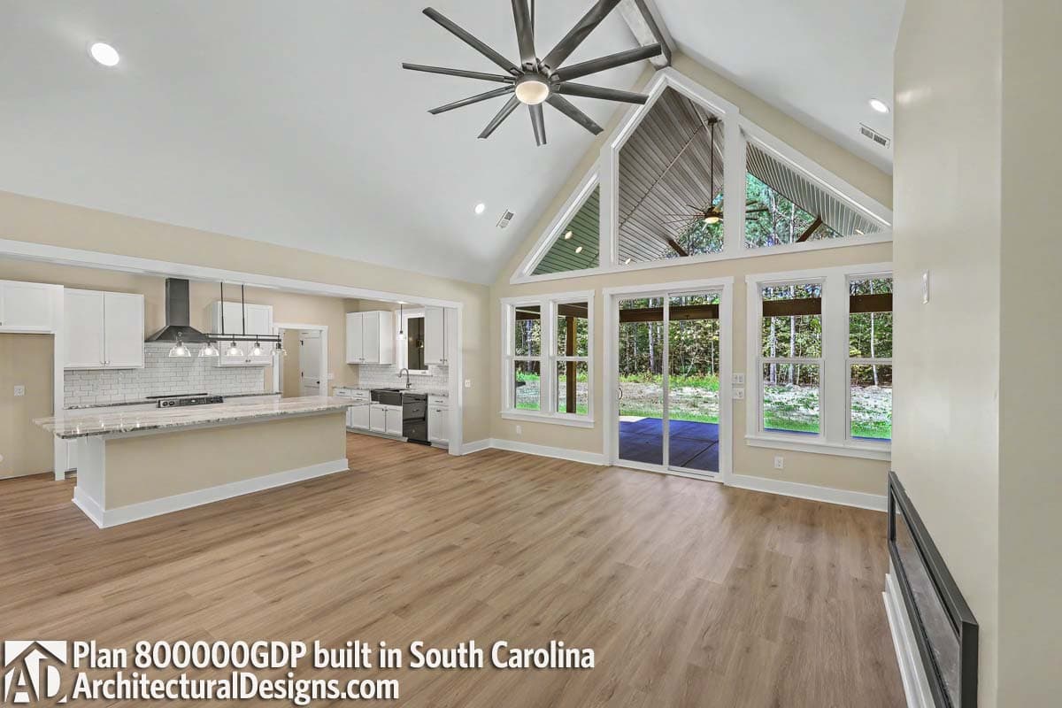
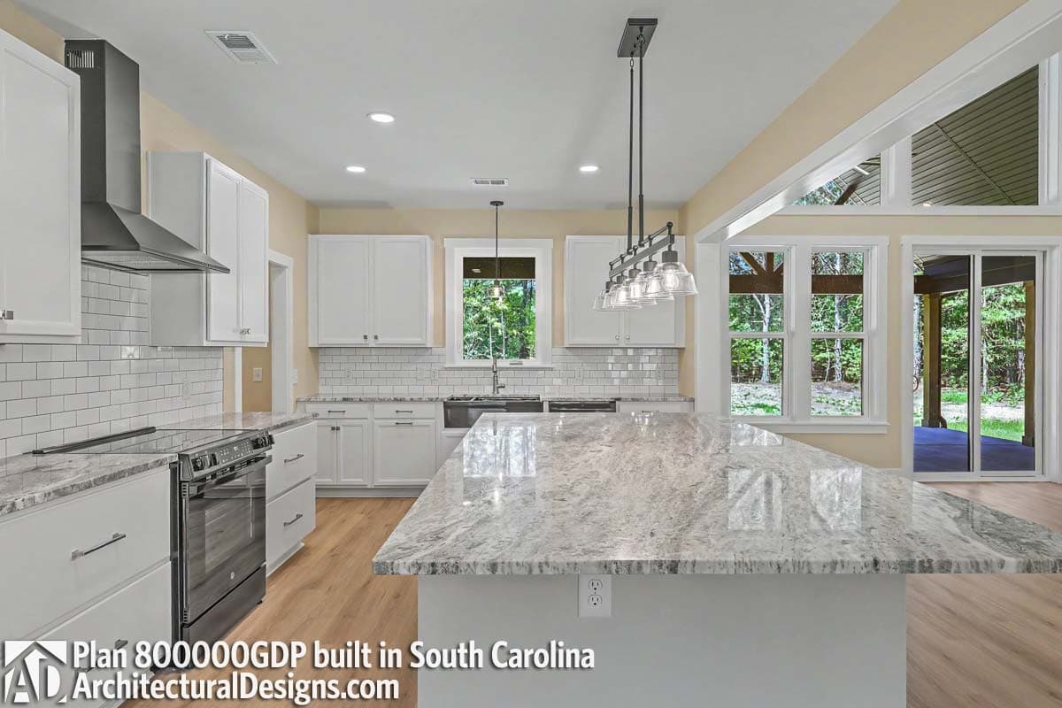
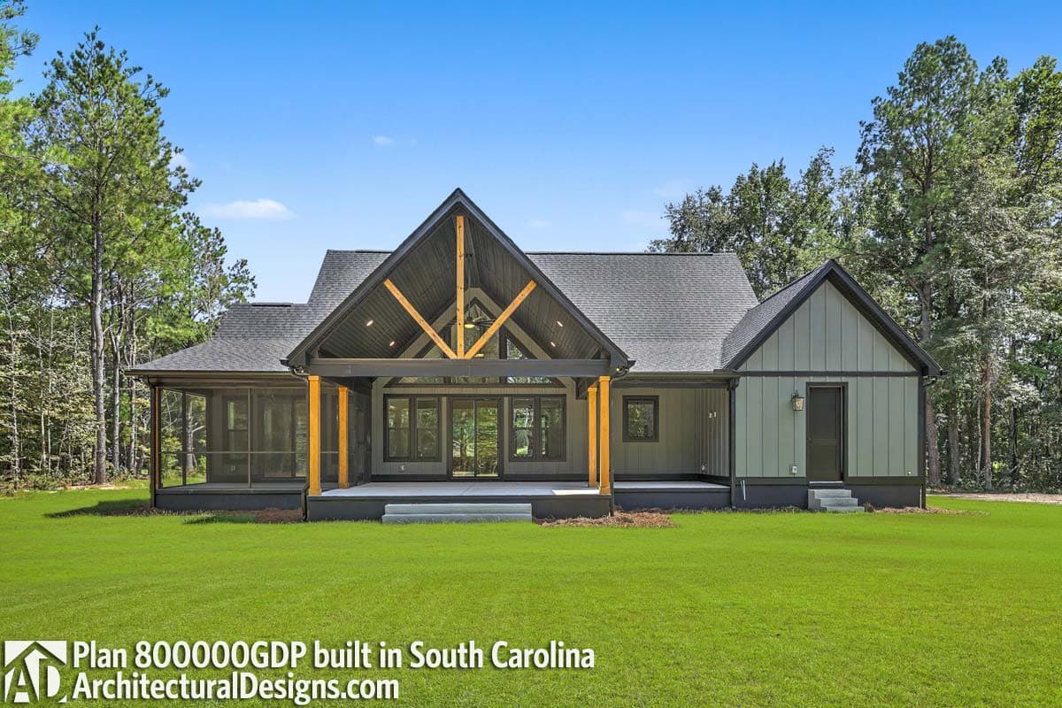
The kitchen island was enlarged to about 10' x 5'. In the family room, the sliding door was moved to the center of the back wall, with windows on each side.
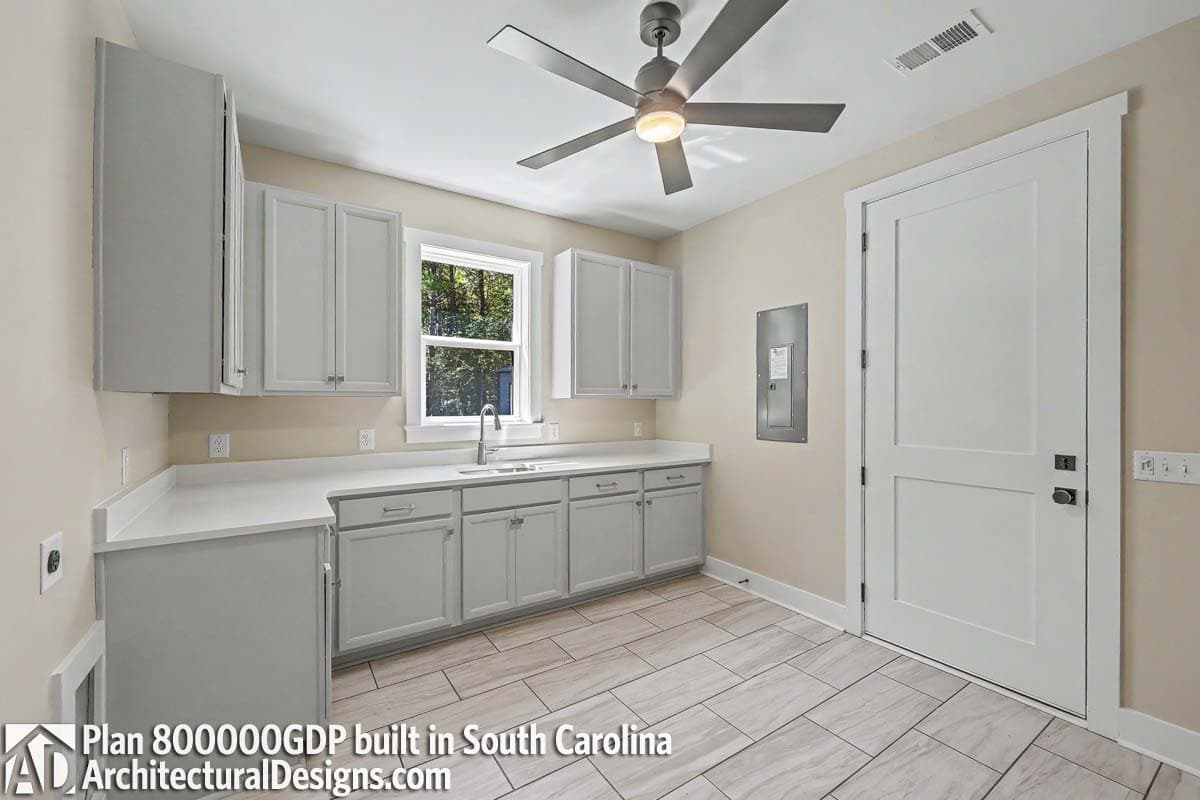
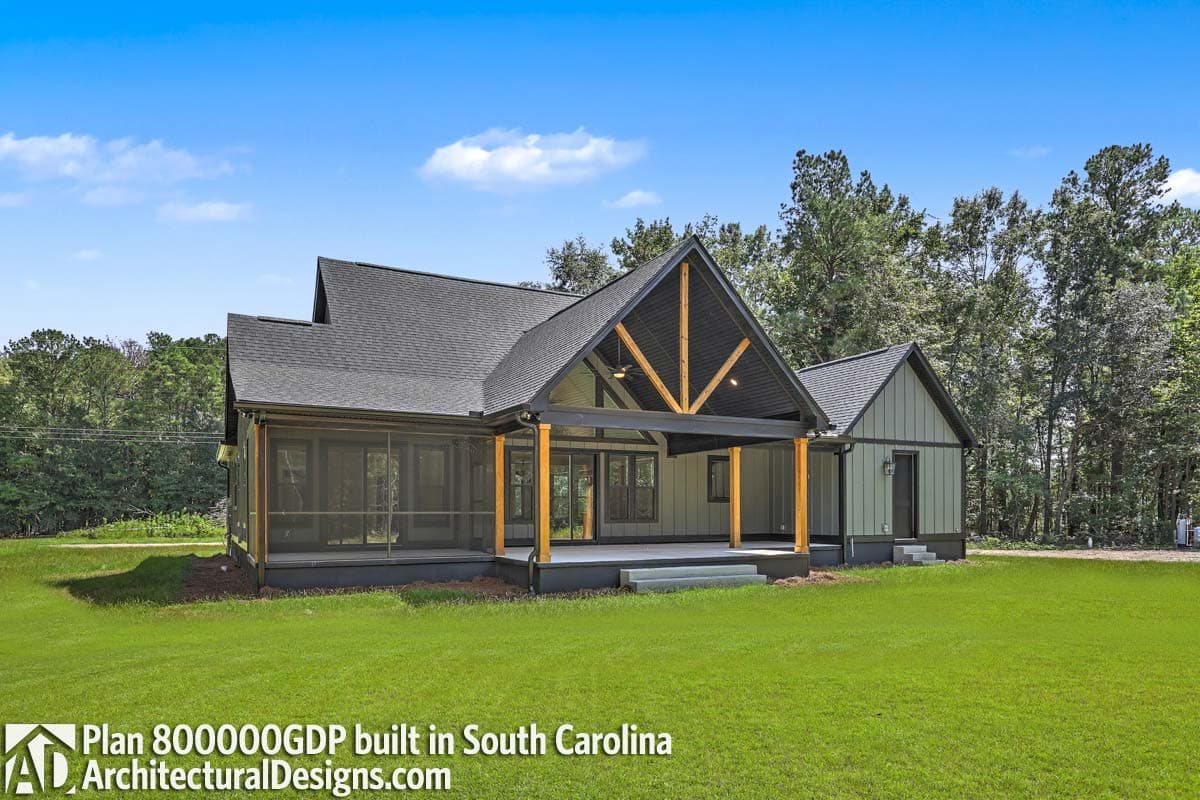
The laundry room saw the most practical upgrades. Its exterior wall was pushed out to line up with the edge of the back porch, which made room for a dog wash station and an extra cabinet. The mudroom built-in was replaced with a door that separates the mudroom from the laundry, so muddy boots and clean clothes stay in their own spaces.
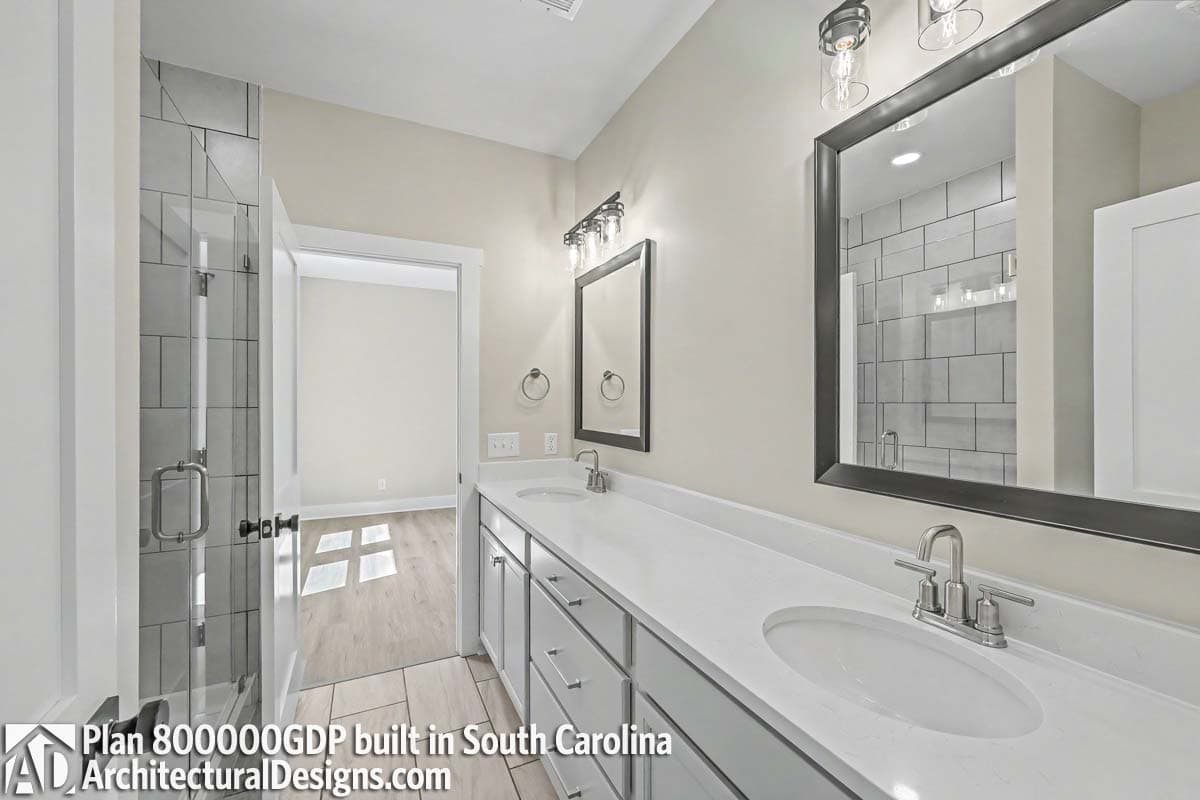
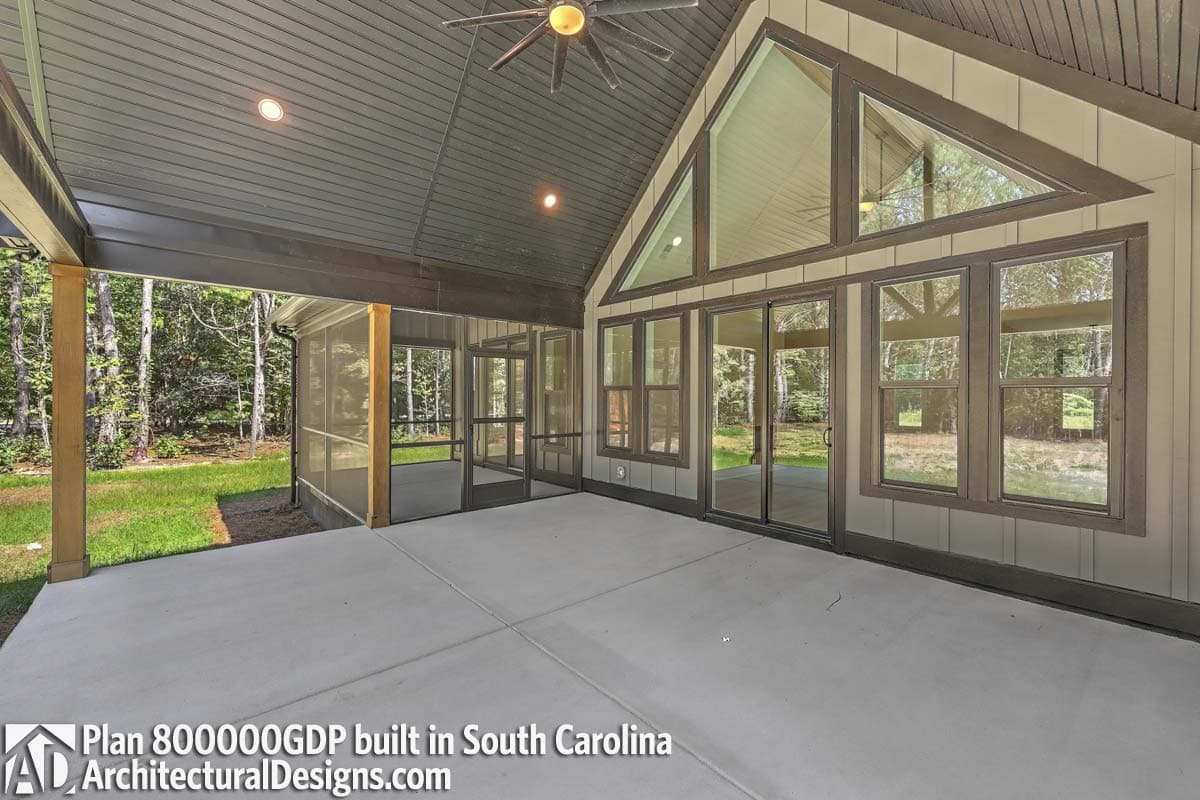
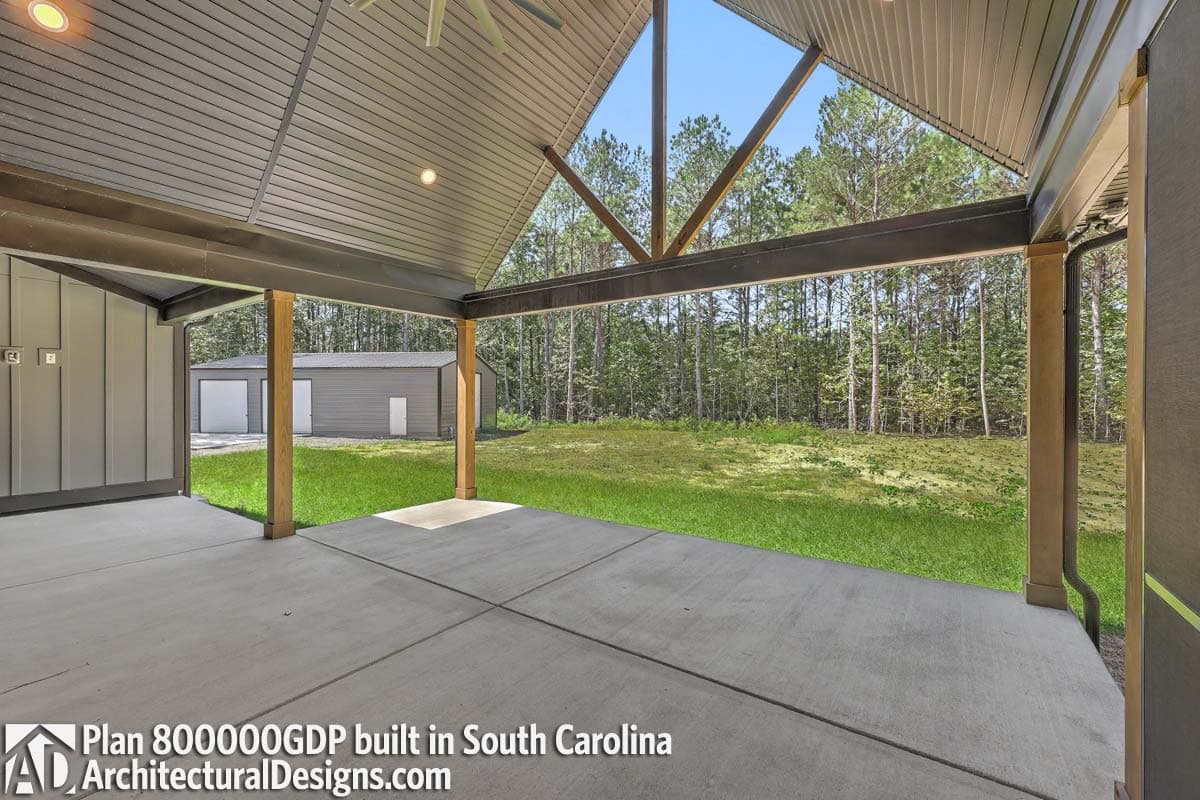
Outside, the porch off the primary suite was screened in, without the fireplace shown on the original plan. The linen tower in the Jack-and-Jill bath was also removed.
If a plan is close but not quite right, our
modification service can help you get a house plan that fits the way you live.