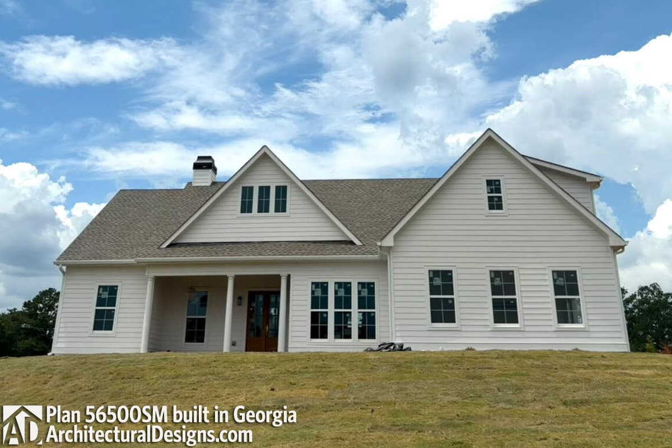
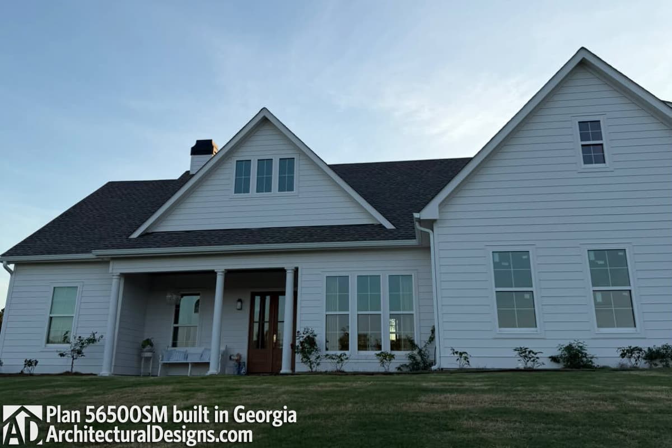
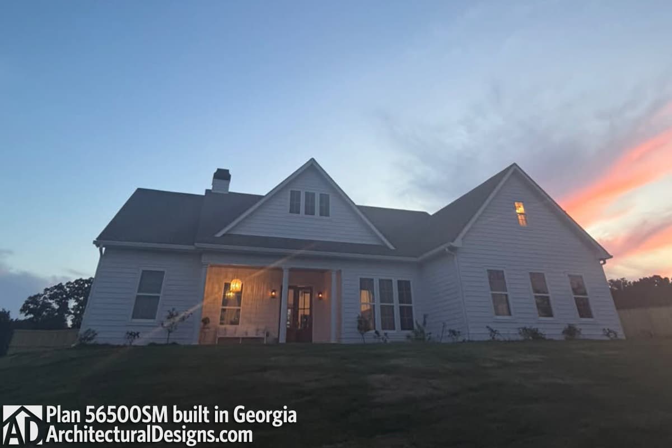
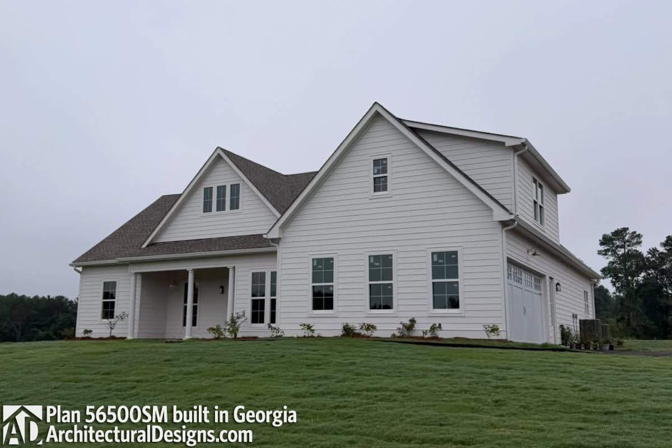
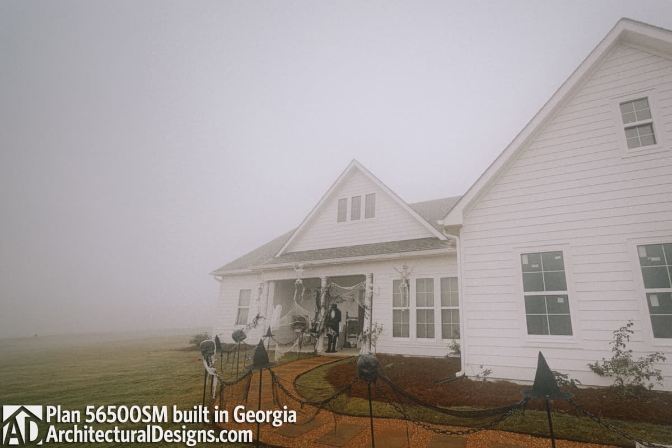
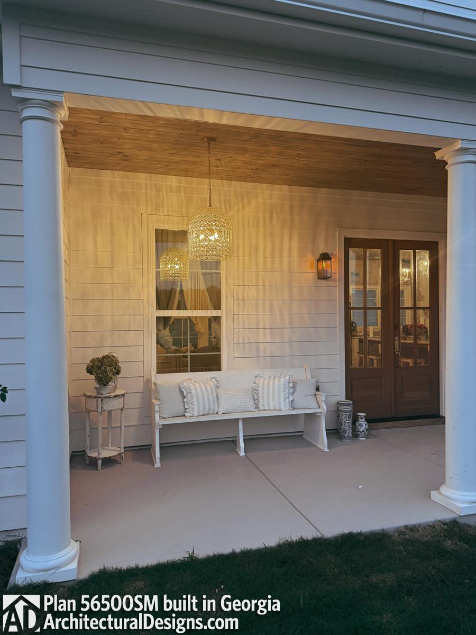
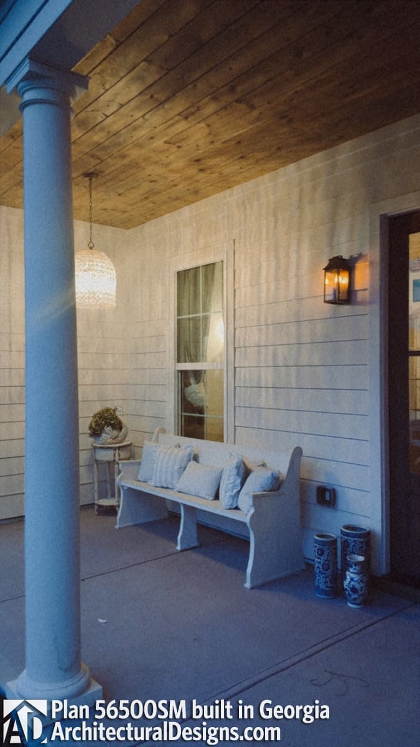
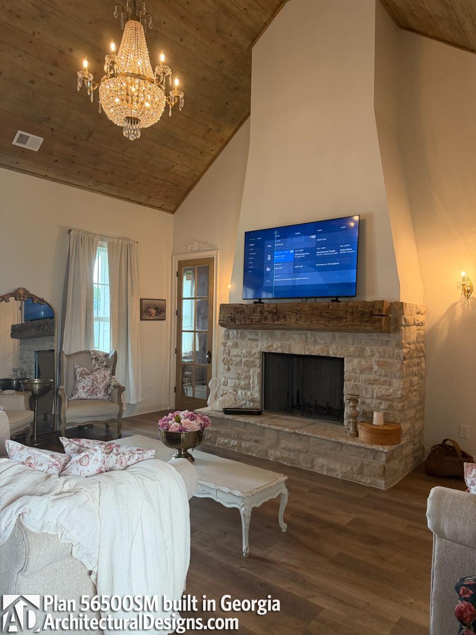
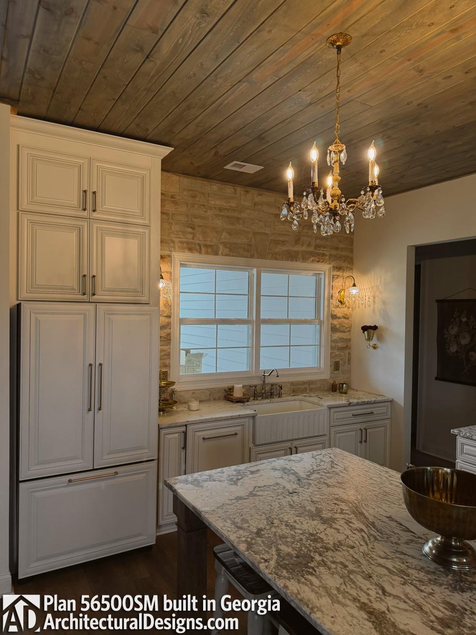
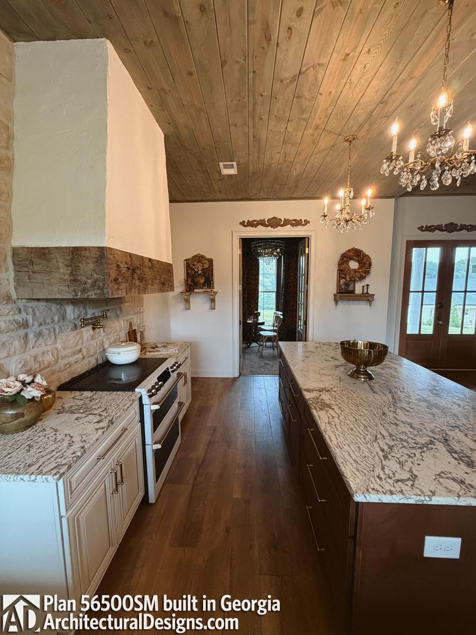
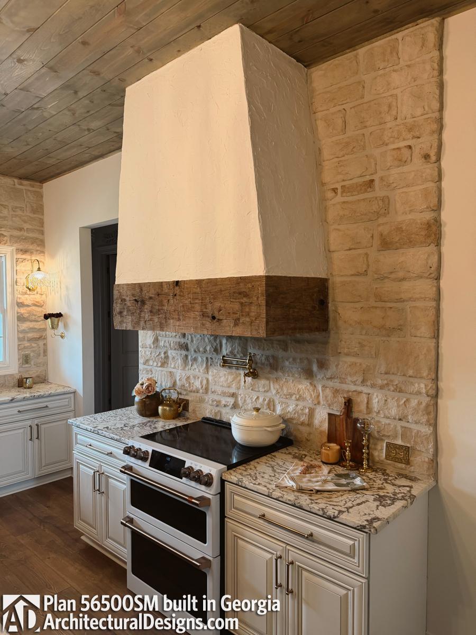
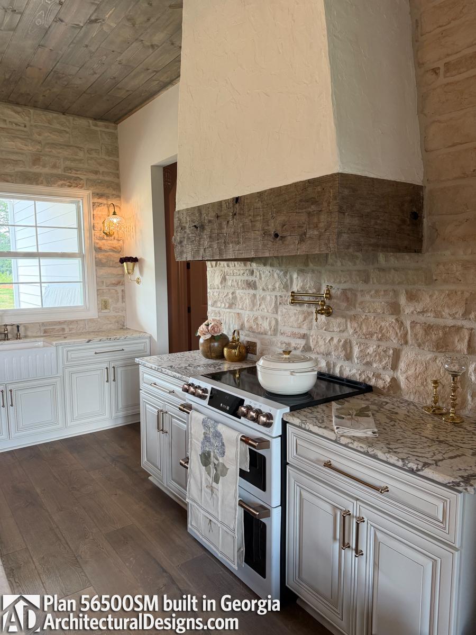
Modern Farmhouse Plan 56500SM Comes to Life in Georgia
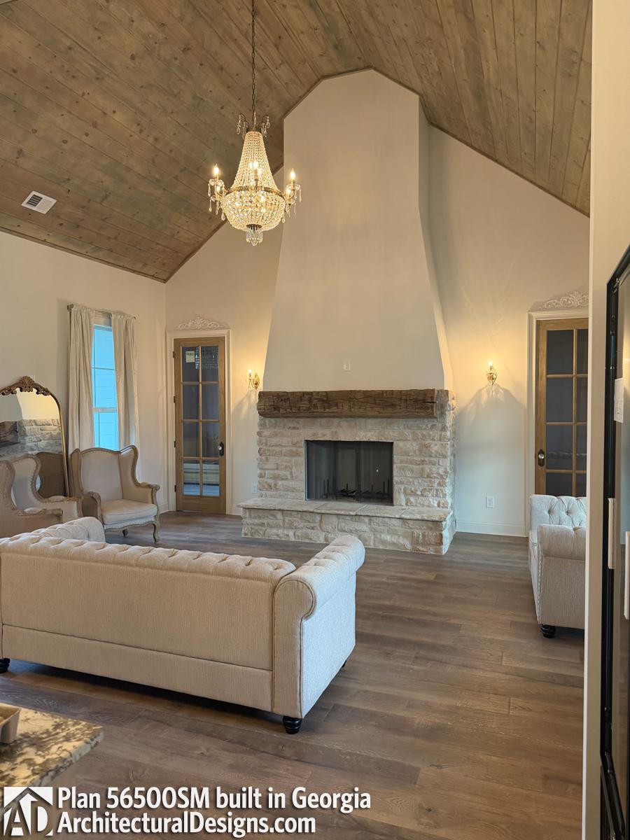
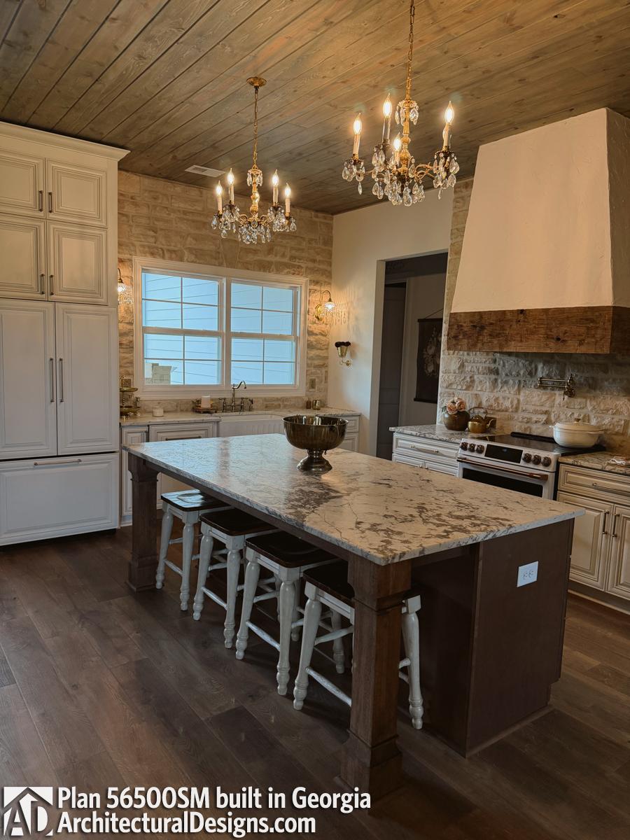
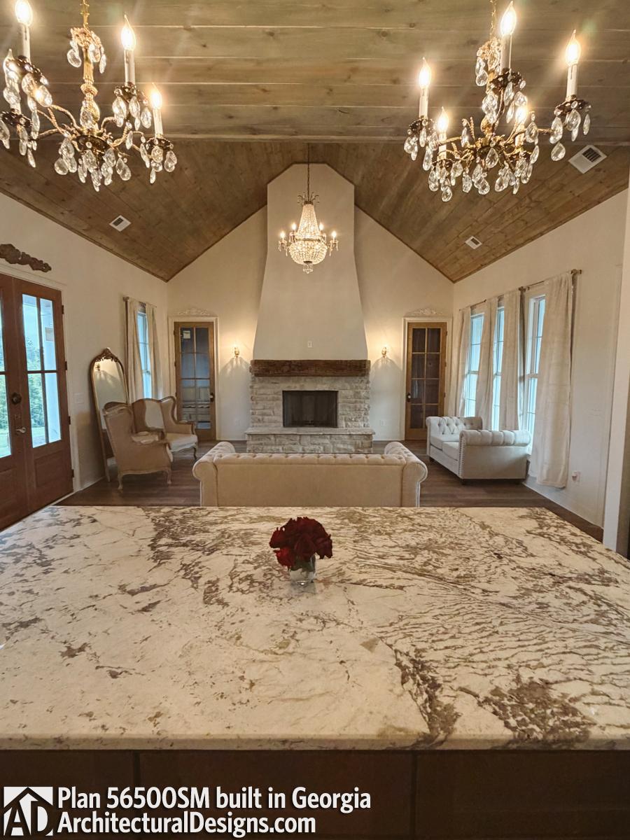
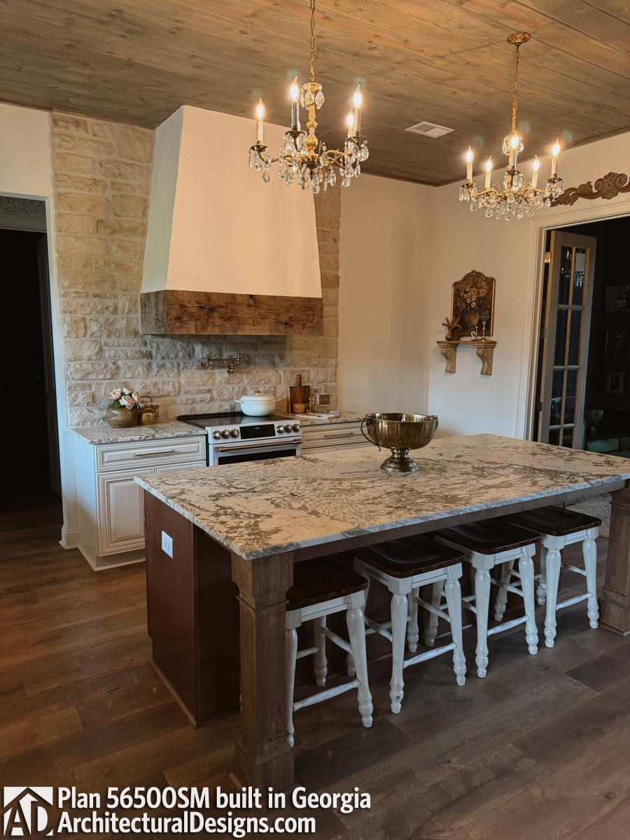
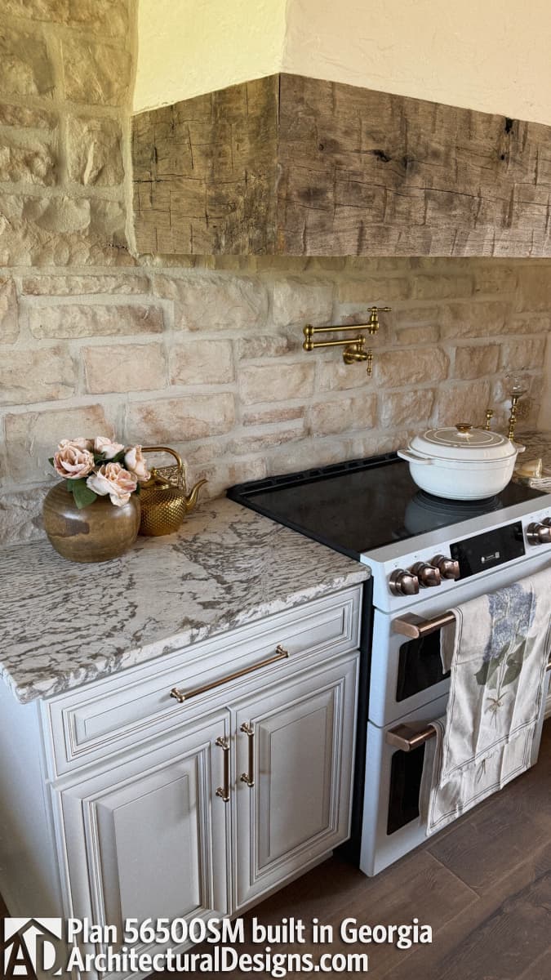
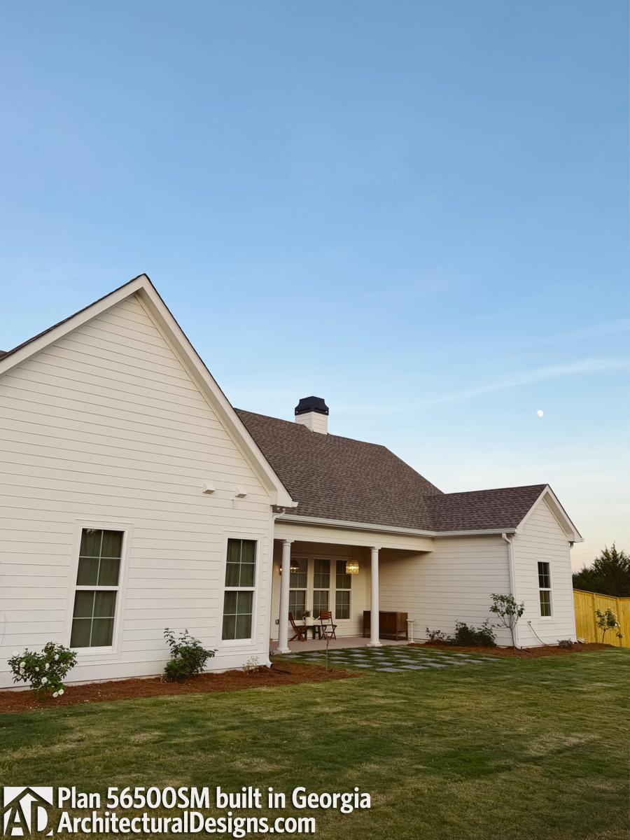
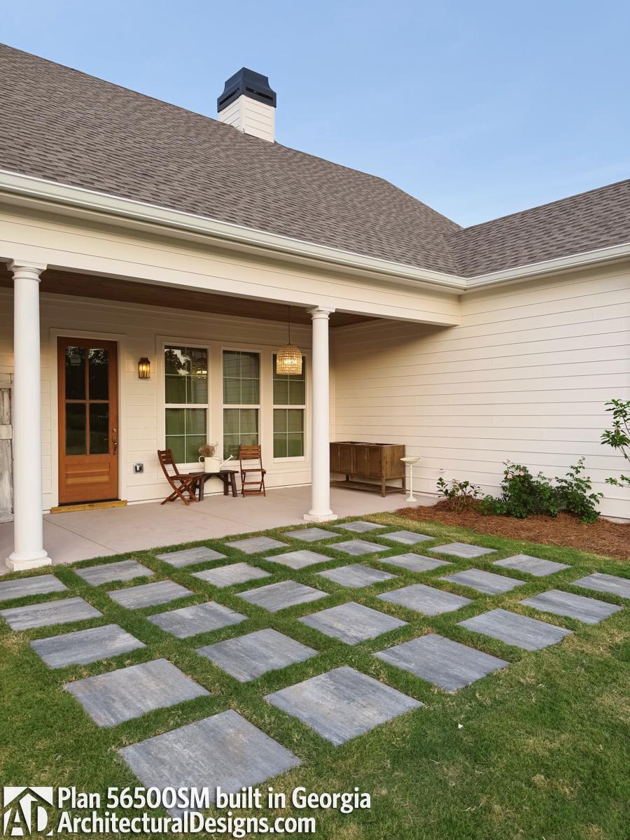
Our client built Architectural Designs Modern Farmhouse Plan 56500SM in reverse orientation on their client's property in Georgia, making several modifications to the original design. They enclosed the dining room with double doors and added a hallway door beside the fireplace for symmetry. They also reconfigured Bedroom 3's closet space and expanded the laundry room by slightly reducing the size of the primary bedroom. Above the garage, they added a spacious bonus room with a full bathroom and closet, along with an additional full bathroom and closet in the garage itself. These modifications transformed the home into a four-bedroom, four-full-bath layout. Ready when you are! Where do YOU want to build?