LogoLogo TaglineLogo Tagline
Loading...
Client Photo id:  545864
Client Photo id:  545892
Client Photo id:  545891
Client Photo id:  545890
Client Photo id:  545889
Client Photo id:  545888
Client Photo id:  545887
Client Photo id:  545886
Client Photo id:  545885
Client Photo id:  545884
Client Photo id:  545883
Client Photo id:  545882
Client Photo id:  545881
Client Photo id:  545880
Client Photo id:  545879
Client Photo id:  545878
Client Photo id:  545877
Client Photo id:  545876
Client Photo id:  545875
Client Photo id:  545874
Plan 62832View Plan62832DJ

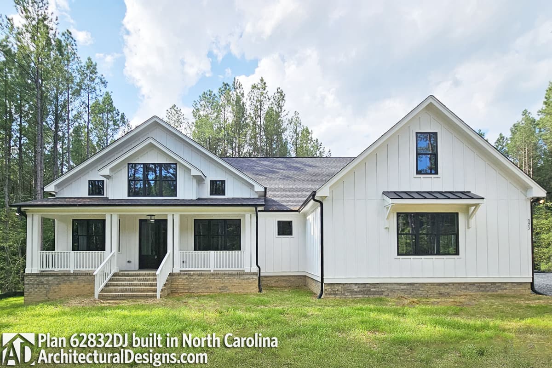
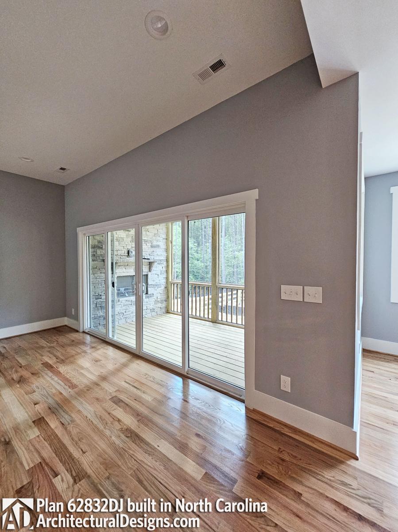
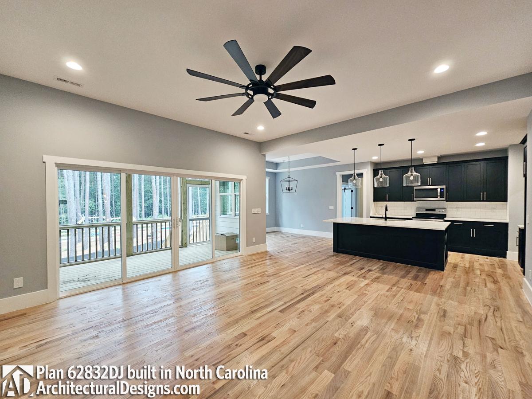
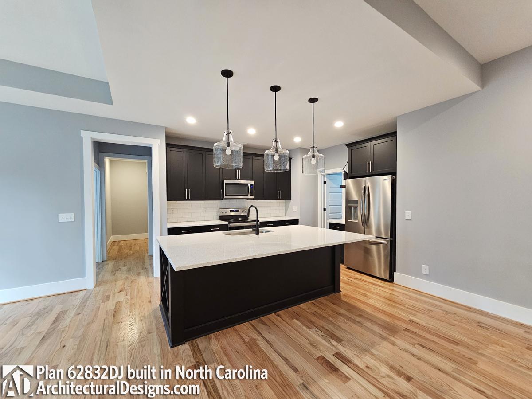
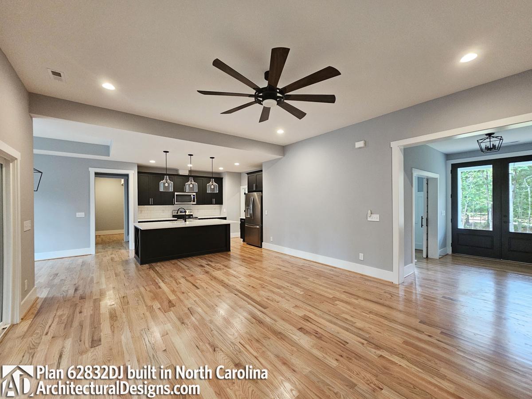
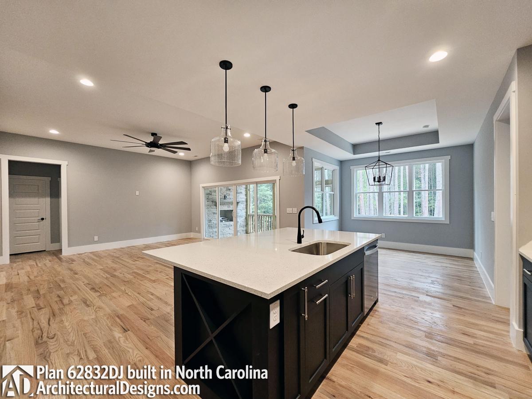
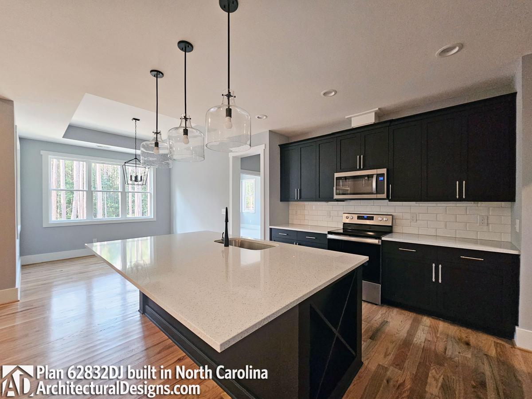
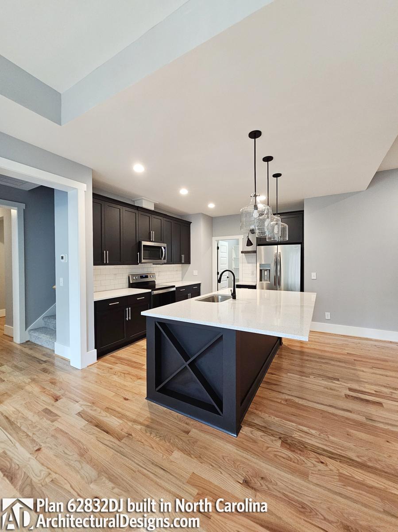
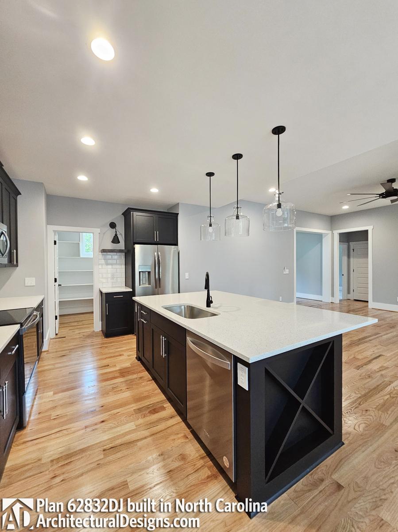
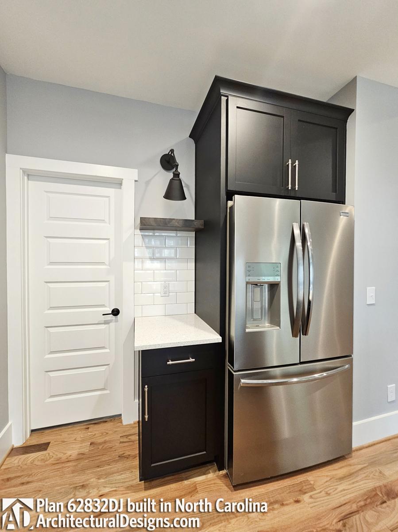
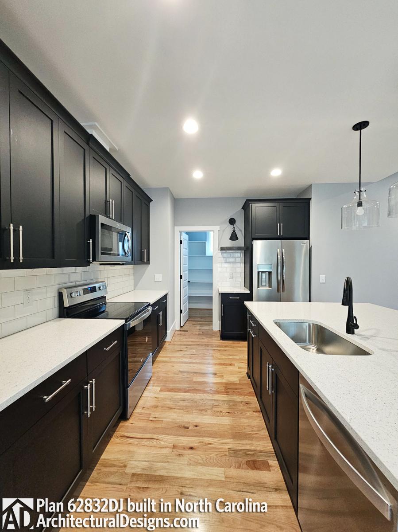
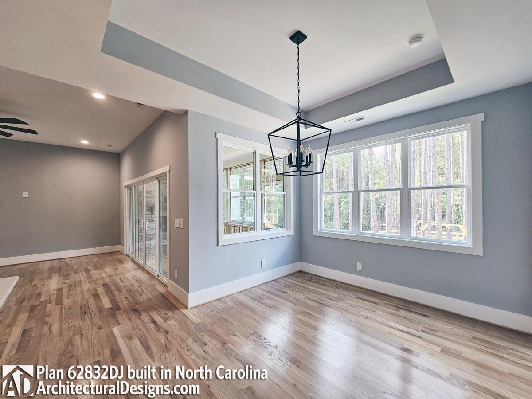
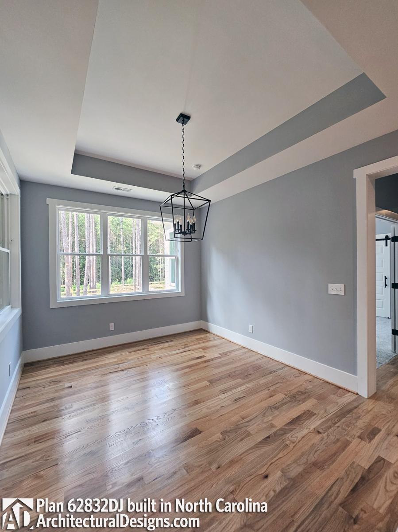
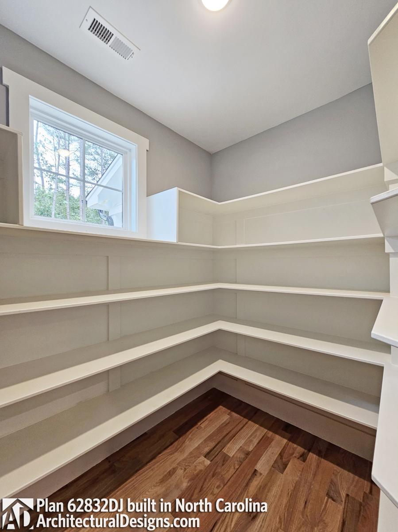
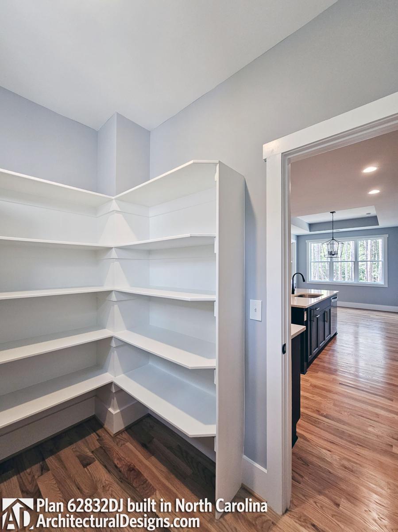
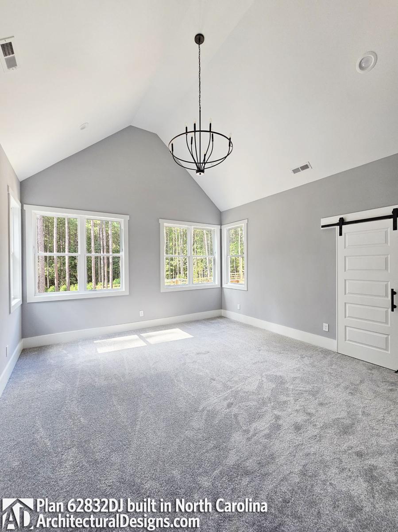
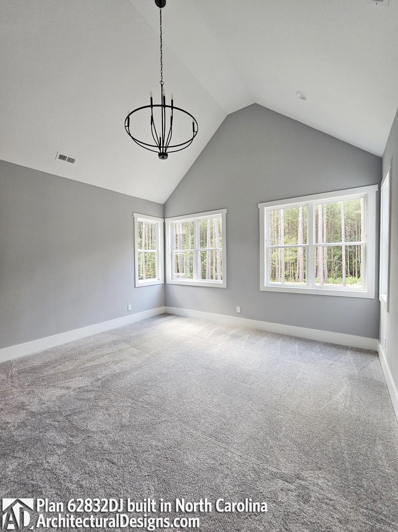
House Plan 62832DJ Comes to Life in North Carolina

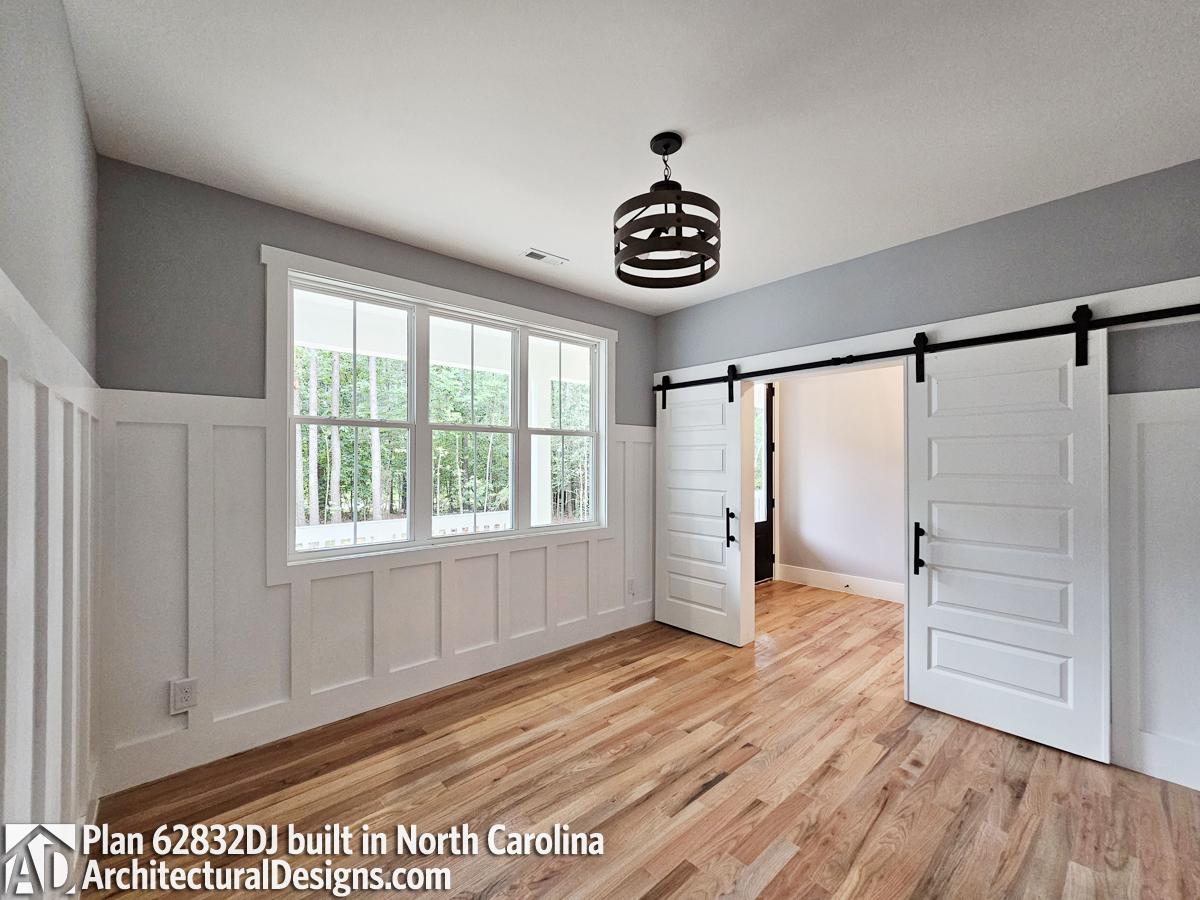
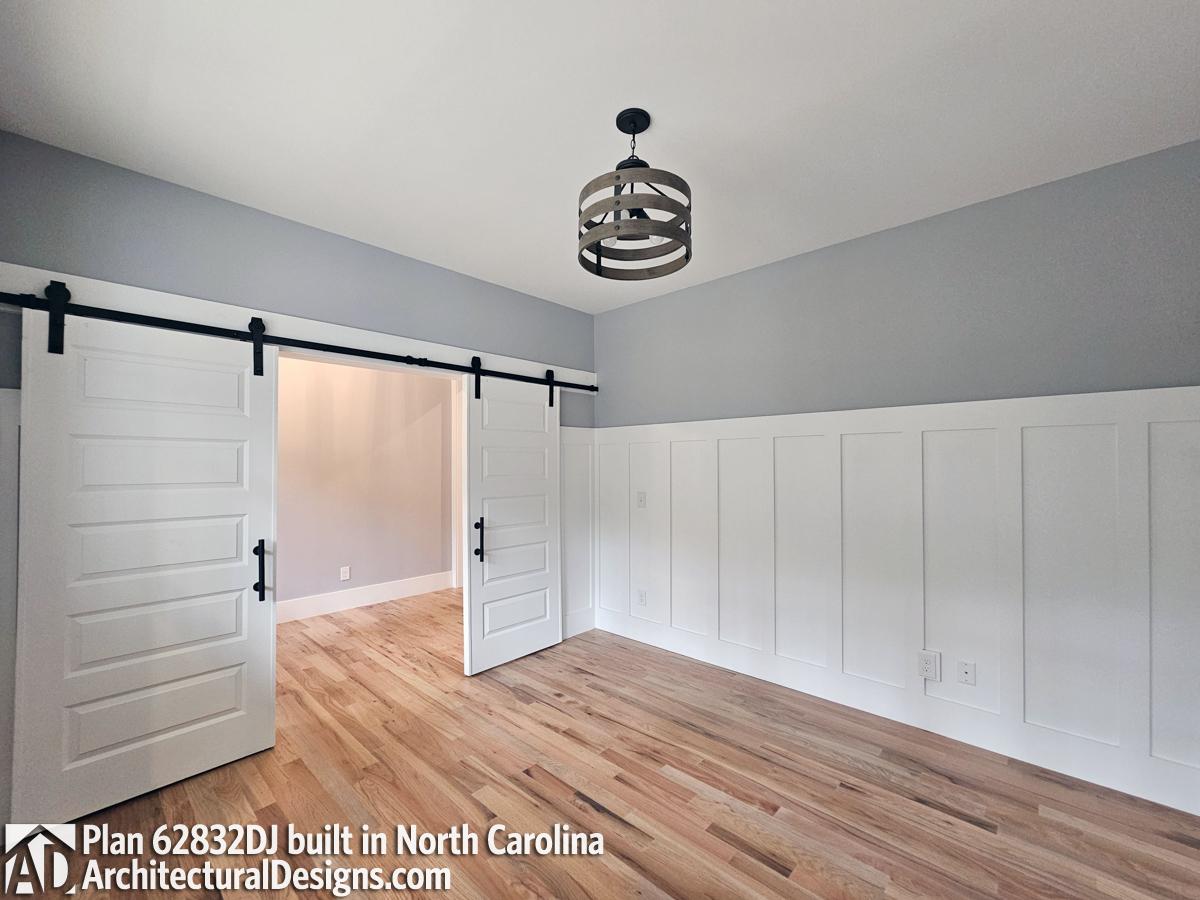
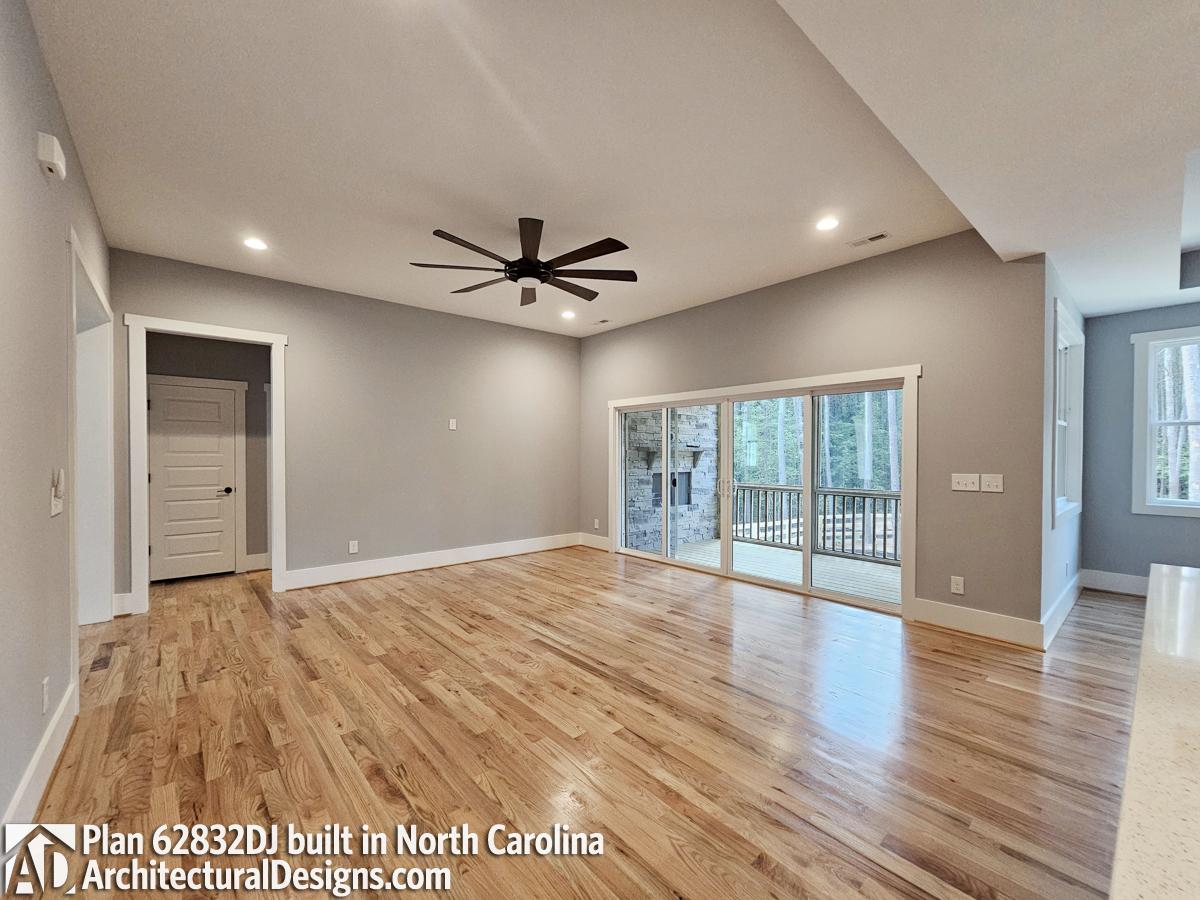
Our builder-client, Travars Built Homes, built Architectural Designs New American Farmhouse Plan 62832DJ on property in North Carolina. They modified the layout by turning the living room into an office with barn doors, removed both indoor fireplaces, and added an outdoor fireplace to the rear porch. In the primary bath, they opted for a large walk-in shower instead of a tub/shower combo. Ready when you are! Where do YOU want to build?
Starting at
Loading...
Plan Set
Select...

Foundation
Select...

Options
Optional Add-Ons
+$0

Loading...
Price Match Guarantee
Cost to Build Report
Still deciding? Calculate the cost to build this house in your area.
Loading...

Have questions or need help?

contact

203-761-8500

mail[email protected]