LogoLogo TaglineLogo Tagline
Loading...
Client Photo id:  352147
Client Photo id:  352148
Client Photo id:  352146
Client Photo id:  352145
Client Photo id:  352144
Client Photo id:  352143
Client Photo id:  352142
Client Photo id:  352141
Client Photo id:  352140
Client Photo id:  352139
Client Photo id:  352138
Client Photo id:  352137
Client Photo id:  352136
Client Photo id:  352135
Client Photo id:  352134
Client Photo id:  352133
Client Photo id:  352132
Client Photo id:  352131
Client Photo id:  352130
Client Photo id:  352129
Plan 11778View Plan11778HZ

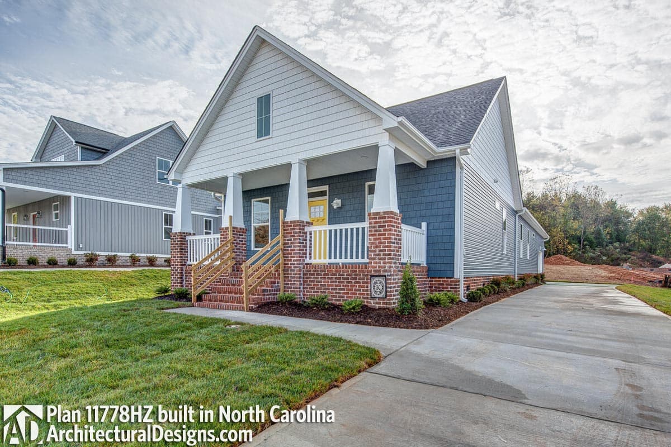
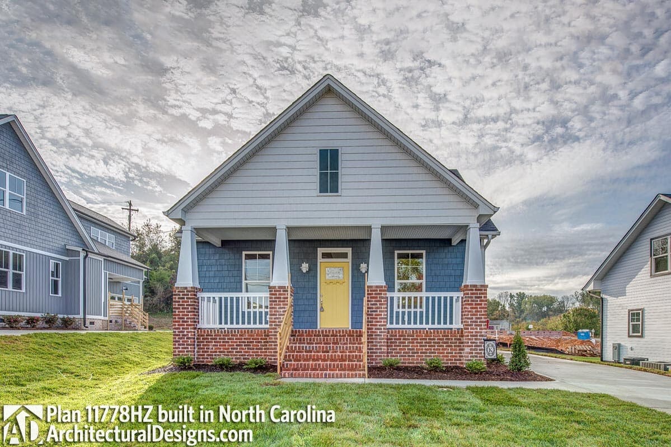
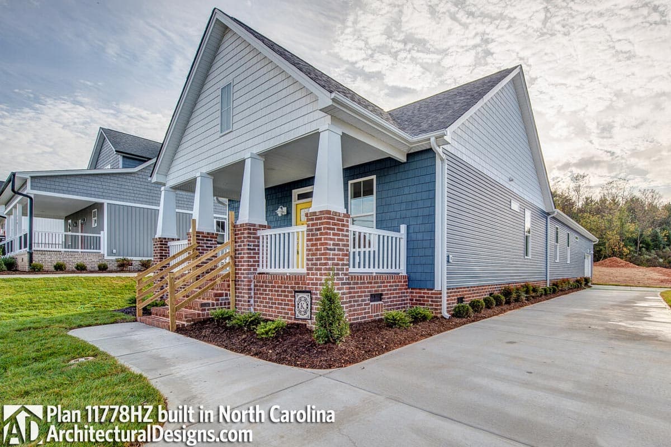
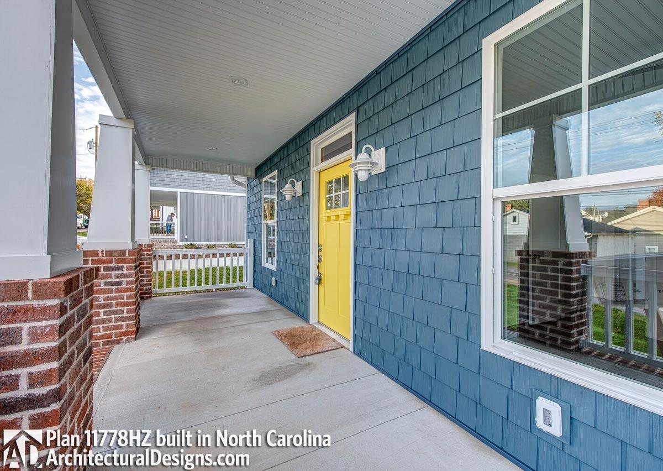
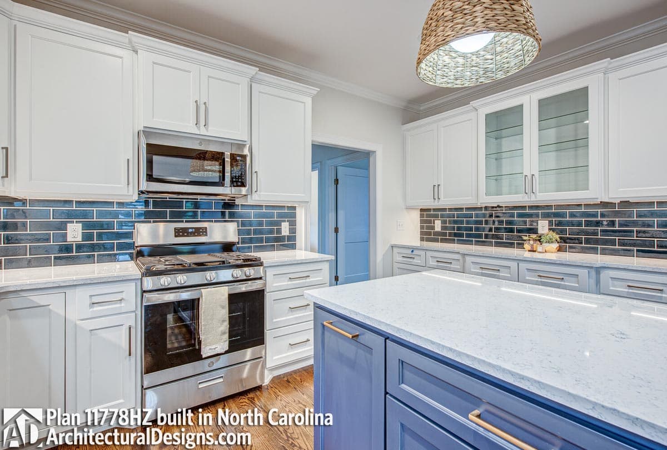
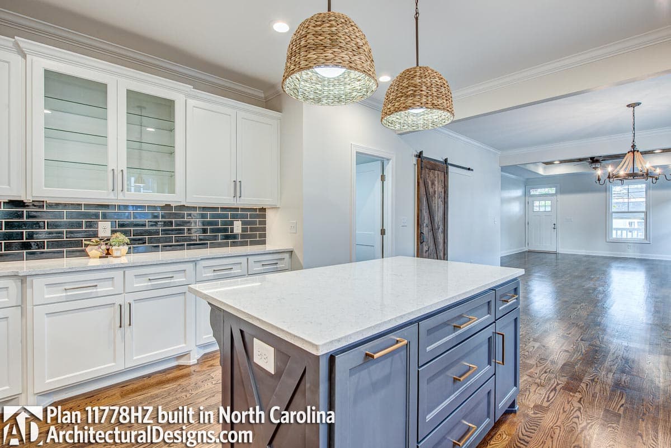
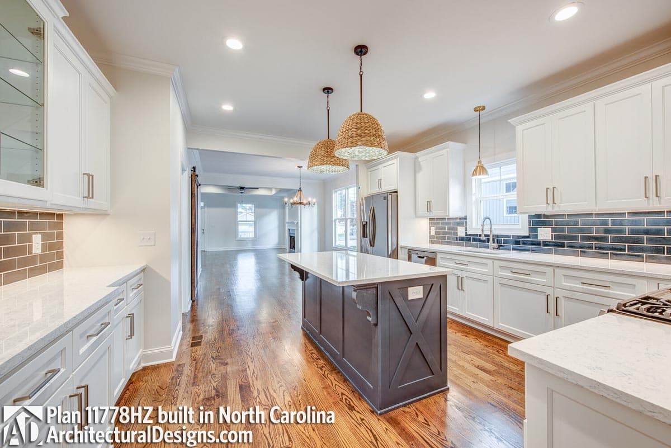
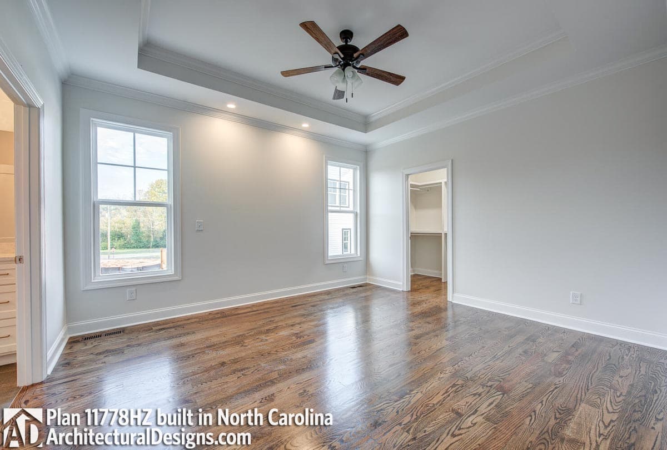
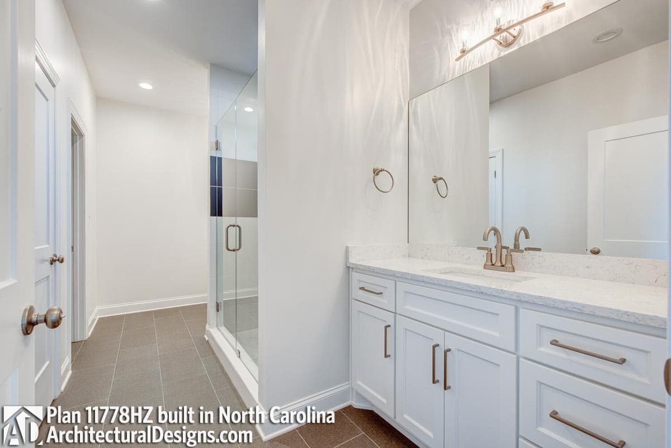
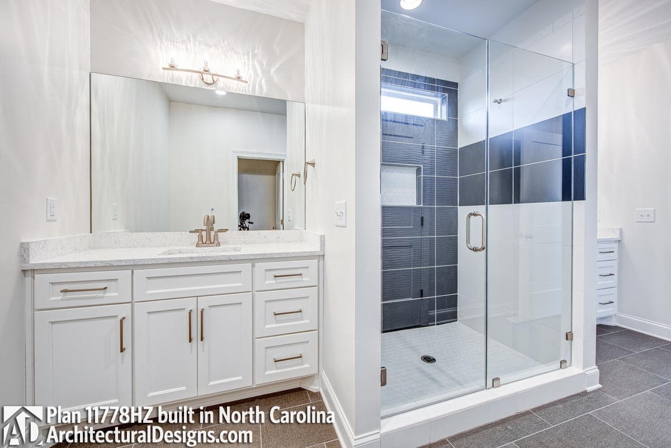
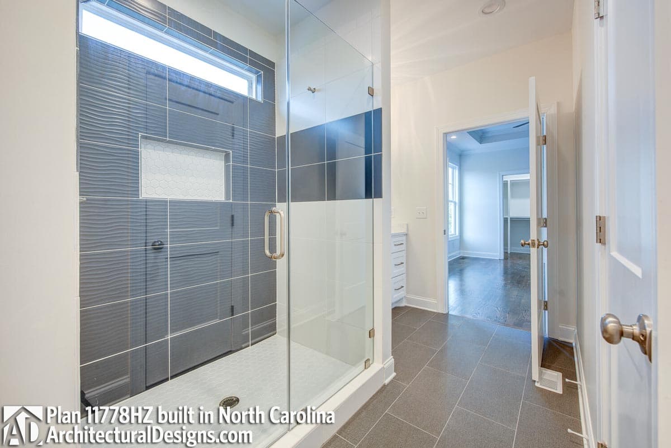
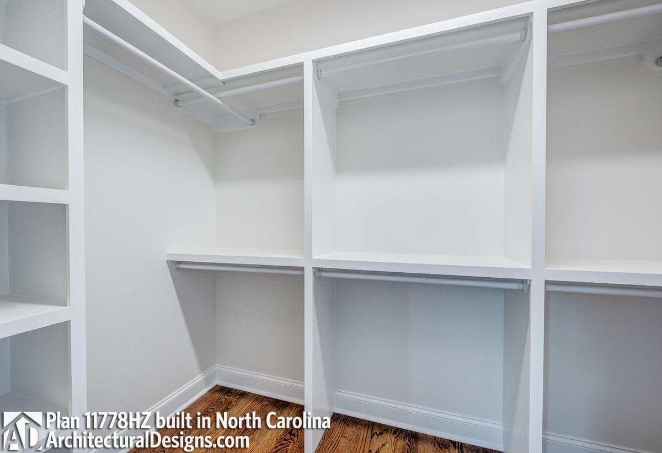
Cottage House Plan 11778HZ Comes to Life in North Carolina

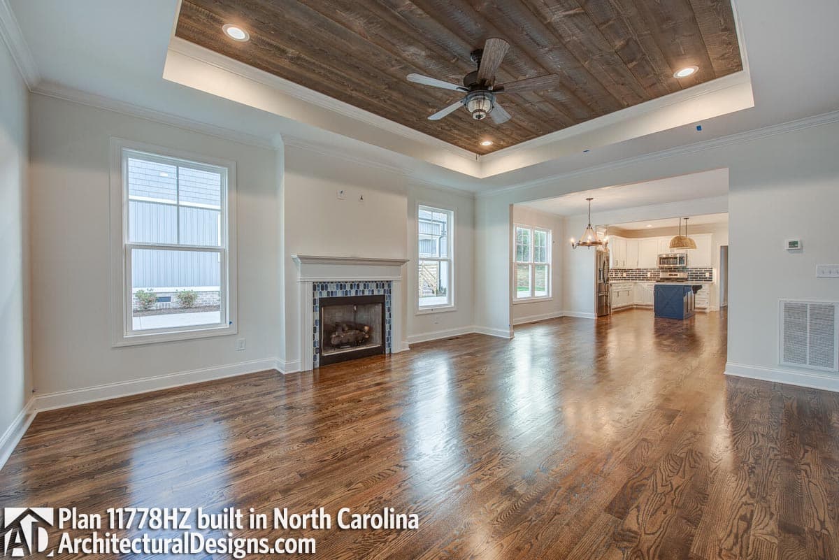
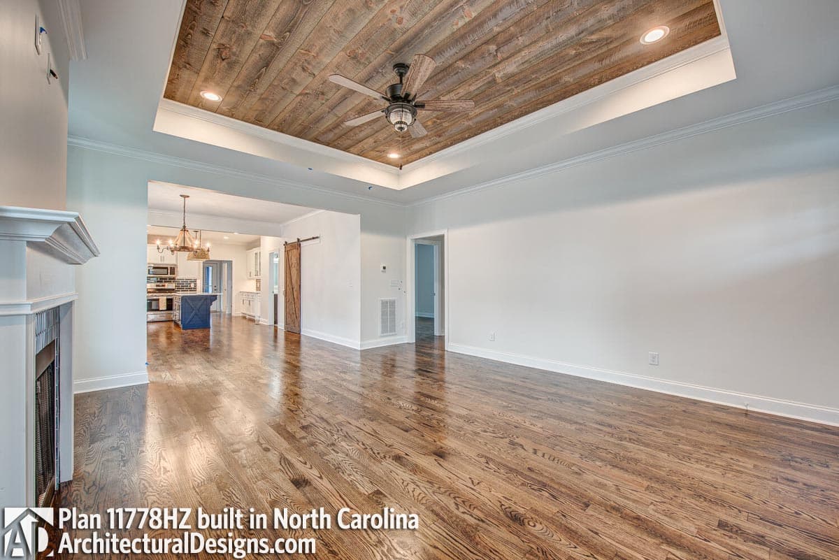
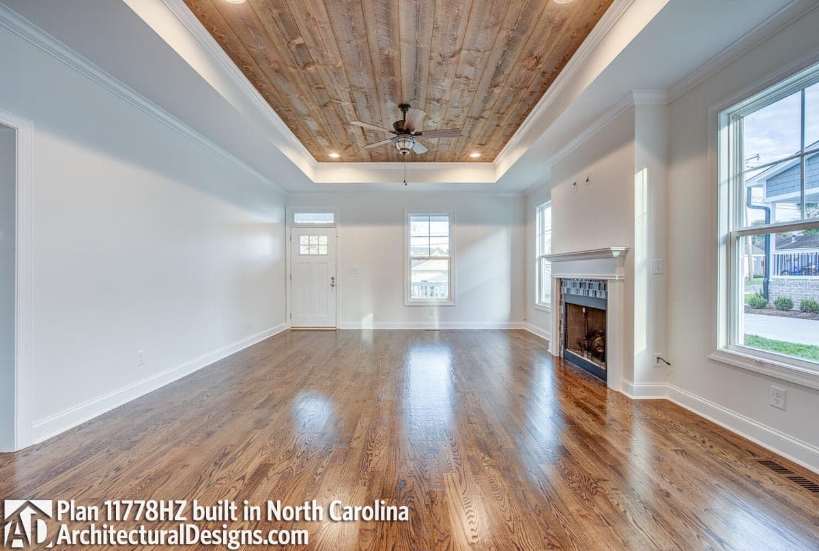
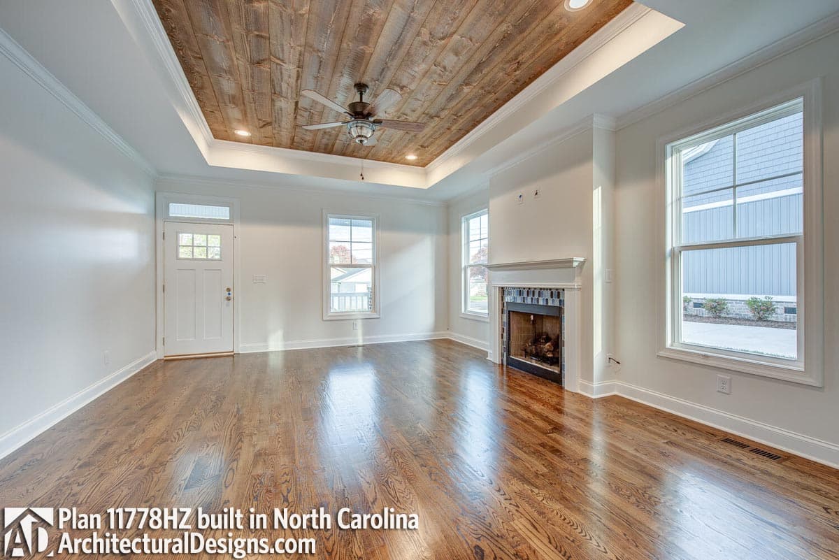
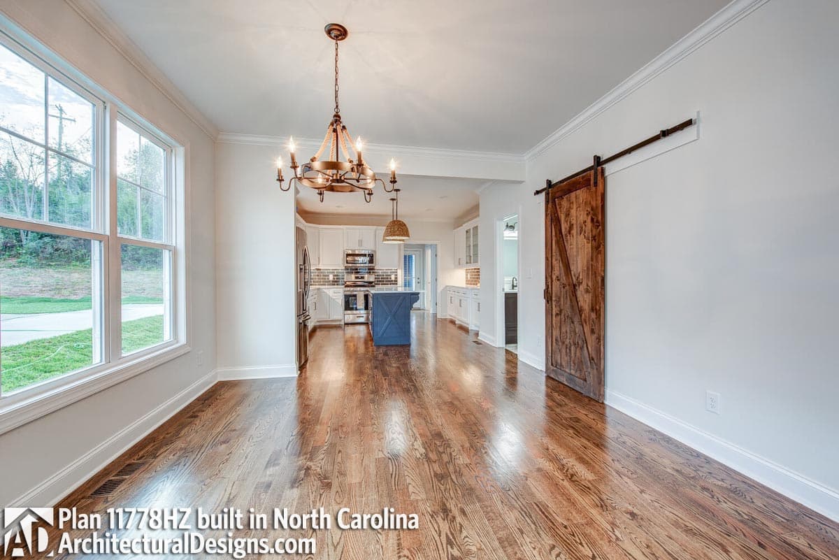
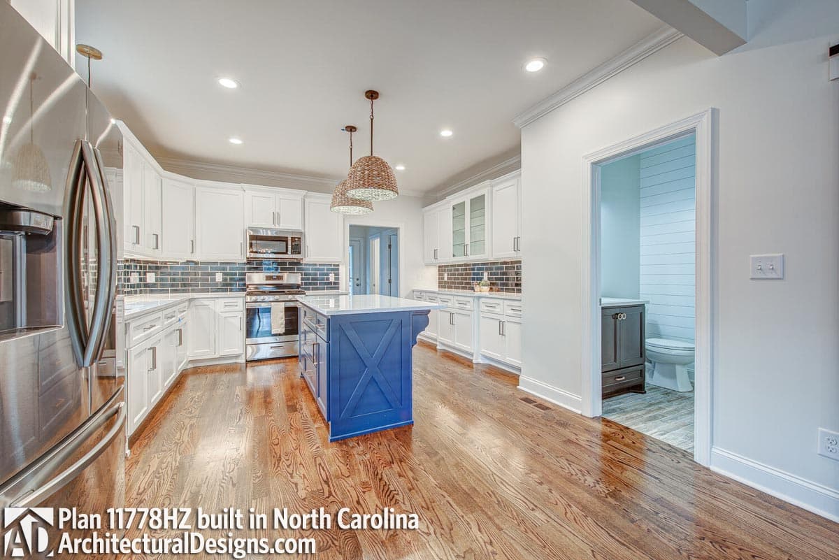
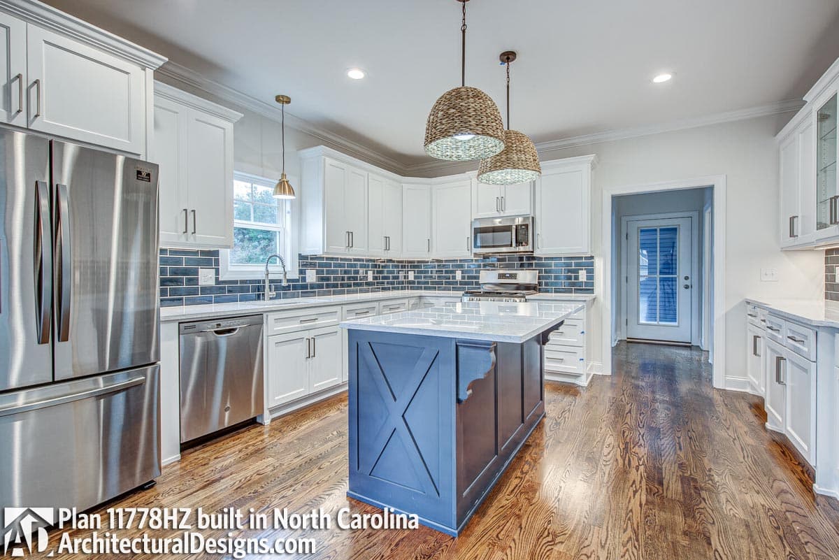
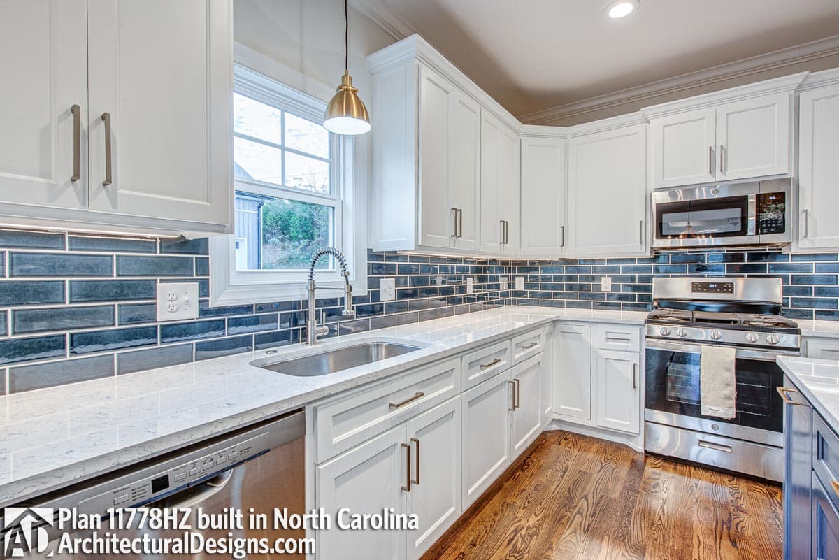
Our builder-client, Wilcox Homes, built a beautiful version of Architectural Designs Cottage House Plan 11778HZ on their lot in North Carolina. They modified the plan slightly by converting the carport into a side-entry garage. Ready when you are! Where do YOU want to build?

Starting at

Loading...

Ready to Get Started?

Select your plan set options before checkout.

Price Match Guarantee
Loading...

Modify this Plan

Receive a free modification quote within 3 business days.

Loading...

Start with a Cost Report

Calculate the cost to build & furnish your home.

Loading...

Have questions or need help?

contact

203-761-8500

mail[email protected]