Menu
Favorites
All Plans
Cart
Help
Modification Request for Plan 710132BTZ
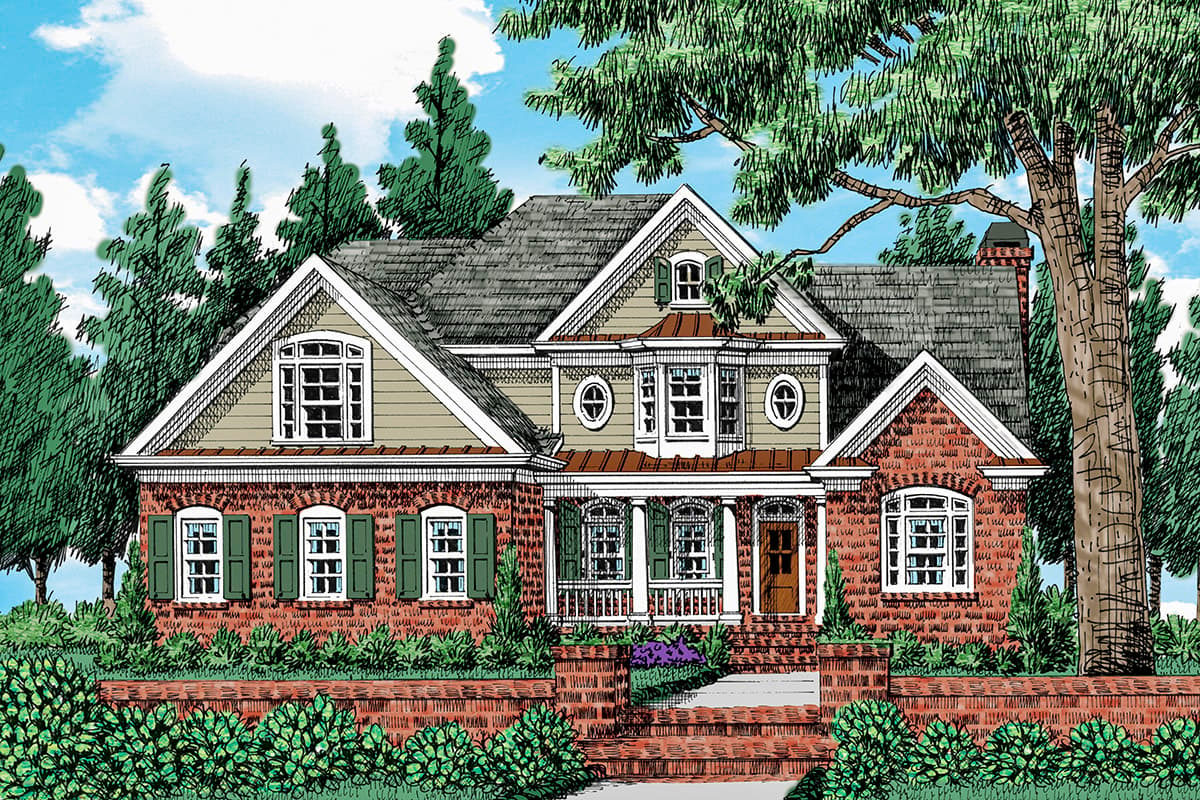
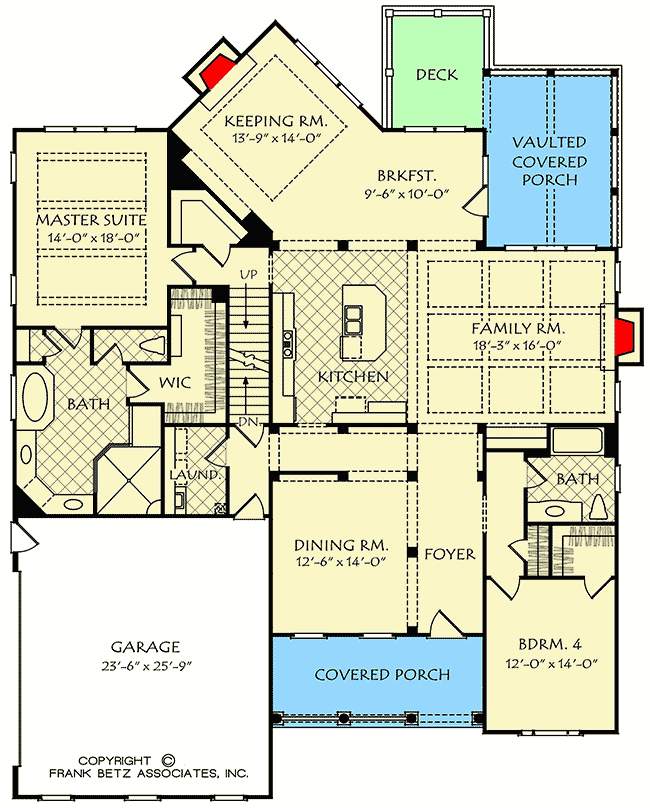
4-Bed House Plan with Angled Keeping Room
Hide
710132BTZ
Plan Number
3,250
Sq. Ft.
4
Bed
Bath
2
Story
Cars
Main Level
2nd Floor
View Plan Details
Total Heated Area
3,250 sq. ft.
1st Floor
2,449 sq. ft.
801 sq. ft.
Basement Unfinished
Bonus
426 sq. ft.
Bedrooms
Full bathrooms
Standard Foundations
Crawl, Slab, Walkout
Exterior Walls
2x4
Width
56' 0"
Depth
72' 0"
Max Ridge Height
32' 0"
Type
Attached
Area
621 sq. ft.
Count
2 Cars
Entry Location
Side
Primary Pitch
8 on 12
Framing Type
Stick
Southern
Traditional
Keeping Room
Laundry - Main Level
Master Suite - 1st Floor
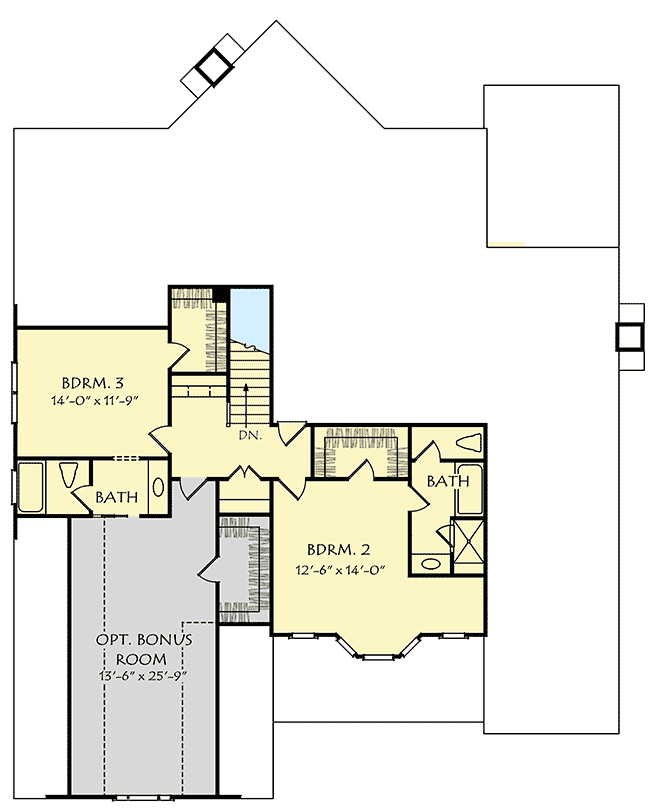
Optionally Finished Bonus Room
Walk-in Pantry
Photo Gallery
Unlimited Build License