Menu
Favorites
All Plans
Cart
Help
Modification Request for Plan 18861CK
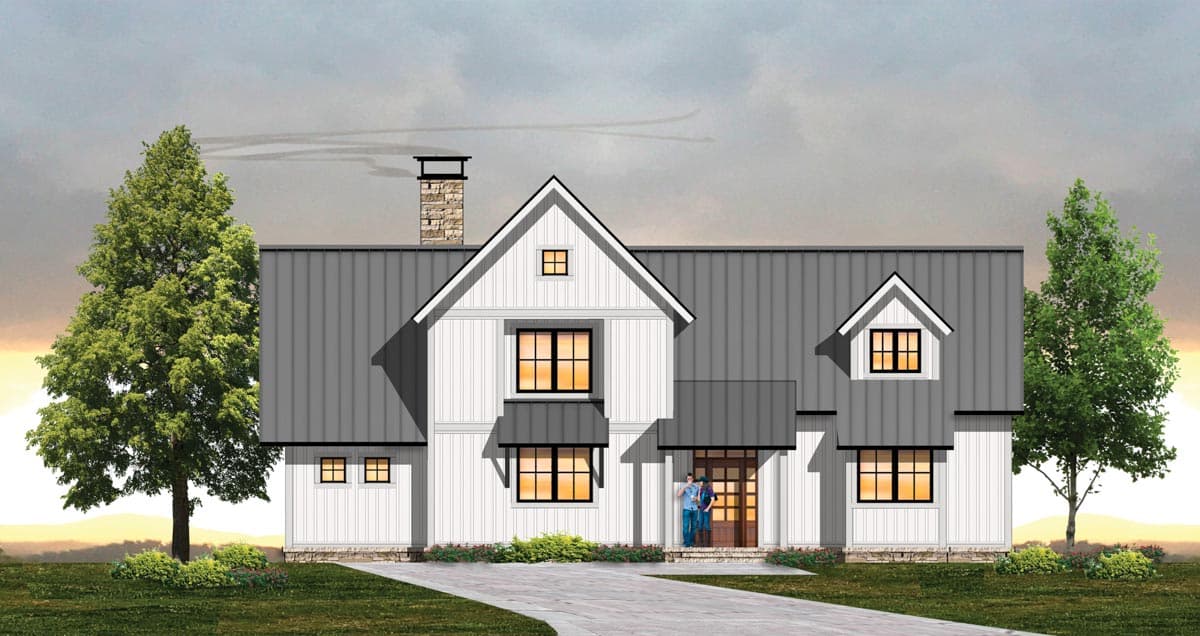
4-Bed Modern Farmhouse Plan with Options
Hide
18861CK
Plan Number
2,097
Sq. Ft.
3
Bed
3.5
Bath
2
Story
Cars
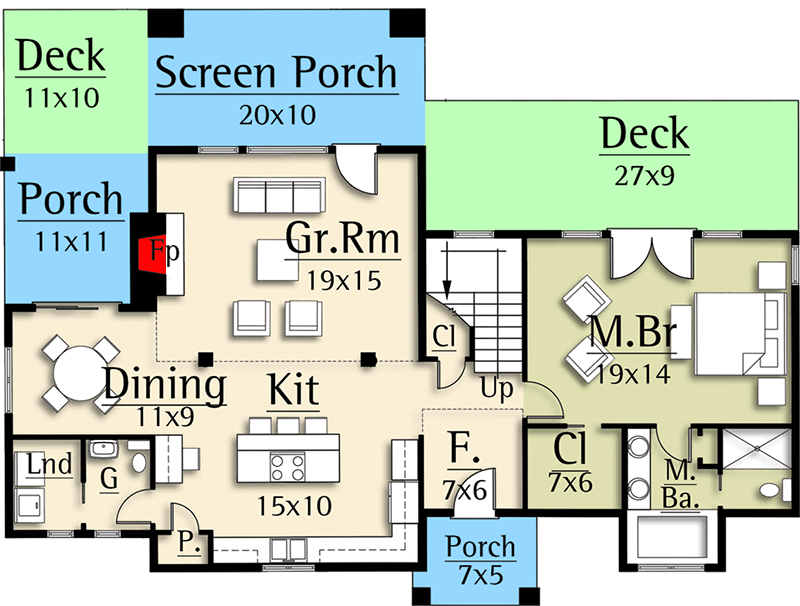
Main Level
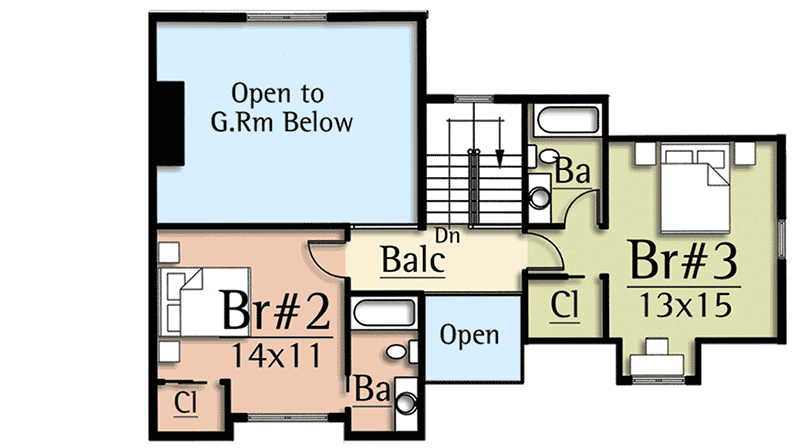
2nd Floor
3rd Floor
View Plan Details
Total Heated Area
2,097 sq. ft.
1st Floor
1,391 sq. ft.
706 sq. ft.
Porch, Front
35 sq. ft.
Screened Porch
200 sq. ft.
Deck
353 sq. ft.
Bedrooms
Full bathrooms
Half bathrooms
1
Standard Foundations
Crawl
Exterior Walls
2x6
Width
57' 0"
Depth
44' 0"
Type
Detached
Count
2 Cars
Entry Location
Front
First Floor
9'
Framing Type
Stick
Rustic
Den
Laundry - Main Level
Master Suite - 1st Floor