LogoLogo TaglineLogo Tagline
Loading...
Customer Photo id:  507572
Customer Photo id:  507571
Customer Photo id:  507570
Customer Photo id:  507569
Customer Photo id:  507568
Customer Photo id:  507567
Customer Photo id:  507566
Customer Photo id:  507565
Customer Photo id:  507564
Customer Photo id:  507563
Customer Photo id:  507562
Customer Photo id:  507561
Customer Photo id:  507560
Customer Photo id:  507559
Customer Photo id:  507558
Customer Photo id:  507557
Customer Photo id:  507556
Customer Photo id:  507555
Customer Photo id:  507554
Customer Photo id:  507553
Plan 62749View Plan62749DJ


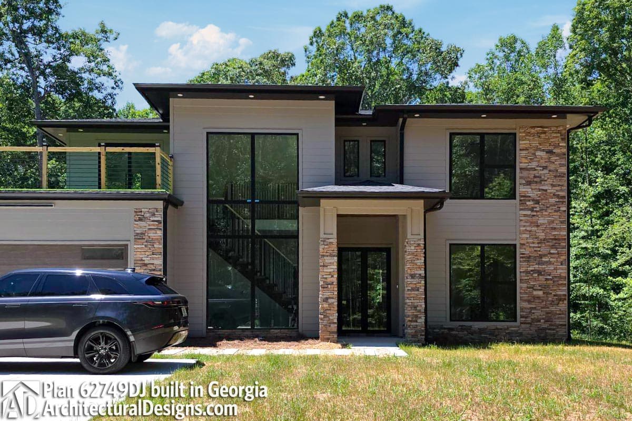
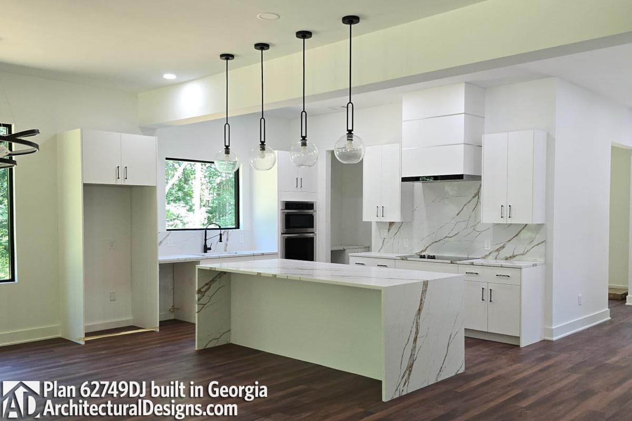
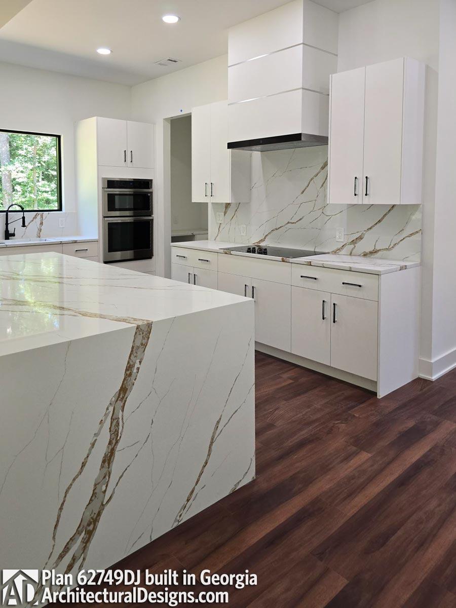
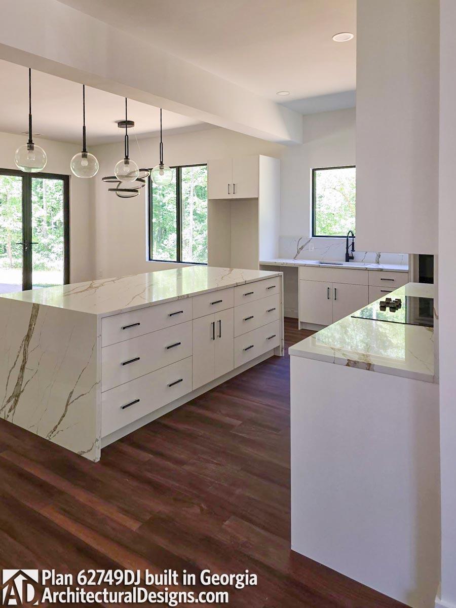
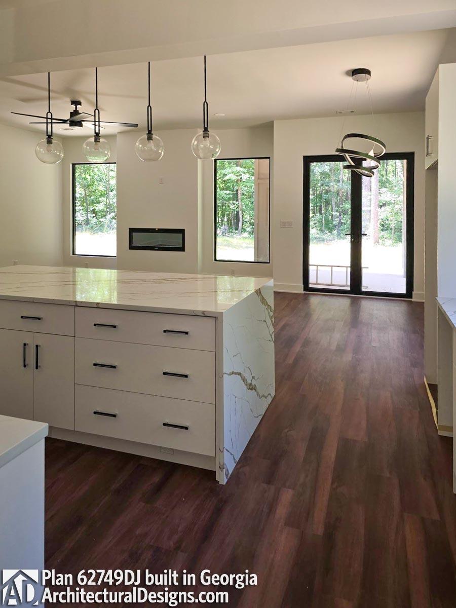
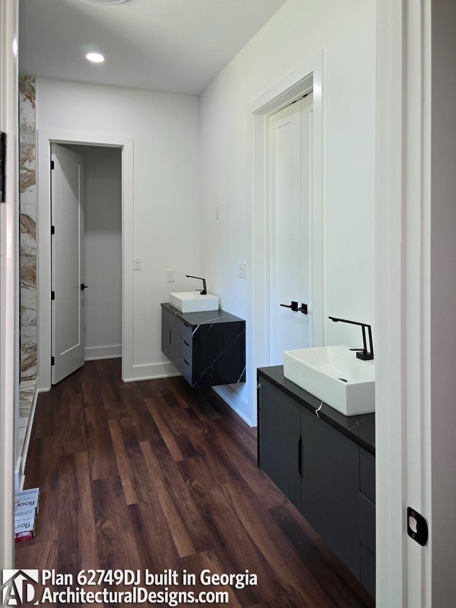
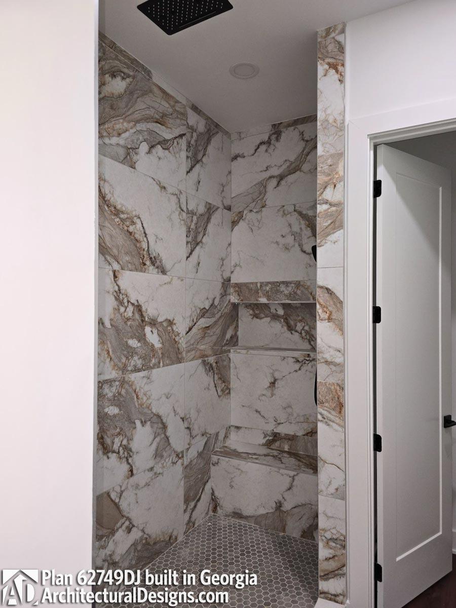
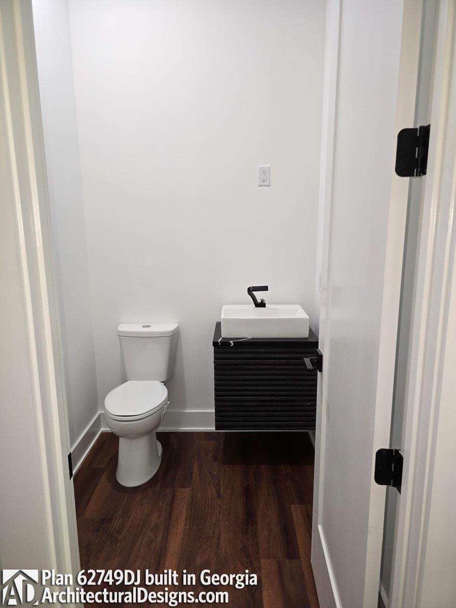
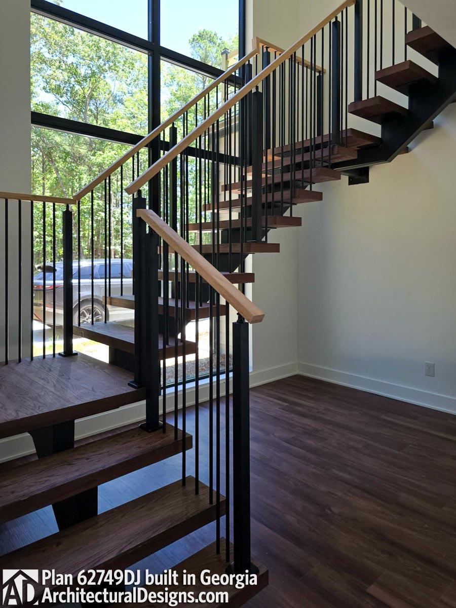
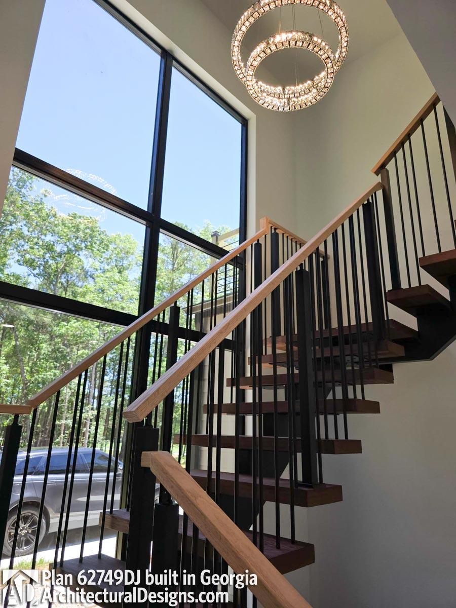
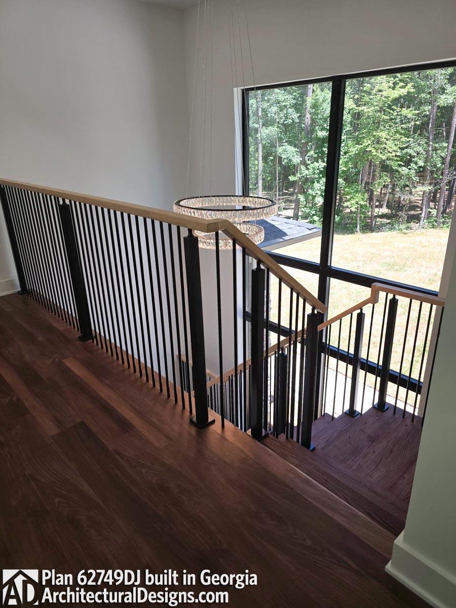
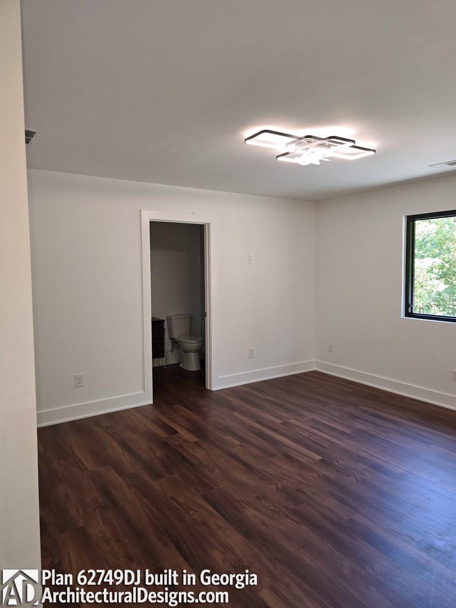
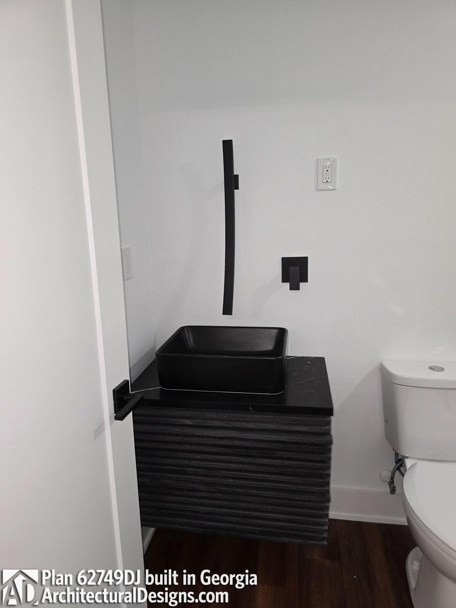
Modern House Plan 62749DJ Comes to Life in Georgia

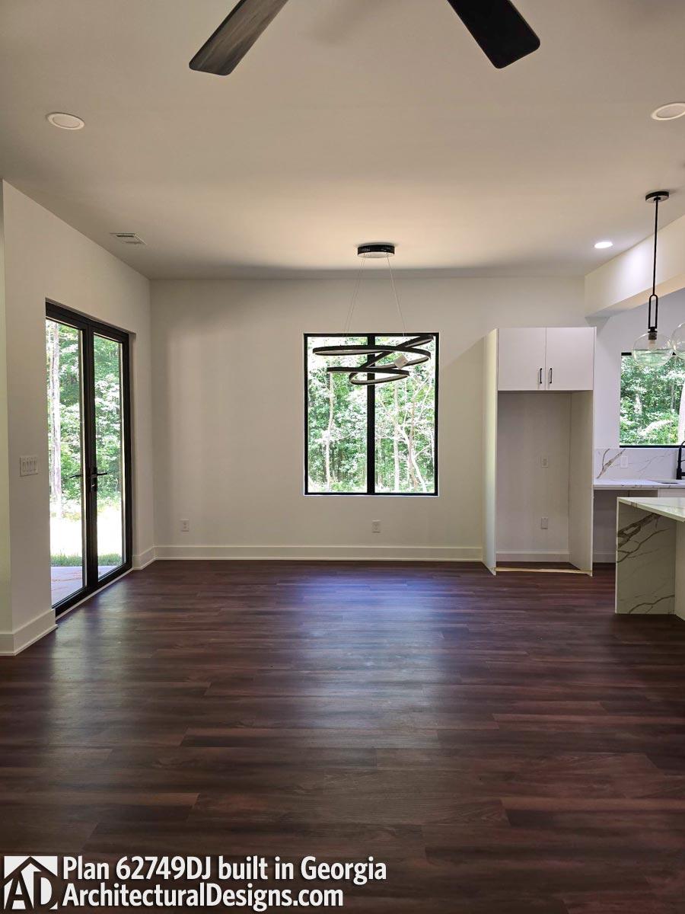
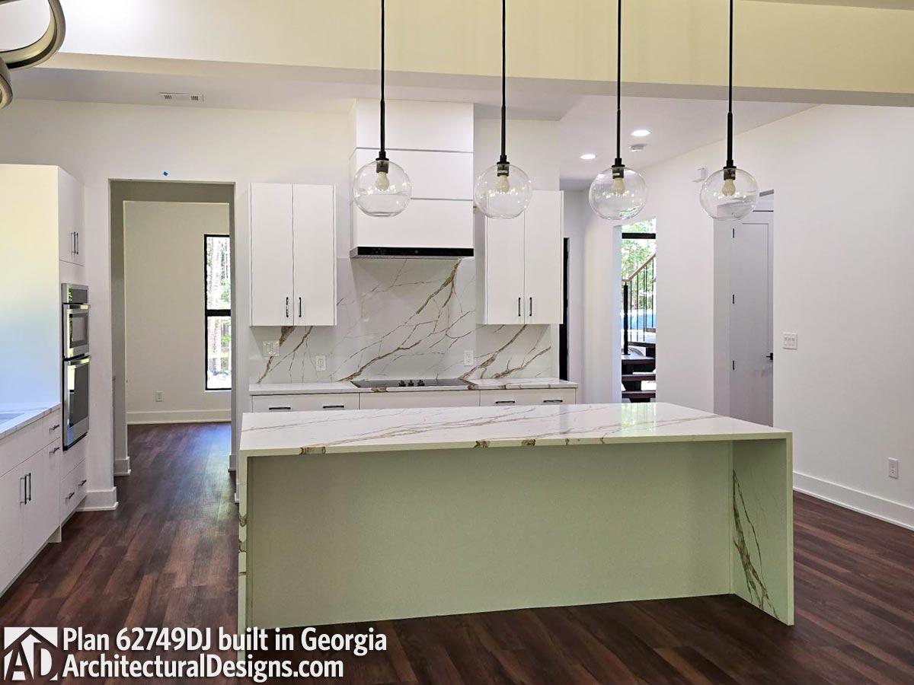
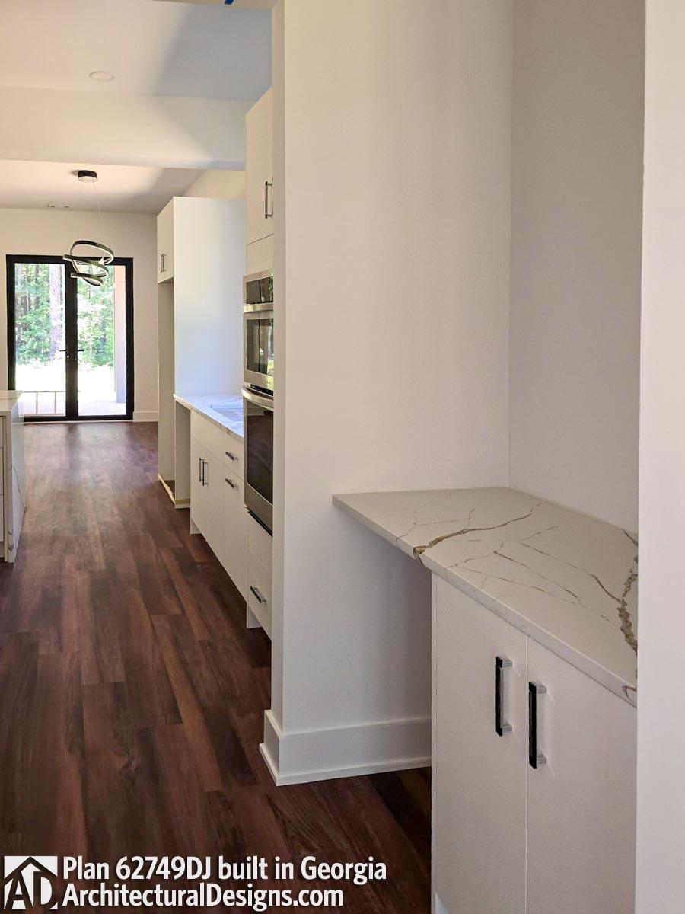
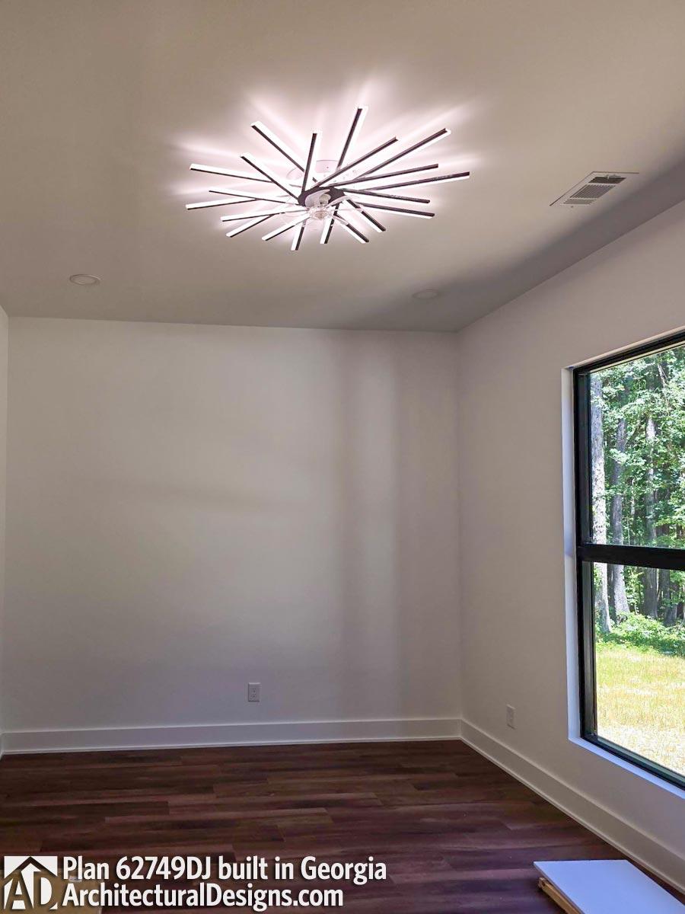
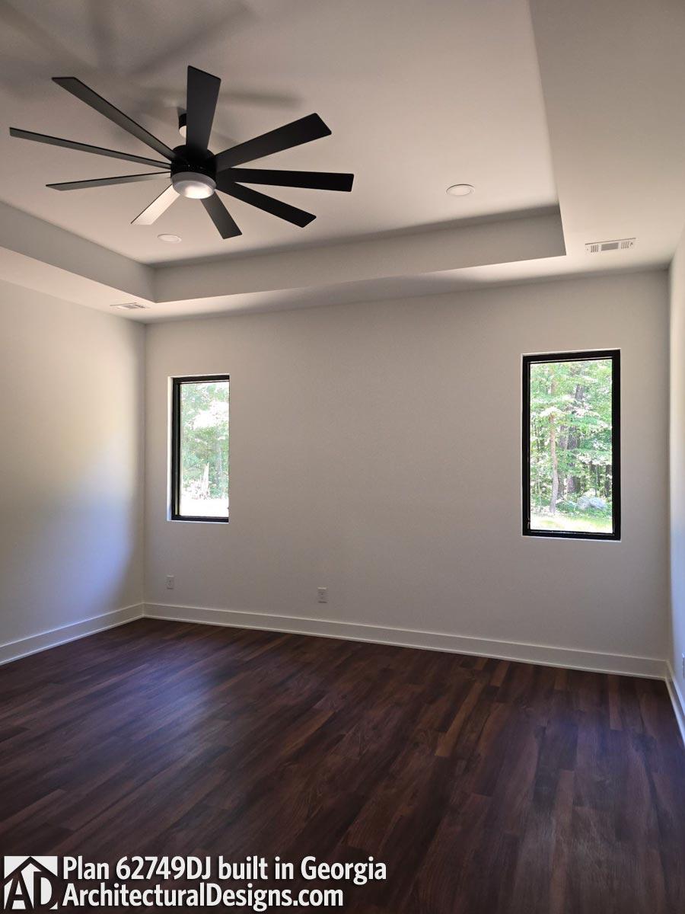
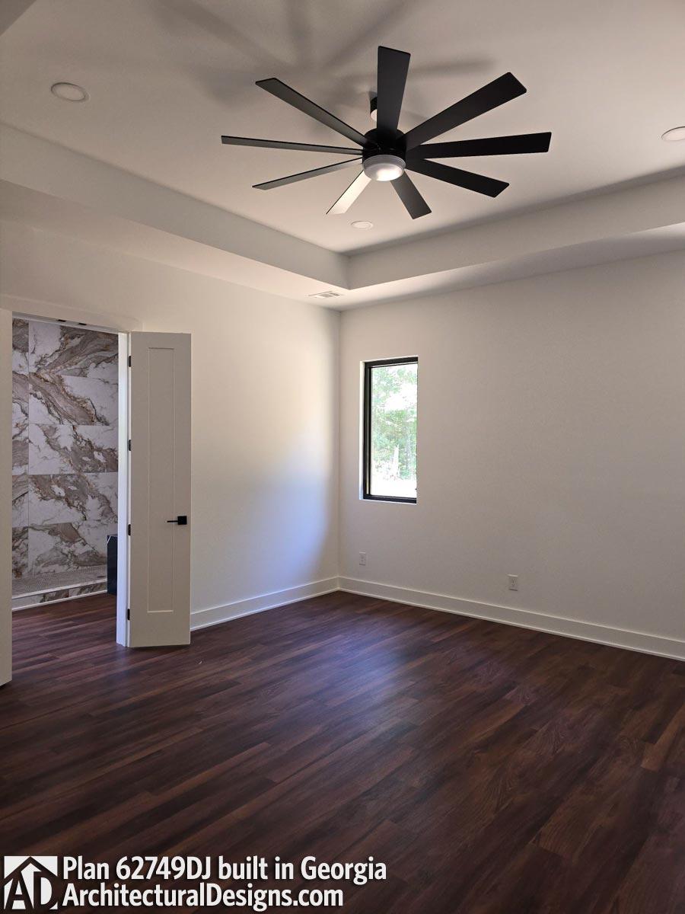
Our client built Architectural Designs Modern House Plan 62749DJ on their property in Georgia. They modified the plan to increase the overall heated square footage to 3,000sf.  The Master bedroom, Master bathroom, Great Room and Dining Rooms were all increased 3' in addition to the upper bedrooms and bath at the back of the home. Ready when you are! Where do YOU want to build?
Loading...
Price Guarantee
Loading...

Explore the costs

Discover the cost to build & furnish this home.

Loading...

Need a modified version?

Get a free quote within 3 business days.

Loading...

Have questions or need help?

contact

203-761-8500

mail[email protected]