Menu
Favorites
All Plans
Cart
Help
Modification Request for Plan 430088LY
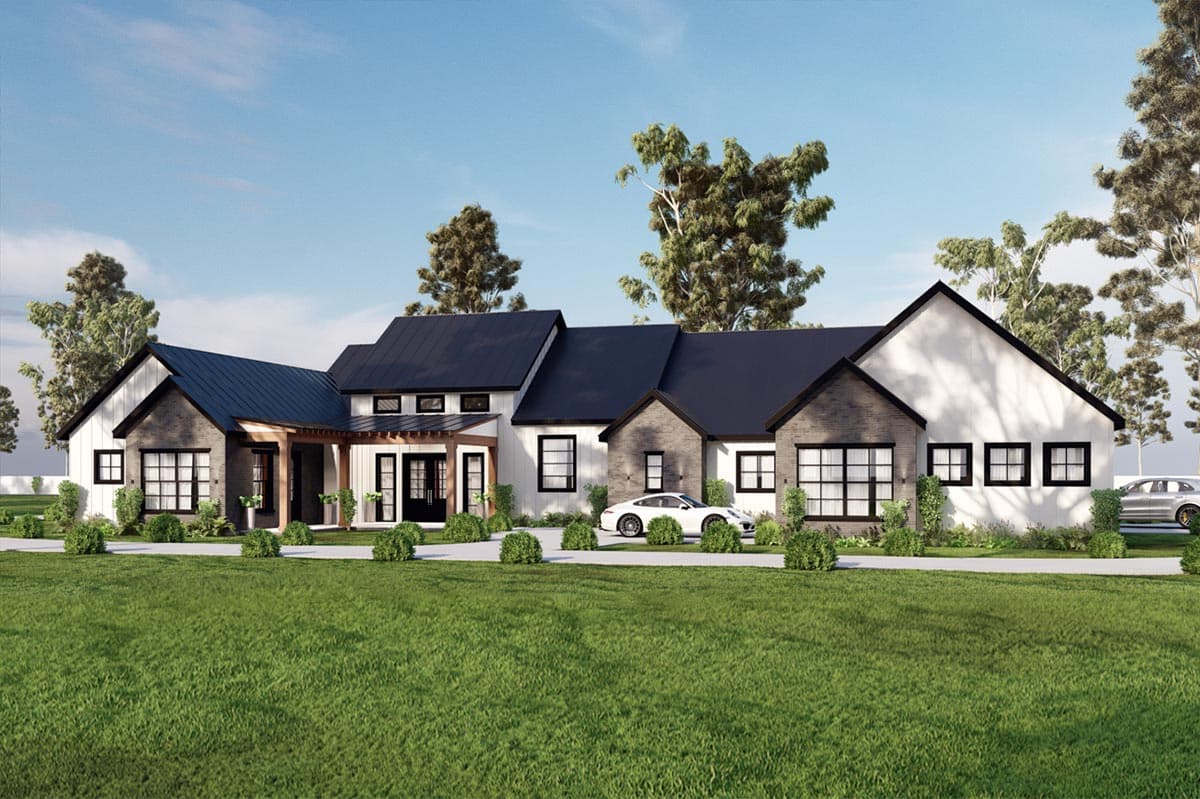
4251 Square Foot Modern Farmhouse with Guest Casita
Hide
430088LY
Plan Number
4,251
Sq. Ft.
5
Bed
4.5
Bath
1
Story
4
Cars
Main Level
View Plan Details
Total Heated Area
4,251 sq. ft.
1st Floor
Apartment
354 sq. ft.
Porch, Front
334 sq. ft.
Covered Patio
810 sq. ft.
Bedrooms
Full bathrooms
Half bathrooms
Standard Foundations
Slab
Exterior Walls
2x4
Optional Type(s)
2x6
Width
103' 6"
Depth
84' 3"
Max Ridge Height
24' 3"
Type
Attached
Area
1465 sq. ft.
Count
4 Cars
Entry Location
Side
First Floor
10'
Master Bedroom
21' 6''
Kitchen
12' 0''
Living
Primary Pitch
8 on 12
Secondary Pitch
10 on 12
Framing Type
Stick
Modern Farmhouse
New American
Transitional
Bedrooms - Split
Game/Rec Room
Home Office
In-Law Suite
Jack & Jill Bath
Laundry - Main Level
Master Suite - 1st Floor
Master Suite - Sitting Area
Mudroom
Outdoor Kitchen
Walk-in Pantry
Wet Bar