Menu
Favorites
All Plans
Cart
Help
Modification Request for Plan 420106WNT
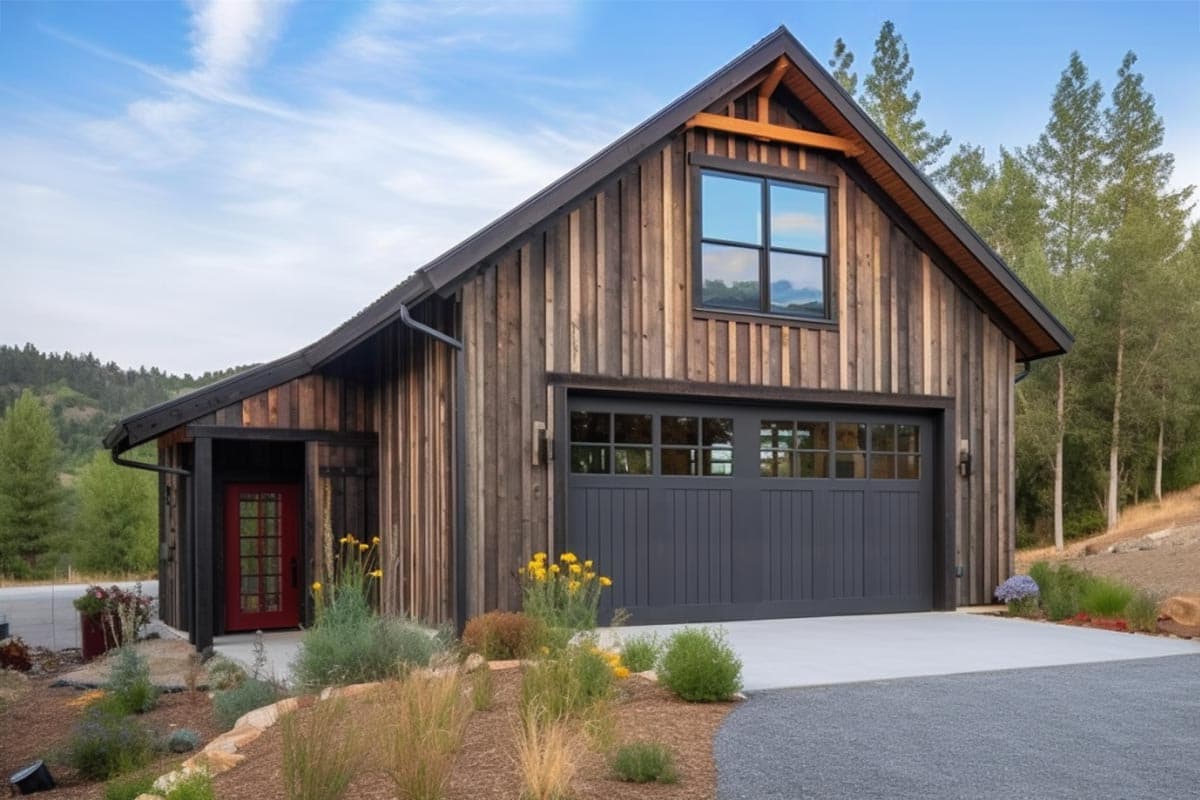
526 Square Foot Rustic Garage with Workshop and Upstairs Bonus Space
Hide
Exclusive
420106WNT
Plan Number
168
Sq. Ft.
0
Bed
1
Bath
2
Story
Cars
Main Level
2nd Floor
View Plan Details
Total Heated Area
168 sq. ft.
1st Floor
Bonus
403 sq. ft.
Porch, Front
44 sq. ft.
Covered Patio
Workshop
162 sq. ft.
Bedrooms
Full bathrooms
Standard Foundations
Monolithic Slab, Slab
Exterior Walls
2x6
Width
33' 0"
Depth
31' 0"
Max Ridge Height
22' 10"
Type
Detached
Area
524 sq. ft.
Count
2 Cars
Entry Location
Front
First Floor
10'
Primary Pitch
9 on 12
Framing Type
Stick And Truss
Country
Craftsman
Mountain
Rustic
Traditional
Optionally Finished Bonus Room