Start Your Journey
Find Your Plan
Customize Your Plan
Estimate Your Costs
Support
Professional Partners
Cost to Build Report for Plan 360020DK
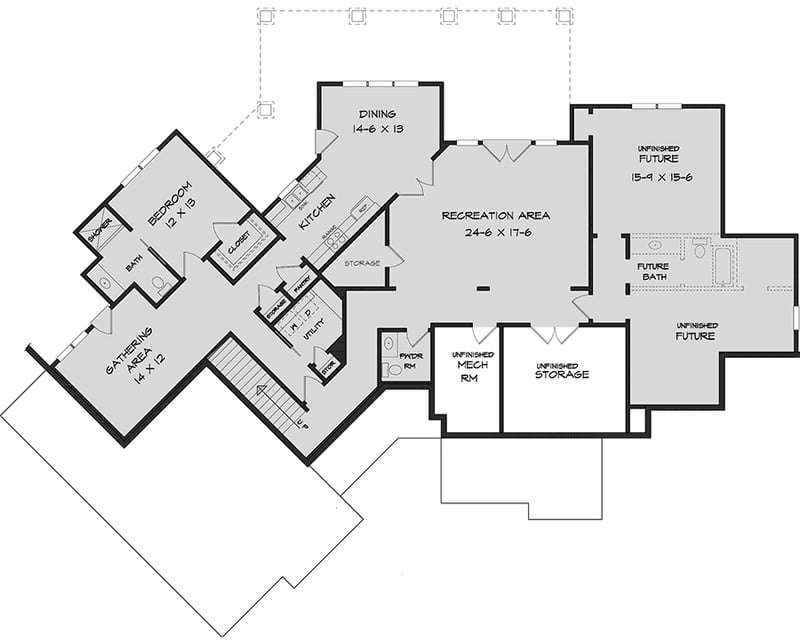
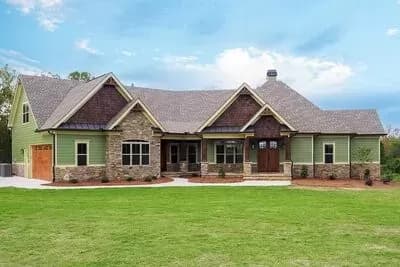
Angled Craftsman House Plan with Vaulted Family Room and Bonus Over Garage - 2924 Sq FT
Hide
360020DK
Plan Number
2,924
Sq. Ft.
3 - 5
Bed
3.5 - 5.5
Bath
1
Story
2
Cars
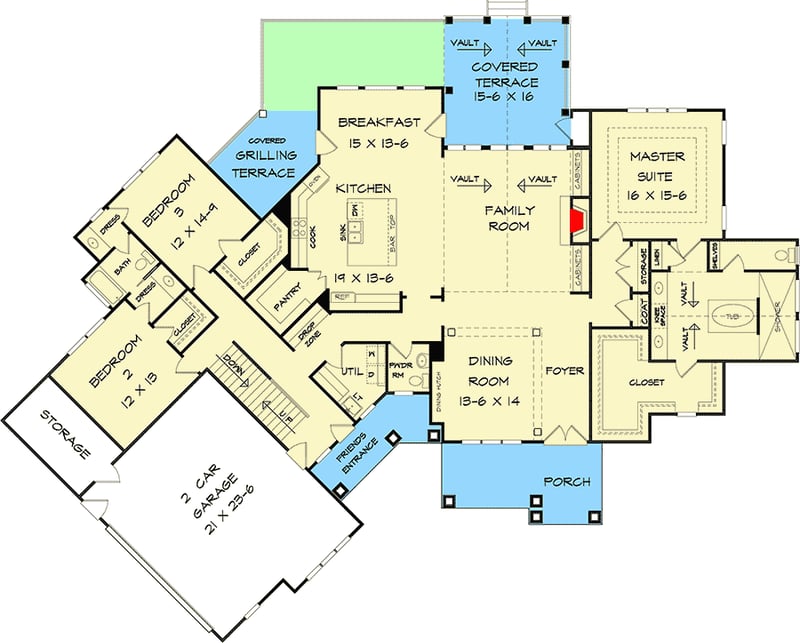
Main Level
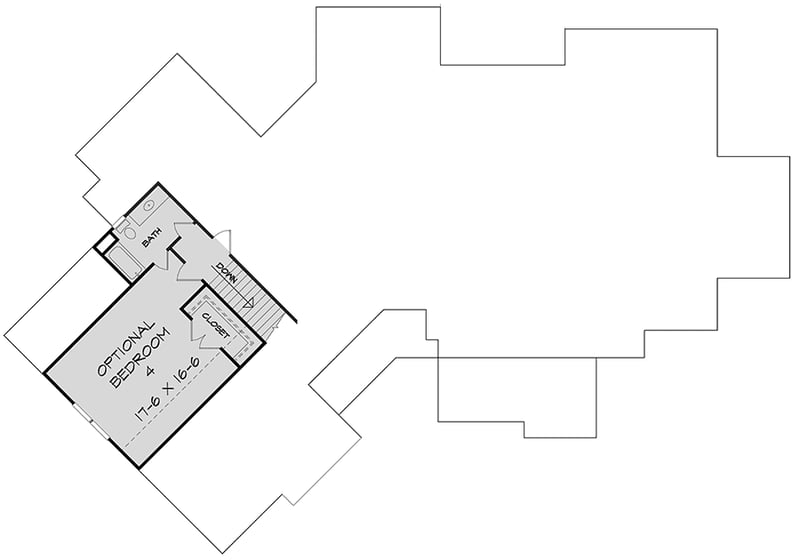
Bonus Above Garage
Optional Lower Level