LogoLogo TaglineLogo Tagline
Loading...
Client Photo id:  175550
Client Photo id:  175551
Client Photo id:  175552
Client Photo id:  175553
Client Photo id:  175554
Client Photo id:  175555
Client Photo id:  175556
Client Photo id:  177023
Client Photo id:  175558
Client Photo id:  175559
Client Photo id:  175560
Client Photo id:  175561
Client Photo id:  175562
Client Photo id:  175563
Client Photo id:  175564
Client Photo id:  175565
Client Photo id:  177024
Client Photo id:  175566
Client Photo id:  177025

Other Customer Photos

35 photos in 2 albums

build gallery item - House Plan 15617GE comes to life in Wyoming!

Plan 15617GE

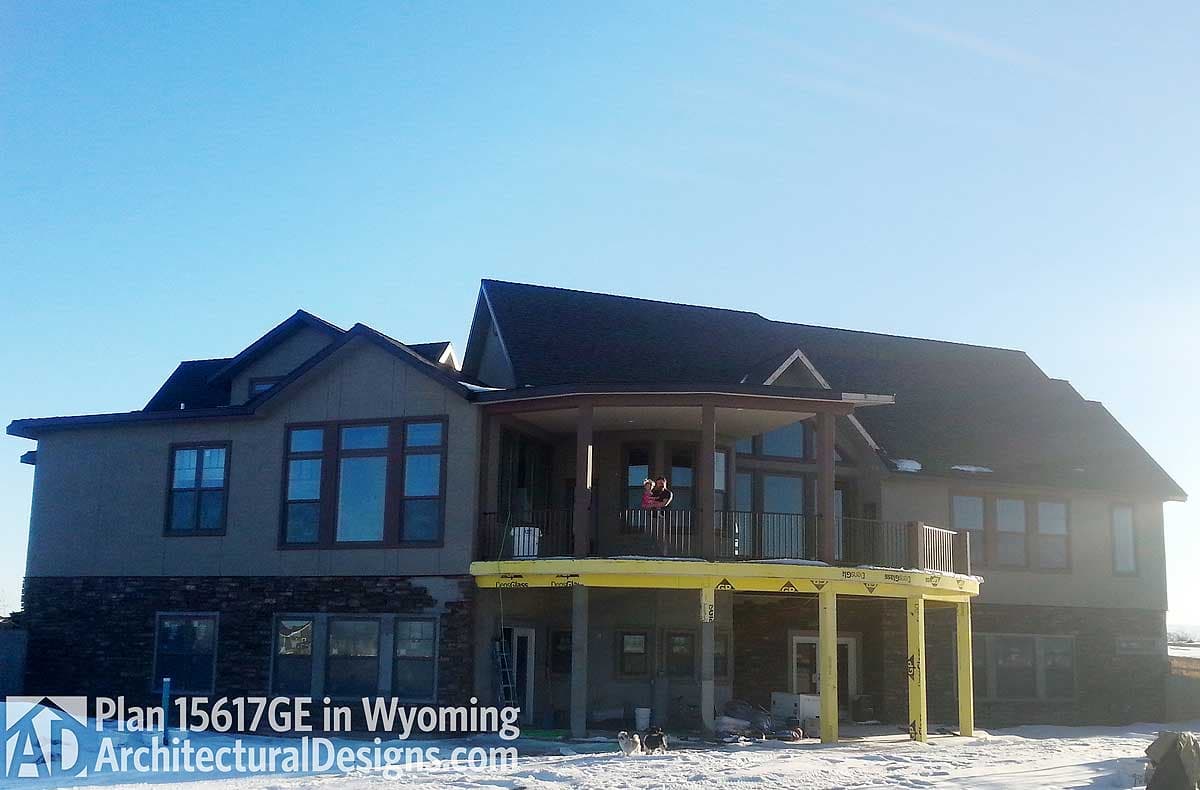
House Plan 15617GE comes to life in Wyoming!

Plan 15617View Plan15617GE

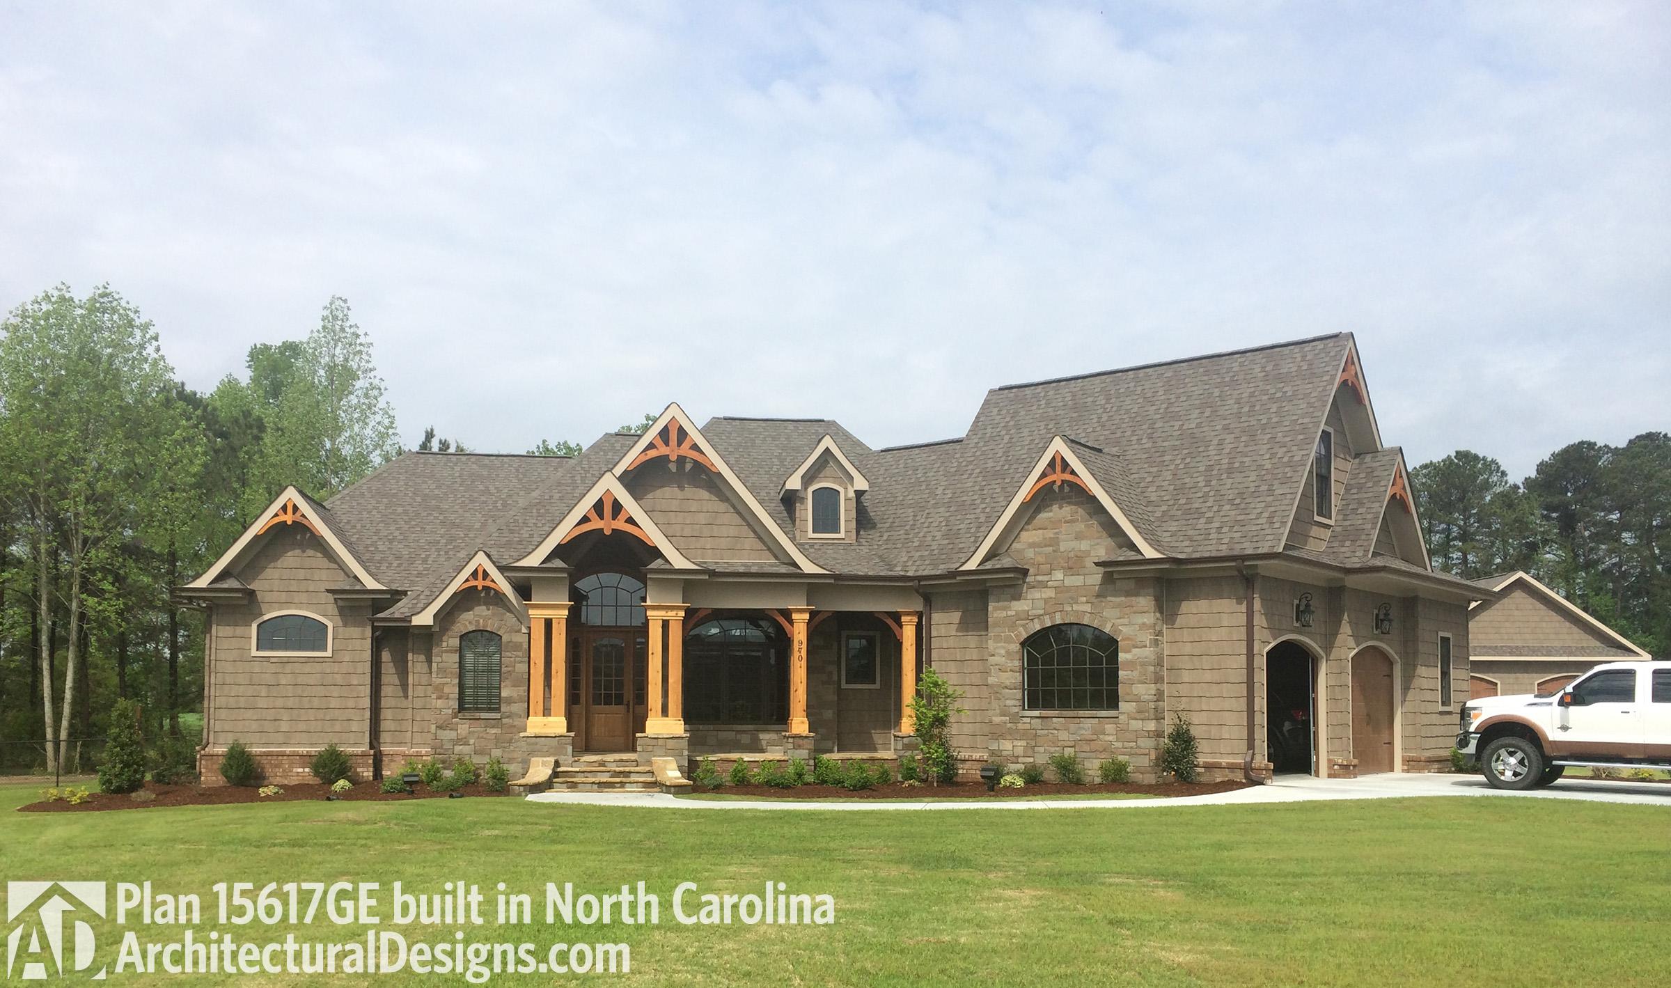
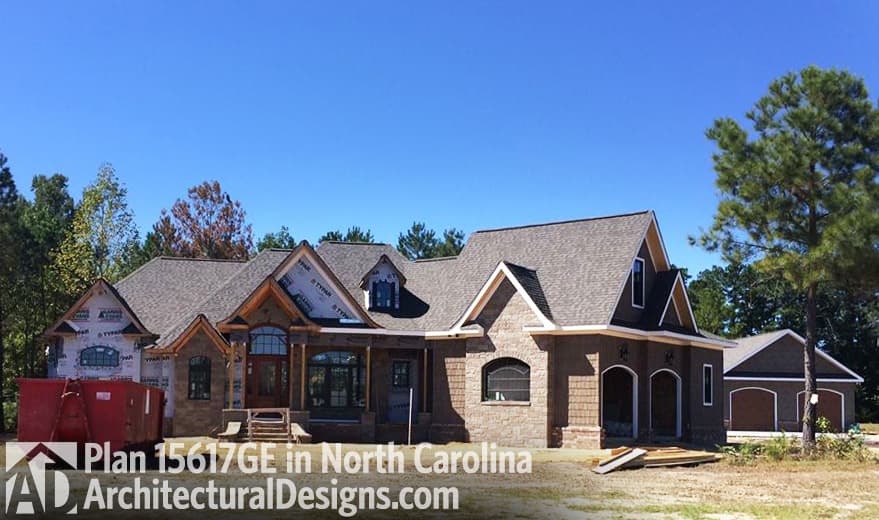
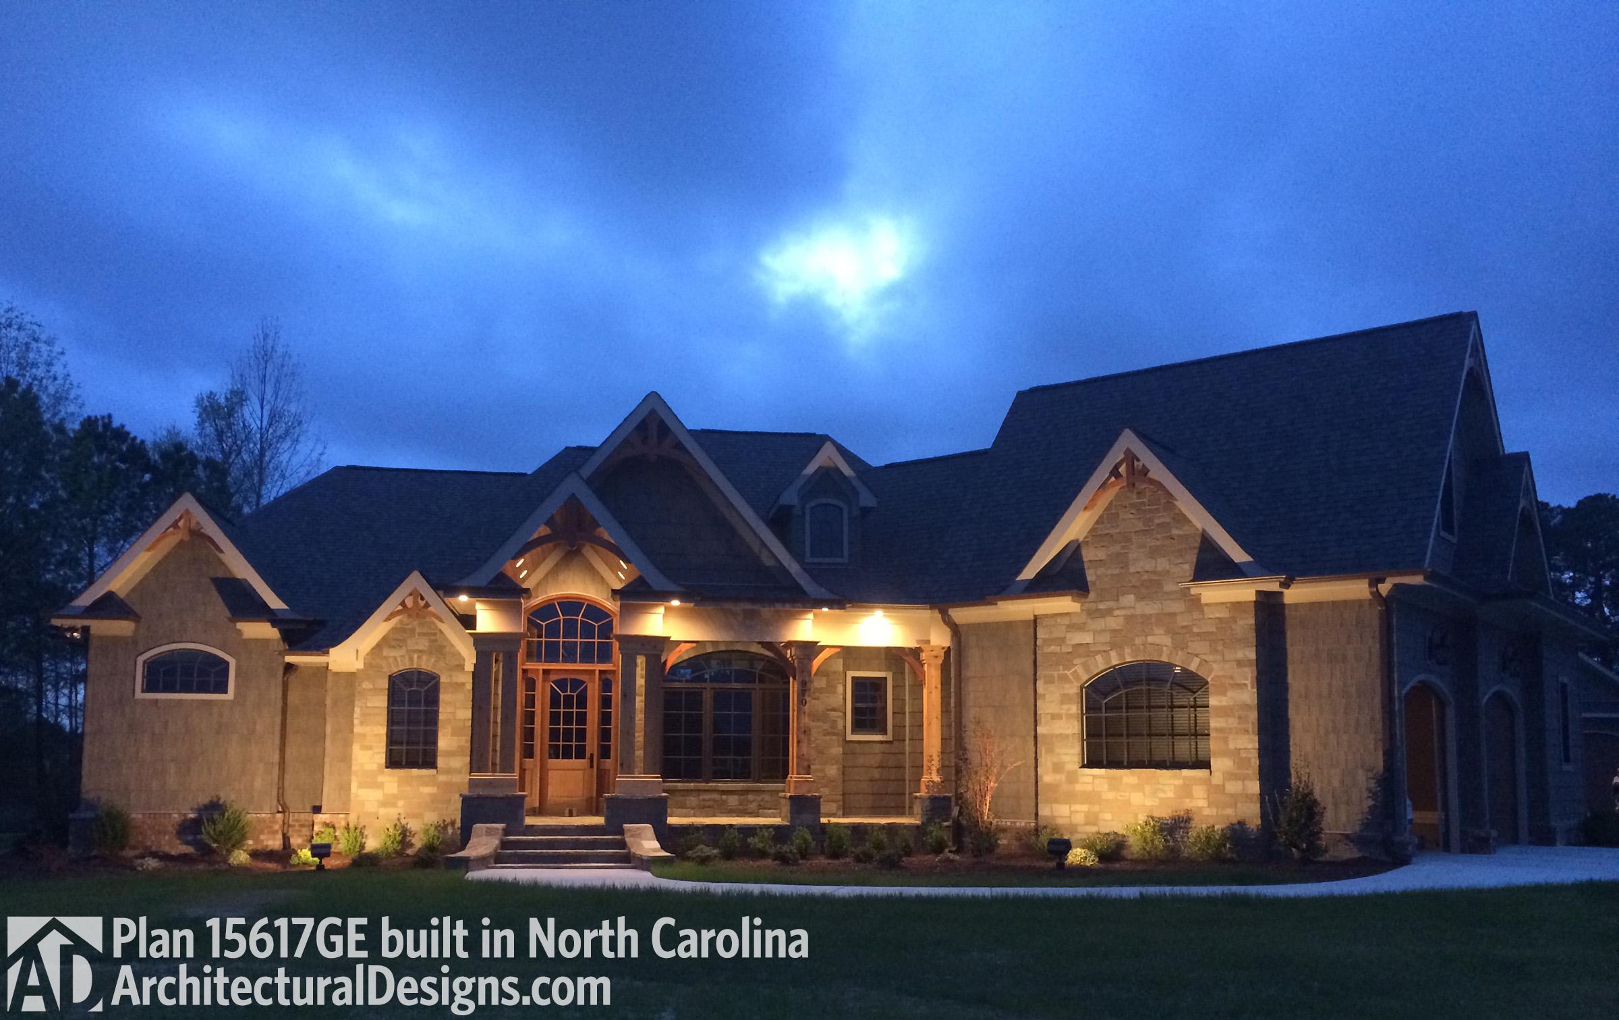
House Plan 15617GE comes to life in North Carolina

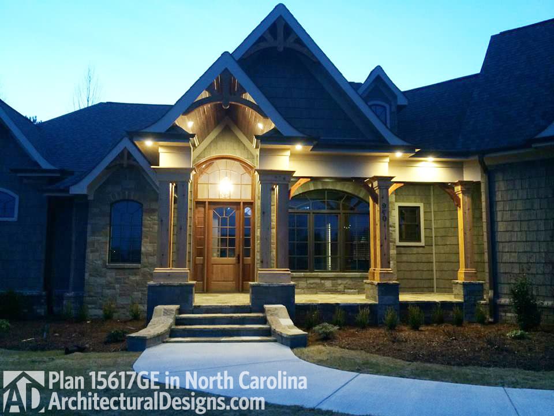
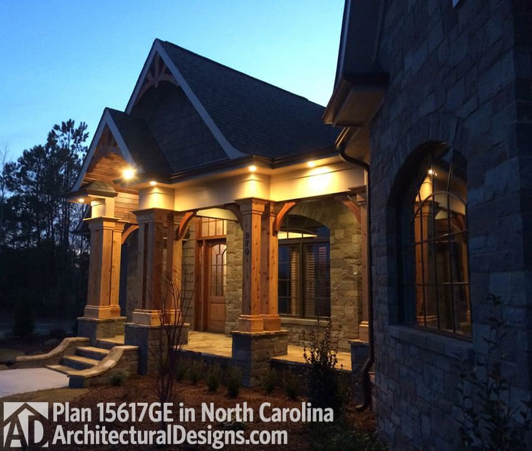
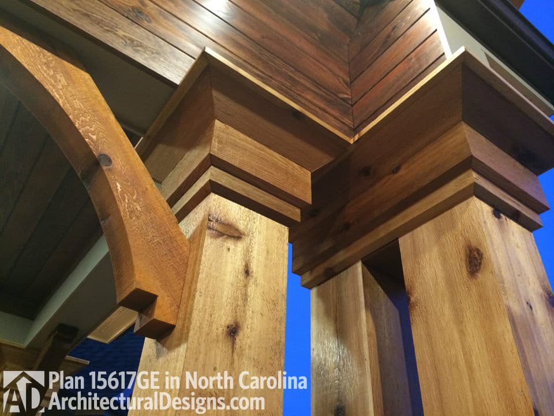
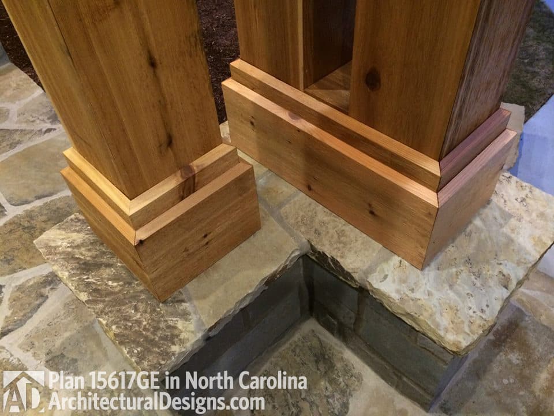
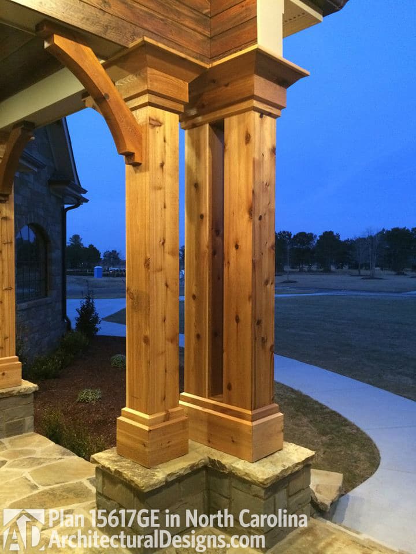
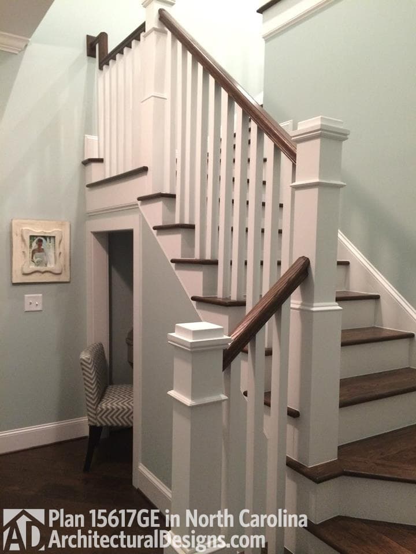
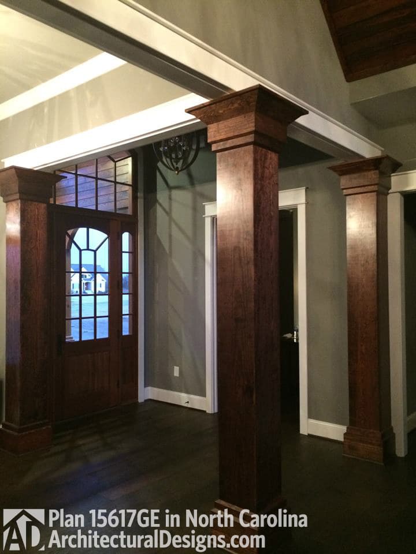
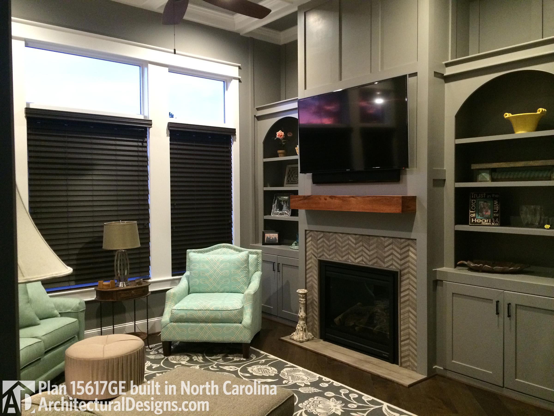
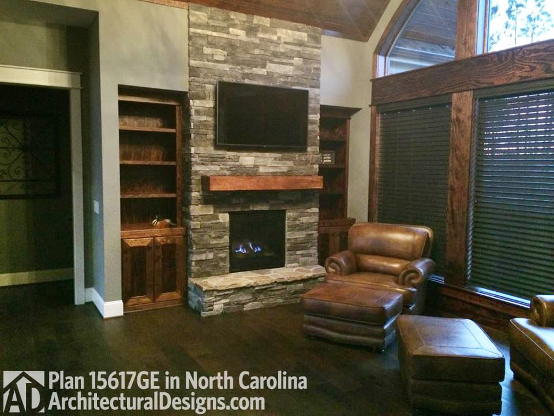
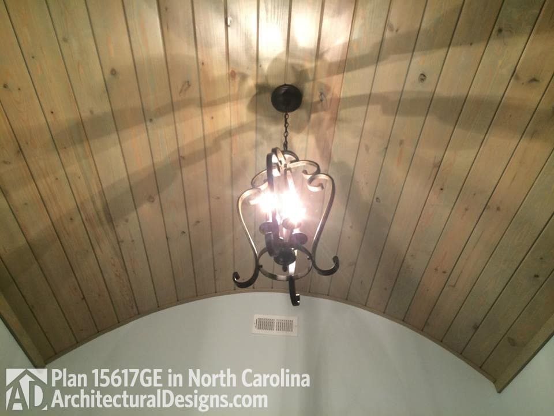
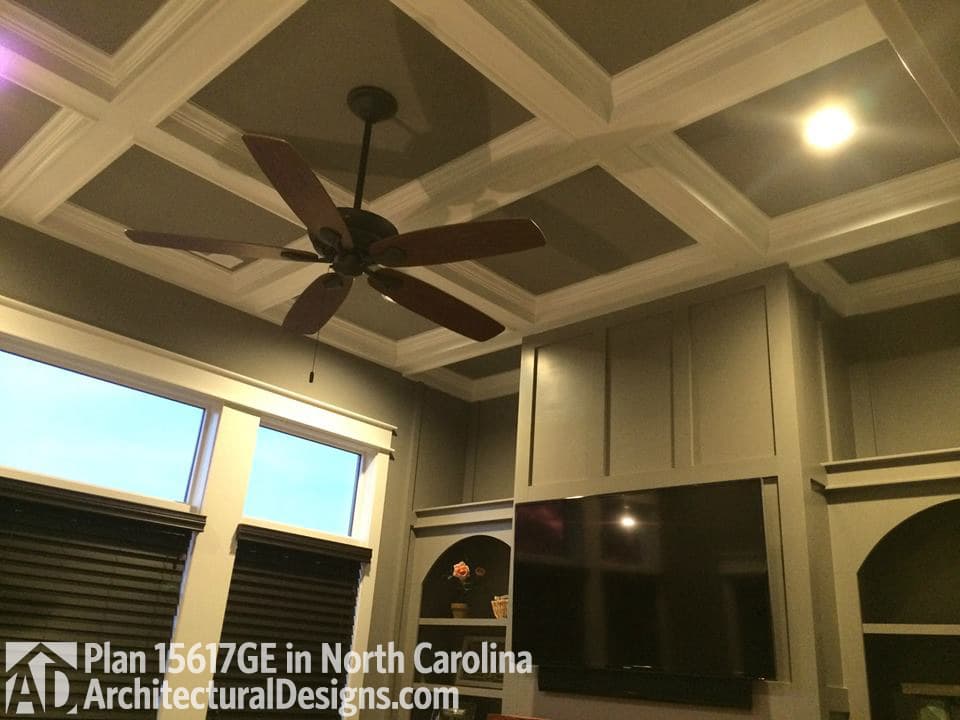
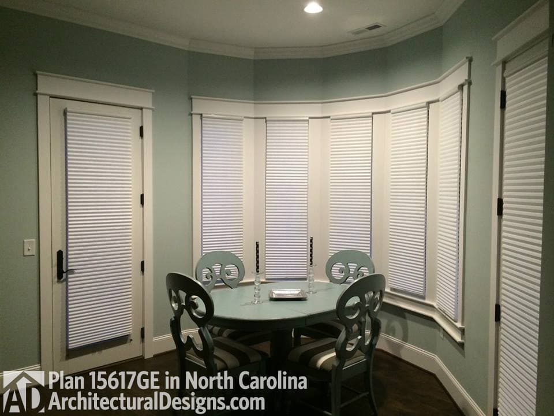
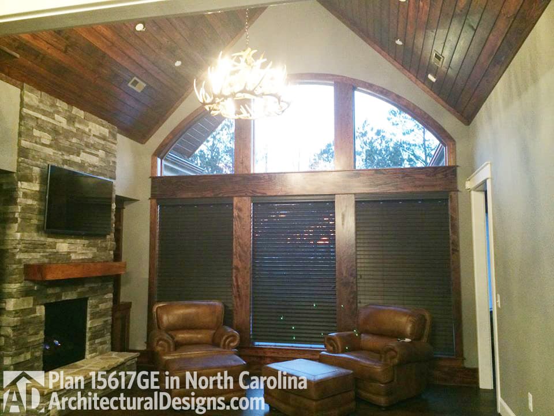
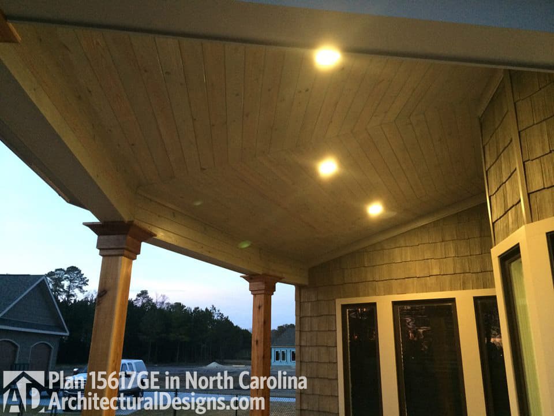
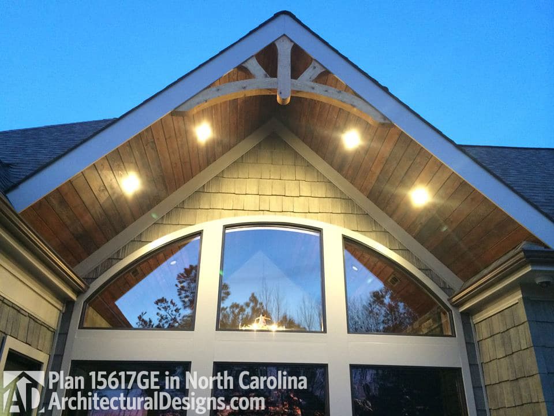
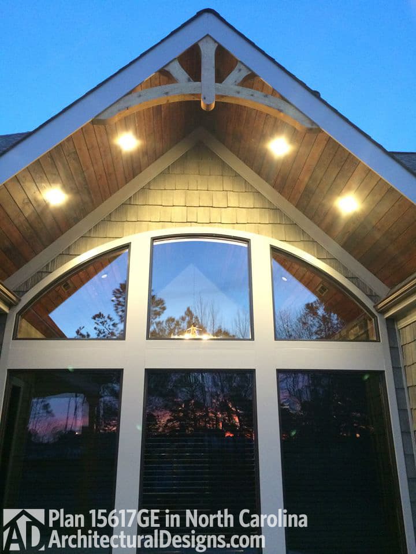
Tommy built Mountain Craftsman House Plan 15617GE in North Carolina. And built a matching detached two car garage for his vehicular toys. Look at the timberwork on the vaulted covered entry. And the stonework on his patio in back. Ready when you are. Where do YOU want to build? Specs-at-a-glance 3 to 6 beds 3 to 6 baths 2,600+ sq. ft. on main 300+ sq. ft. bonus room Full basement option

Starting at

Loading...

Ready to Get Started?

Select your plan set options before checkout.

Price Match Guarantee
Loading...

Modify this Plan

Receive a free modification quote within 3 business days.

Loading...

Start with a Cost Report

Calculate the cost to build & furnish your home.

Loading...

Have questions or need help?

contact

203-761-8500

mail[email protected]