Start Your Journey
Find Your Plan
Customize Your Plan
Estimate Your Costs
Support
Professional Partners
Exclusive
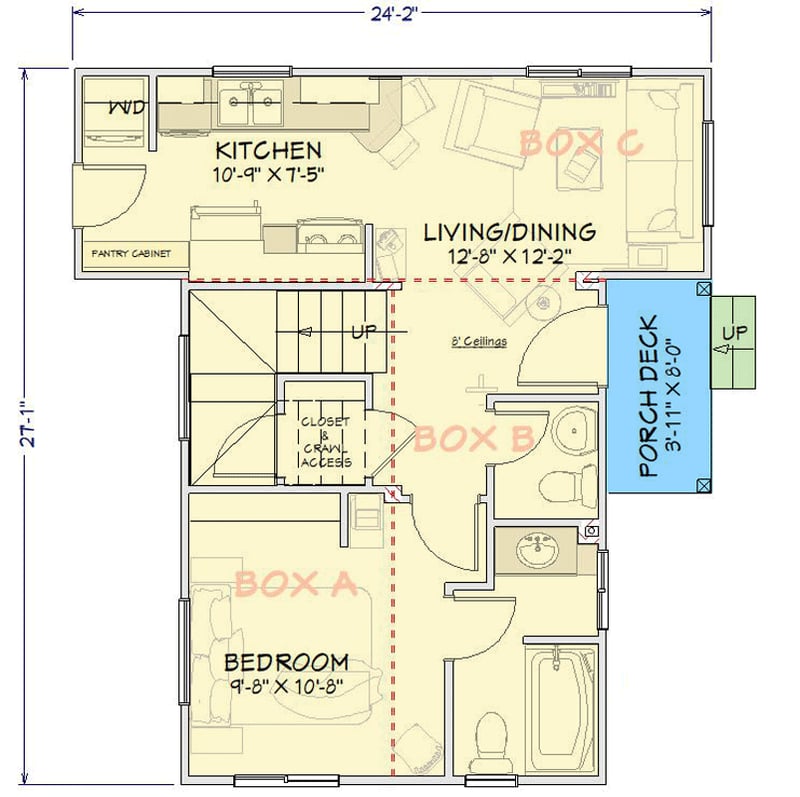
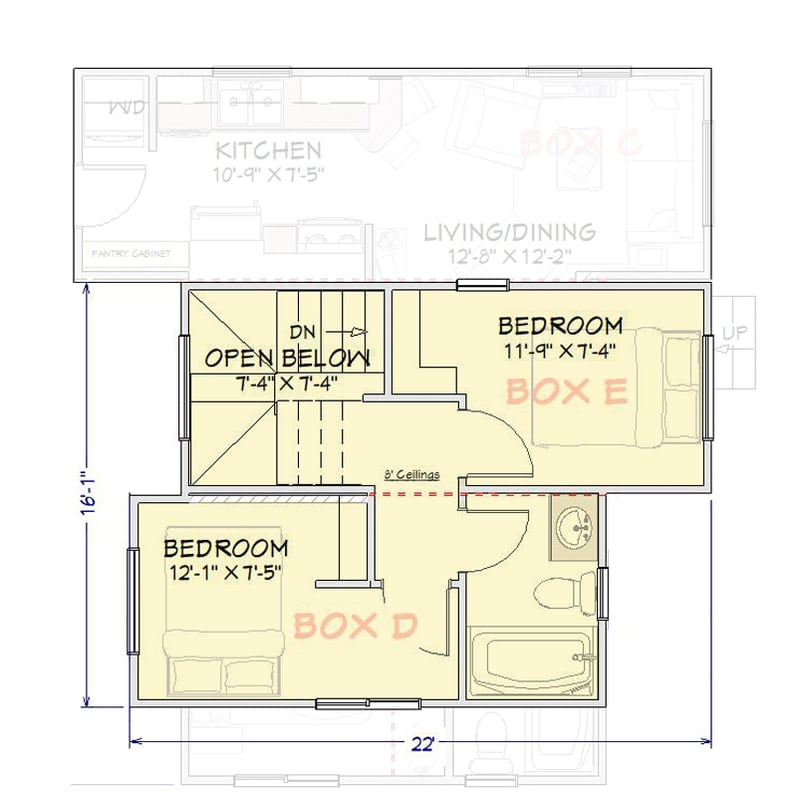
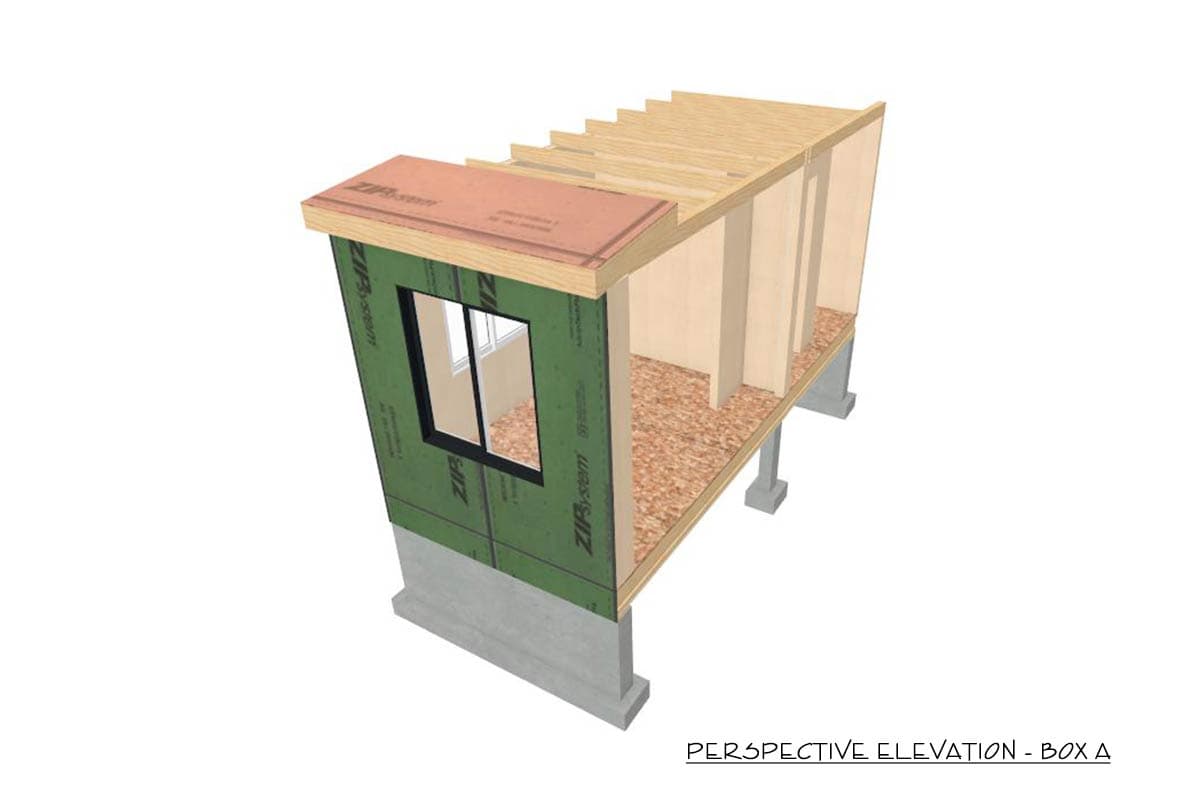
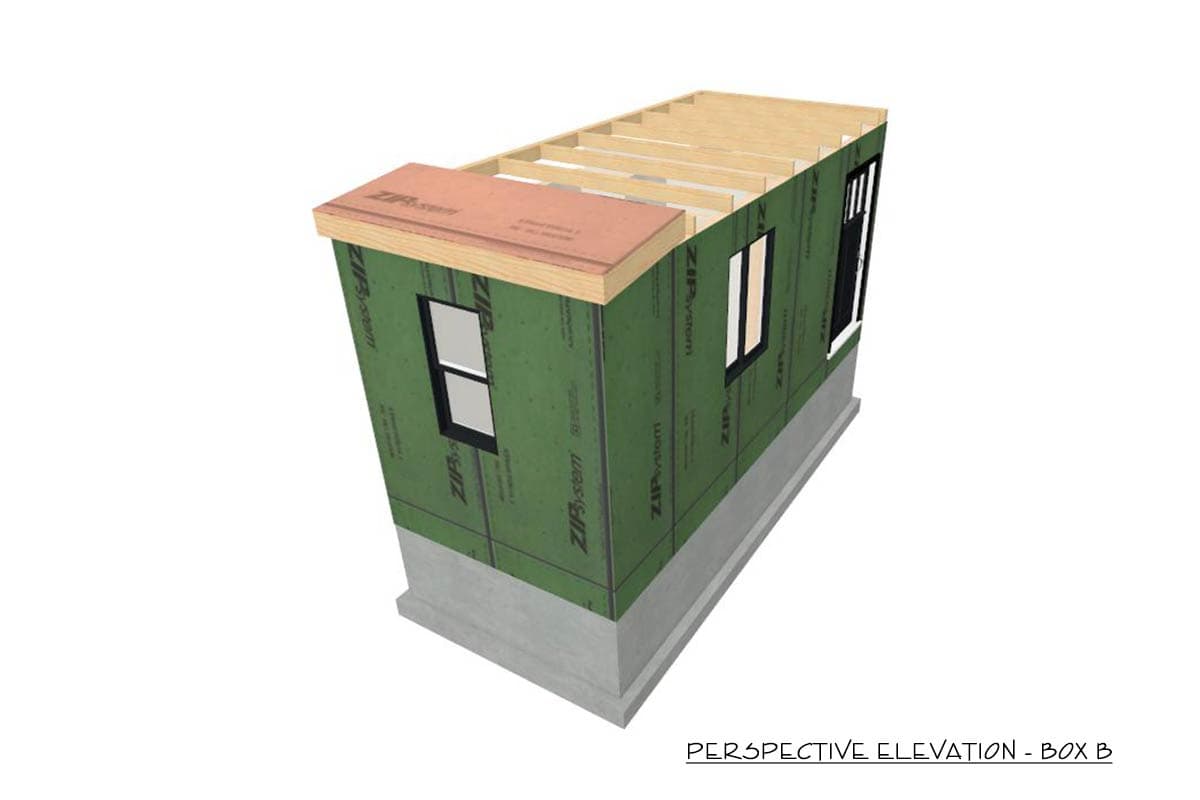
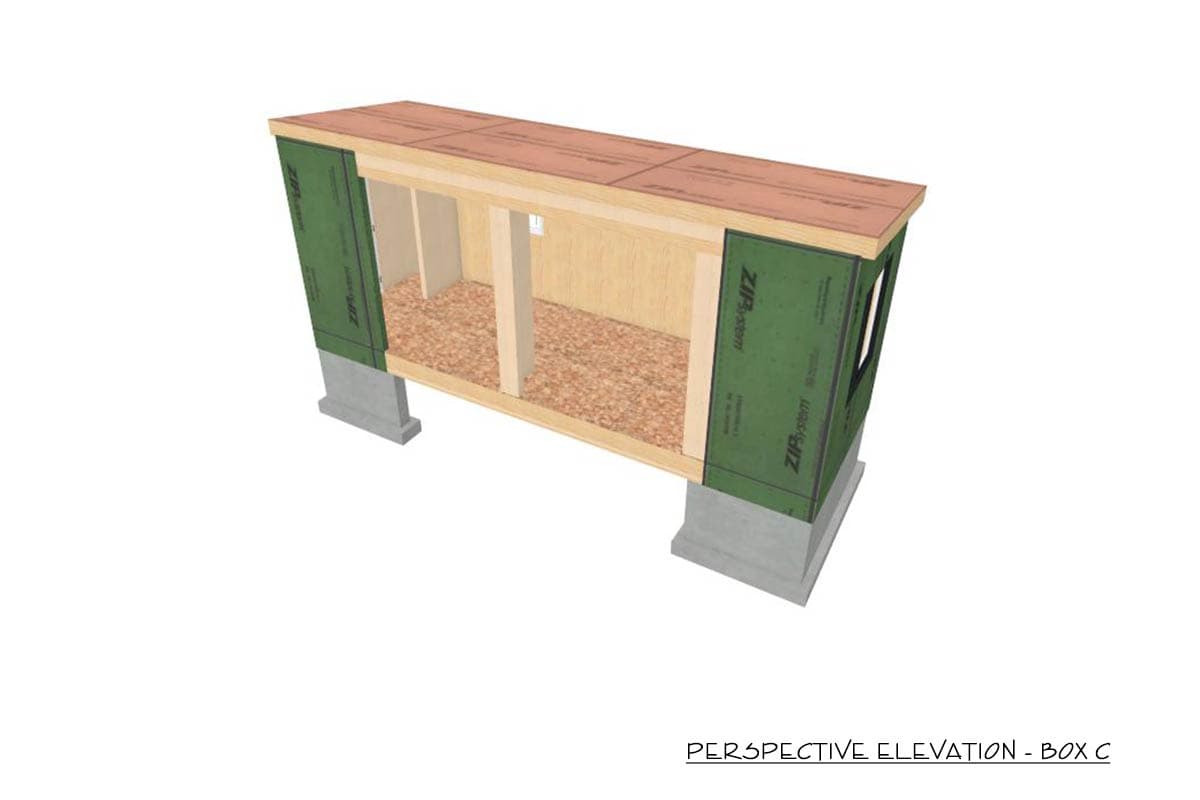
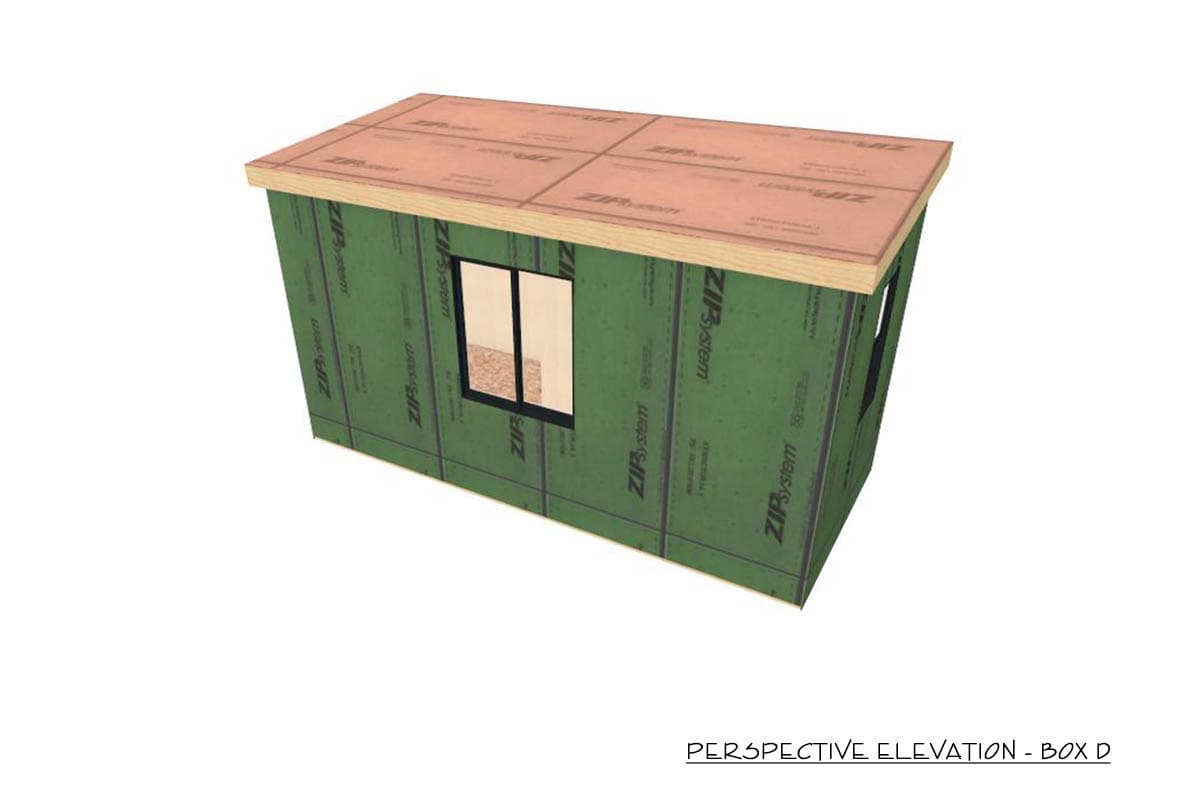
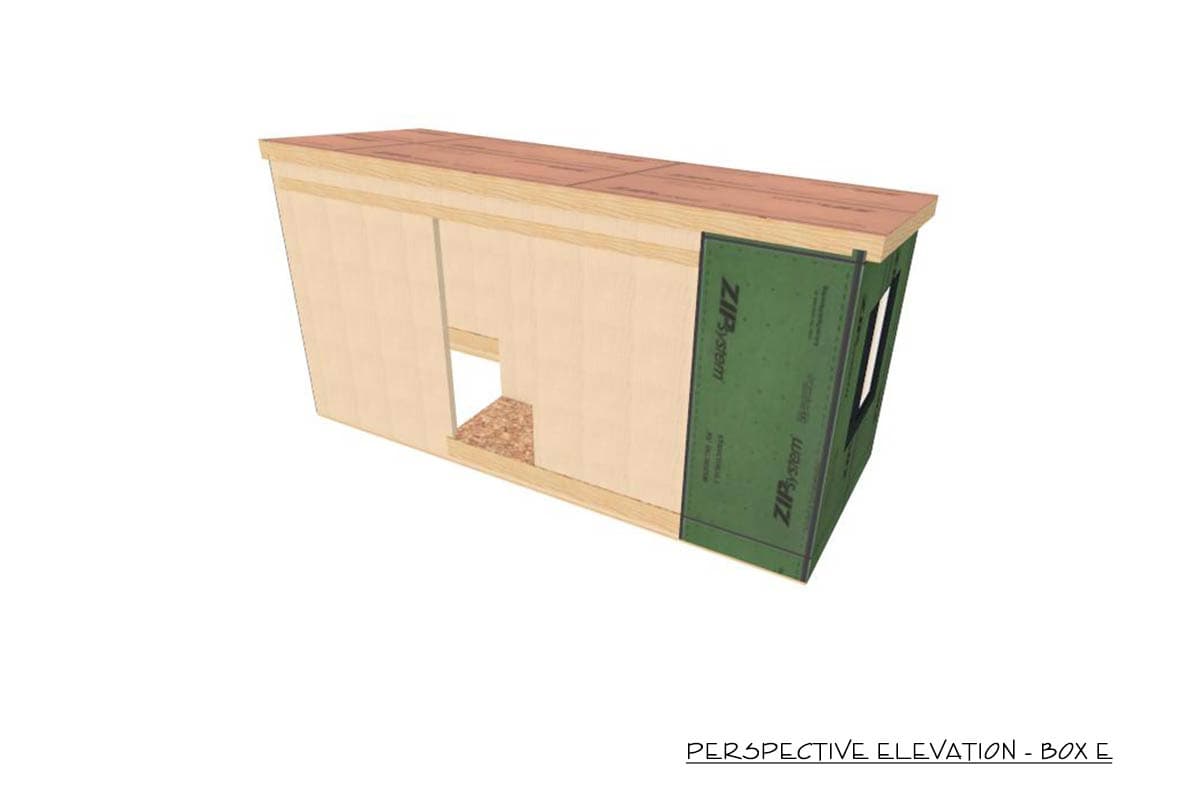
Boxes System Build OptionWith the Boxes System, the structural shell is framed off-site as transportable modules, each shipping on a standard hot shot trailer within DOT limits — no oversize permits required. Modules arrive with ZIP System sheathing, roof decking, windows, and exterior doors pre-installed. A small crane and three-person crew can set and seal the home in under a day, with local contractors ready to begin the very next morning. Standard permitting and inspections apply throughout.Spec'd for Net Zero Ready performance — built for low operating costs and comfortable living. Visit boxesbuilt.com to learn more.
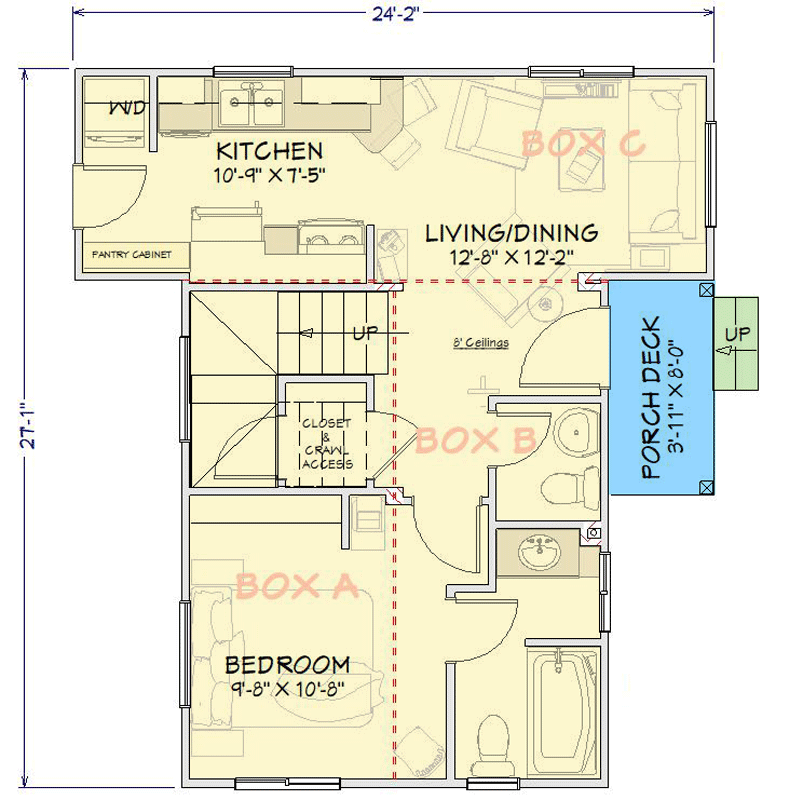
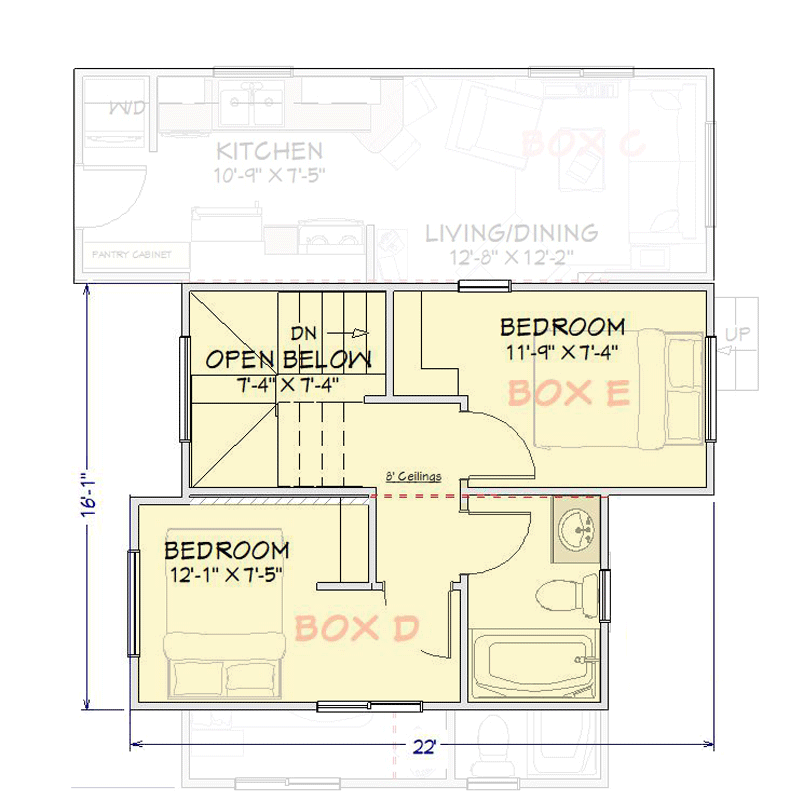
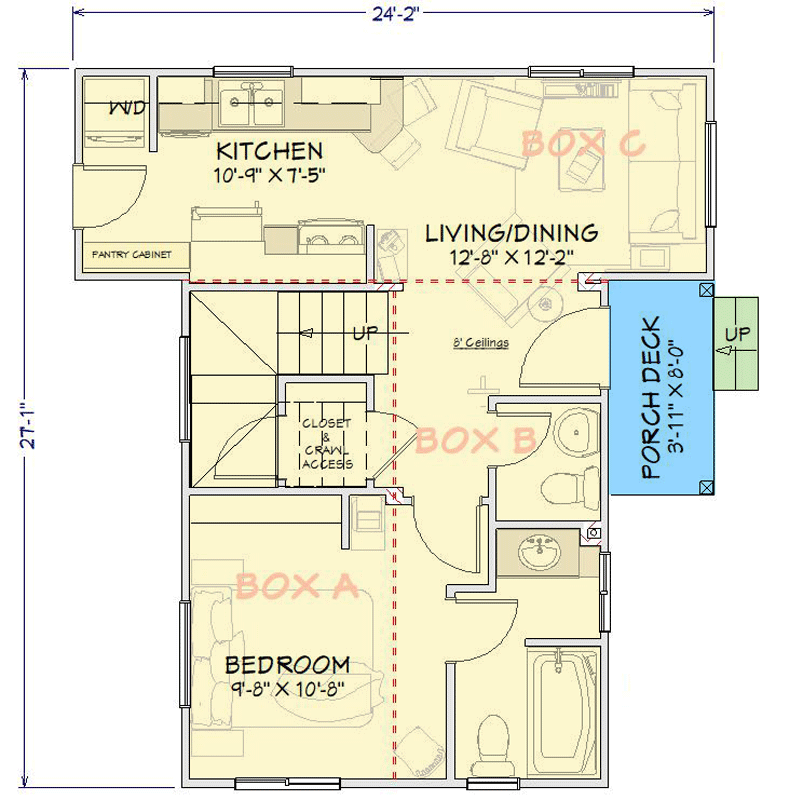
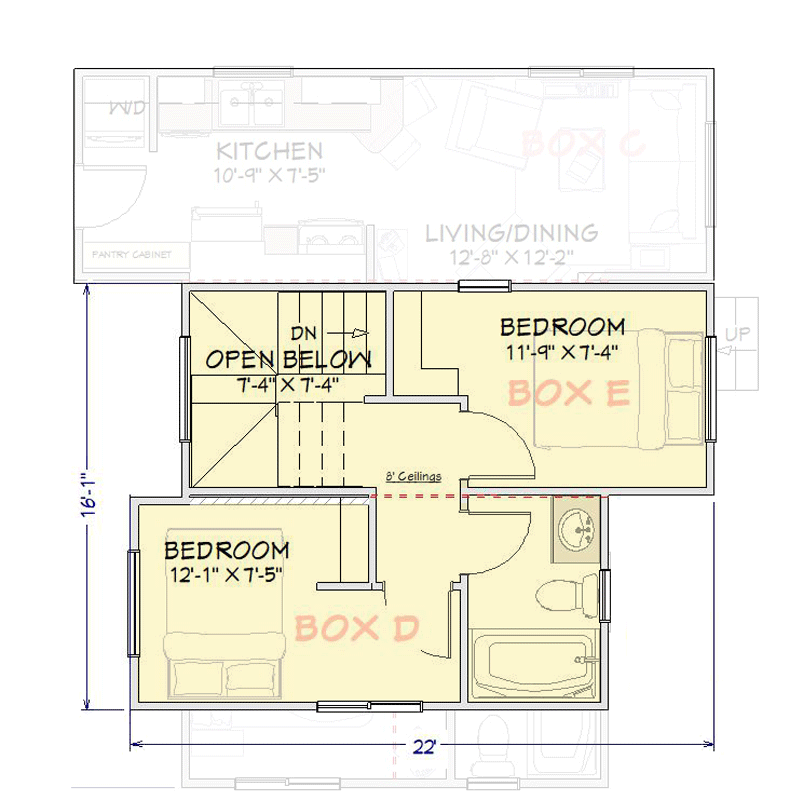
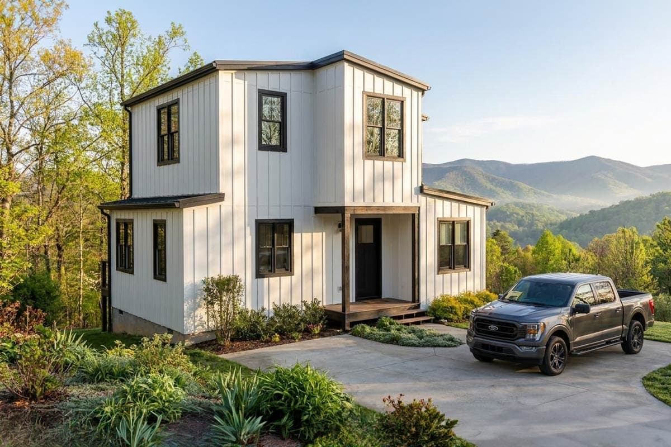
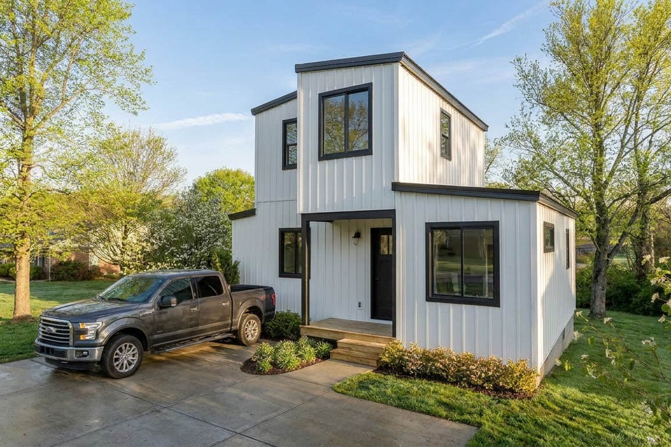
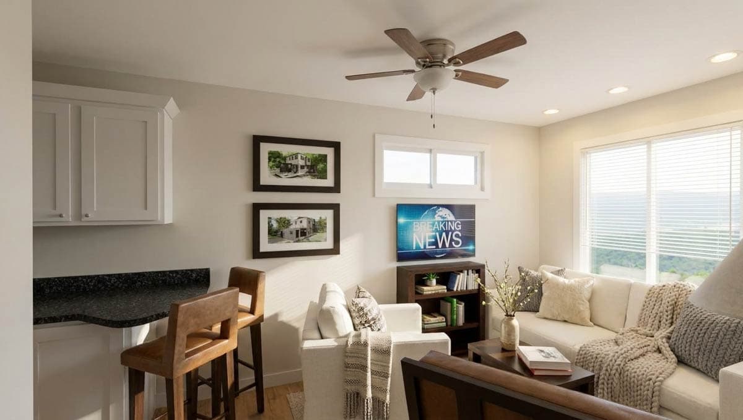
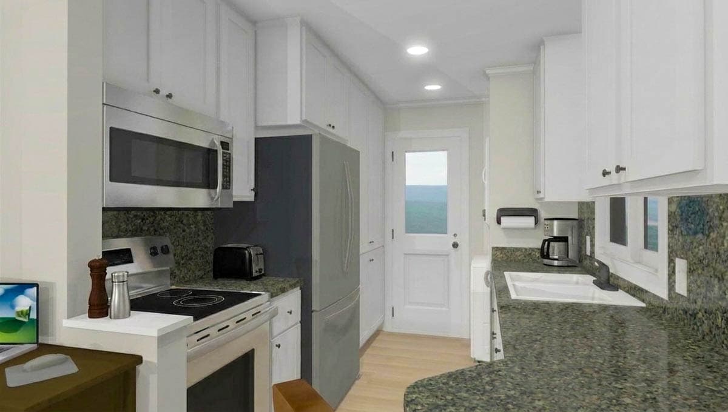
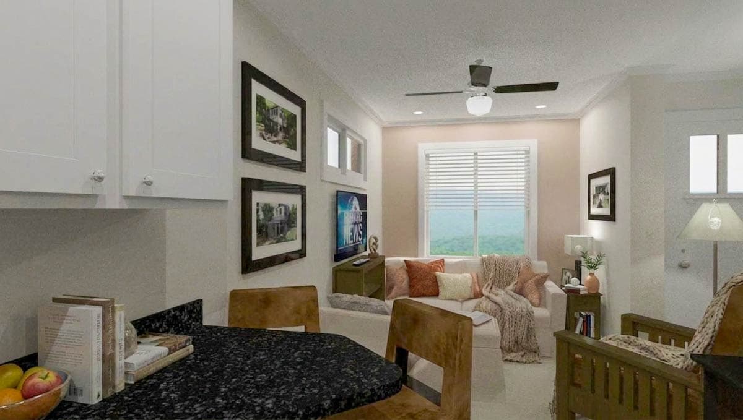
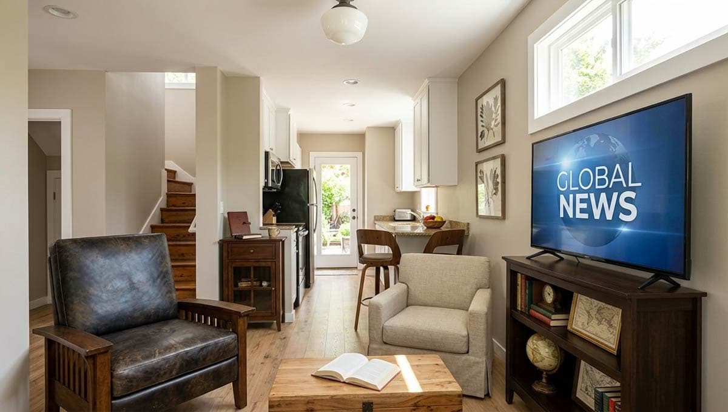
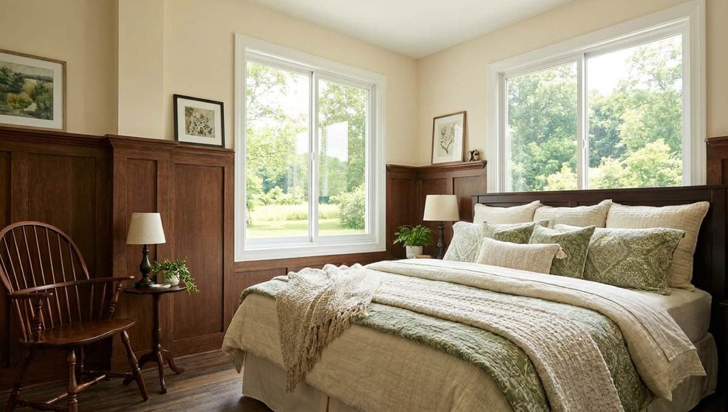
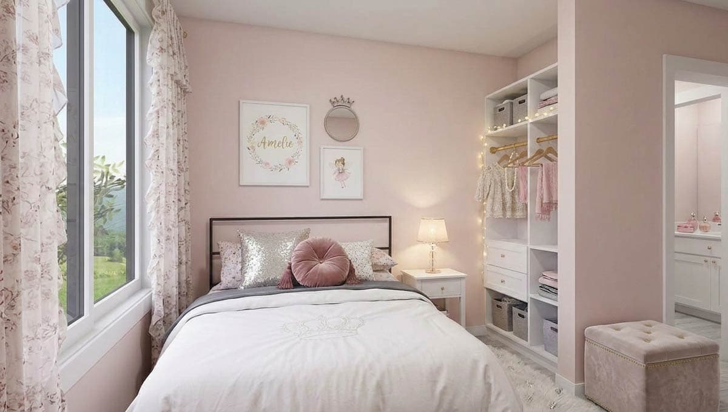
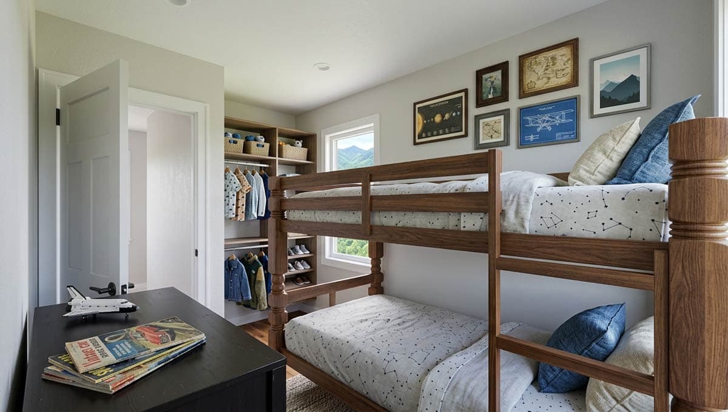
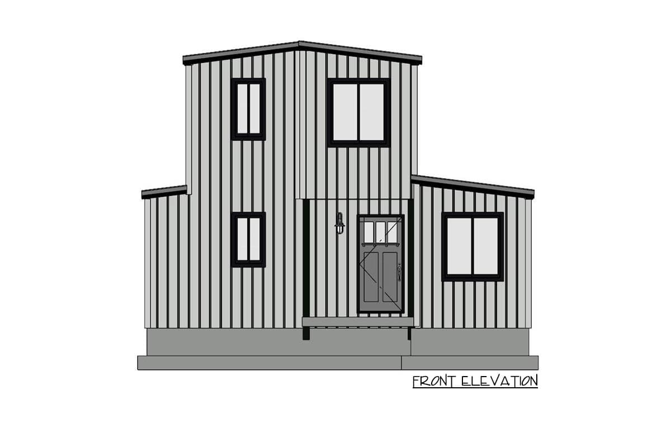
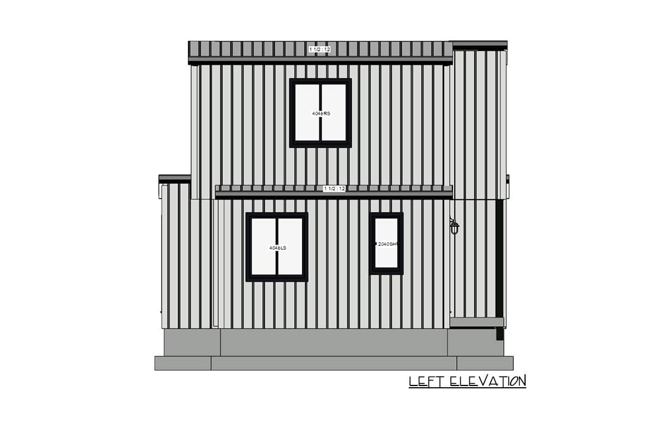
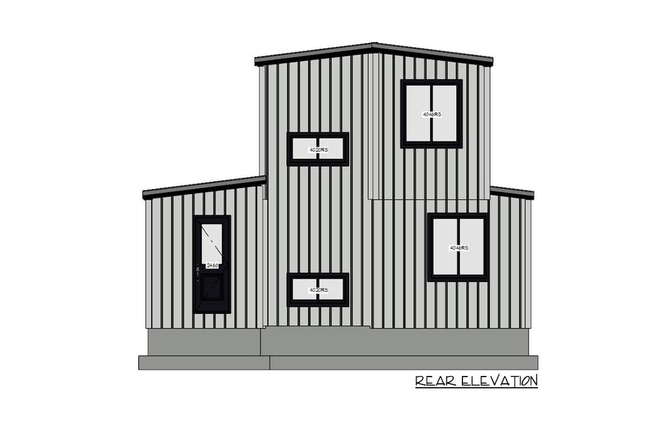
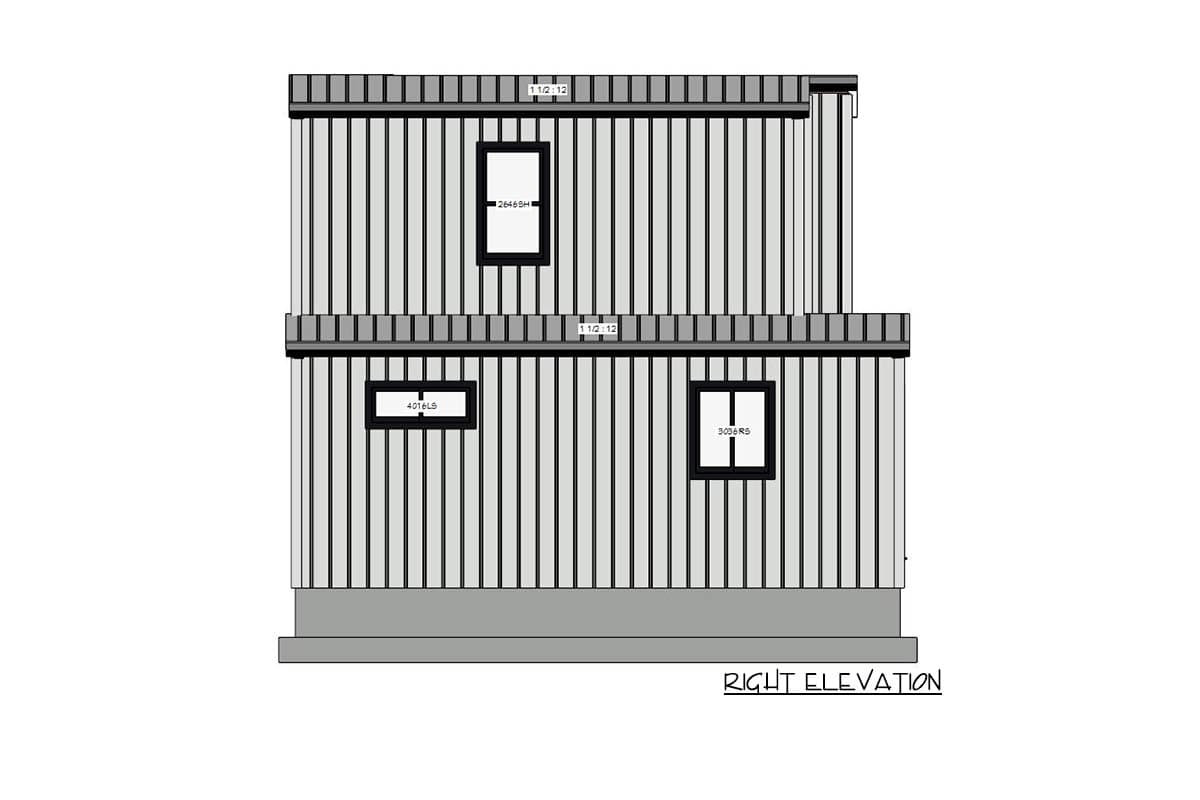
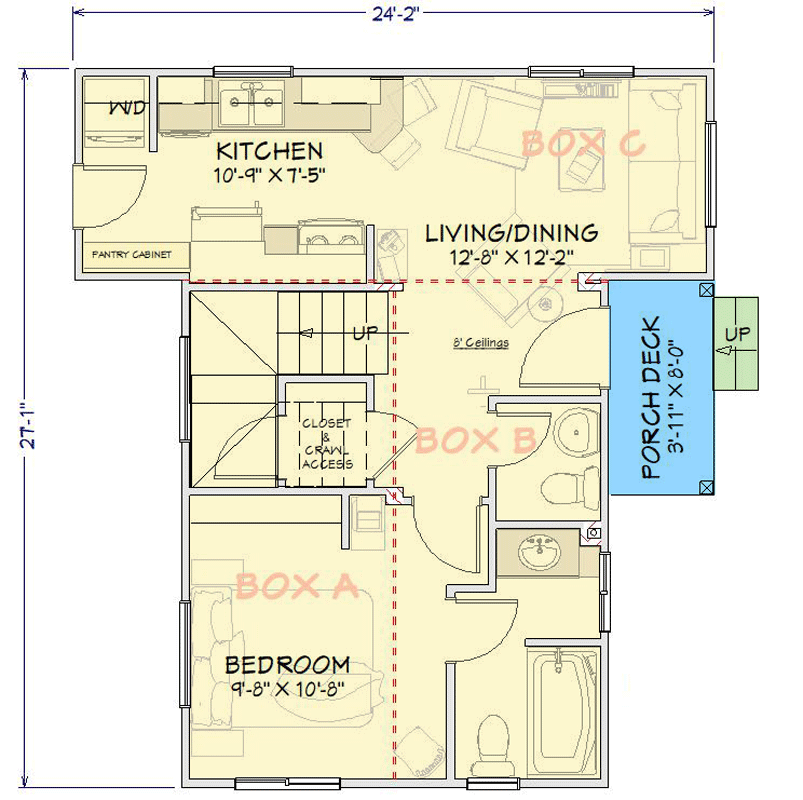
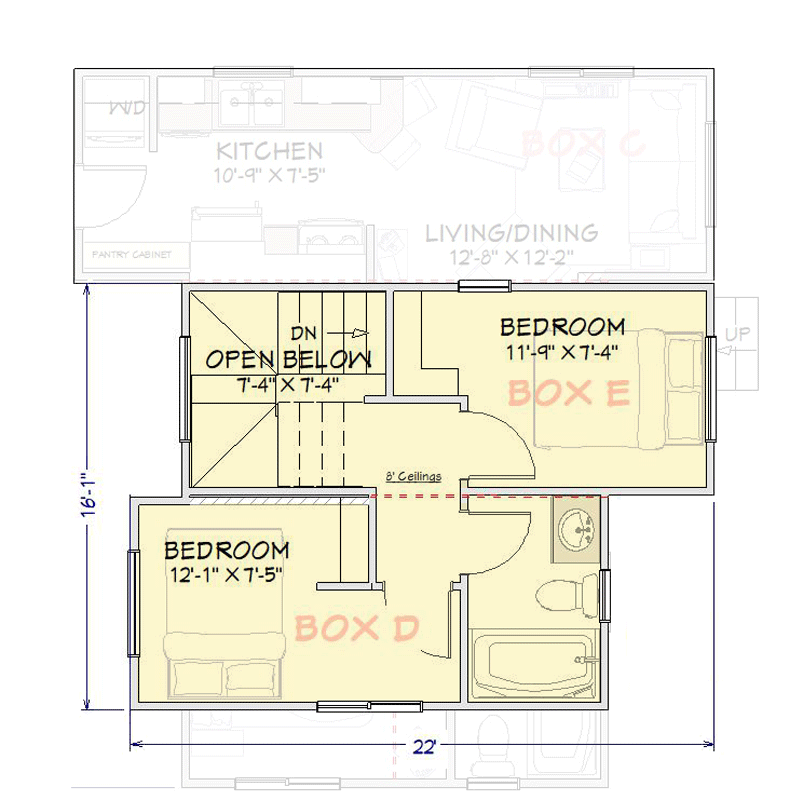
About This Plan This tiny barndominium cottage delivers 3-bedrooms and 2.5 baths with 750 sq ft across two floors. A modern farmhouse inspired exterior, with board and batten siding and a low-slope shed roof that keeps the lines clean and construction efficient.The main level flows from entry to living to kitchen with a central half bath, stairs, and a coat closet separating the main living area from the primary bedroom suite with private full bath on the far side of the home. A rear door serves as a convenient second entry with a closet mean to fit a stacked washer/dryer.Upstairs, a full bath serves two secondary bedrooms, and the open staircase detail keeps the space feeling larger than it is. Both bedrooms have two walls with windows to provide ample natural light and can fit a double bed.
Notable Features
Explore the costs
Discover the cost to build & furnish this home.
Total Heated Area
750 sq. ft.
1st Floor
500 sq. ft.
2nd Floor
250 sq. ft.
Bedrooms
3
Full bathrooms
2
Half bathrooms
1
Standard Foundations
Crawl
Exterior Walls
2x4
Width
24' 2"
Depth
27' 1"
Max Ridge Height
19' 4"
First Floor
8'
Second Floor
8'
Primary Pitch
1.5 on 12
Framing Type
Stick
Total Heated Area
750 sq. ft.
1st Floor
500 sq. ft.
2nd Floor
250 sq. ft.
Bedrooms
3
Full bathrooms
2
Half bathrooms
1
Standard Foundations
Crawl
Exterior Walls
2x4
Width
24' 2"
Depth
27' 1"
Max Ridge Height
19' 4"
First Floor
8'
Second Floor
8'
Primary Pitch
1.5 on 12
Framing Type
Stick