LogoLogo TaglineLogo Tagline
Loading...
Plan 52052HZ

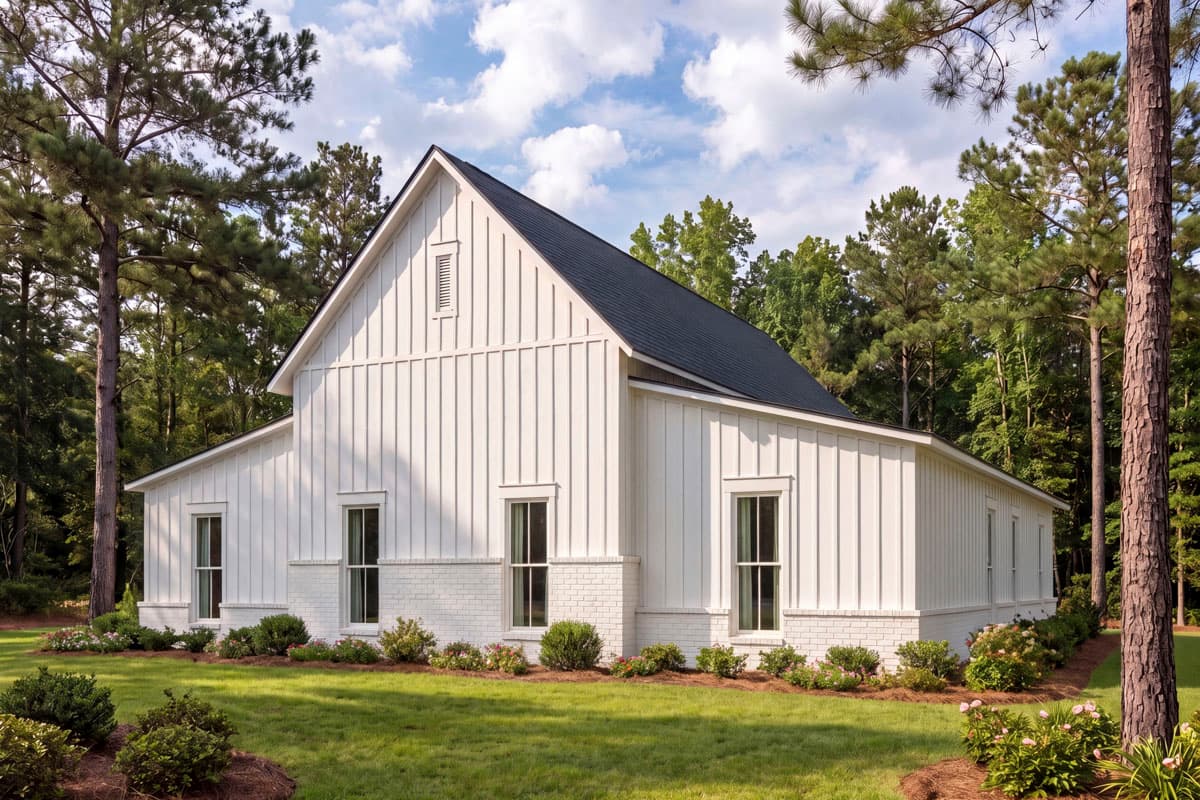
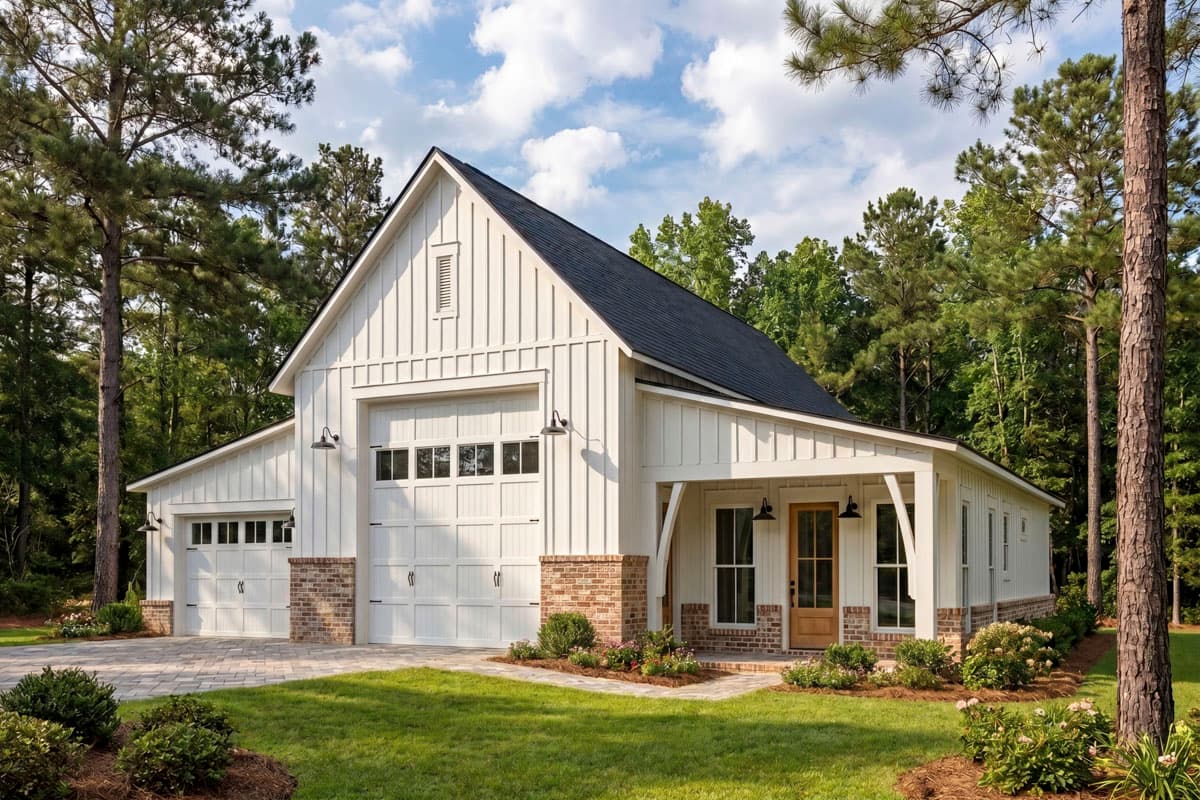
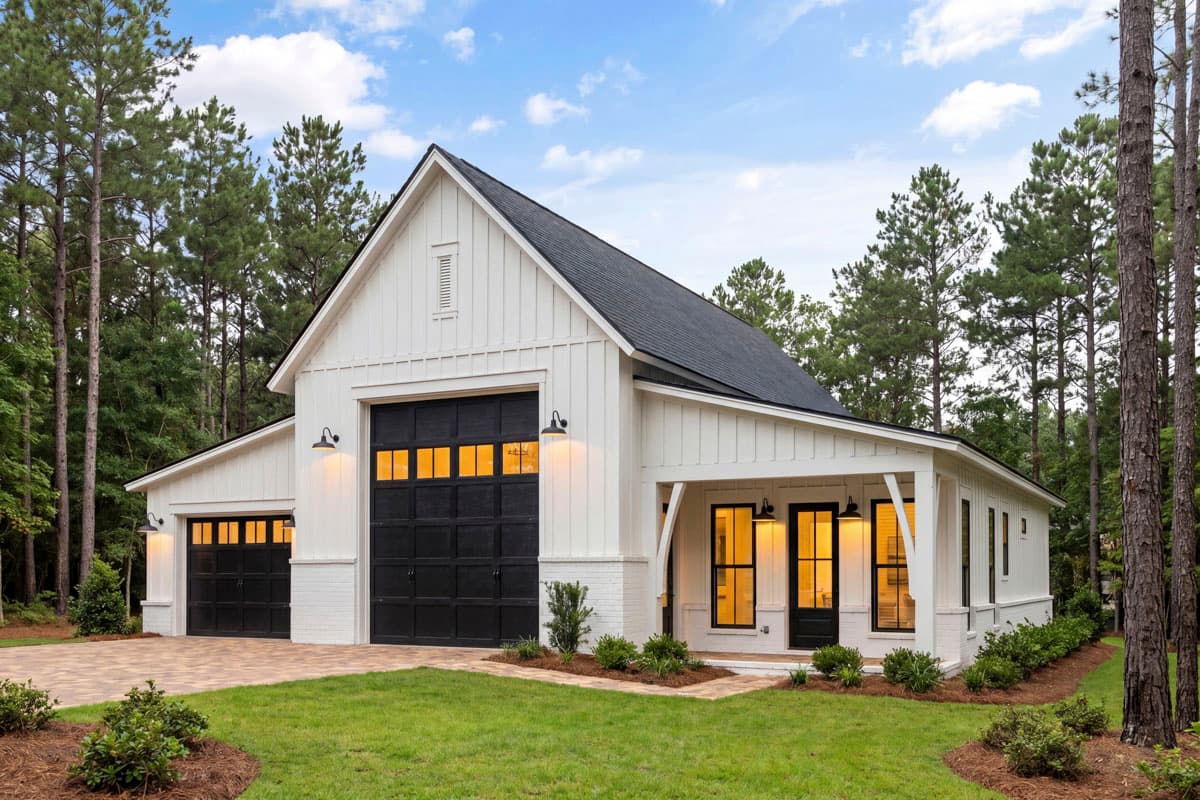
Charming 1-Bedroom Farmhouse Garage Plan with 630 Sq Ft and RV Garage

Heated S.F.
630
Beds
1
Baths
1
Stories
1
Cars
2

Floor Plan

Plan 52052HZ

Floor Plan 1

Plan 52052HZ

M-F 9am-5pm EST |

1-203-761-8500

Plan 52052HZ: Charming 1-Bedroom Farmhouse Garage Plan with 630 Sq Ft and RV Garage - Floor Plan -  - Country, Farmhouse, Southern

Plan Details

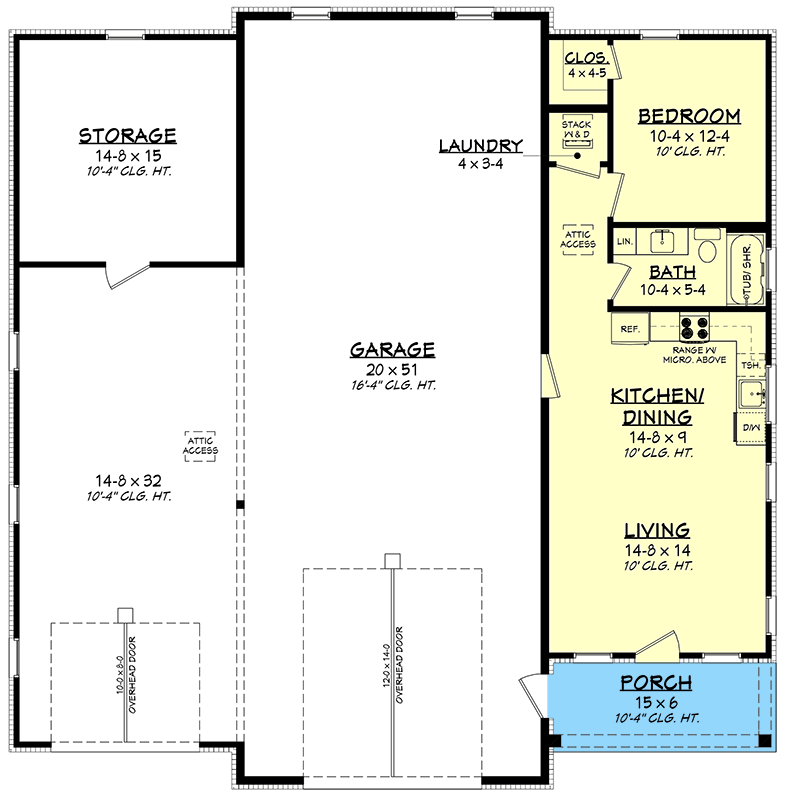
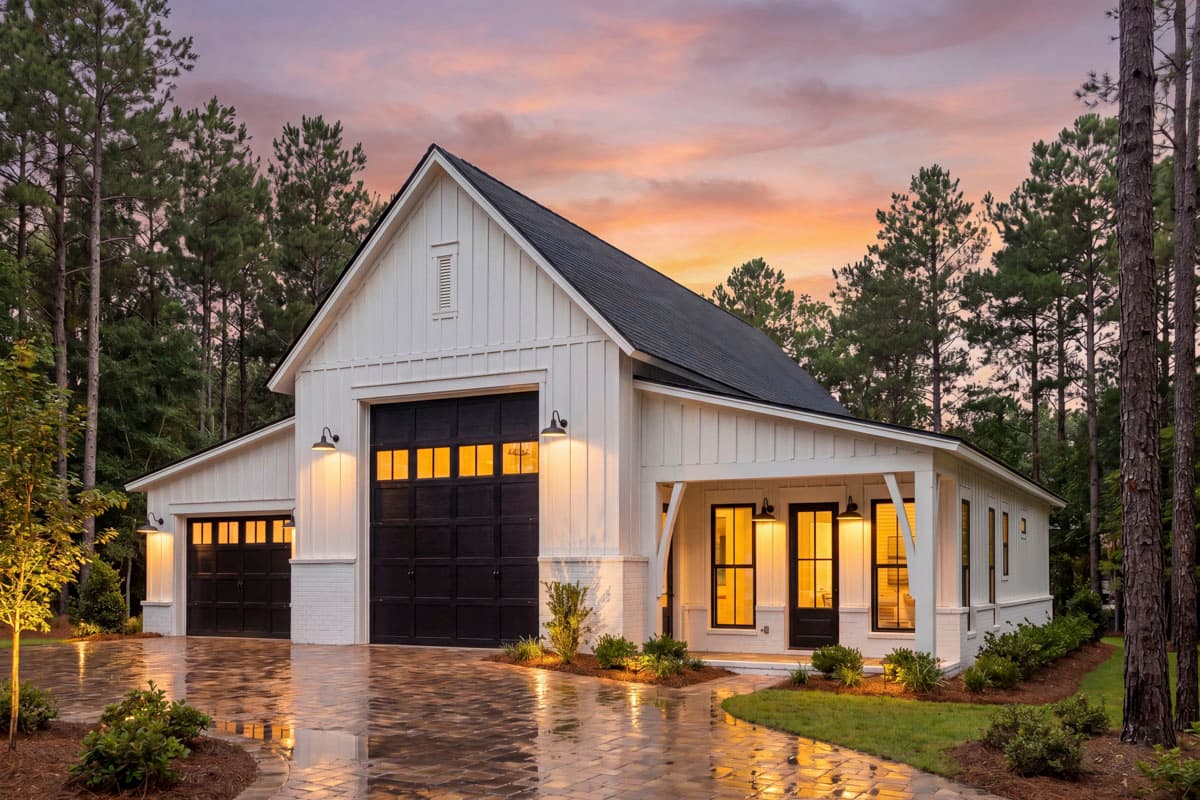
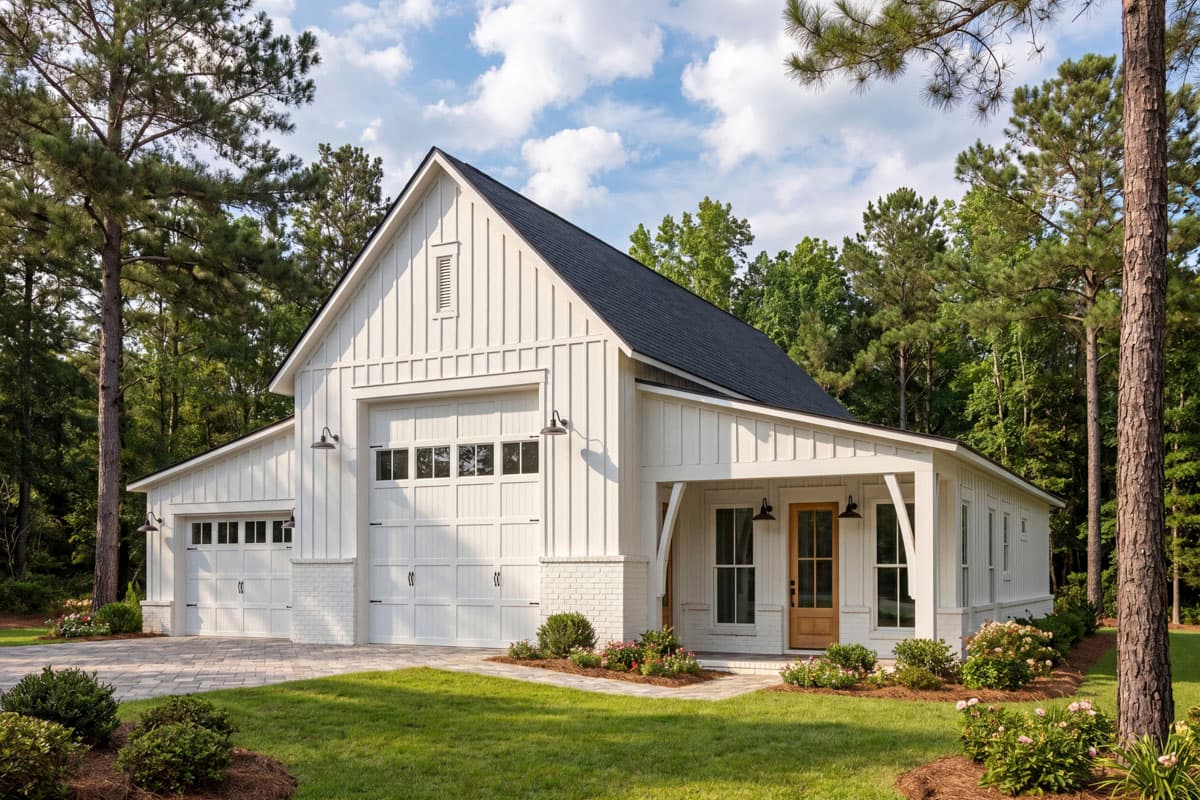
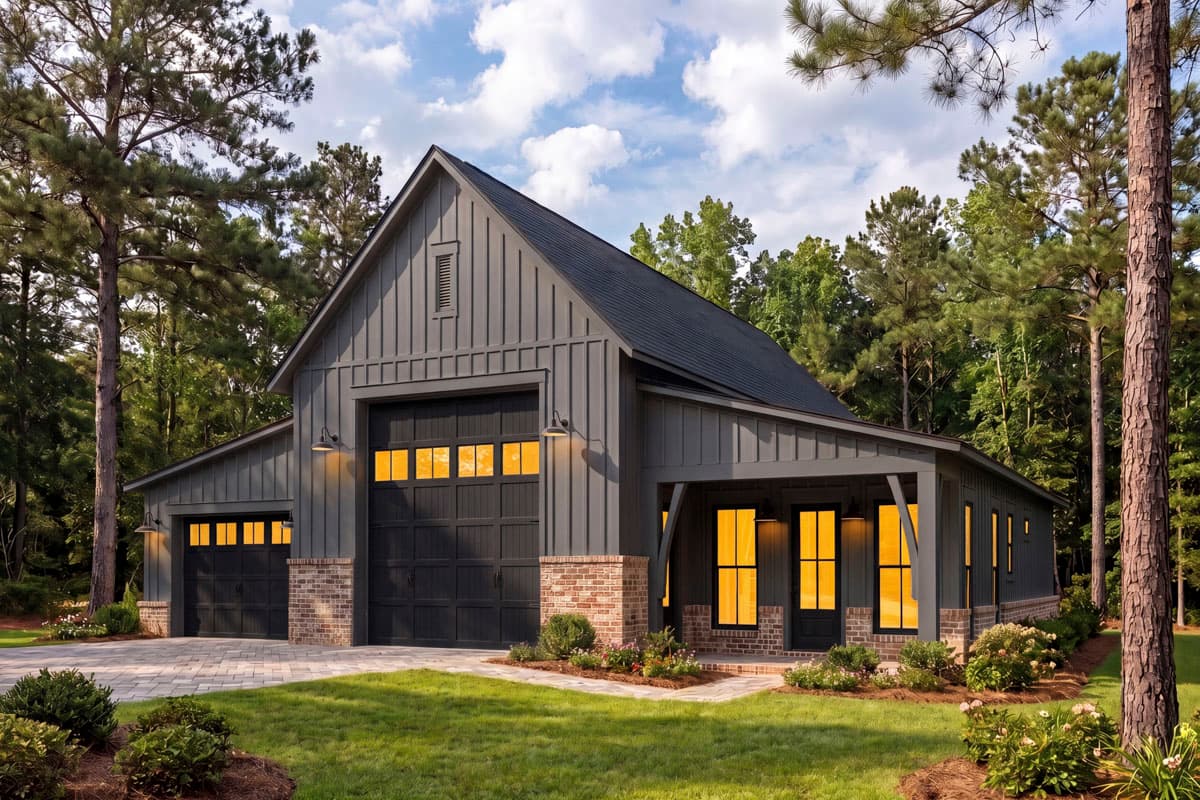
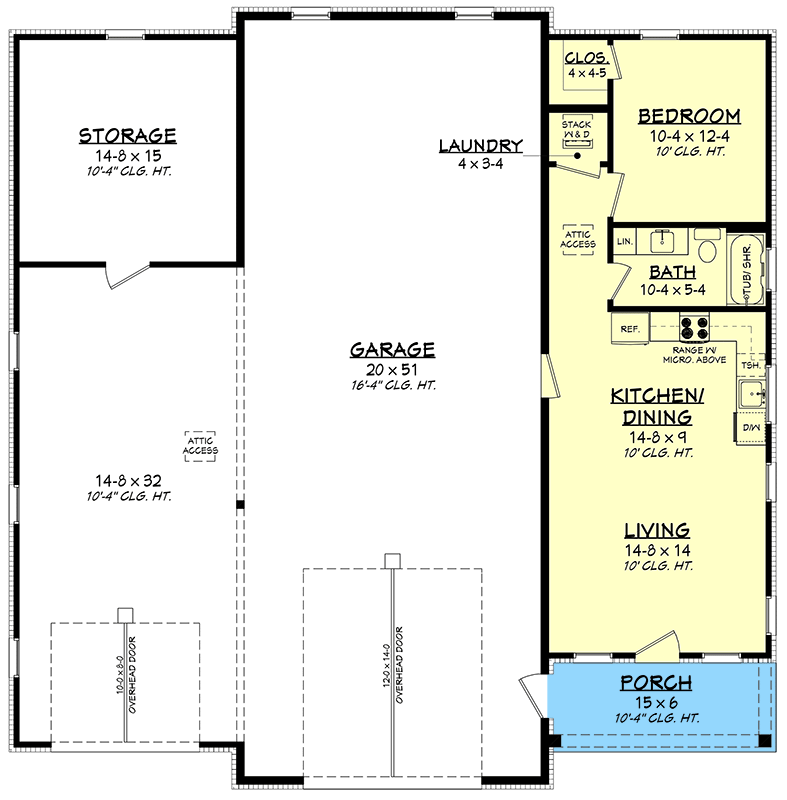
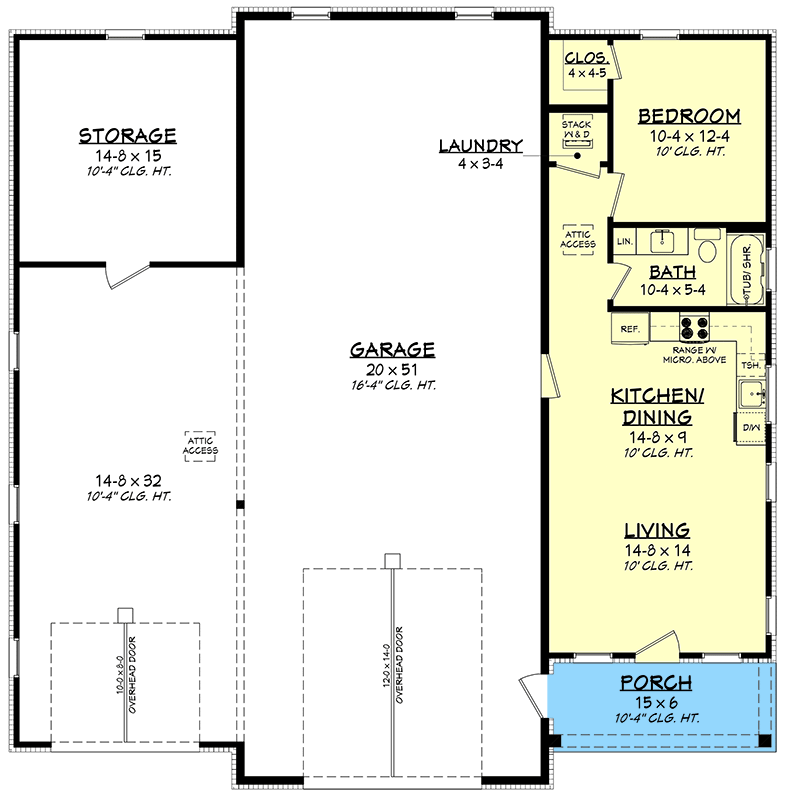
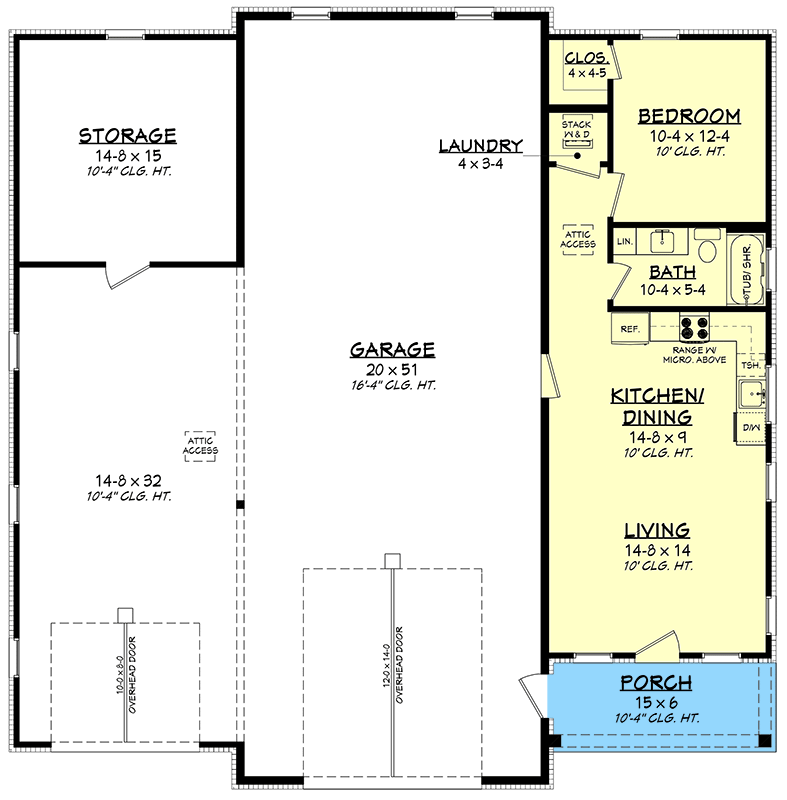
  • Experience compact living in this charming 630 sq. ft. Farmhouse-style garage plan, offering 1 bedroom, 1 bathroom, and a 2-car garage.
  • Step inside to an inviting open-concept living area, seamlessly connecting the living room to the kitchen and dining space, with a convenient home office adjacent to the entrance.
  • The thoughtful layout maximizes efficiency, with the living, dining, and kitchen areas flowing effortlessly, creating a bright and airy atmosphere ideal for a relaxed lifestyle.
  • The private bedroom suite provides a tranquil retreat, with easy access to a well-appointed bathroom, ensuring comfort and convenience.
  • This plan includes a generous storage area accessible from the garage, offering ample space for outdoor gear and seasonal items.

What's Included

  • Cover Sheet with abbreviations, rendering, sheet index
  • Foundation plan with details
  • Detailed floor plan (includes window sizes, ceiling joist directions, plumbing fixture locations, etc.)
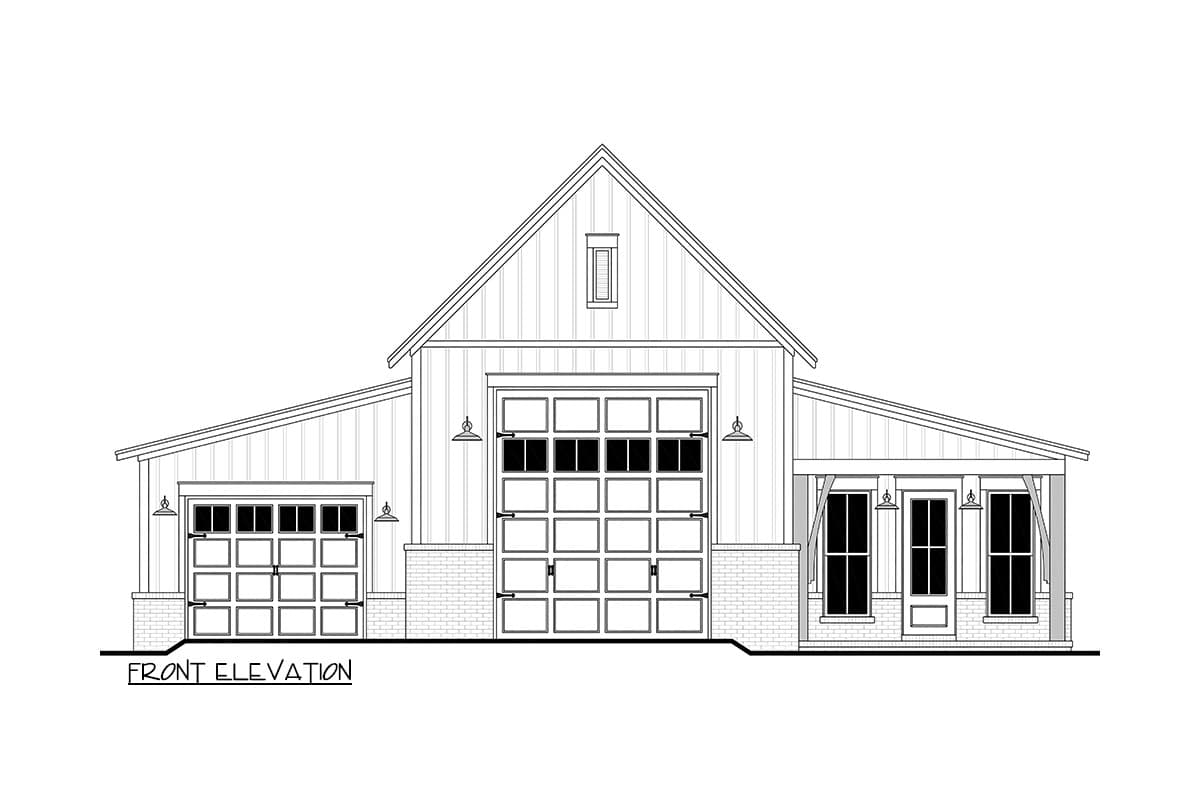
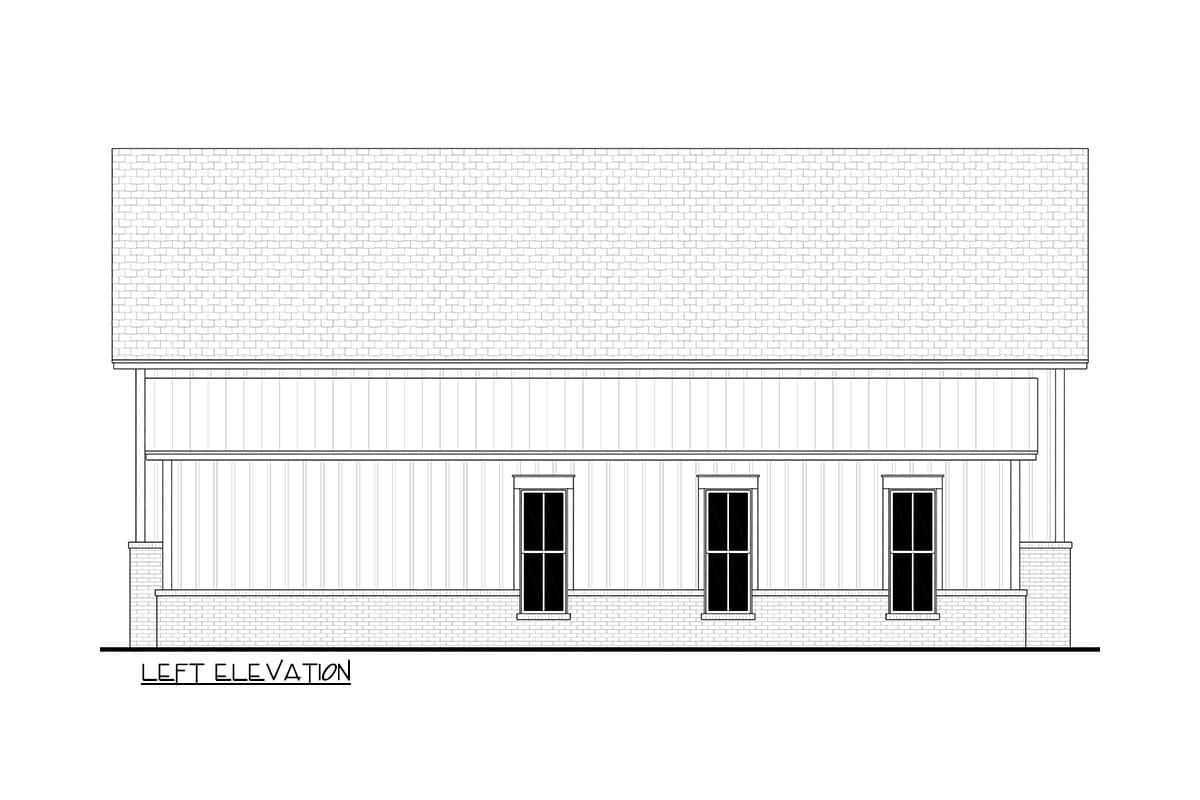
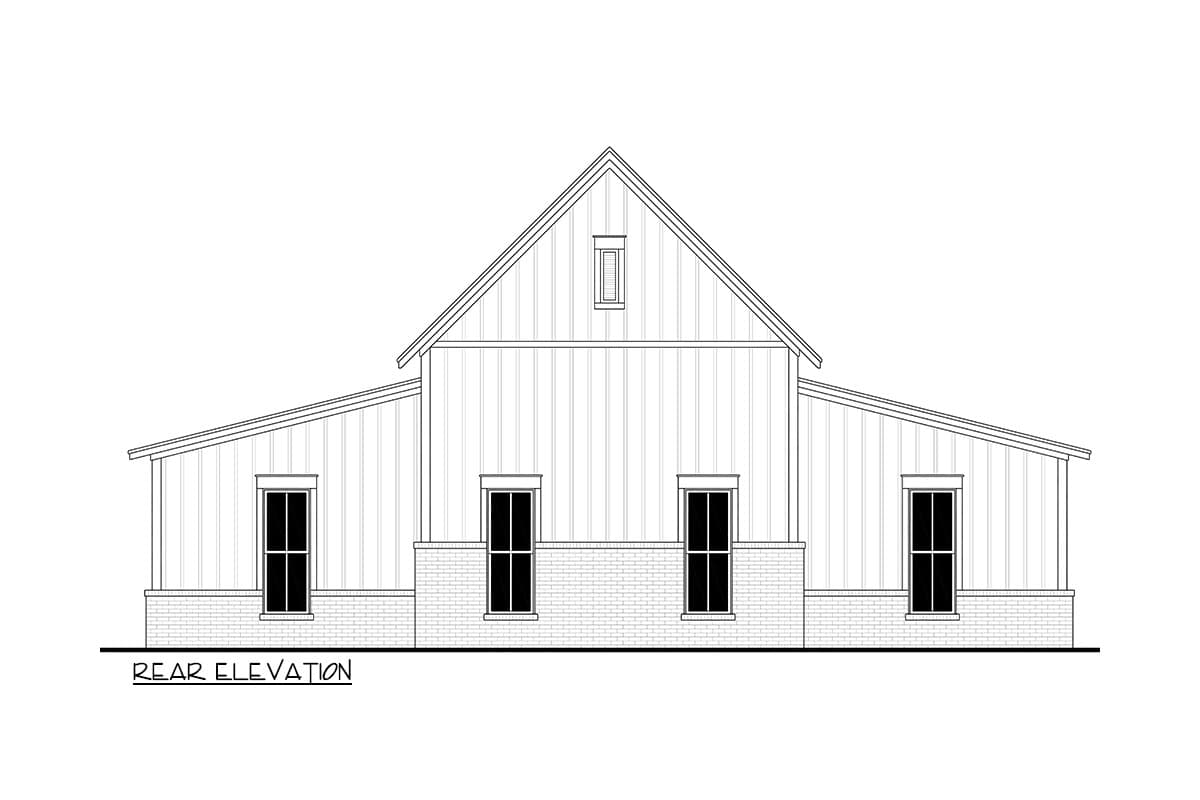
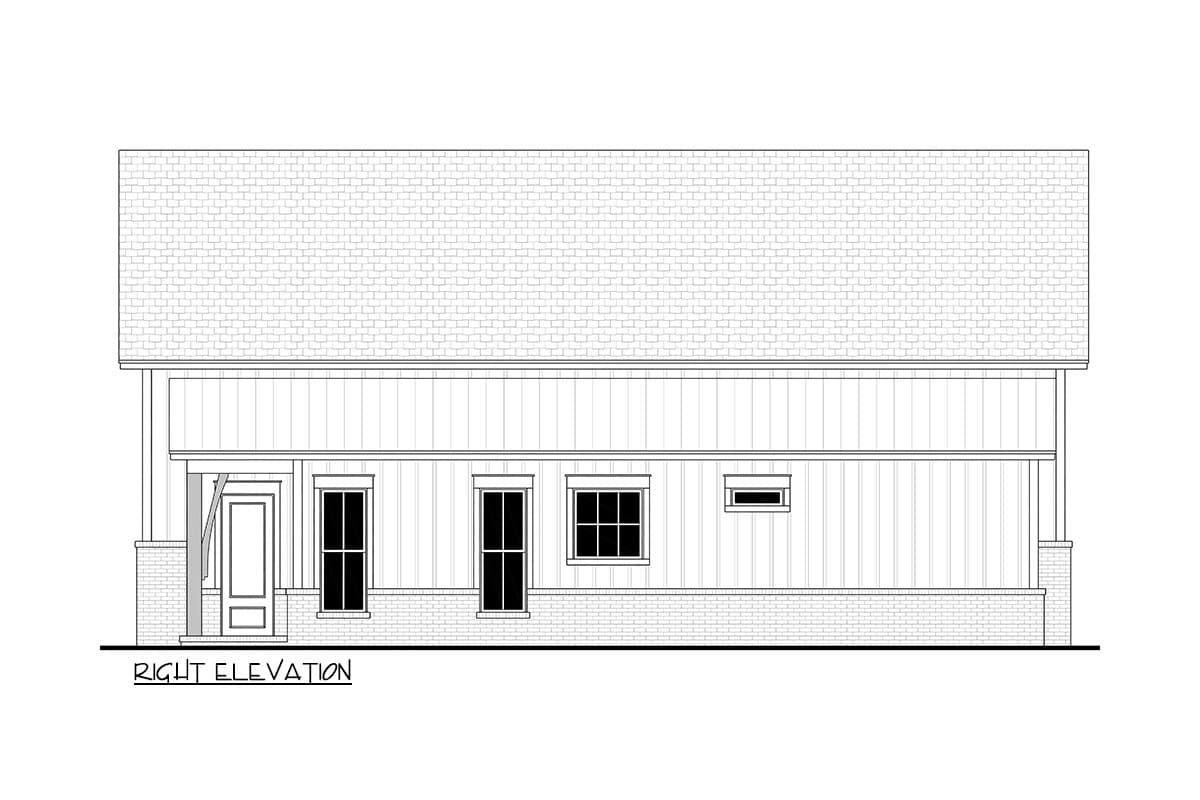
  • Four exterior views (front, rear, right, left)
  • Roof plan (birds eye view of roof)
  • Building section
  • Kitchen cabinet views
  • Electrical plan
  • Span charts and other misc details

View Sample Plan

What's Not Included

  • Architectural or Engineering Stamp - handled locally if required
  • Site Plan - handled locally when required
  • Mechanical Drawings (location of heating and air equipment and duct work) - your subcontractors handle this
  • Plumbing Drawings (drawings showing the actual plumbing pipe sizes and locations) - your subcontractors handle this
  • REScheck or other energy related calculations are NOT included.
  • Wind load or seismic calculations are NOT included. 
  • Framing plans or beam sizes are NOT included.
  • Other specific drawings that your local permit office may require
Loading...

Ready to Get Started?

Select your plan set options before checkout.

Price Match Guarantee
What's included?
Loading...

Modify this Plan

Receive a free modification quote within 3 business days.

Loading...

Start with a Cost Report

Calculate the cost to build & furnish your home.

Loading...

Square Footage Breakdown

Total Heated Area

630 sq. ft.

1st Floor

630 sq. ft.

Porch, Front

90 sq. ft.

Storage

230 sq. ft.

Beds/Baths

Bedrooms

1

Full bathrooms

1

Foundation Type

Standard Foundations

Slab

Exterior Walls

Exterior Walls

2x4

Dimensions

Width

51' 0"

Depth

52' 0"

Max Ridge Height

28' 0"

Garage

Type

RV Garage

Area

1582 sq. ft.

Count

2 Cars

Entry Location

Front

Ceiling Heights

First Floor

10'

Roof Details

Primary Pitch

12 on 12

Secondary Pitch

3 on 12

Framing Type

Truss
Architectural Style

Country

Square Footage Breakdown

Total Heated Area

630 sq. ft.

1st Floor

630 sq. ft.

Porch, Front

90 sq. ft.

Storage

230 sq. ft.

Beds/Baths

Bedrooms

1

Full bathrooms

1

Foundation Type

Standard Foundations

Slab

Exterior Walls

Exterior Walls

2x4

Dimensions

Width

51' 0"

Depth

52' 0"

Max Ridge Height

28' 0"

Garage

Type

RV Garage

Area

1582 sq. ft.

Count

2 Cars

Entry Location

Front

Ceiling Heights

First Floor

10'

Roof Details

Primary Pitch

12 on 12

Secondary Pitch

3 on 12

Framing Type

Truss
Architectural Style

* Please note that all sale prices and promotions featured on our website are subject to change without prior notice. While we strive to provide accurate and up-to-date information, occasional discrepancies may occur due to factors beyond our control. We encourage you to verify all details, including pricing and availability, before making any purchase. Exclusions or restrictions may apply to specific promotions. We reserve the right to modify or cancel any sale at our discretion. Thank you for your understanding and happy shopping!Let's go back to the top.