LogoLogo TaglineLogo Tagline
Loading...
Plan 774010MWK

Exclusive

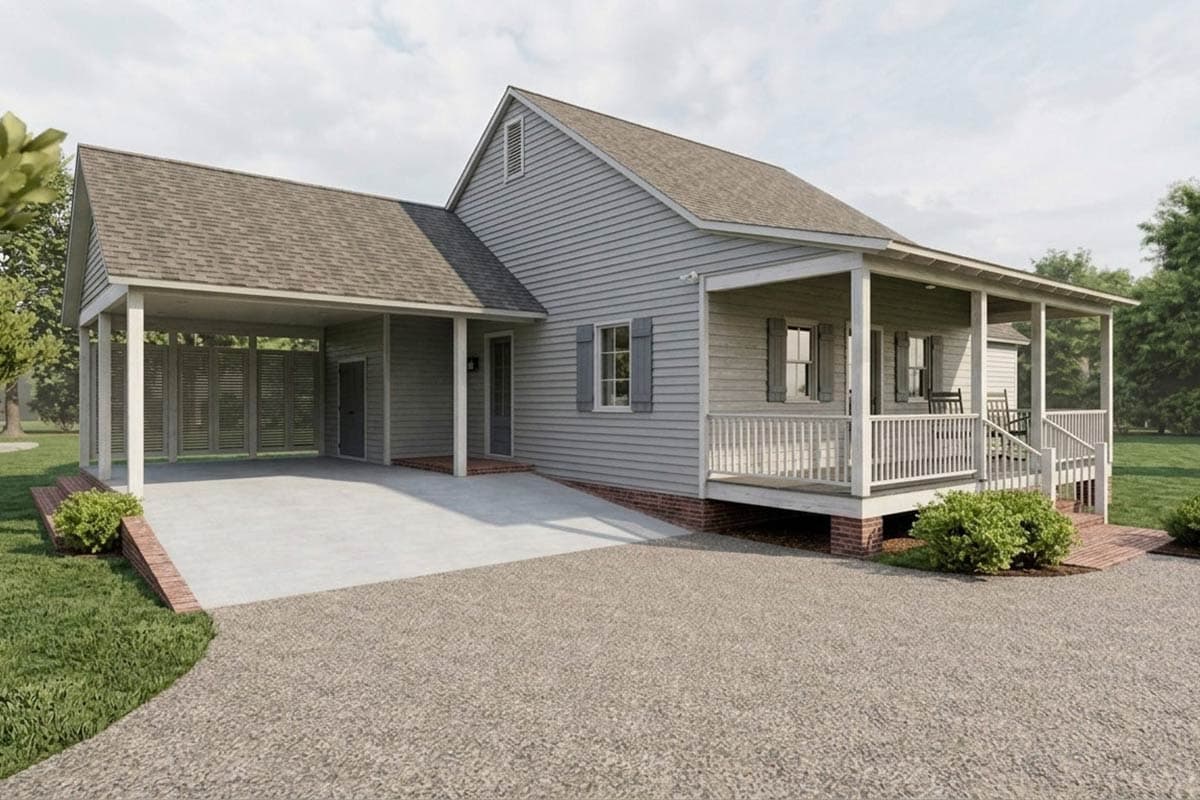
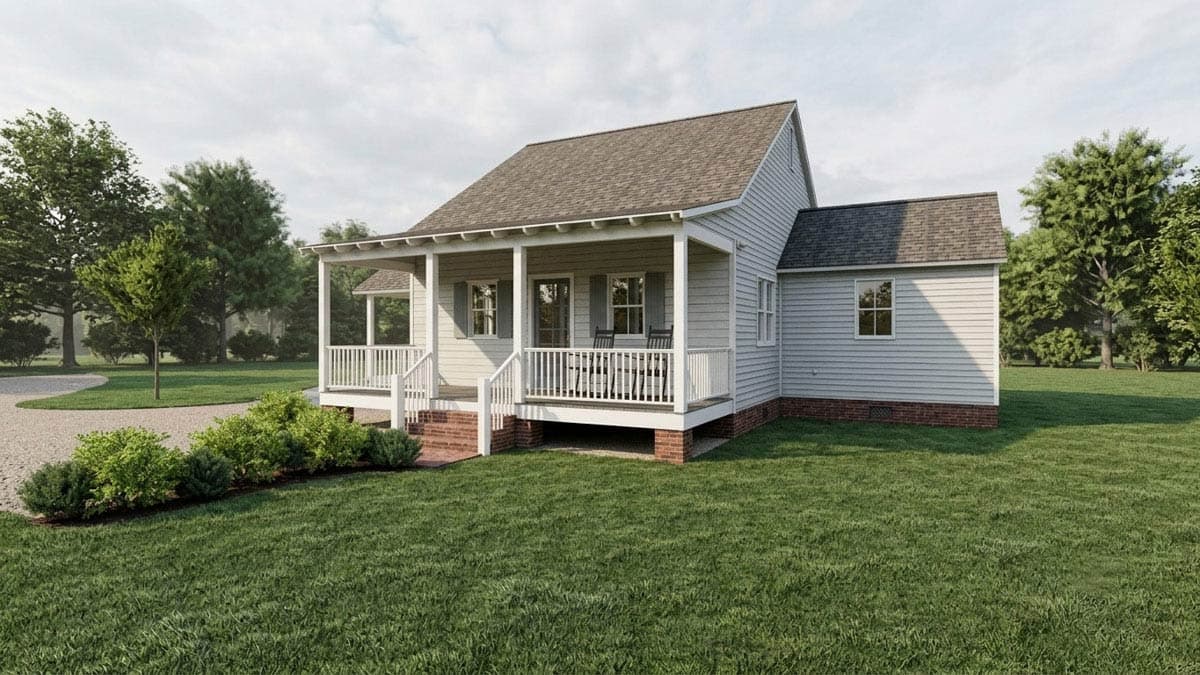
Charming Southern Cottage House Plan with 2 Bed, Carport, and Front Porch

Heated S.F.
1,105
Beds
2
Baths
2
Stories
1
Cars
1- 2

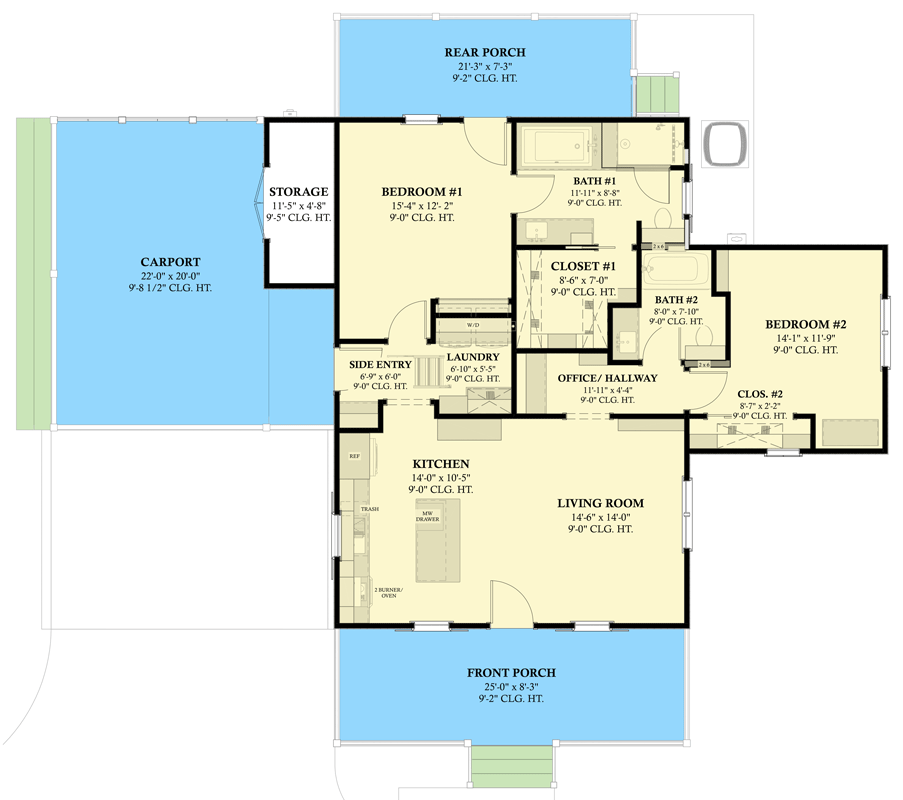
Floor Plan

Plan 774010MWK

Floor Plan 1

Plan 774010MWK

M-F 9am-5pm EST |

1-203-761-8500

Plan 774010MWK: Charming Southern Cottage House Plan with 2 Bed, Carport, and Front Porch - Floor Plan -  - Cottage, Country, Modern Farmhouse, Southern, Traditional

Plan Details

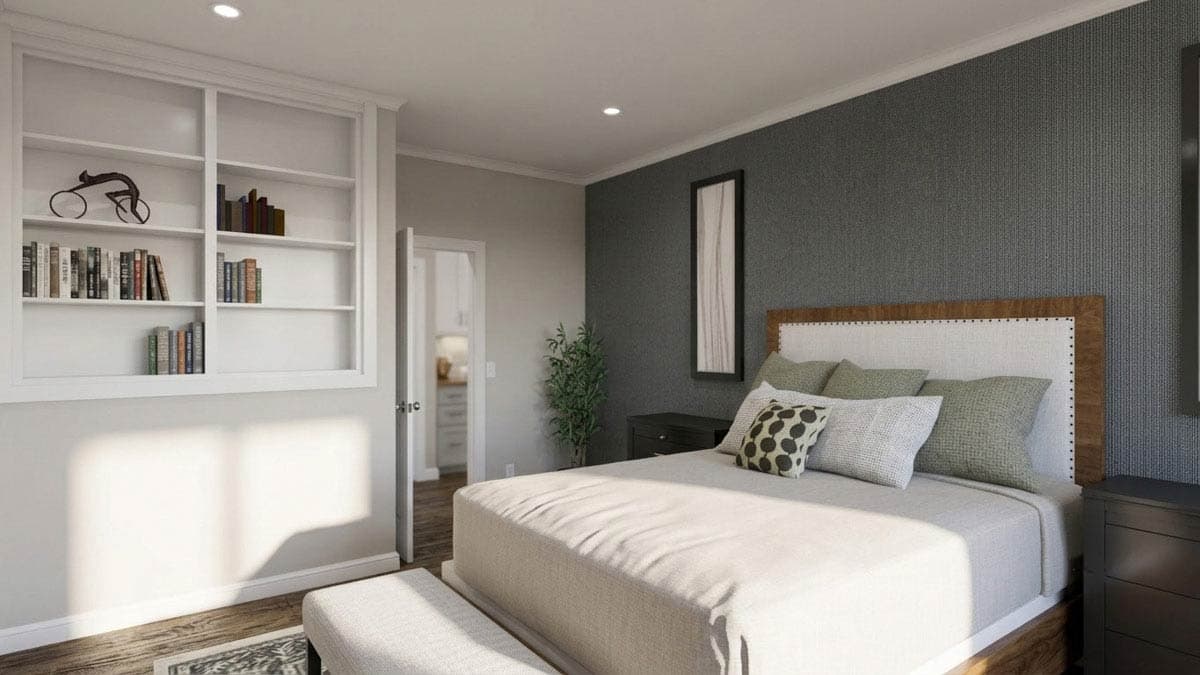
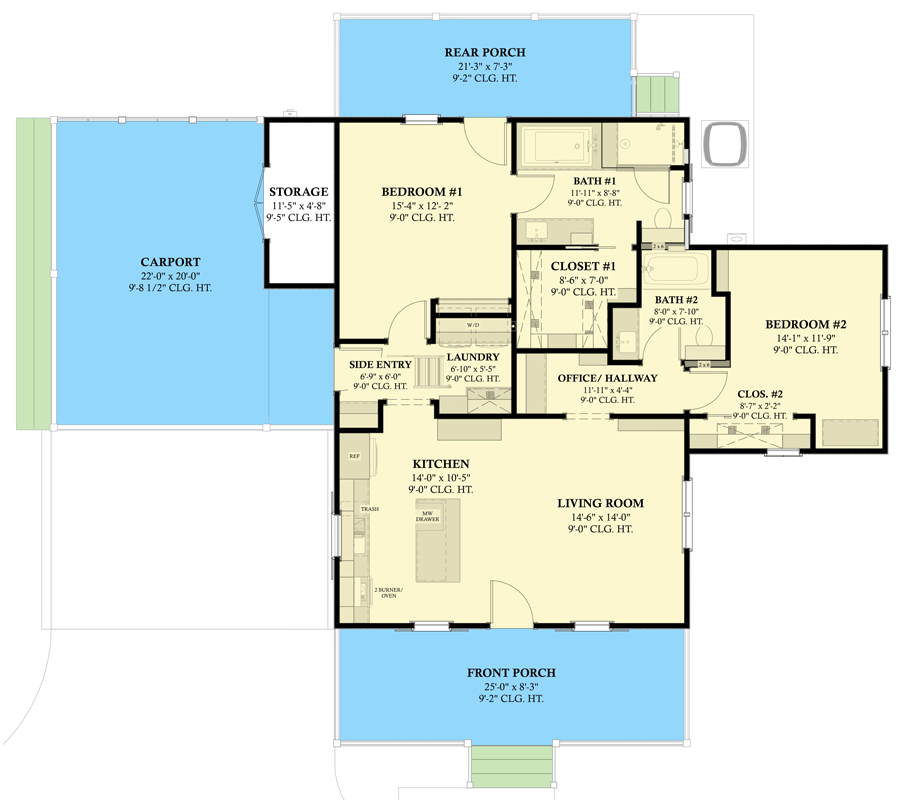
  • This simple yet versatile home offers a universal design for those looking to downsize, create a vacation home or camp, add a rental or lease space, or provide a comfortable guest house on their property.
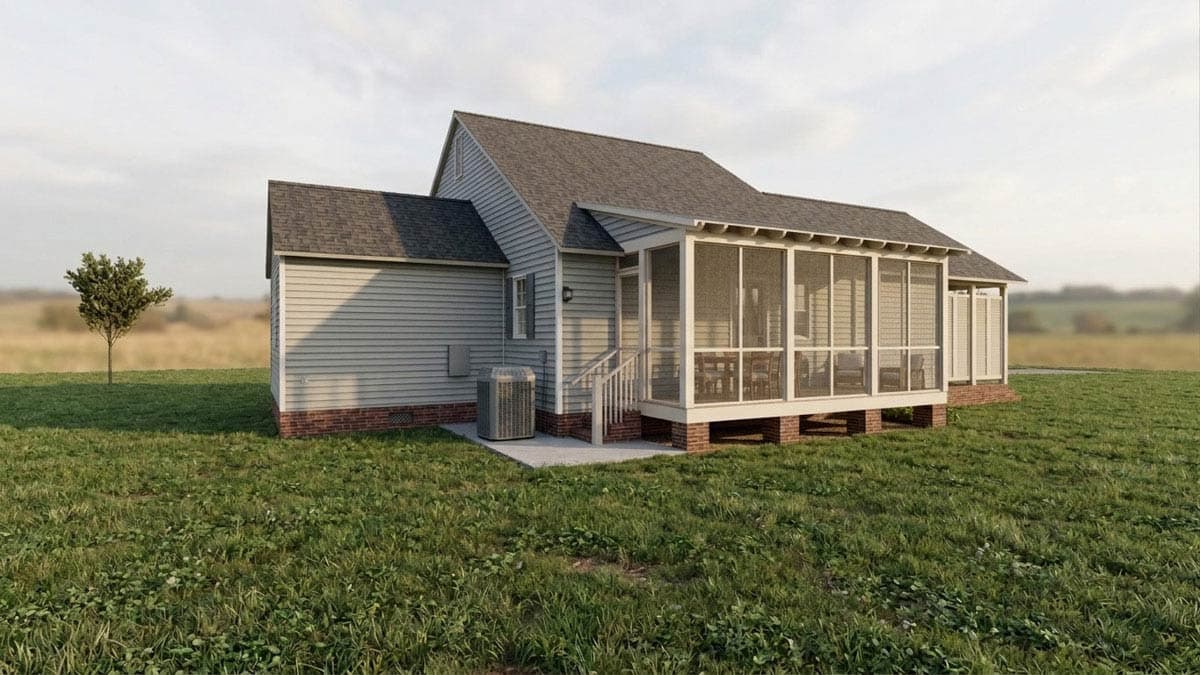
  • The classic Acadian design features spacious sitting porches at both the front and rear of the home, creating inviting spaces to relax and enjoy the outdoors.
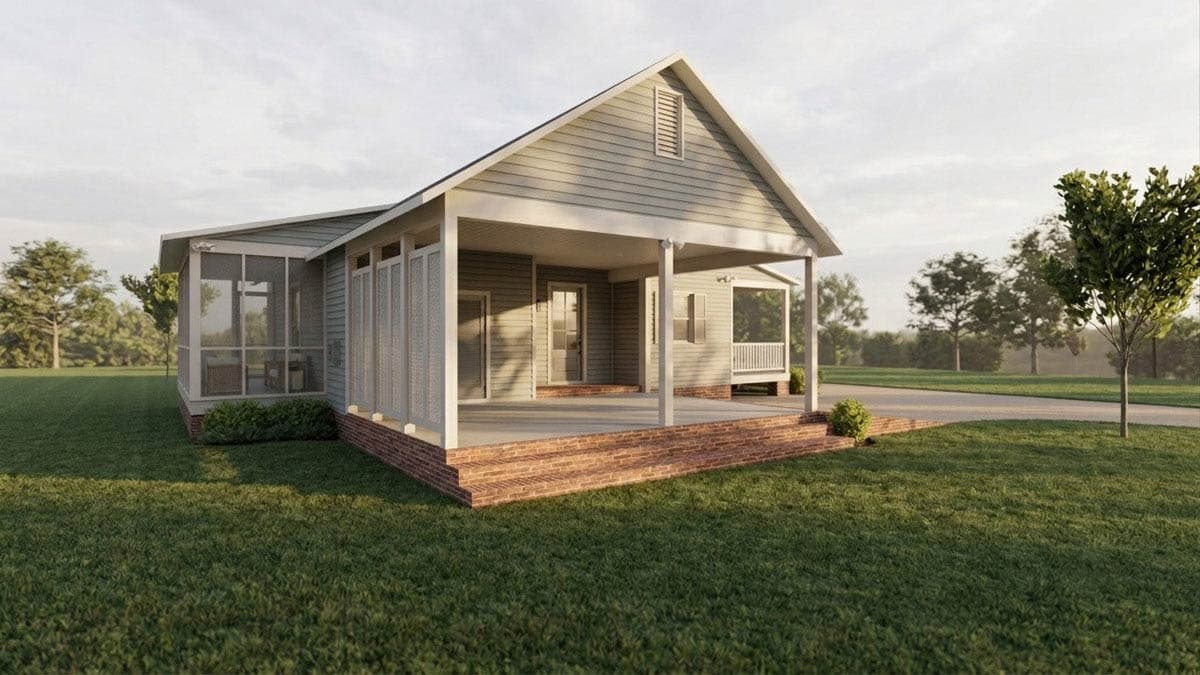
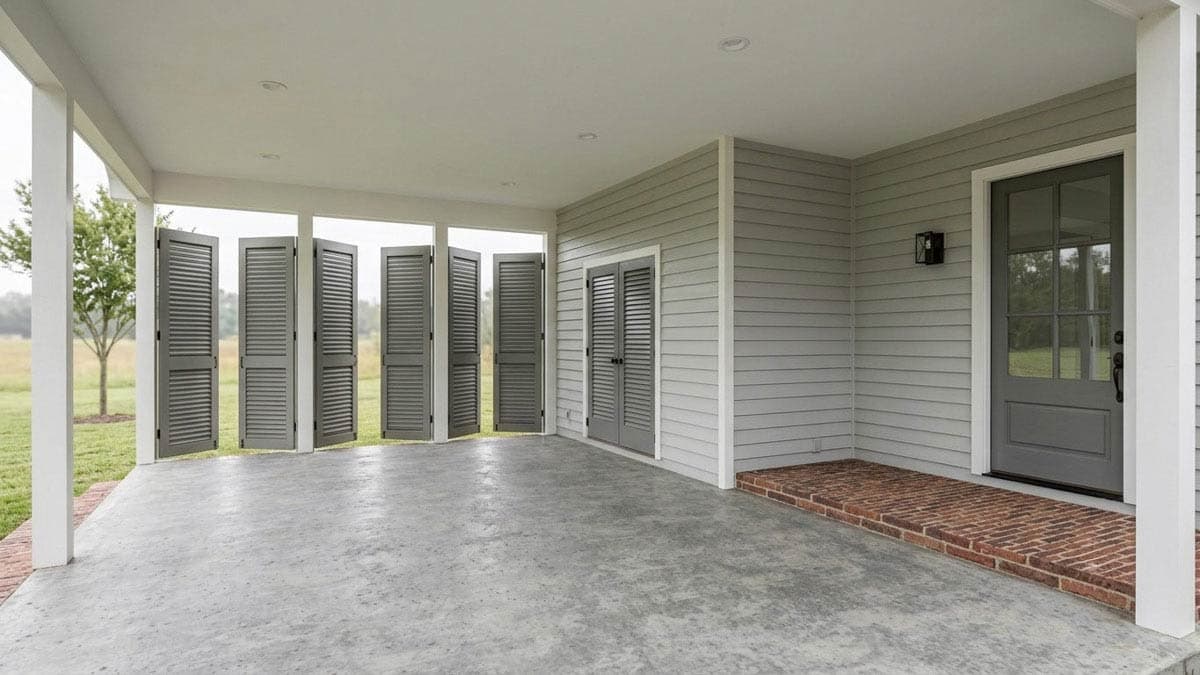
  • A convenient carport entry with a dedicated drop-off area adds everyday functionality and ease of access.
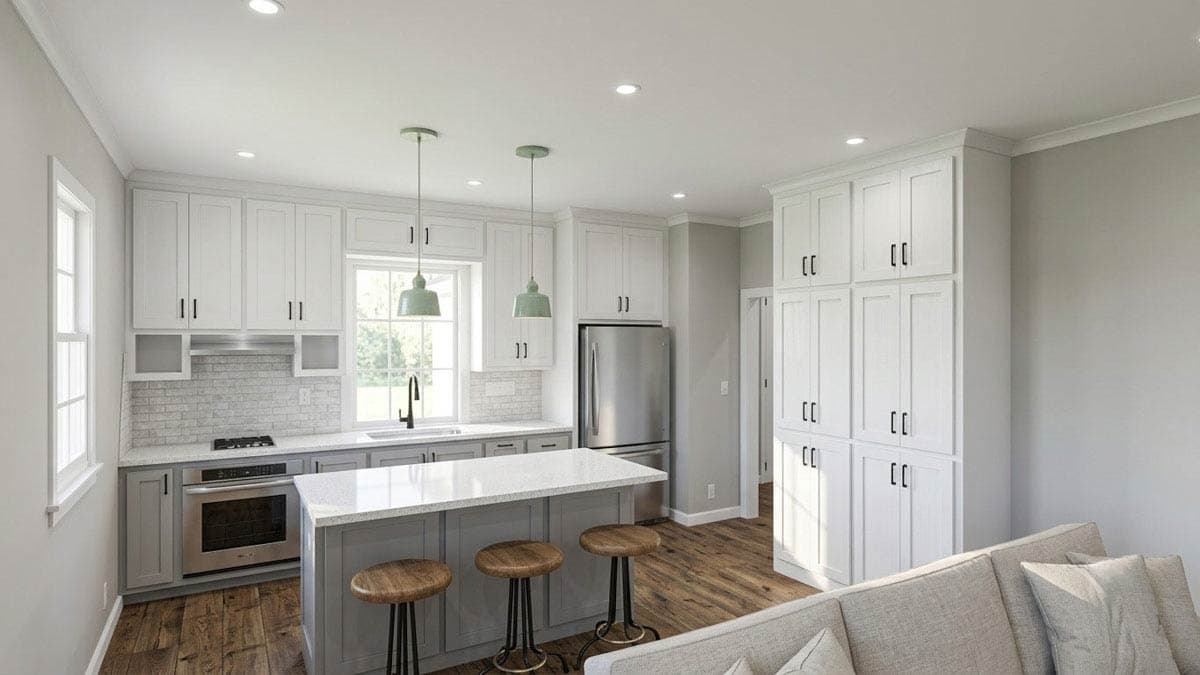
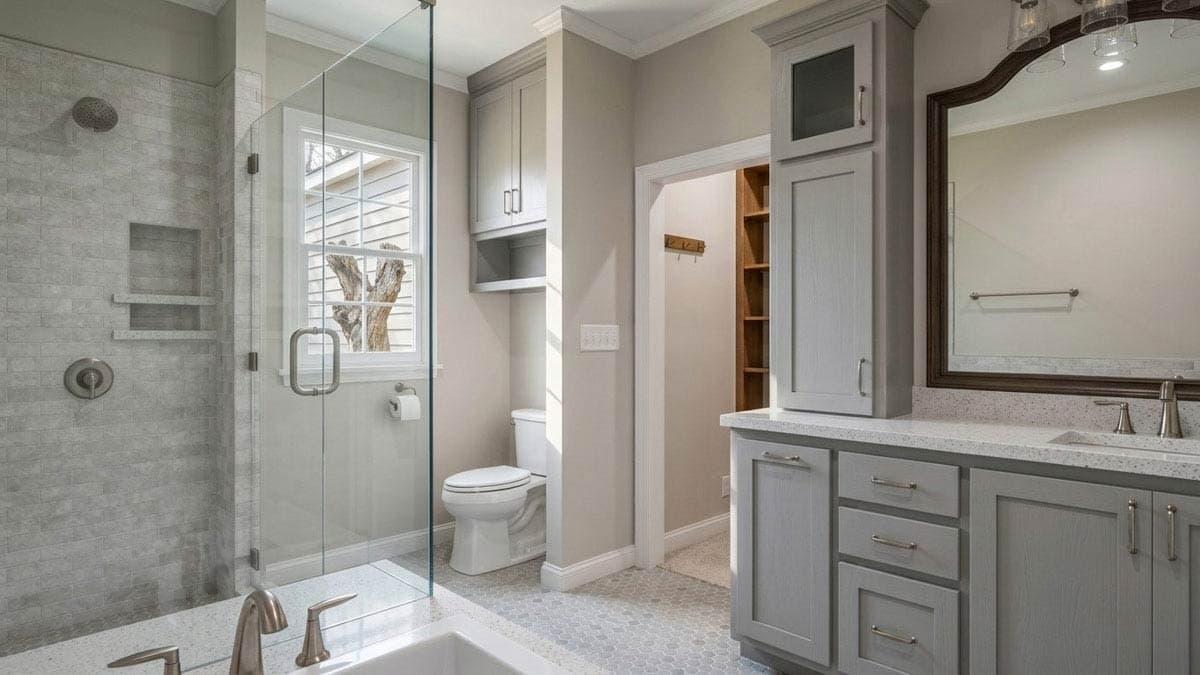
  • The Kitchen and Bath areas were designed by CKBD designers (Certified Kitchen and Bath Designer) with a focus on workflow/ circulation and expert cabinet design and layout.
  • The carport storage room can be removed to create additional space for two vehicles, providing flexibility to suit your needs. Inside, the master suite offers the features and comforts you would expect to find in a much larger home. 
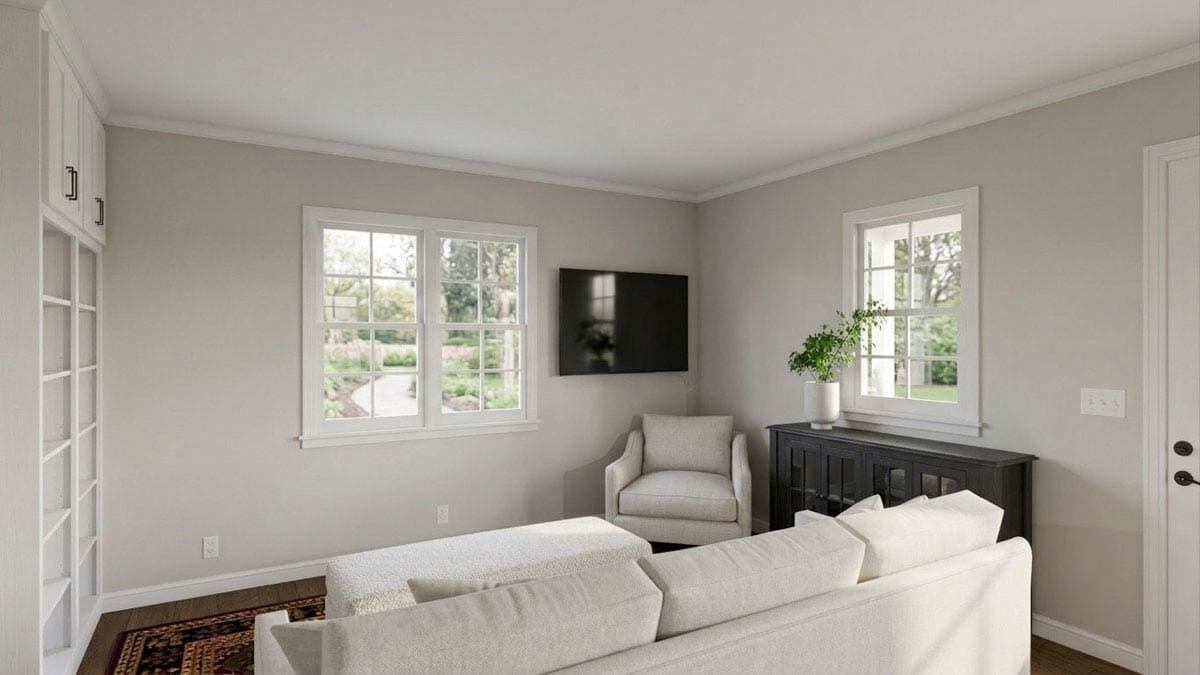
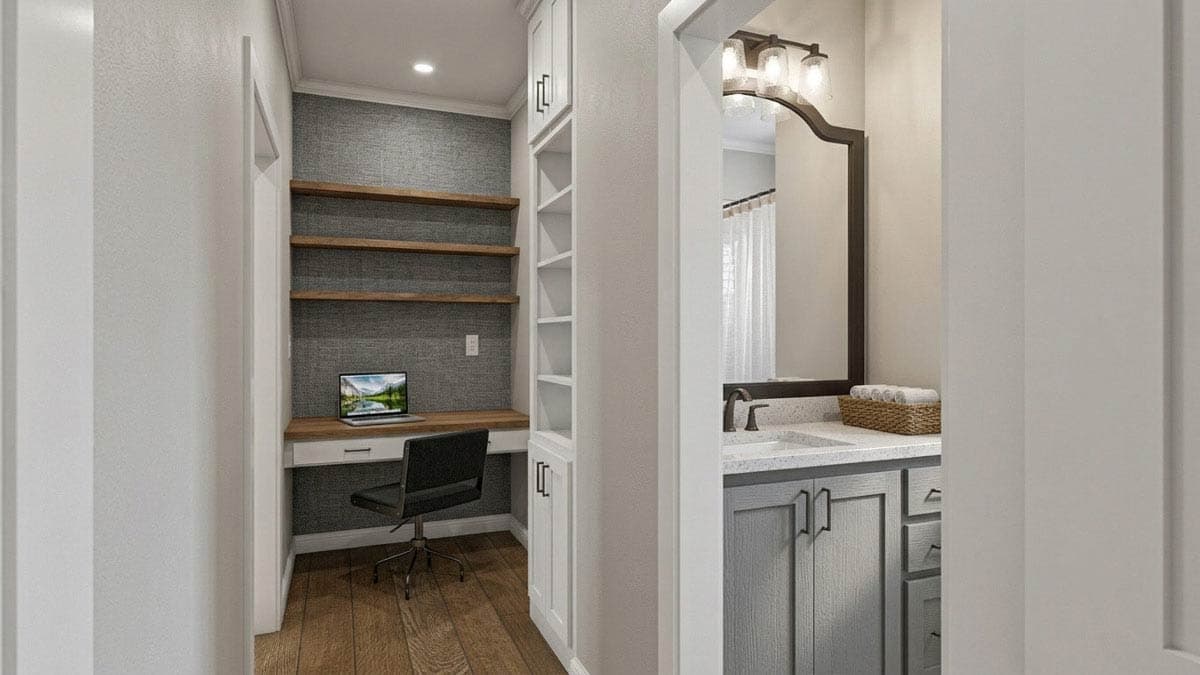
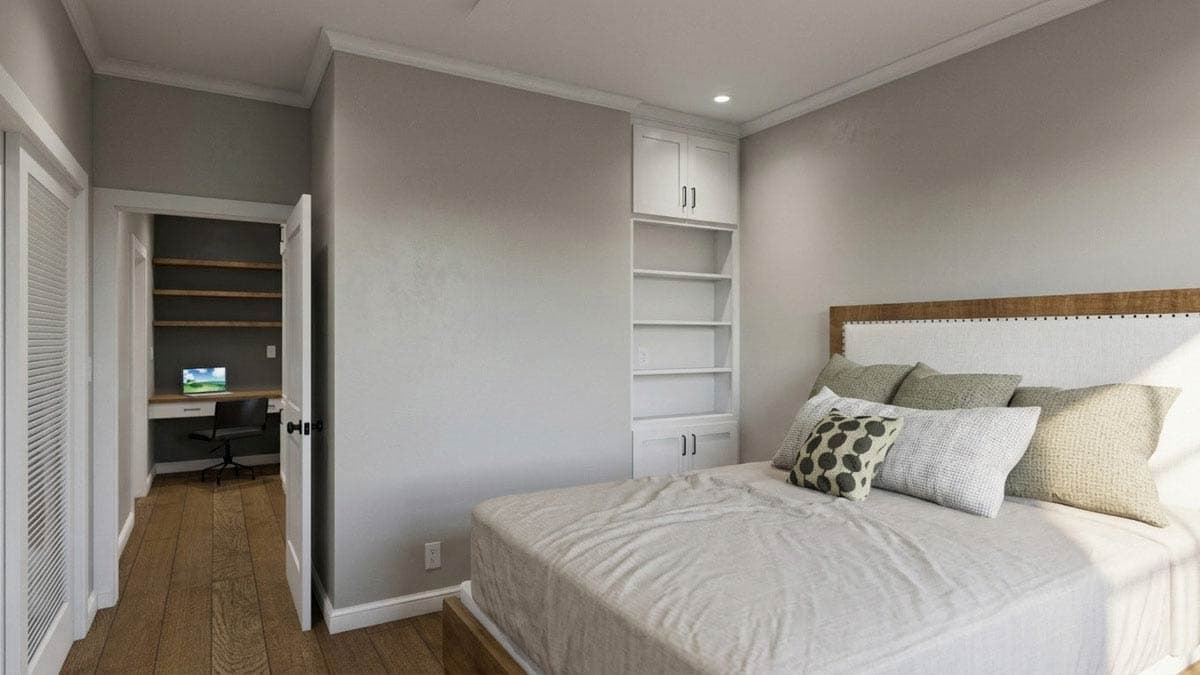
  • A quaint home office or desk area provides a dedicated space for work, study, or managing daily tasks, making this compact plan both practical and comfortable.

What's Included

Cover Sheet: Rendered exterior view with designer details, site address, and purchaser information.
Roof Plan: Bird’s-eye view showing roof geometry, slopes/pitches, roof materials, and location of roof ventilation.
Detailed Floor Plan: Fully dimensioned layout with room names, ceiling heights, dimensions to window/door locations, appliance locations, and general construction notes.
Exterior Elevations: Detailed 2D views of all sides showing materials, roof pitches, door/window types, floor/ceiling heights, and notes highlighting key exterior features.
Framing and Foundation Plans: Joist sizing, direction, and spacing; beam locations; footing layout; and framing/foundation notes, including framing/foundation section details. 
Mechanical/Electrical/Plumbing Plan (suggested): HVAC layout denoting locations of registers, ducts, thermostat, and equipment. Electrical plan denoting locations of outlets, switches, lighting, and detectors. Plumbing layout denoting locations of water, gas, and sewer elements. All with general notes.
Cabinet Plan: Cabinet layout with dimensions, appliance types/locations, and interior elevation callouts.
Interior Elevations: Dimensioned interior views showing cabinetry design, closet configurations, and other walls with key features. All elevations boast extensive notes.
Window and Door Schedules: Complete list of all doors and windows with sizes, types, glass requirements, header heights, manufacturers, and quantities. 
3D Perspective Renderings: Color 3D exterior and interior renderings for added context.


What's Not Included

  • Architectural or Engineering Stamp
  • Site Plan / Survey Layout
  • Final framing and foundation designs including engineered details such as anchor types, bracket/hanger types, final beam sizes/types, and other structural specifications. Final structural design must be provided by a licensed professional in your area.
  • Energy calculations
Loading...

Ready to Get Started?

Select your plan set options before checkout.

Price Match Guarantee
What's included?
Loading...

Modify this Plan

Receive a free modification quote within 3 business days.

Loading...

Start with a Cost Report

Calculate the cost to build & furnish your home.

Loading...

Square Footage Breakdown

Total Heated Area

1,105 sq. ft.

1st Floor

1,105 sq. ft.

Porch, Combined

1,532 sq. ft.

Carport

381 sq. ft.

Beds/Baths

Bedrooms

2

Full bathrooms

2

Foundation Type

Standard Foundations

Crawl

Exterior Walls

Exterior Walls

2x4

Optional Type(s)

2x6

Dimensions

Width

60' 6"

Depth

54' 7"

Max Ridge Height

25' 3"

Garage

Type

Carport, Attached

Count

1 or 2 Cars

Entry Location

Side

Ceiling Heights

First Floor

9'

Roof Details

Primary Pitch

8 on 12

Secondary Pitch

3 on 12

Framing Type

Stick
Architectural Style

Cottage

Plan Collections

Square Footage Breakdown

Total Heated Area

1,105 sq. ft.

1st Floor

1,105 sq. ft.

Porch, Combined

1,532 sq. ft.

Carport

381 sq. ft.

Beds/Baths

Bedrooms

2

Full bathrooms

2

Foundation Type

Standard Foundations

Crawl

Exterior Walls

Exterior Walls

2x4

Optional Type(s)

2x6

Dimensions

Width

60' 6"

Depth

54' 7"

Max Ridge Height

25' 3"

Garage

Type

Carport, Attached

Count

1 or 2 Cars

Entry Location

Side

Ceiling Heights

First Floor

9'

Roof Details

Primary Pitch

8 on 12

Secondary Pitch

3 on 12

Framing Type

Stick
Plan Collections

* Please note that all sale prices and promotions featured on our website are subject to change without prior notice. While we strive to provide accurate and up-to-date information, occasional discrepancies may occur due to factors beyond our control. We encourage you to verify all details, including pricing and availability, before making any purchase. Exclusions or restrictions may apply to specific promotions. We reserve the right to modify or cancel any sale at our discretion. Thank you for your understanding and happy shopping!Let's go back to the top.