LogoLogo TaglineLogo Tagline
Loading...
Plan 36352TX

Classic Master Down Duplex

Heated S.F.
2,976
Units
2
Width
Depth

Floor Plan

Plan 36352TX

Main Level
Main Level
2nd Floor
2nd Floor

Plan 36352TX

M-F 9am-5pm EST |

1-203-761-8500

Main Level

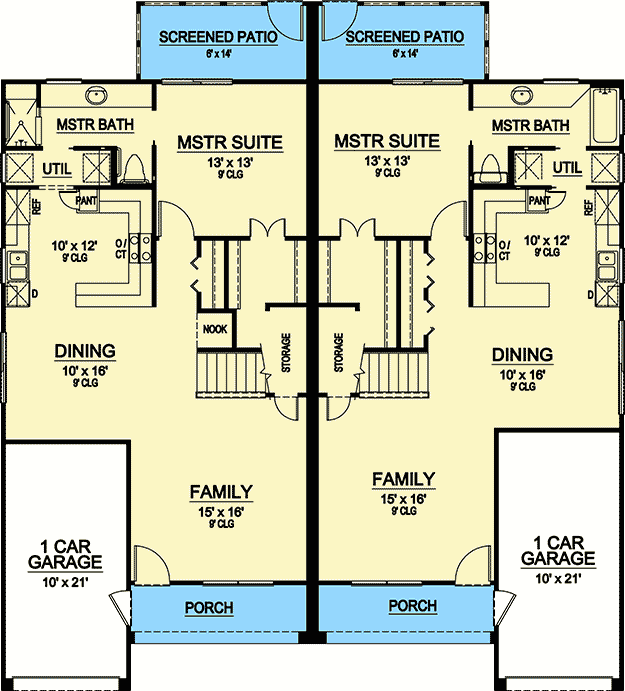
Plan 36352TX: Classic Master Down Duplex - Floor Plan - Main Level

2nd Floor

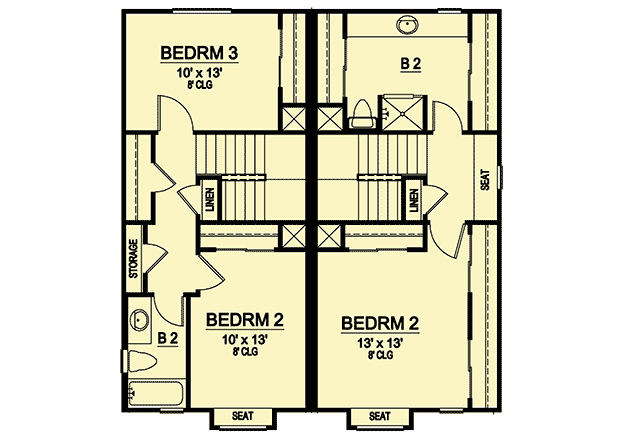
Plan 36352TX: Classic Master Down Duplex - Floor Plan - 2nd Floor

Plan Details

  • This two unit house plan gives you nearly identical units each with 1,000 square feet on the main floor and 488 square feet on the second floor.
  • The master-down layout is Boomer-friendly. The screened patio off the master suite is a nice touch.
  • The open floor plan makes the units live large, and the L-shaped counter in the kitchen gives you an informal gathering place.
  • Unit A has 3 bedrooms while Unit B has a spacious upper bedroom and bath.
Unit A
Heated Area
1,488Sq. Ft.
1000 Sq. Ft. 1st
488 Sq. Ft. 2nd
Beds
3Beds
Baths
2Full Baths
Cars
Attached
230 Sq. Ft.
Dimensions
27'width
58'depth
26'height
Unfinished Areas
230 Sq. Ft. Garage
Unit B
Heated Area
1,488Sq. Ft.
1000 Sq. Ft. 1st
488 Sq. Ft. 2nd
Beds
3Beds
Baths
2Full Baths
Cars
Attached
230 Sq. Ft.
Dimensions
27'width
58'depth
26'height
Unfinished Areas
230 Sq. Ft. Garage

What's Included

  • Cover sheet
  • Foundation Plan - schematic only 
  • First floor fully dimensioned floor plan with notes - All requisite aspects of the floor plan are precise, though the details of flooring material and non-structural aesthetics are left to the discretion of the buyer.
  • Second floor fully dimensioned floor plan with notes - Exact flooring materials, appliance selection and non-structural aesthetics are left to the discretion of the buyer.
  • First floor lighting and electrical plan - On this sheet you have a schematic of the lights, electrical plugs, phone locations, and code items such as smoke detectors.
  • Second floor lighting and electrical plan - On this sheet you have a schematic of the lights, electrical plugs, phone locations, and code items such as smoke detectors.
  • Front & rear elevations with notes-detailed drawings of the left and right sides of the home along with any notes and exterior dimensions that may be required to complete construction. The elevations show the contractor's exterior materials, general architectural design intent, types of openings and other details. All of our elevations are drawn to ¼ scale.
  • Left and right elevations with notes - detailed drawings of the left and right sides of the home along with any notes and exterior dimensions that may be required to complete construction. The elevations show the contractor's exterior materials, general architectural design intent, types of openings and other details. All of our elevations are drawn to ¼ scale.
  • Roof plan - This sheet roof plan is an integral piece of a well-designed set of elevations. Roof cuts are shown to demonstrate how the architectural design is intended to make the elevation aesthetically pleasing to the eye.
  • Sections page (if available) - Contact us to determine if they are included with a specific plan. 
  • Standard detail sheets on construction. These sheets are used to cover a broad range of many everyday situations that may occur on a construction site. The detail sheets are current and accurate to the area and time of which the house was originally designed.

What's Not Included

  • Architectural or Engineering Stamp - handled locally if required
  • Site Plan - handled locally when required
  • Mechanical Drawings (location of heating and air equipment and duct work) - your subcontractors handle this
  • Plumbing Drawings (drawings showing the actual plumbing pipe sizes and locations) - your subcontractors handle this
  • Energy calculations - handled locally when required
Loading...
Price Guarantee
Loading...

Explore the costs

Discover the cost to build & furnish this home.

Need a modified version?

Get a free quote within 3 business days.

Loading...

Square Footage Breakdown

Total Heated Area

2,976 sq. ft.

1st Floor

2,000 sq. ft.

2nd Floor

976 sq. ft.

Beds/Baths

Bedrooms

6

Full bathrooms

4

Foundation Type

Standard Foundations

Slab

Exterior Walls

Exterior Walls

2x4

Dimensions

Width

53' 0"

Depth

58' 0"

Max Ridge Height

26' 0"

Garage

Type

Attached

Area

460 sq. ft.

Count

2 Cars

Entry Location

Front

Ceiling Heights

First Floor

9'

Second Floor

8'

Special Features

Master Suite - 1st Floor

Square Footage Breakdown

Total Heated Area

2,976 sq. ft.

1st Floor

2,000 sq. ft.

2nd Floor

976 sq. ft.

Beds/Baths

Bedrooms

6

Full bathrooms

4

Foundation Type

Standard Foundations

Slab

Exterior Walls

Exterior Walls

2x4

Dimensions

Width

53' 0"

Depth

58' 0"

Max Ridge Height

26' 0"

Garage

Type

Attached

Area

460 sq. ft.

Count

2 Cars

Entry Location

Front

Ceiling Heights

First Floor

9'

Second Floor

8'

Special Features

* Please note that all sale prices and promotions featured on our website are subject to change without prior notice. While we strive to provide accurate and up-to-date information, occasional discrepancies may occur due to factors beyond our control. We encourage you to verify all details, including pricing and availability, before making any purchase. Exclusions or restrictions may apply to specific promotions. We reserve the right to modify or cancel any sale at our discretion. Thank you for your understanding and happy shopping!Let's go back to the top.