Menu
Favorites
All Plans
Cart
Help
Modification Request for Plan 340148STR
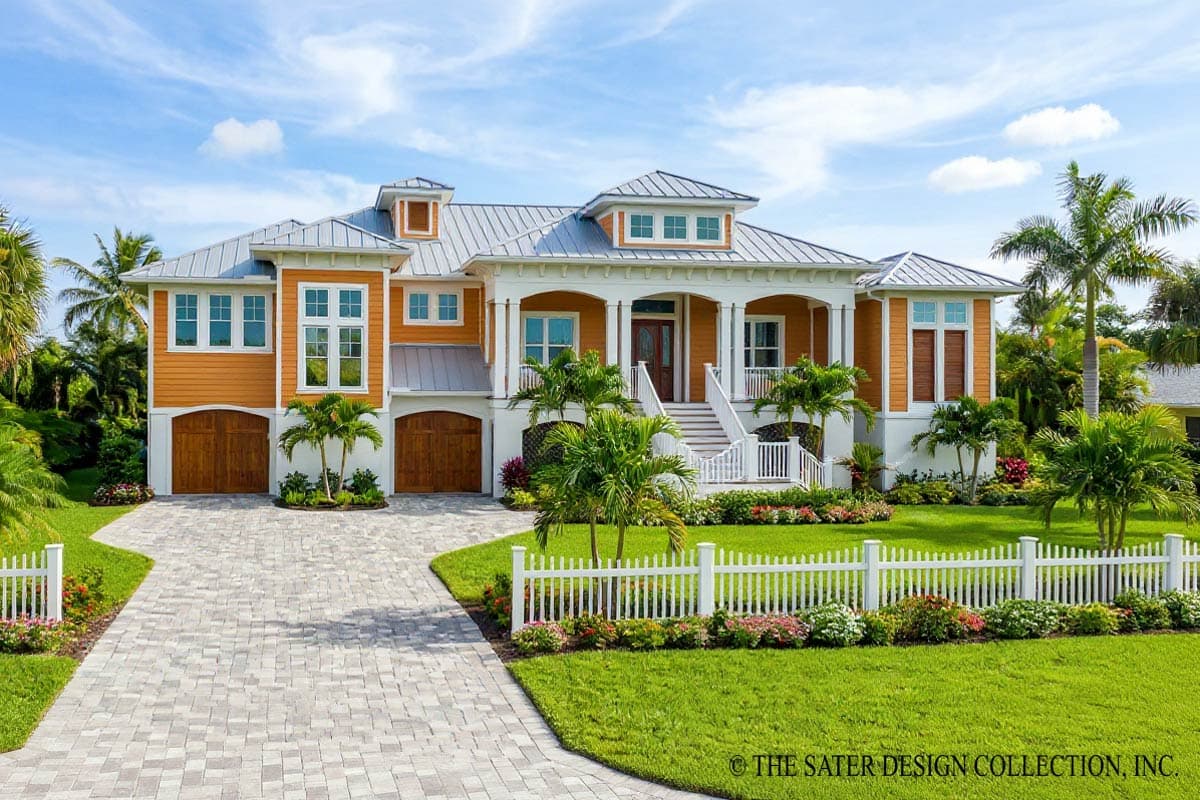
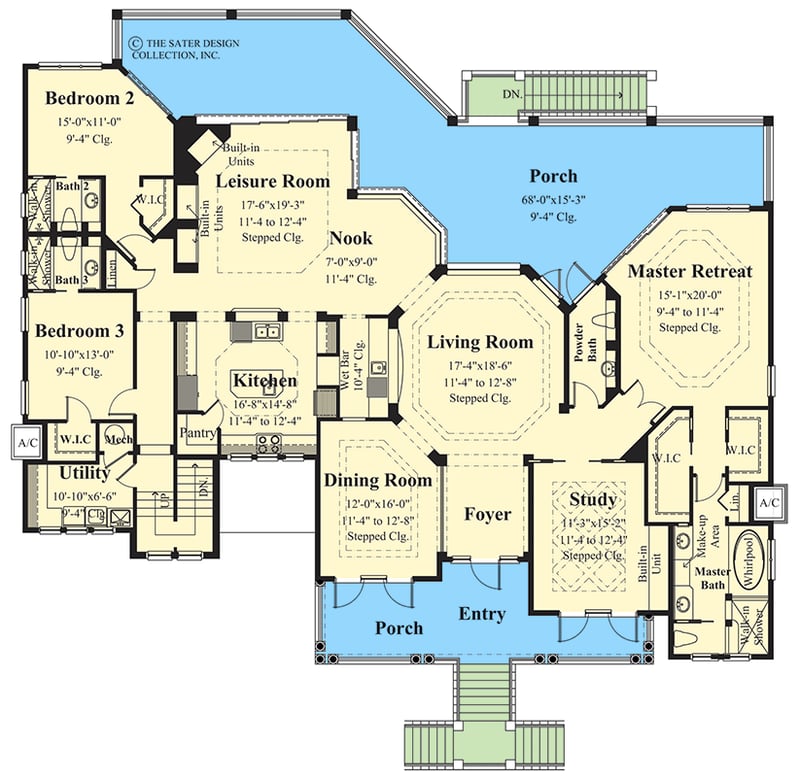
Coastal Contemporary House Plan with 3 Bedrooms
Hide
340148STR
Plan Number
3,074
Sq. Ft.
3
Bed
3.5
Bath
2
Story
Cars
Main Level
Lower Level
View Plan Details
Total Heated Area
3,074 sq. ft.
1st Floor
Entry
83 sq. ft.
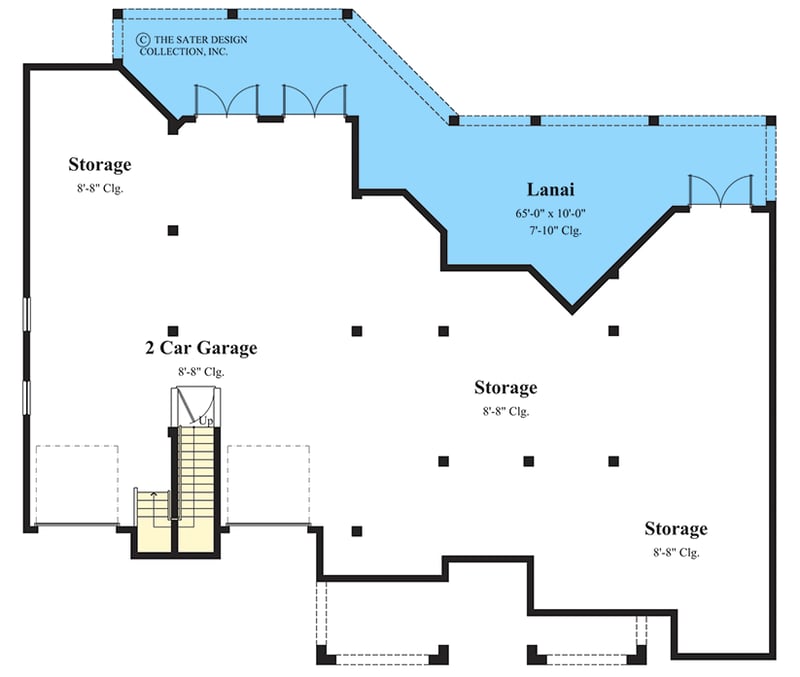
Lanai
837 sq. ft.
Porch, Rear
Basement Unfinished
3,208 sq. ft.
Bedrooms
Full bathrooms
Half bathrooms
1
Standard Foundations
Raise Island
Exterior Walls
2x6
Width
77' 0"
Depth
66' 8"
Max Ridge Height
34' 5"
Type
Drive Under
Count
1 or 2 Cars
Entry Location
Front
8' 8"
First Floor
9' 4"
Room
Ceiling Type
Height
Master Bedroom
Step
11' 4''
Kitchen
12' 4''
Family Room
Dining Room
12' 8''
Study
Living Room
Framing Type
Beach
Coastal
Coastal Contemporary
Cottage
Vacation
Bedrooms - Split
Breakfast Nook
Formal Dining
Home Office
Keeping Room
Laundry - Main Level
Library/Study
Master Suite - 1st Floor
Walk-in Pantry
Wet Bar