Start Your Journey
Find Your Plan
Customize Your Plan
Estimate Your Costs
Support
Professional Partners
Explore the costs
Discover the cost to build & furnish this home.
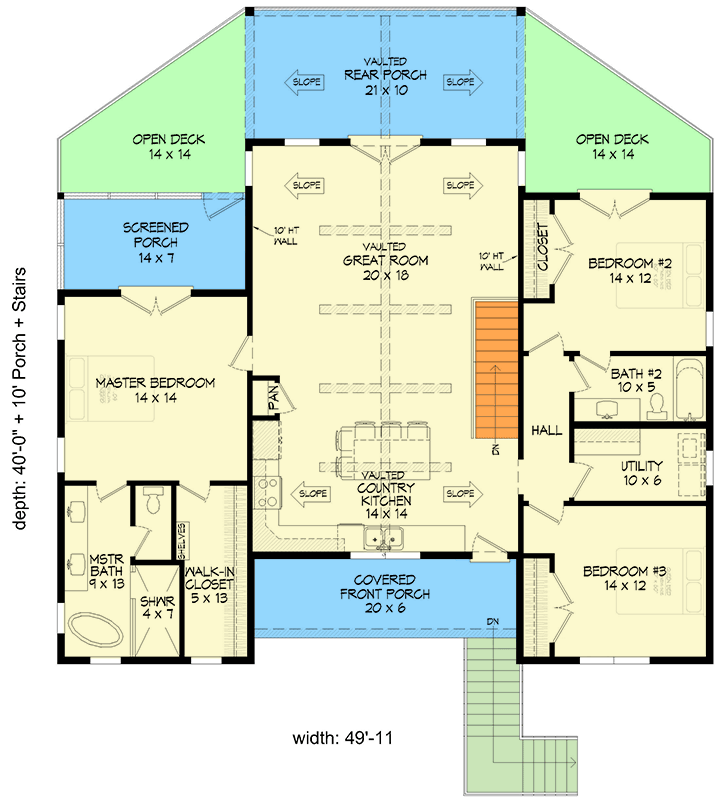
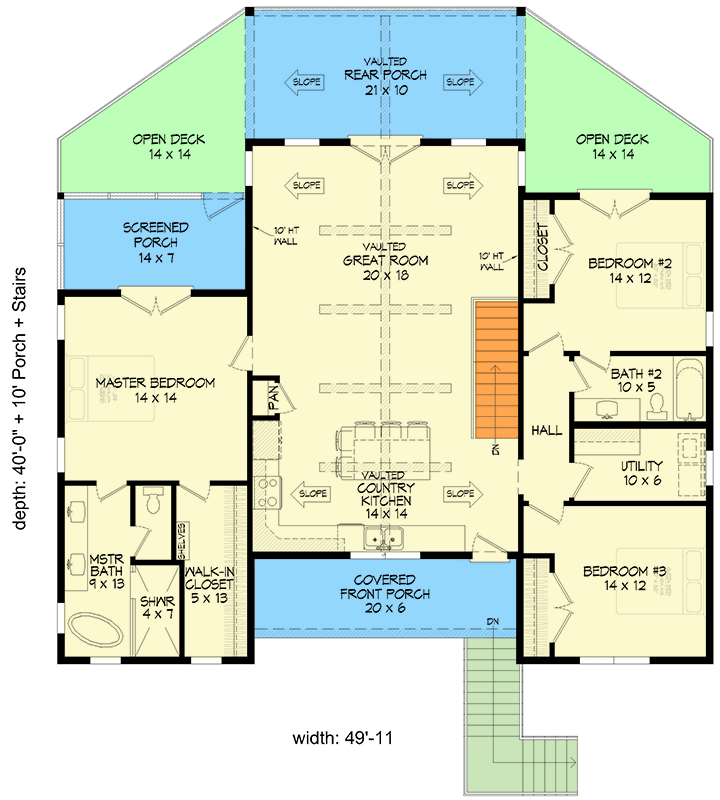
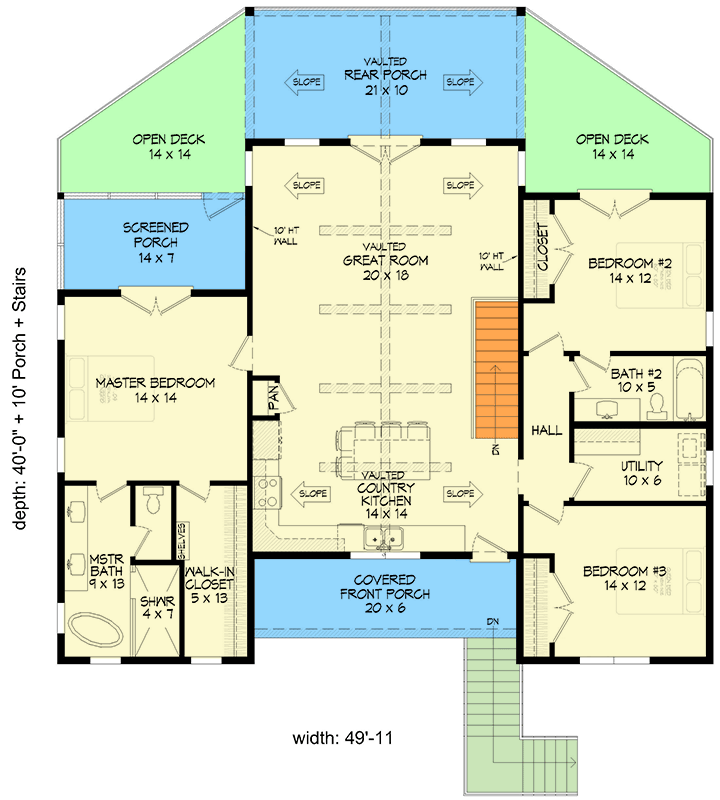
Total Heated Area
1,675 sq. ft.
Lower Level
61 sq. ft.
1st Floor
1,614 sq. ft.
Porch, Front
120 sq. ft.
Porch, Rear
213 sq. ft.
Screened Porch
105 sq. ft.
Deck
262 sq. ft.
Storage
40 sq. ft.
Bedrooms
3
Full bathrooms
2
Standard Foundations
Pier
Exterior Walls
2x6
Width
49' 11"
Depth
40' 0"
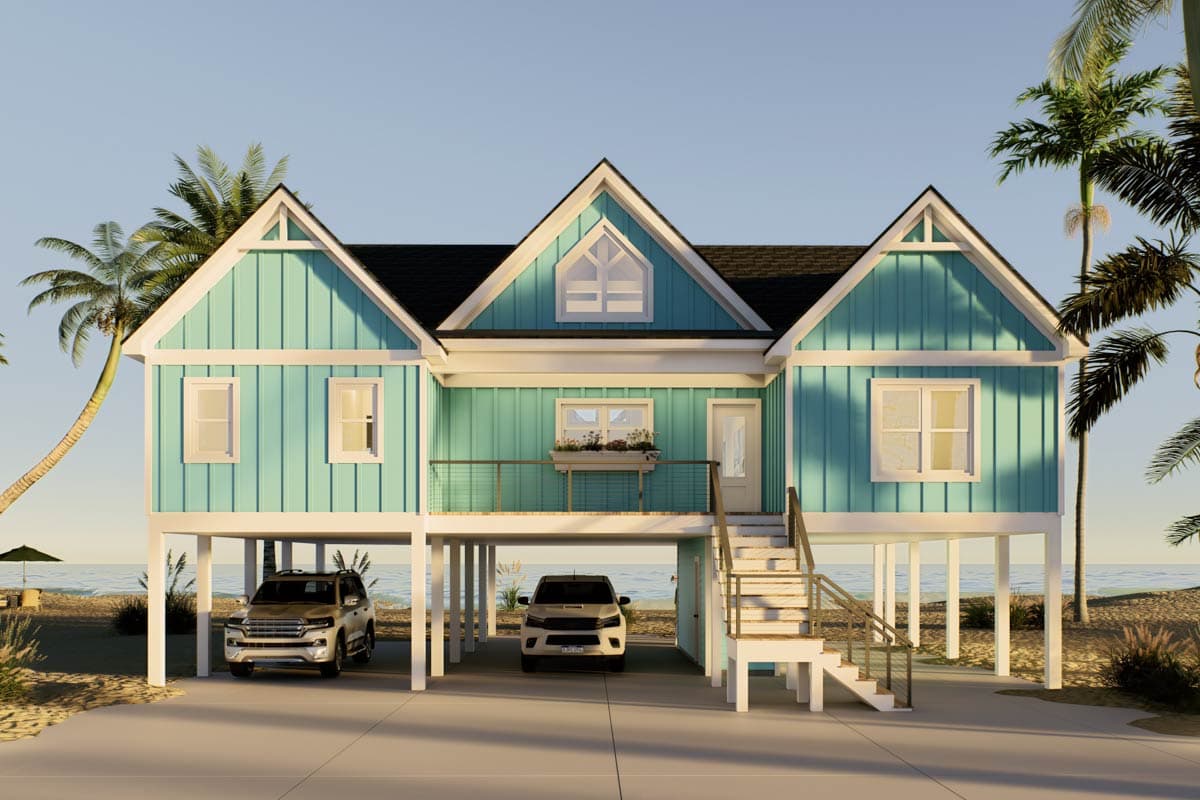
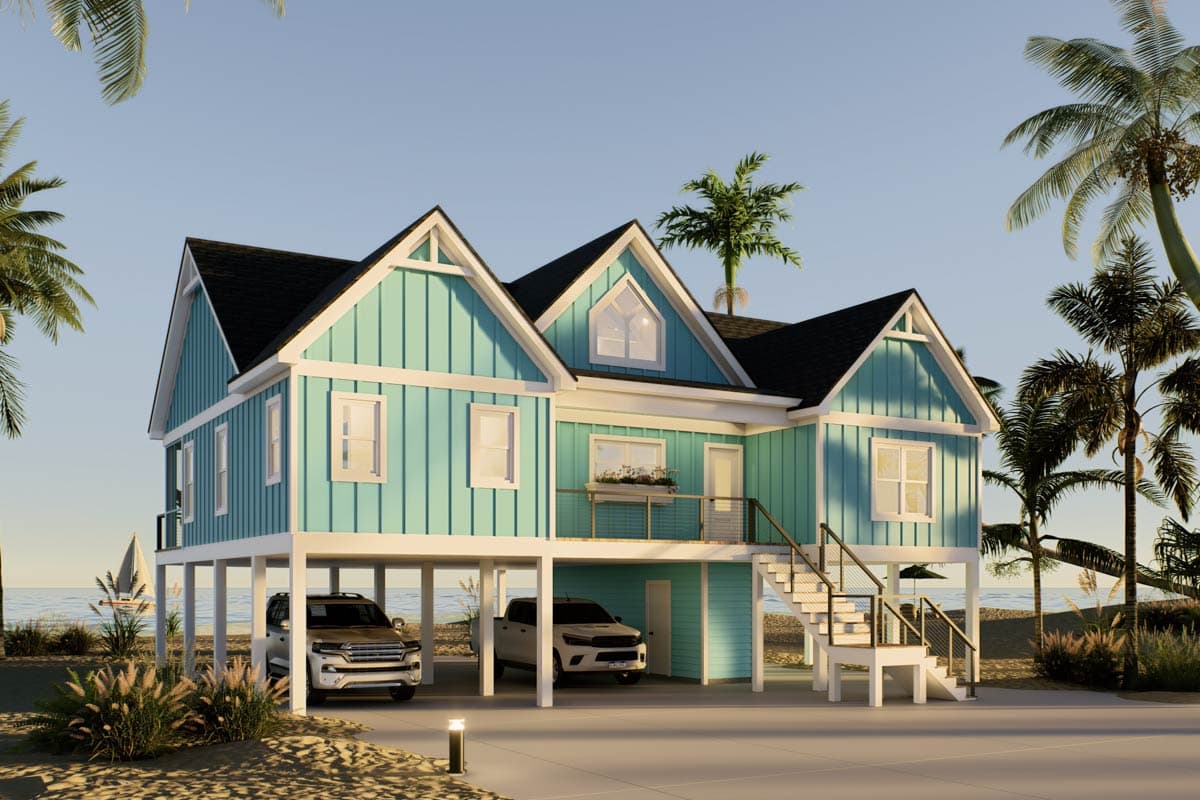
Type
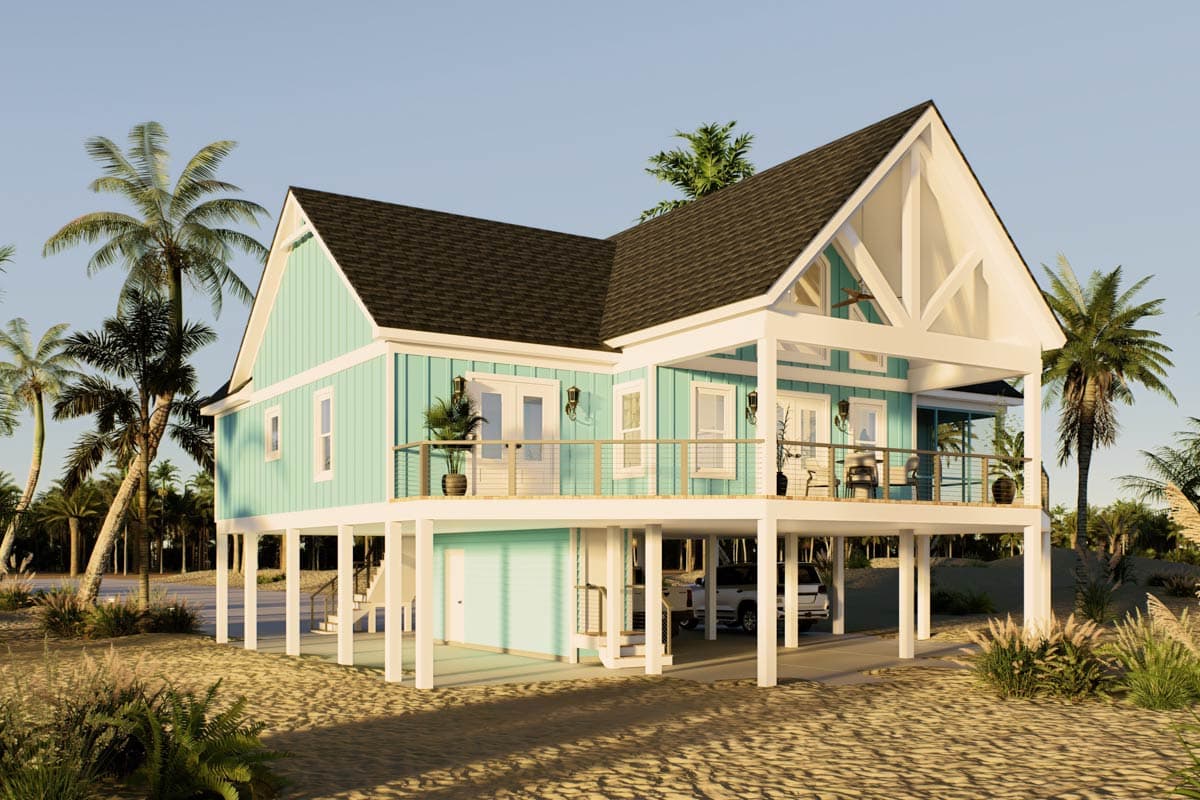
Drive Under
Count
2 Cars