LogoLogo TaglineLogo Tagline
Loading...
Plan 66266WE

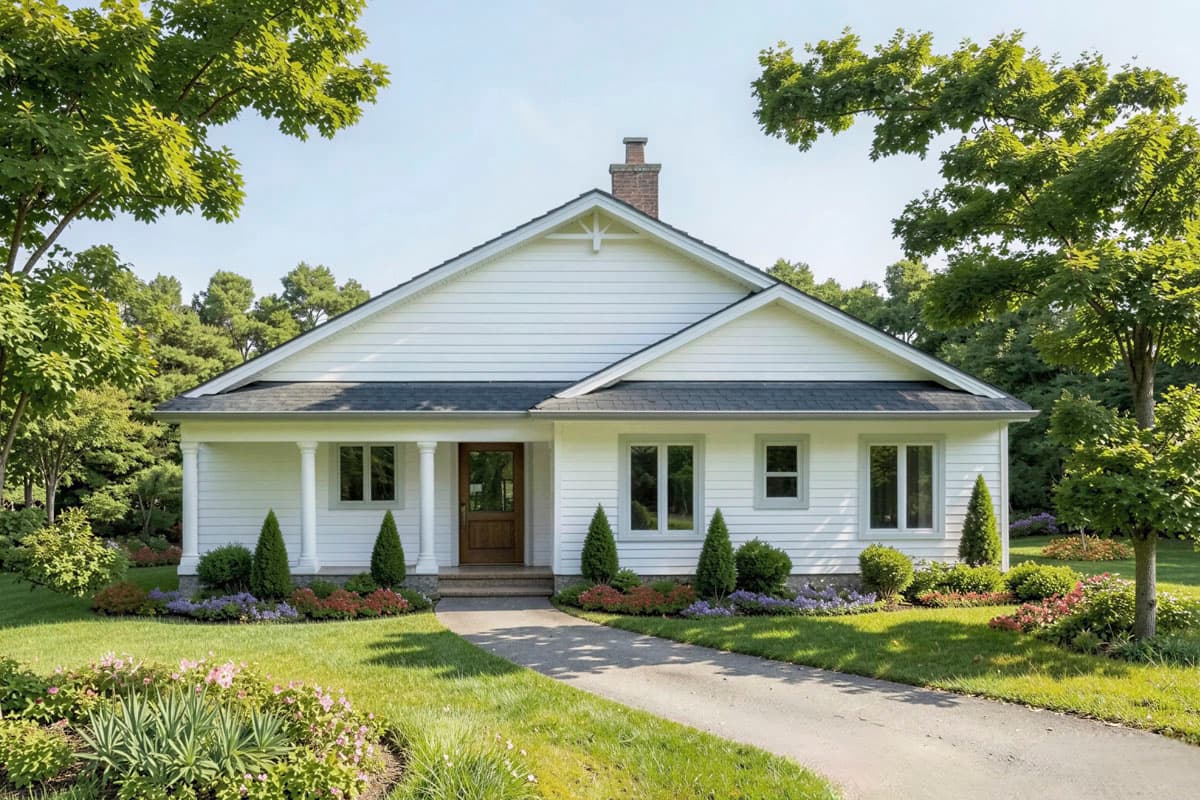
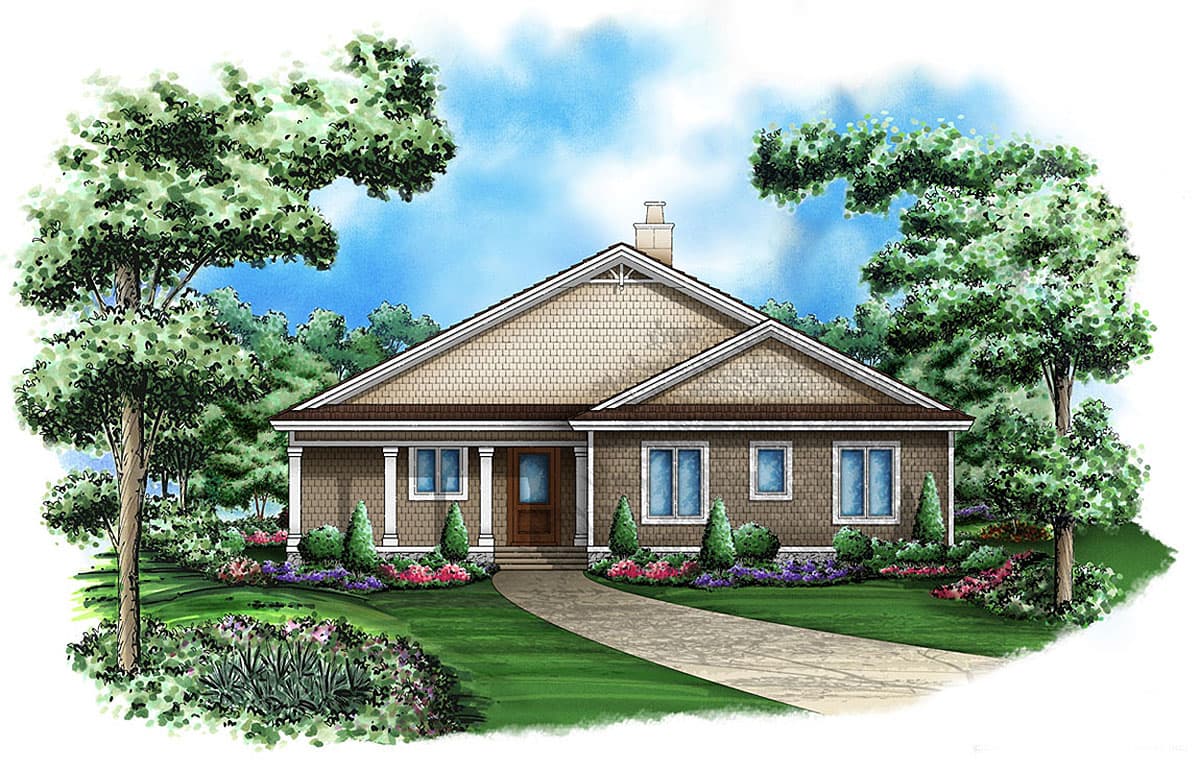
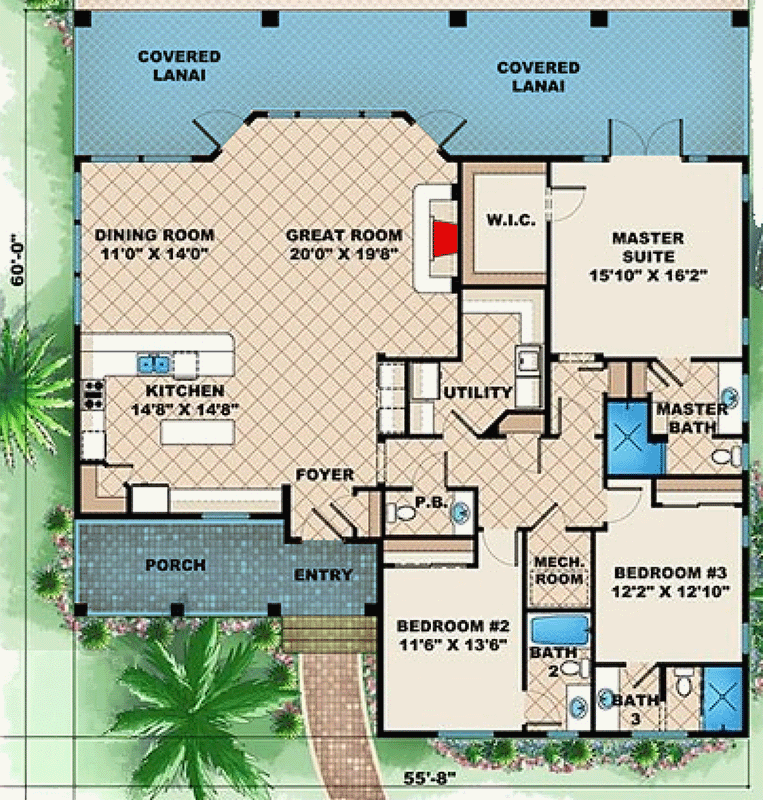
Country Cottage House Plan with Three Bedrooms and Expansive Lanai

Heated S.F.
2,297
Beds
3
Baths
3.5
Stories
1

Floor Plan

Plan 66266WE

Main Level
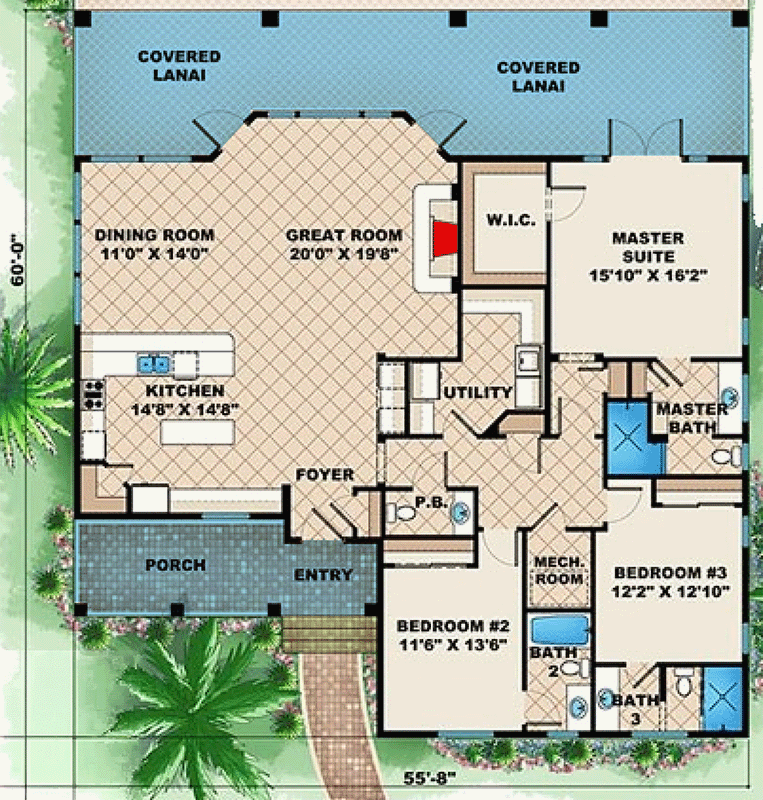
Main Level

Plan 66266WE

M-F 9am-5pm EST |

1-203-761-8500

Main Level

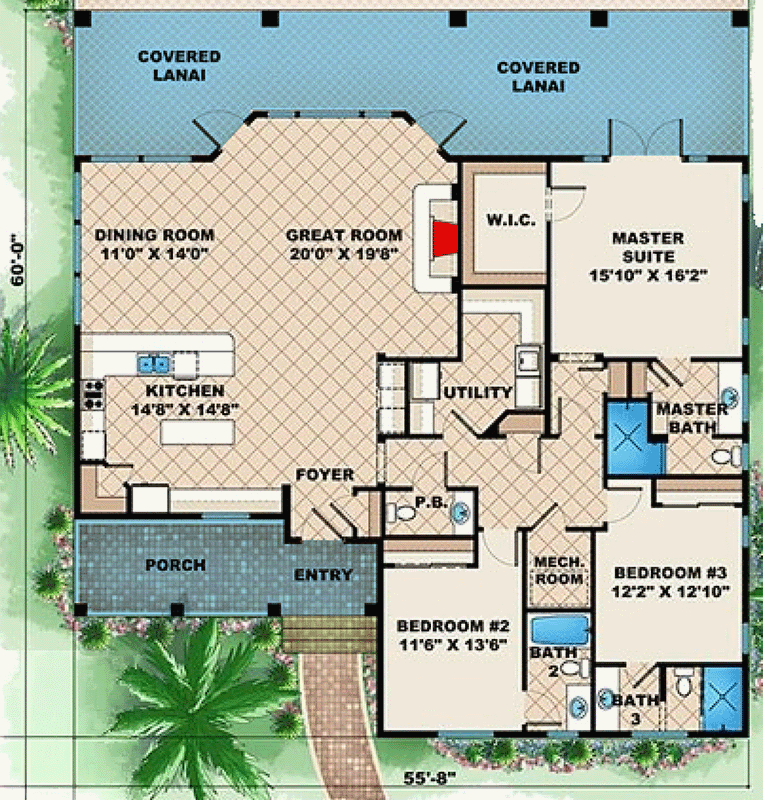
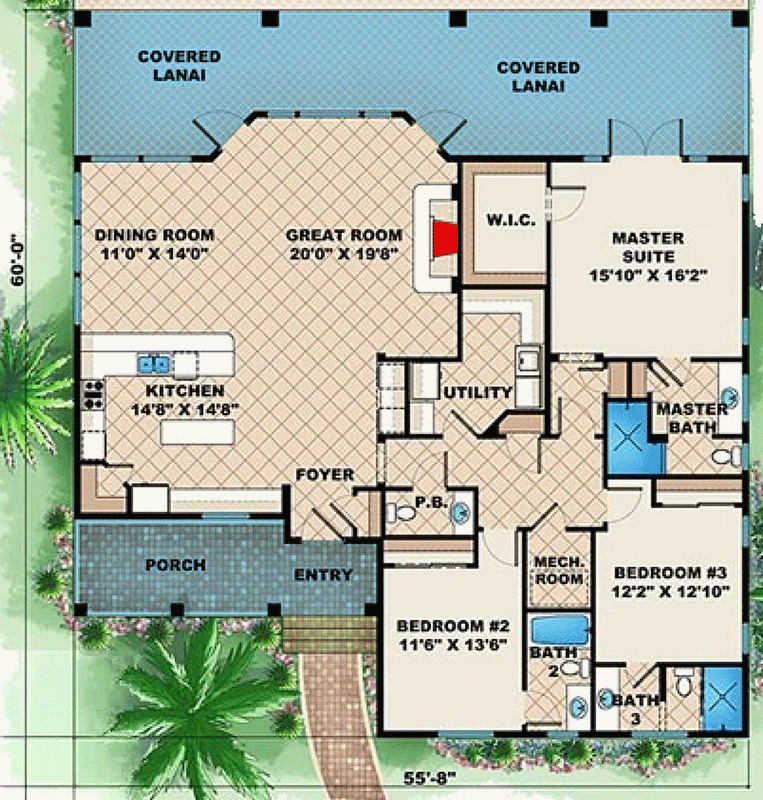
Plan 66266WE: Country Cottage House Plan with Three Bedrooms and Expansive Lanai - Floor Plan - Main Level - Cottage, Country, Traditional

Plan Details

  • This traditional cottage house plan offers 2,297 square feet of single-level living space, featuring three bedrooms and three and a half baths.
  • The inviting front porch welcomes you into a thoughtfully designed layout that emphasizes comfort and seamless transitions between rooms.
  • A spacious main living area serves as the heart of the home, connecting fluidly to a well-appointed kitchen that includes a walk-in pantry for added convenience.
  • The primary suite is positioned for optimal privacy, providing a serene retreat away from the two secondary bedrooms clustered on the opposite side of the home.
  • Large sliding doors open the rear of the home to an impressive 609-square-foot lanai, creating an ideal setting for quiet mornings or evening gatherings.
  • Every detail of this home, from the 9-foot-4-inch ceilings to the efficient main-level laundry, is crafted to support a modern, relaxed lifestyle.

What's Included

Elevations - Drawn at 1/8″ to 1/4″ = 1′-0″ Scale, and Includes:
  • Material Labels
  • Floor-to-Floor Heights
  • Roof Slope Indicators
Floor Plans - Drawn at 1/8″ to 1/4″ = 1′-0″ Scale, and Includes:
  • Door and Window Sizes
  • Completely Dimensioned Floor Plan
  • Room Labels and Interior Room Sizes
Electrical Layouts 
  • Building Section Markers
  • All Electrical Outlets, Fixtures, and Switching
Foundation Plan - Drawn at 1/8″ to 1/4″ = 1′-0″ Scale, and Includes:
  • Floor and Deck Joist Size and Spacing
  • Electrical Locations (if applicable)

Roof Design Plan - Drawn at 1/8″ to 1/4″ = 1′-0″scale, and Includes:
  • All Beam and Header Heights and Locations
  • All Hips, Gables, Ridges, and Valleys
  • Building Section Markers
Building Sections - Drawn at 1/8″ to 1/4″ = 1′-0″ Scale, and Includes:
  • Floor Joist Size and Spacing
  • Floor-to-Floor Heights
  • Non-Typical Plate Heights Indicated
Typical Wall Sections - Drawn at 1/8″ to 1/2″ = 1′-0″ Scale, and Includes:
  • All Labels Indicating Wall Construction
  • Foundation Wall Thickness and Reinforcing
  • Insulation Type and Thickness
Miscellaneous Notes and Details
  • Miscellaneous General Notes
  • Stairway details (if applicable)
We do provide a slab plan, however, the structural foundation plan is to be provided by the structural engineer selected by your builder or yourself. This is done because our slab plan cannot anticipate the variations in soil, footings and other conditions per your specific site. We provide the design of the roof as well, however, the truss layouts need to be provided by a truss engineer or your lumber company. Your builder can provide these contacts for you.  Please keep in mind that these are additional expenses outside of the cost of the original plan that you purchase from us.

What's Not Included

  • Architectural or Engineering Stamp - handled locally if required
  • Site Plan - handled locally when required
  • Mechanical Drawings (location of heating and air equipment and duct work) - your subcontractors handle this
  • Plumbing Drawings (drawings showing the actual plumbing pipe sizes and locations) - your subcontractors handle this
  • Energy calculations - handled locally when required
Loading...
Price Guarantee
Loading...

Explore the costs

Discover the cost to build & furnish this home.

Need a modified version?

Get a free quote within 3 business days.

Loading...

Square Footage Breakdown

Total Heated Area

2,297 sq. ft.

1st Floor

2,297 sq. ft.

Porch, Front

185 sq. ft.

Lanai

609 sq. ft.

Beds/Baths

Bedrooms

3

Full bathrooms

3

Half bathrooms

1

Foundation Type

Standard Foundations

Stem Wall

Exterior Walls

Exterior Walls

2x6

Dimensions

Width

55' 8"

Depth

60' 0"

Max Ridge Height

24' 11"

Ceiling Heights

First Floor

9' 4"

Roof Details

Primary Pitch

6 on 12

Framing Type

Truss

Architectural Style

Cottage

Square Footage Breakdown

Total Heated Area

2,297 sq. ft.

1st Floor

2,297 sq. ft.

Porch, Front

185 sq. ft.

Lanai

609 sq. ft.

Beds/Baths

Bedrooms

3

Full bathrooms

3

Half bathrooms

1

Foundation Type

Standard Foundations

Stem Wall

Exterior Walls

Exterior Walls

2x6

Dimensions

Width

55' 8"

Depth

60' 0"

Max Ridge Height

24' 11"

Ceiling Heights

First Floor

9' 4"

Roof Details

Primary Pitch

6 on 12

Framing Type

Truss

Architectural Style

* Please note that all sale prices and promotions featured on our website are subject to change without prior notice. While we strive to provide accurate and up-to-date information, occasional discrepancies may occur due to factors beyond our control. We encourage you to verify all details, including pricing and availability, before making any purchase. Exclusions or restrictions may apply to specific promotions. We reserve the right to modify or cancel any sale at our discretion. Thank you for your understanding and happy shopping!Let's go back to the top.