LogoLogo TaglineLogo Tagline
Loading...
Client Photo id:  182870
Client Photo id:  182871
Client Photo id:  182872
Client Photo id:  182873
Client Photo id:  182874
Client Photo id:  182875
Client Photo id:  182876
Client Photo id:  182877
Client Photo id:  182878

Other Customer Photos

14 photos in 2 albums

build gallery item - House Plan 18245BE comes to life in Washington

Plan 18245BE

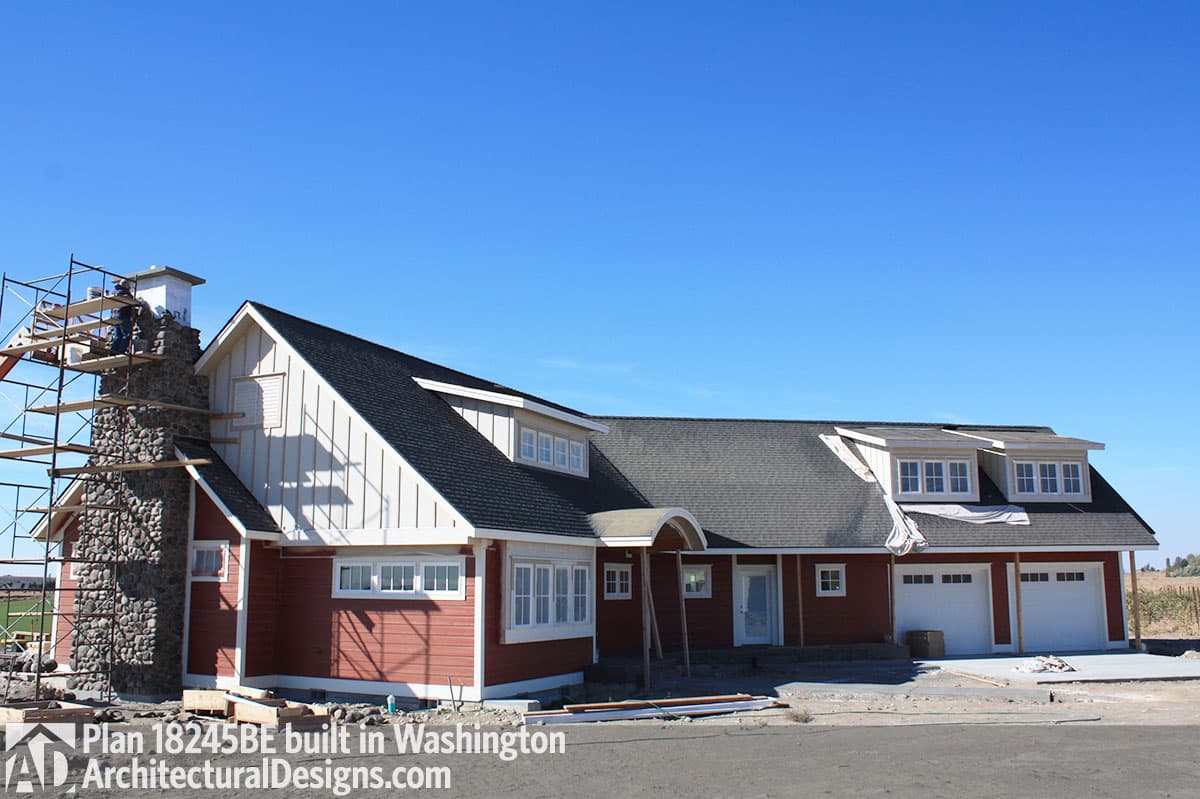
House Plan 18245BE comes to life in Washington

Plan 18245View Plan18245BE

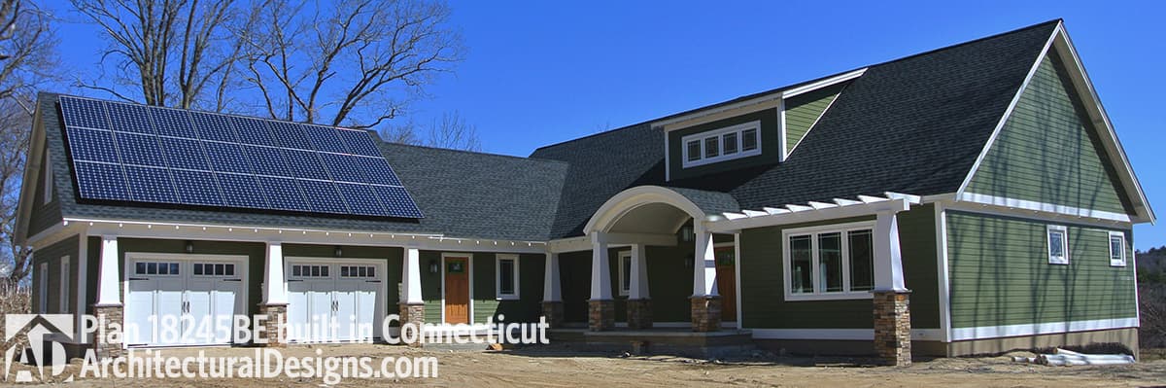
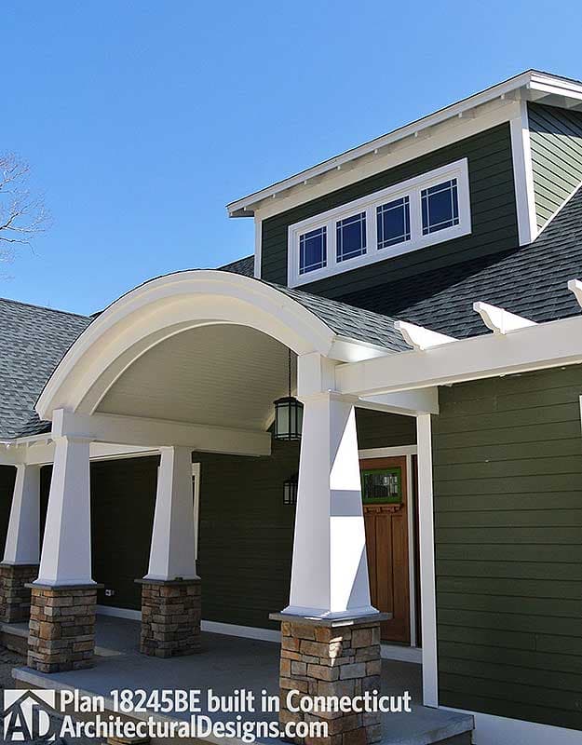
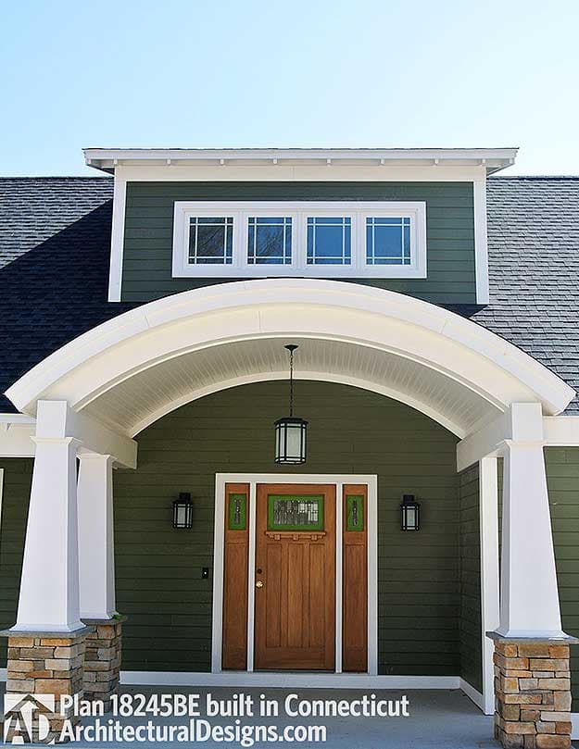
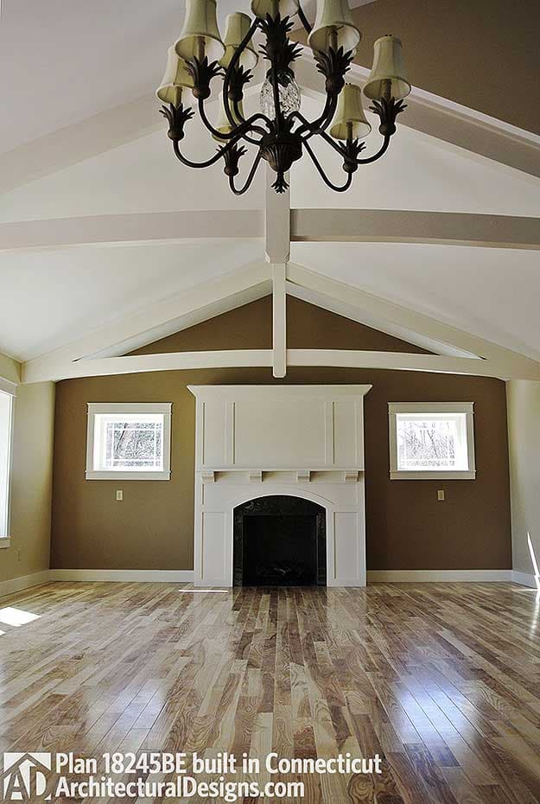
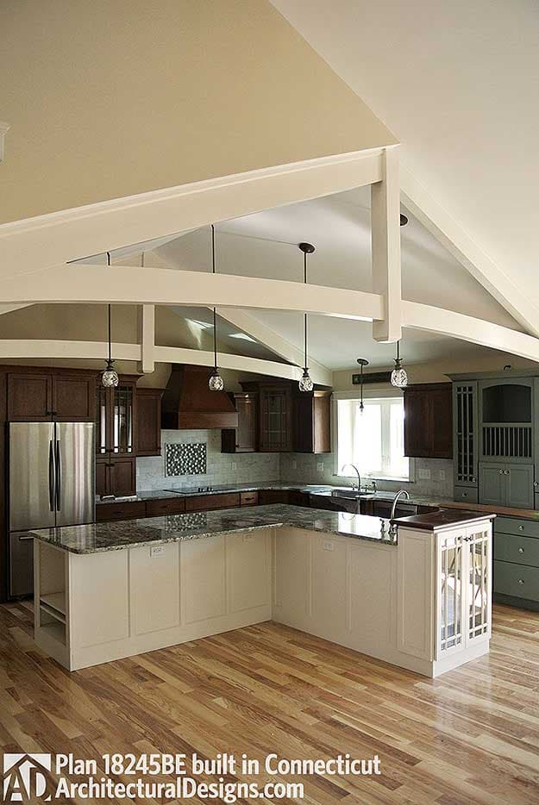
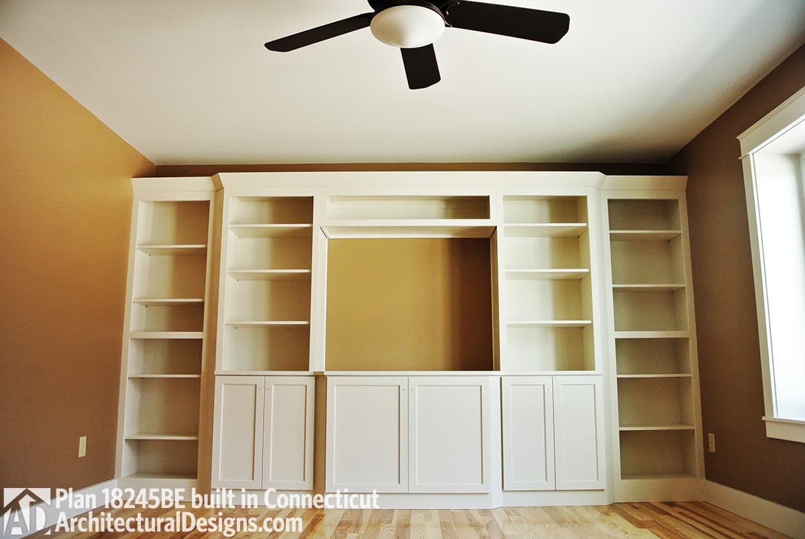
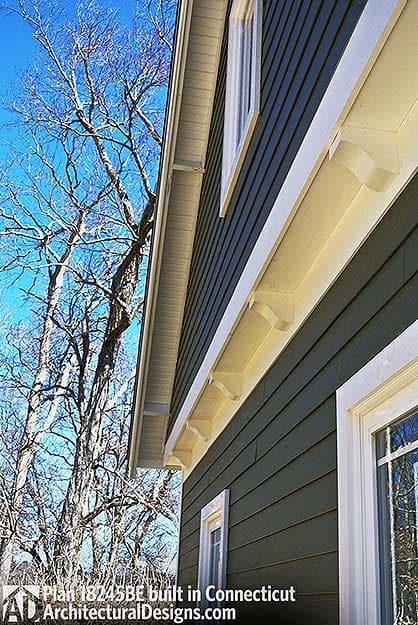
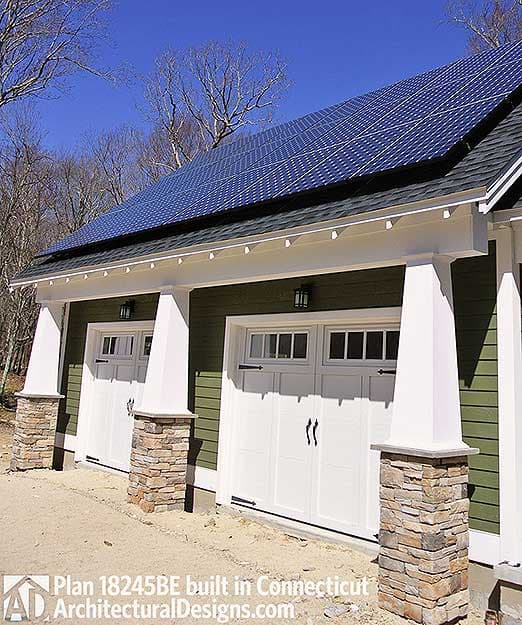
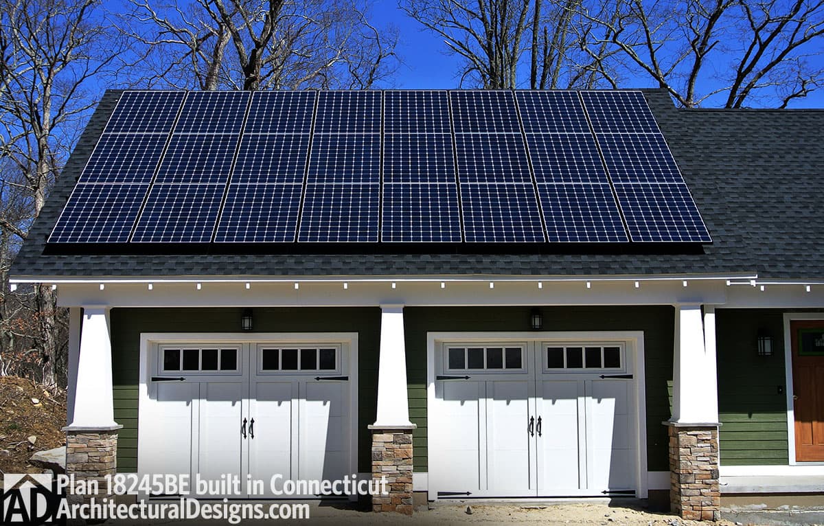
House Plan 18245BE comes to life in Connecticut

Architectural Designs House Plan 18245BE was built on our client's family farm as part of an energy-saving challenge complete with solar panels. The walls have a R-45 rating, the ceiling R-68 and the ICF foundation R-22. Ready when you are. Where do YOU want to build?
Starting at
Loading...
Plan Set
Select...

Foundation
Select...

Options
Optional Add-Ons
+$0

Loading...
Price Match Guarantee
Cost to Build Report
Still deciding? Calculate the cost to build this house in your area.
Loading...

Have questions or need help?

contact

203-761-8500

mail[email protected]