LogoLogo TaglineLogo Tagline
Loading...
Customer Photo id:  481290
Customer Photo id:  481289
Customer Photo id:  481288
Customer Photo id:  481285
Customer Photo id:  481284
Customer Photo id:  481283
Customer Photo id:  481282
Customer Photo id:  481281
Customer Photo id:  481280
Customer Photo id:  481278
Customer Photo id:  481277
Customer Photo id:  481279
Customer Photo id:  481274
Customer Photo id:  481273
Customer Photo id:  481286
Customer Photo id:  481271
Customer Photo id:  481272
Customer Photo id:  481287
Customer Photo id:  481270
Customer Photo id:  481269
Plan 2542View Plan2542DH

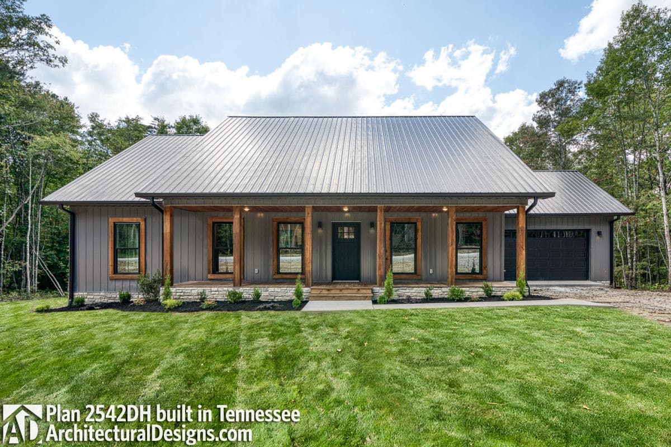
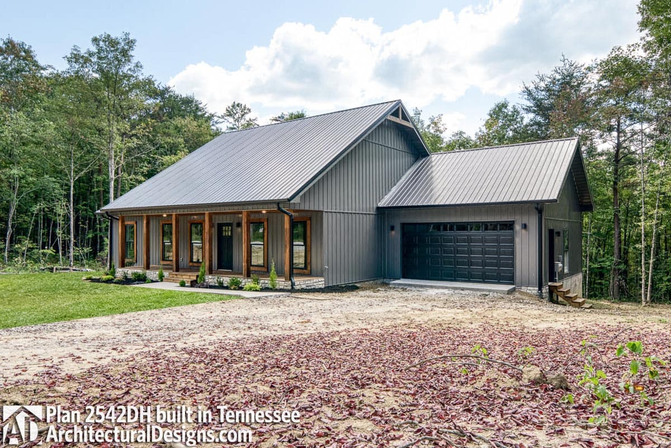
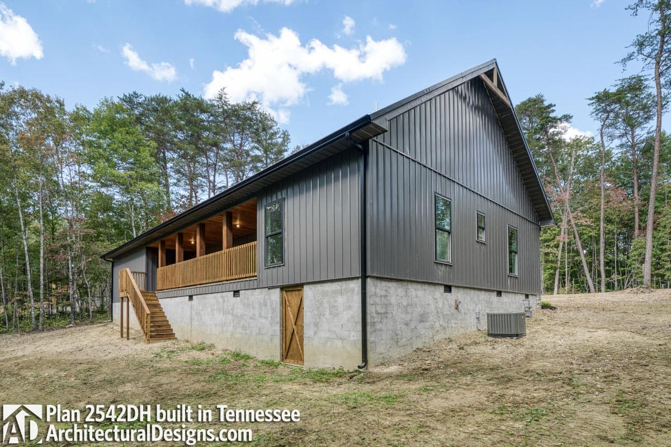
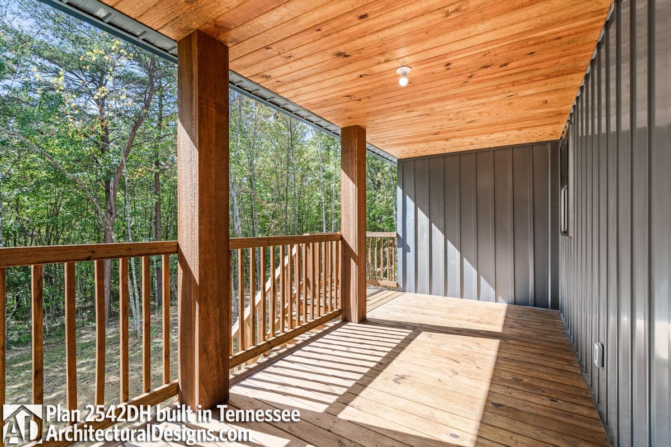
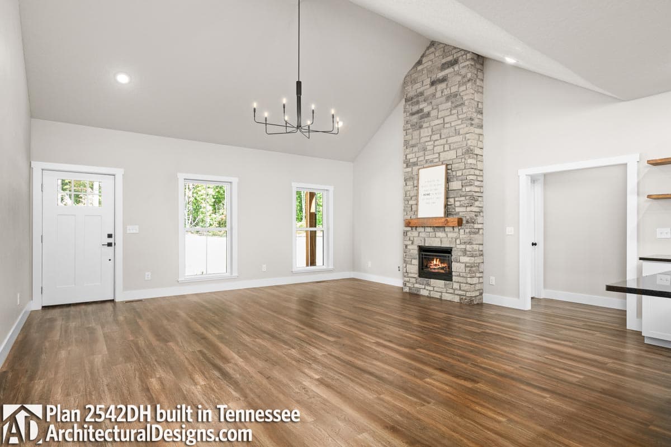
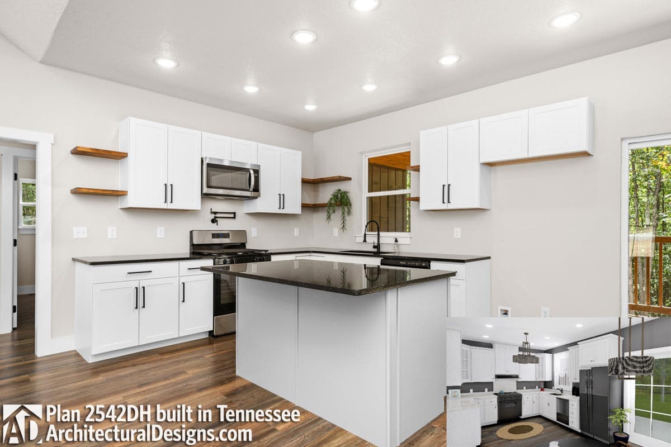
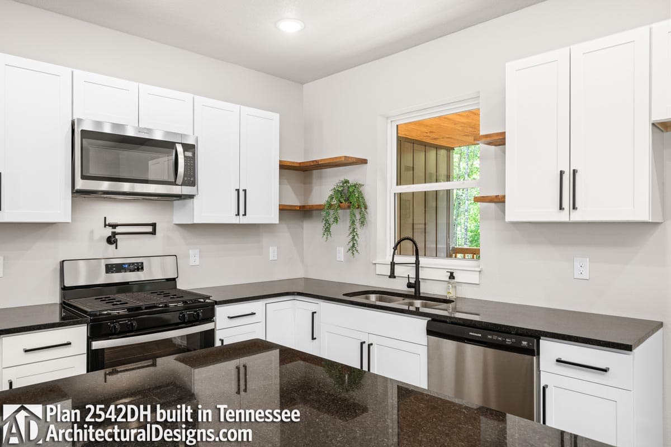
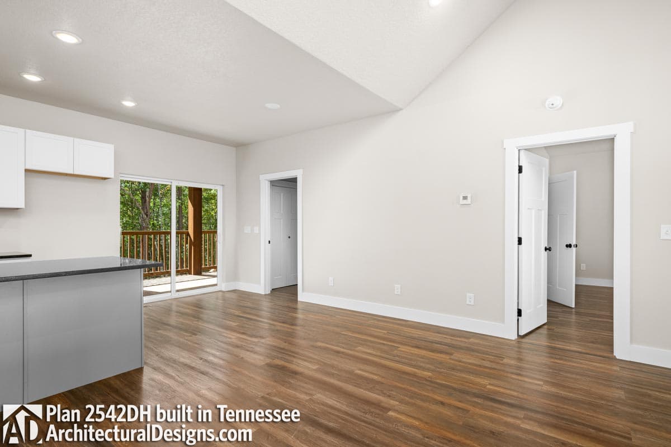
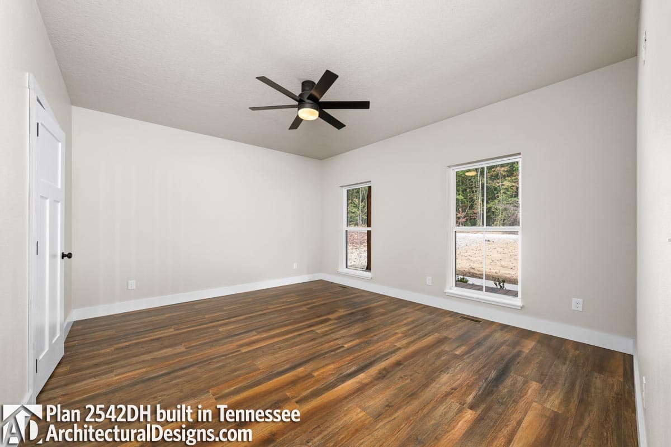
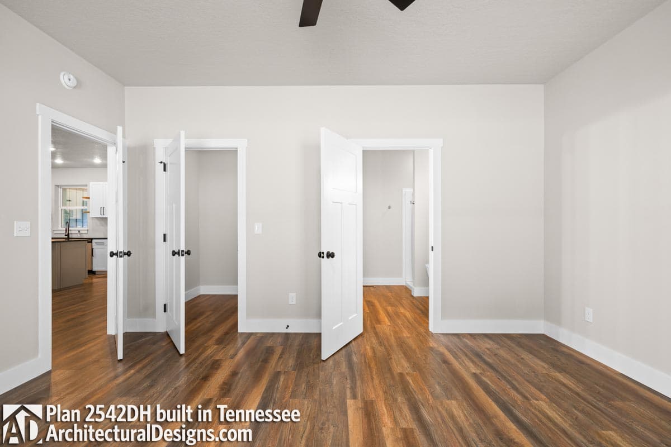
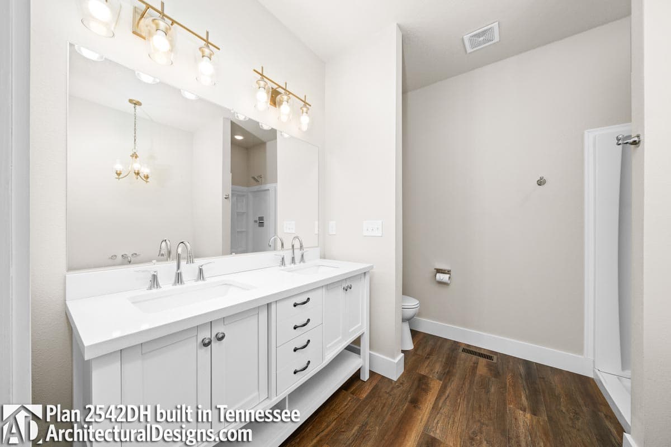
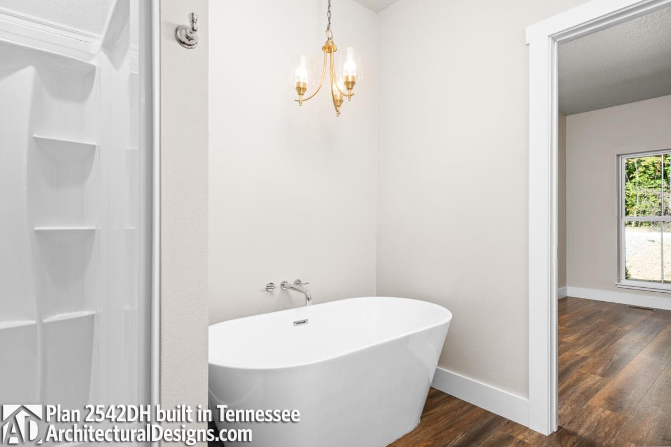
Country House Plan 2542DH Comes to Life in Tennessee

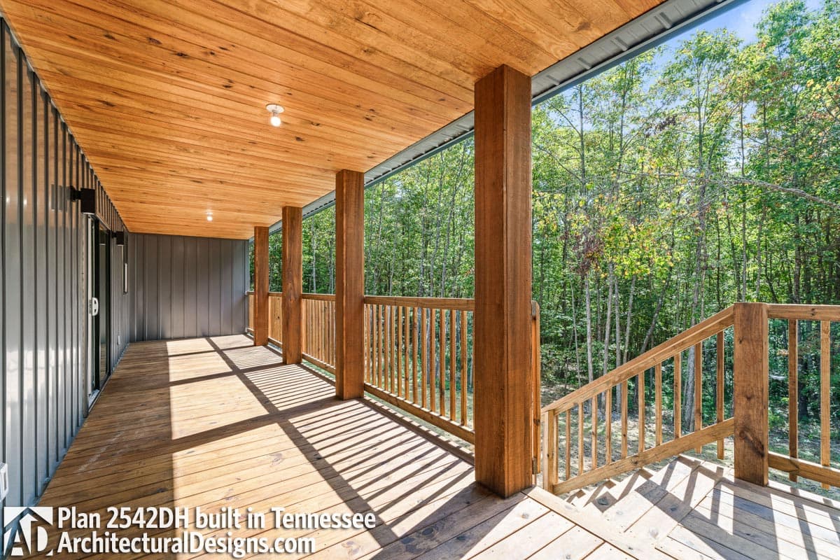
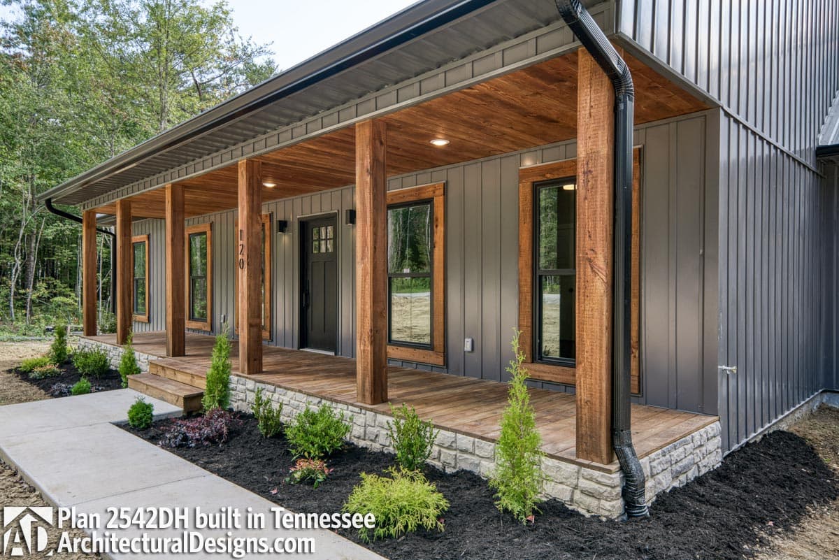
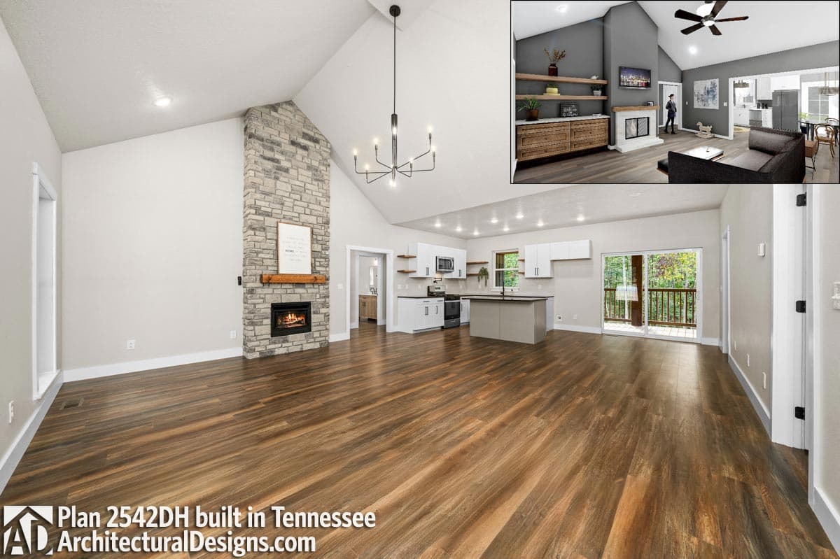
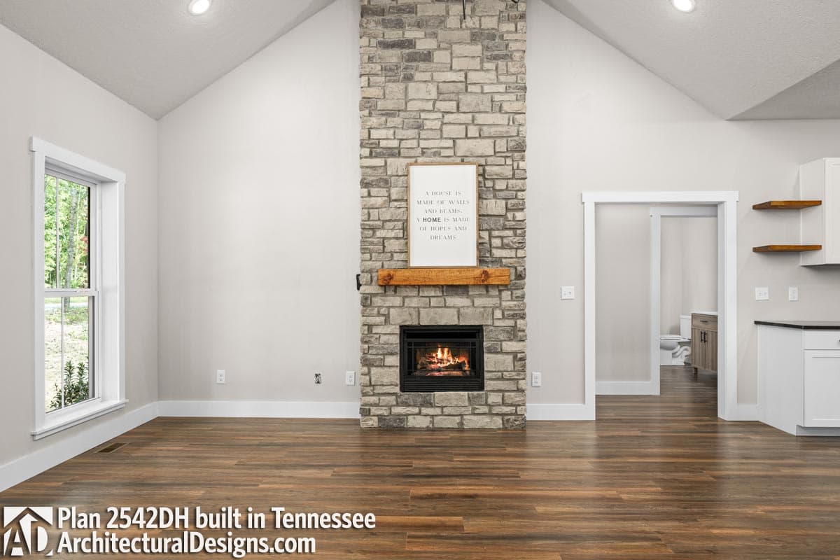
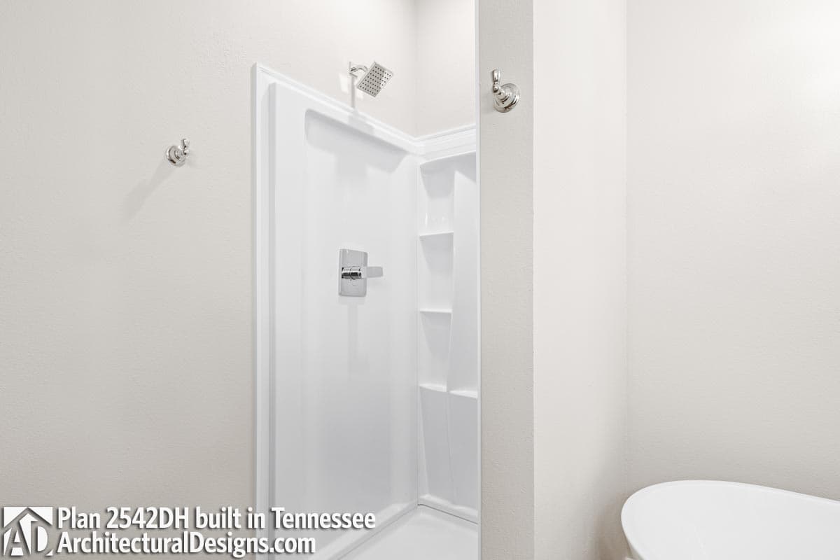
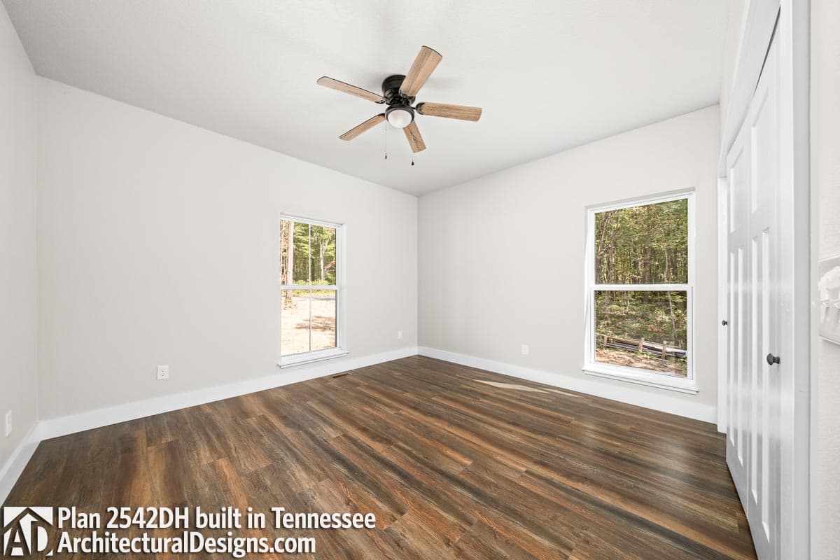
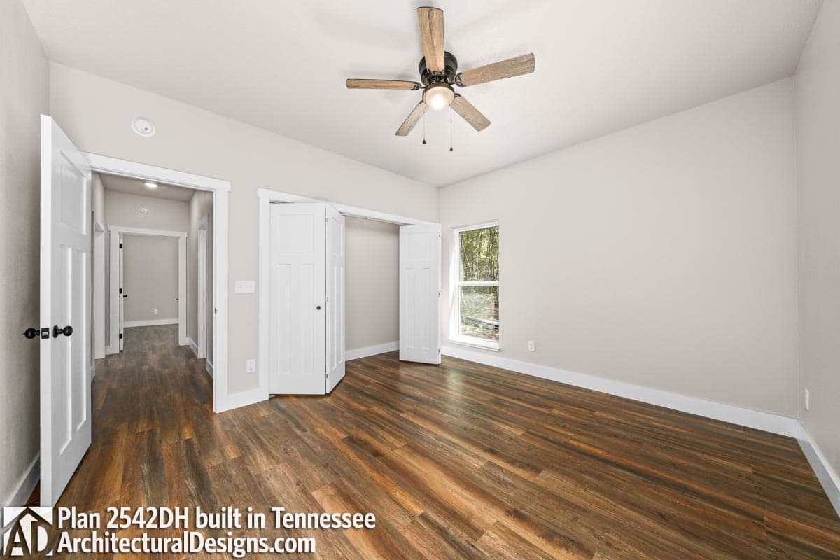
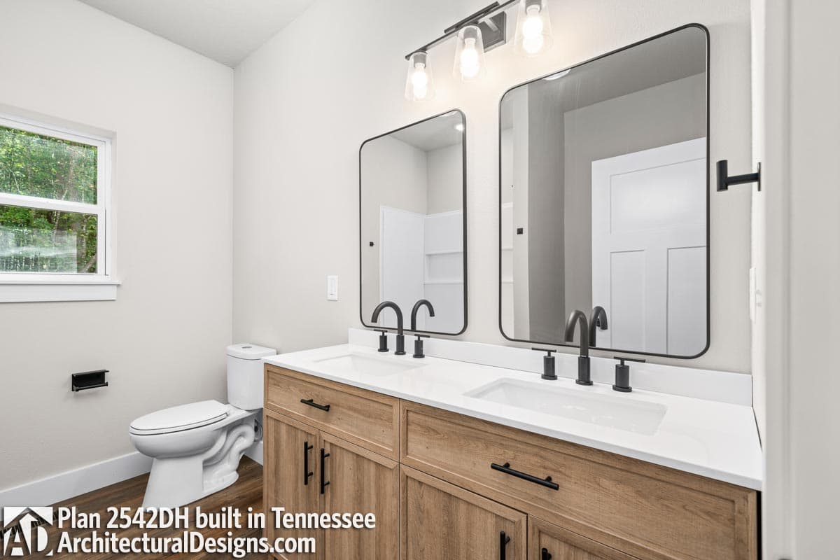
Builder Wade Delk completed construction on Architectural Designs Country House Plan 2542DH on their client's rear sloping lot in Tennessee. They modified the plan, eliminating the wall between the kitchen and the living room and added an island in the kitchen. Ready when you are! Where do YOU want to build?
Photos: Brandon Malone of TennPhoto.com
Loading...

Ready to Get Started?

Select your plan set options before checkout.

Price Match Guarantee
Loading...

Modify this Plan

Receive a free modification quote within 3 business days.

Loading...

Start with a Cost Report

Calculate the cost to build & furnish your home.

Loading...

Have questions or need help?

contact

203-761-8500

mail[email protected]