Start Your Journey
Find Your Plan
Customize Your Plan
Estimate Your Costs
Support
Professional Partners


Exclusive

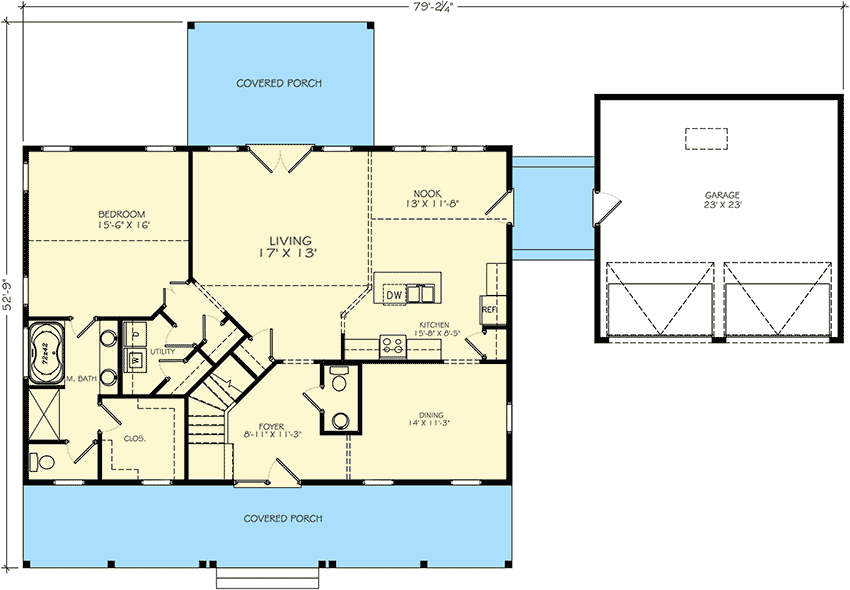
Total Heated Area
2,601 sq. ft.
1st Floor
1,546 sq. ft.
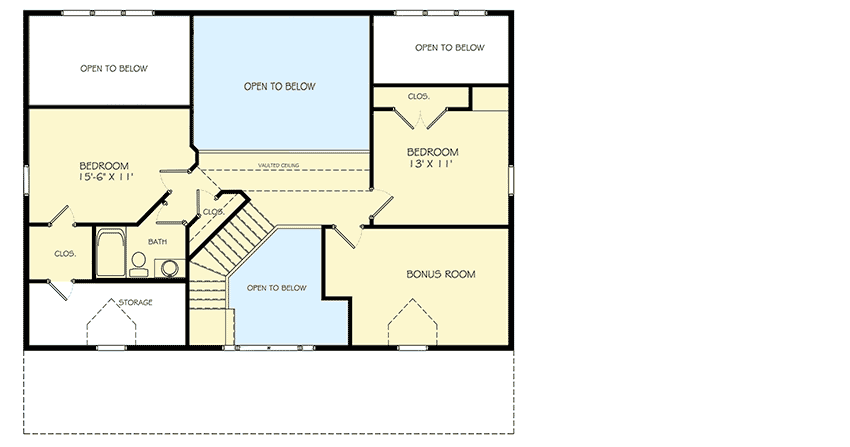
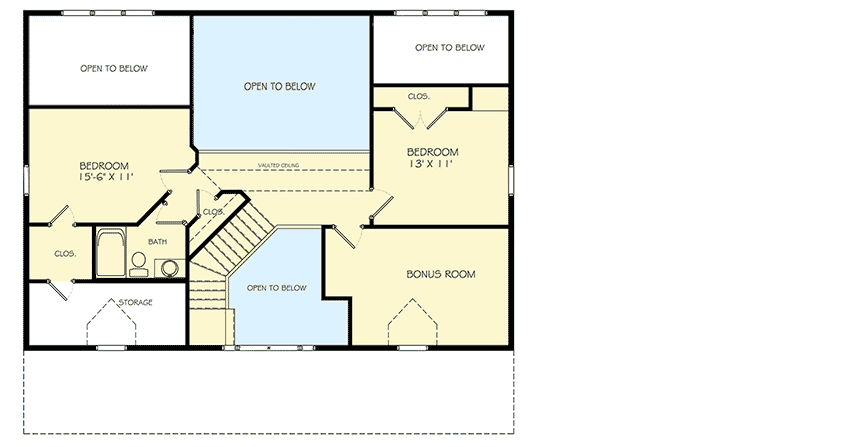
2nd Floor
1,055 sq. ft.
Porch, Combined
658 sq. ft.
Bedrooms
3
Full bathrooms
2
Half bathrooms
1
Standard Foundations
Crawl
Exterior Walls
2x6
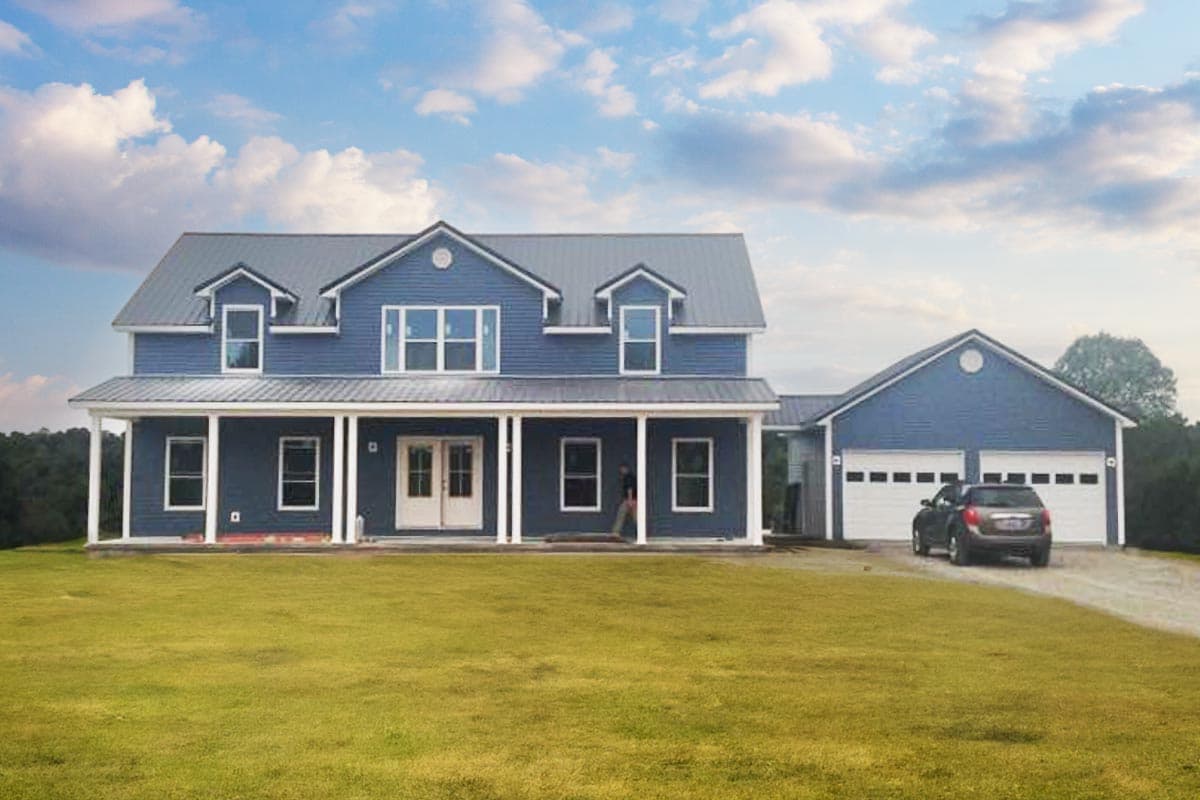
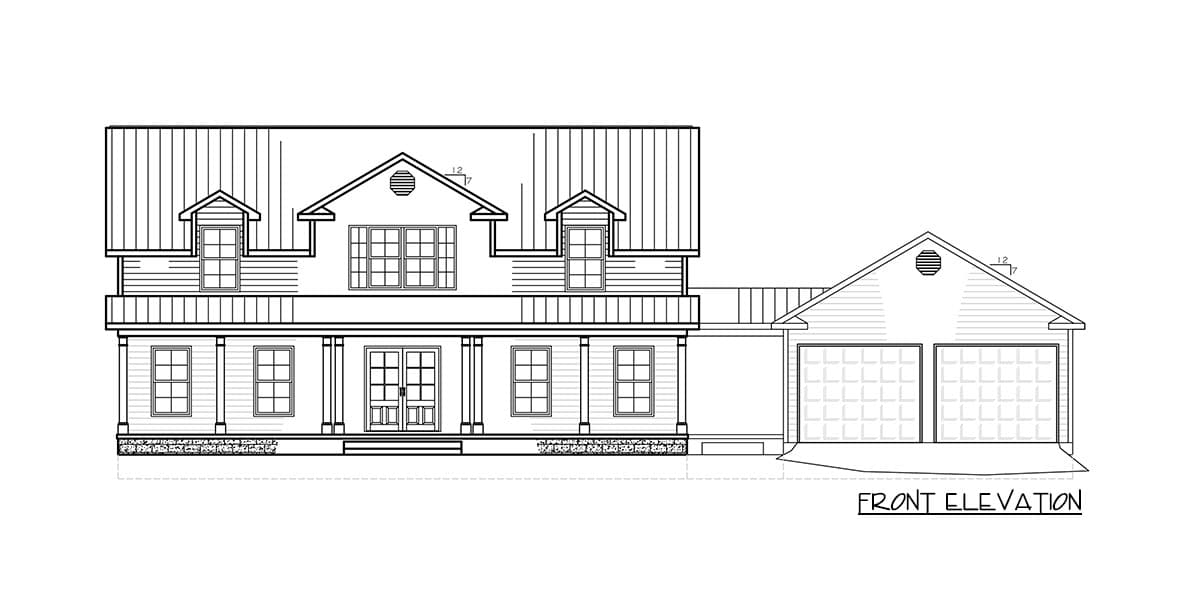
Width
79' 2"
Depth
52' 9"
Max Ridge Height
27' 1"
Type
Detached
Area
576 sq. ft.
Count
2 Cars
Entry Location
Front
First Floor
9'
Second Floor
8'
Room
Ceiling Type
Height
Great Room
Vaulted
0' 0''
Nook
Vaulted
0' 0''
Master Bedroom
Vaulted
0' 0''
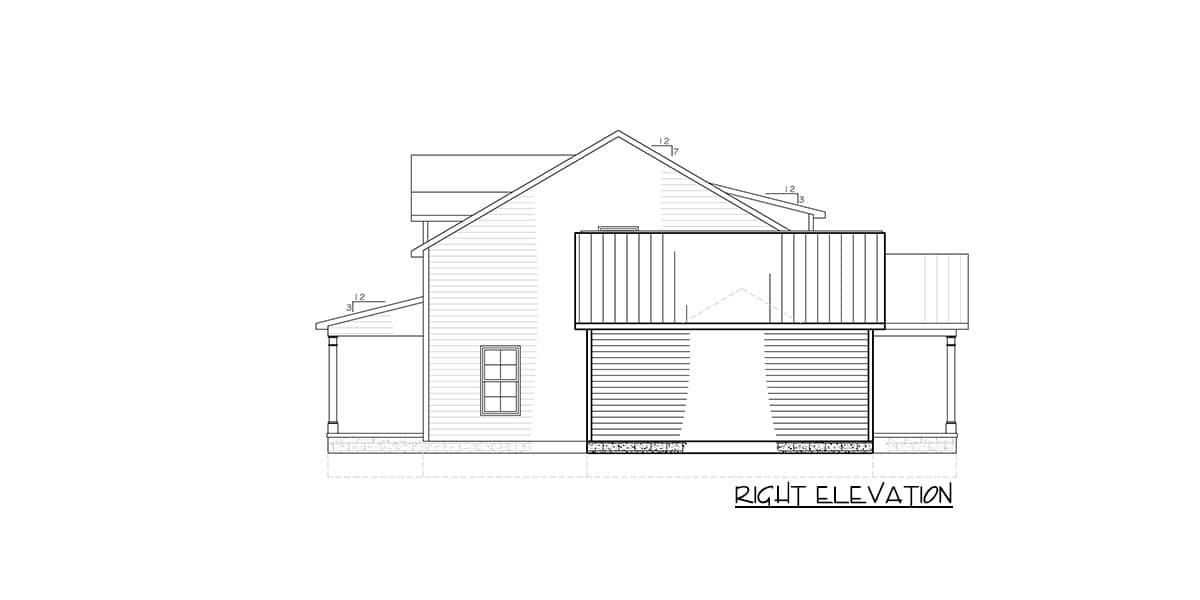
Primary Pitch
7 on 12
Secondary Pitch
3 on 12
Framing Type
Stick
Total Heated Area
2,601 sq. ft.
1st Floor
1,546 sq. ft.
2nd Floor
1,055 sq. ft.
Porch, Combined
658 sq. ft.
Bedrooms
3
Full bathrooms
2
Half bathrooms
1
Standard Foundations
Crawl
Exterior Walls
2x6
Width
79' 2"
Depth
52' 9"
Max Ridge Height
27' 1"
Type
Detached
Area
576 sq. ft.
Count
2 Cars
Entry Location
Front
First Floor
9'
Second Floor
8'
Room
Ceiling Type
Height
Great Room
Vaulted
0' 0''
Nook
Vaulted
0' 0''
Master Bedroom
Vaulted
0' 0''
Primary Pitch
7 on 12
Secondary Pitch
3 on 12
Framing Type
Stick