LogoLogo TaglineLogo Tagline
Loading...
Client Photo id:  182111
Client Photo id:  182112
Client Photo id:  182113
Client Photo id:  182114
Client Photo id:  182115
Client Photo id:  182121
Client Photo id:  182116
Client Photo id:  182117
Client Photo id:  182118
Client Photo id:  182122
Client Photo id:  182120
Client Photo id:  182119
Client Photo id:  182123
Client Photo id:  182124
Plan 5152View Plan5152MM

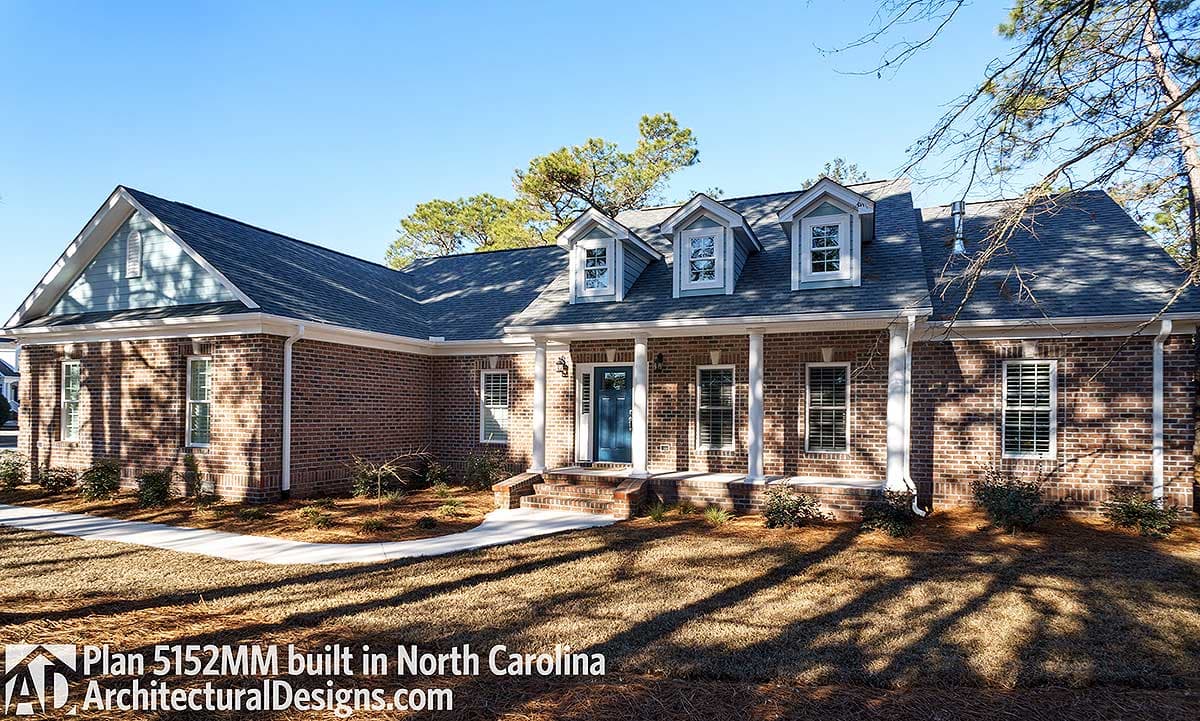
House Plan 5152MM comes to life in North Carolina!

Southern Comfort Homes built house plan 5152MM for a client in North Carolina. They converted the plan to a side-load garage, extended the screened porch and widened the house by 4'. Ready when you are! Where do YOU want to build? Specs-at-a-glance 3 beds, 3 baths 2,000 sq.ft.

Starting at

Loading...

Ready to Get Started?

Select your plan set options before checkout.

Price Match Guarantee
Loading...

Modify this Plan

Receive a free modification quote within 3 business days.

Loading...

Start with a Cost Report

Calculate the cost to build & furnish your home.

Loading...

Have questions or need help?

contact

203-761-8500

mail[email protected]