Start Your Journey
Find Your Plan
Customize Your Plan
Estimate Your Costs
Support
Professional Partners
Exclusive

Explore the costs
Discover the cost to build & furnish this home.
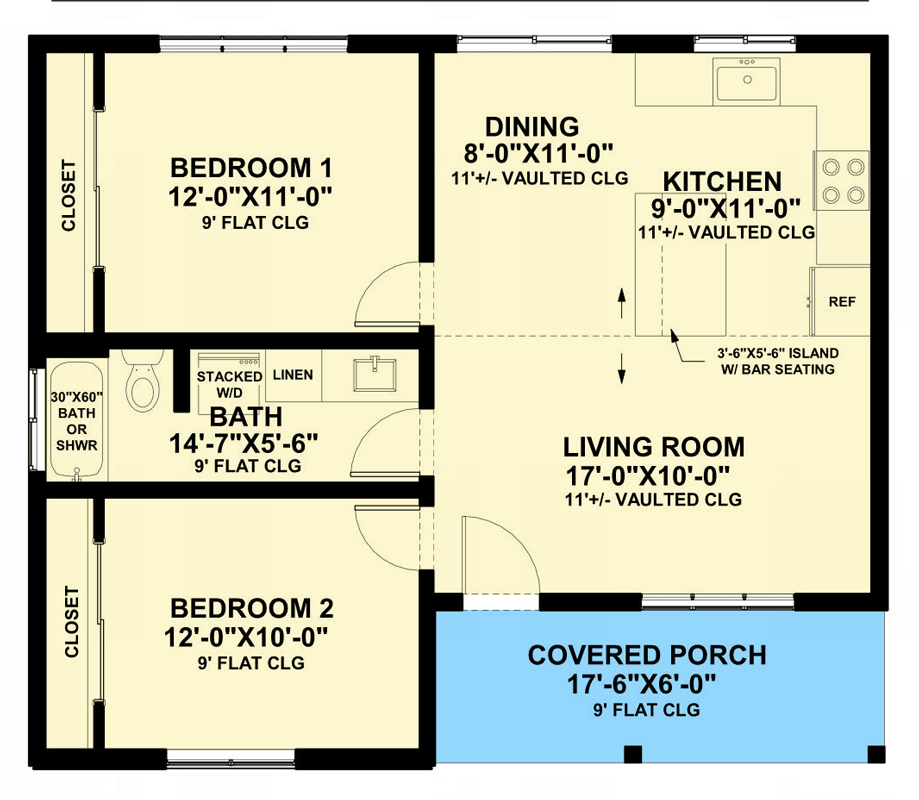
Total Heated Area
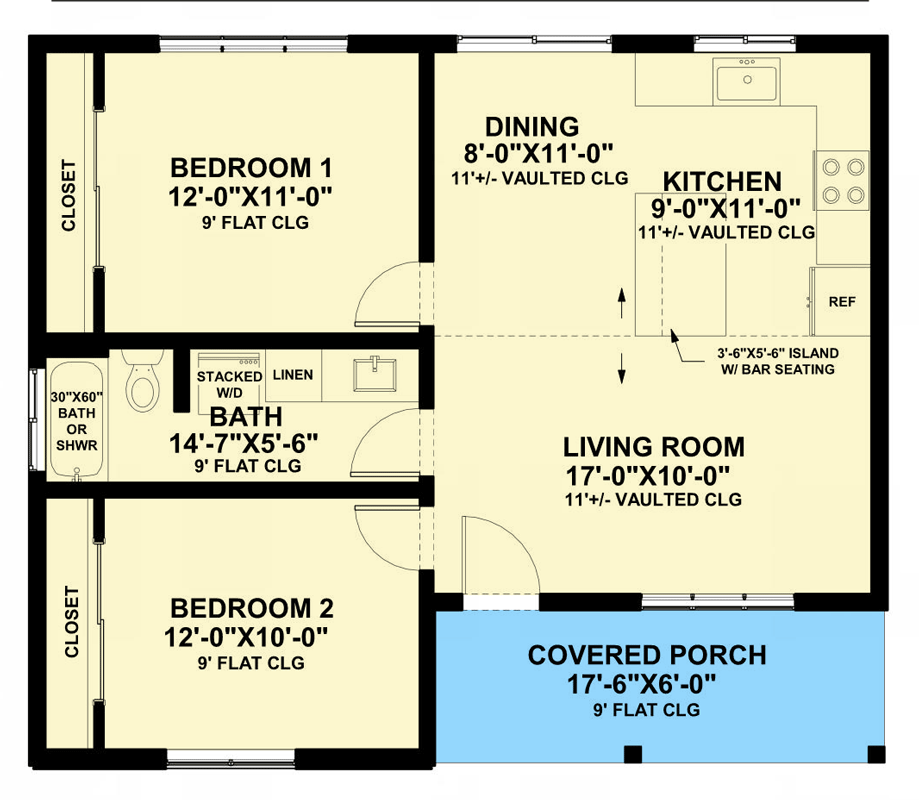
820 sq. ft.
1st Floor
820 sq. ft.
Porch, Front
105 sq. ft.
Bedrooms
2
Full bathrooms
1
Standard Foundations
Slab, Monolithic Slab
Exterior Walls
2x6
Width
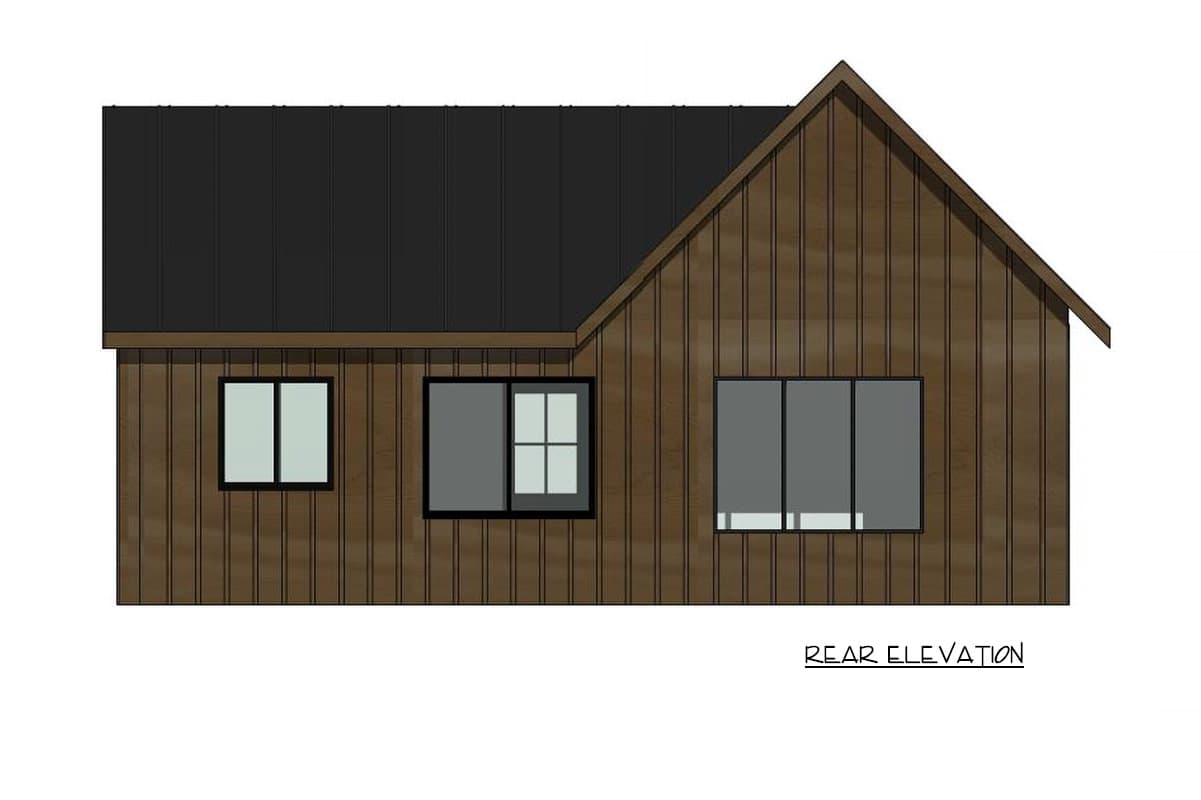
33' 0"
Depth
28' 0"
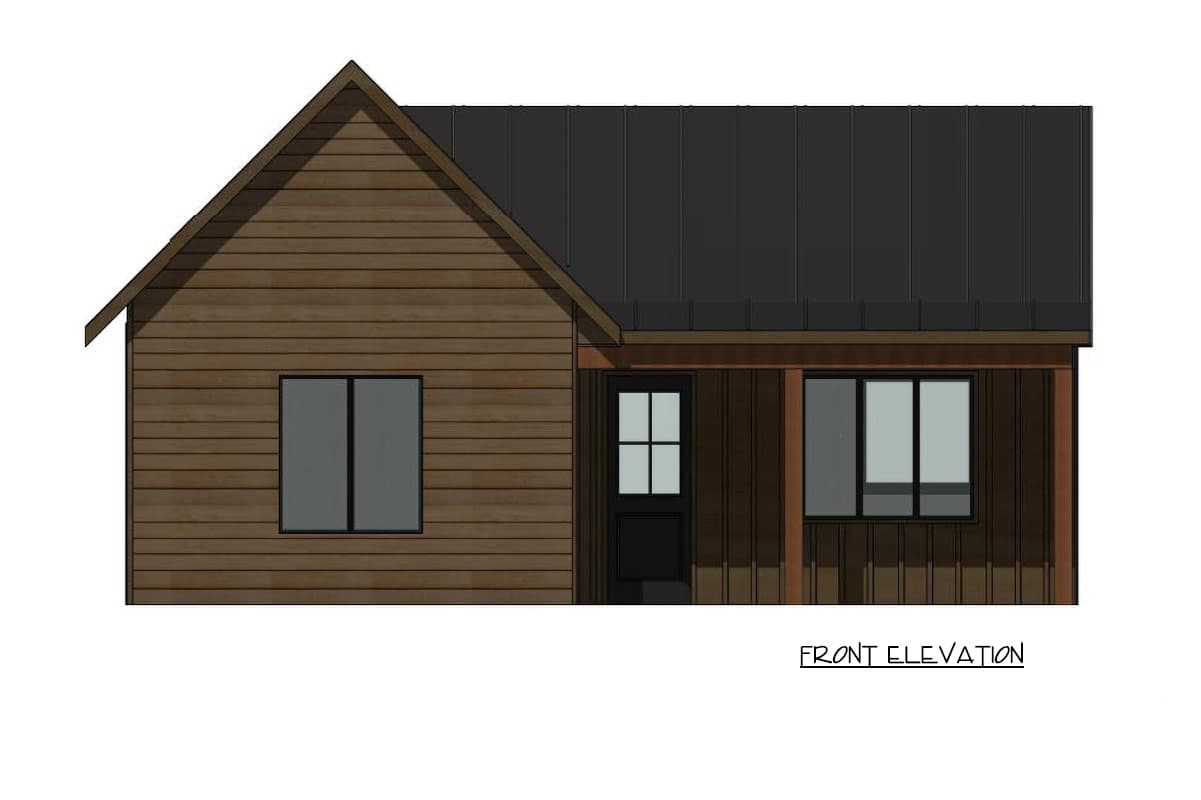
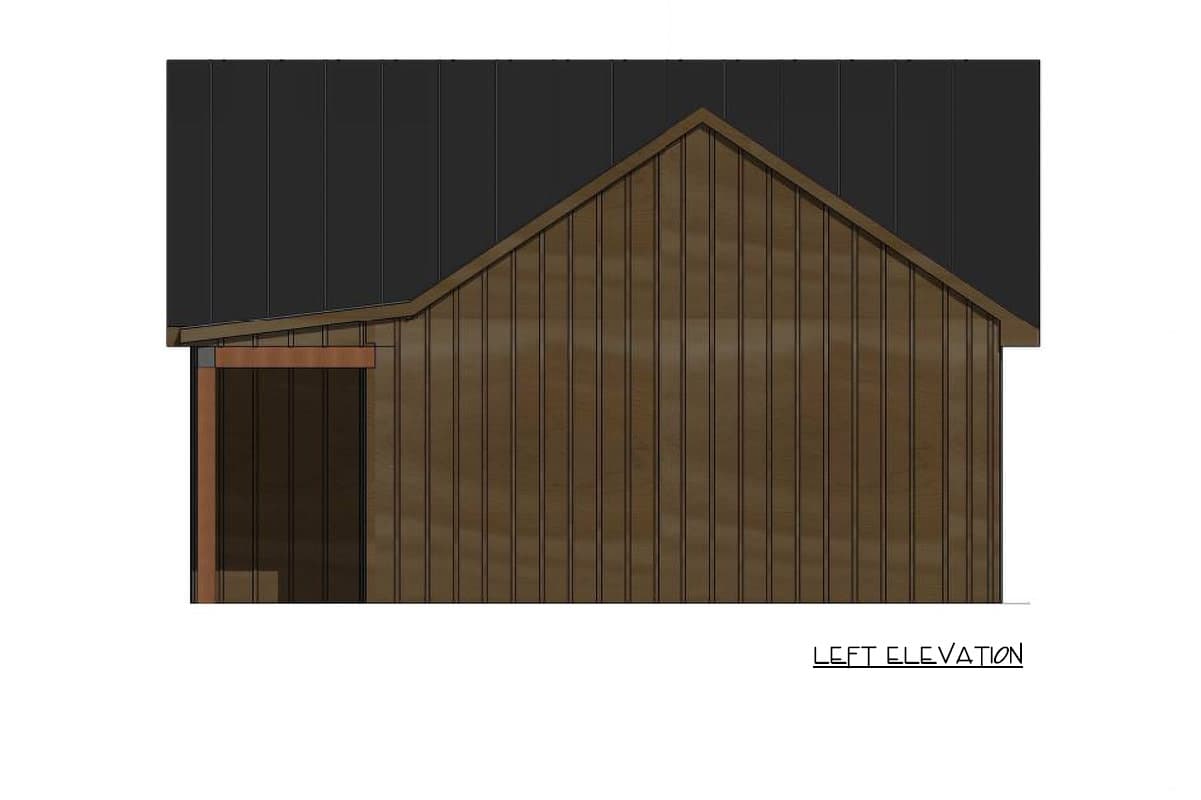
Max Ridge Height
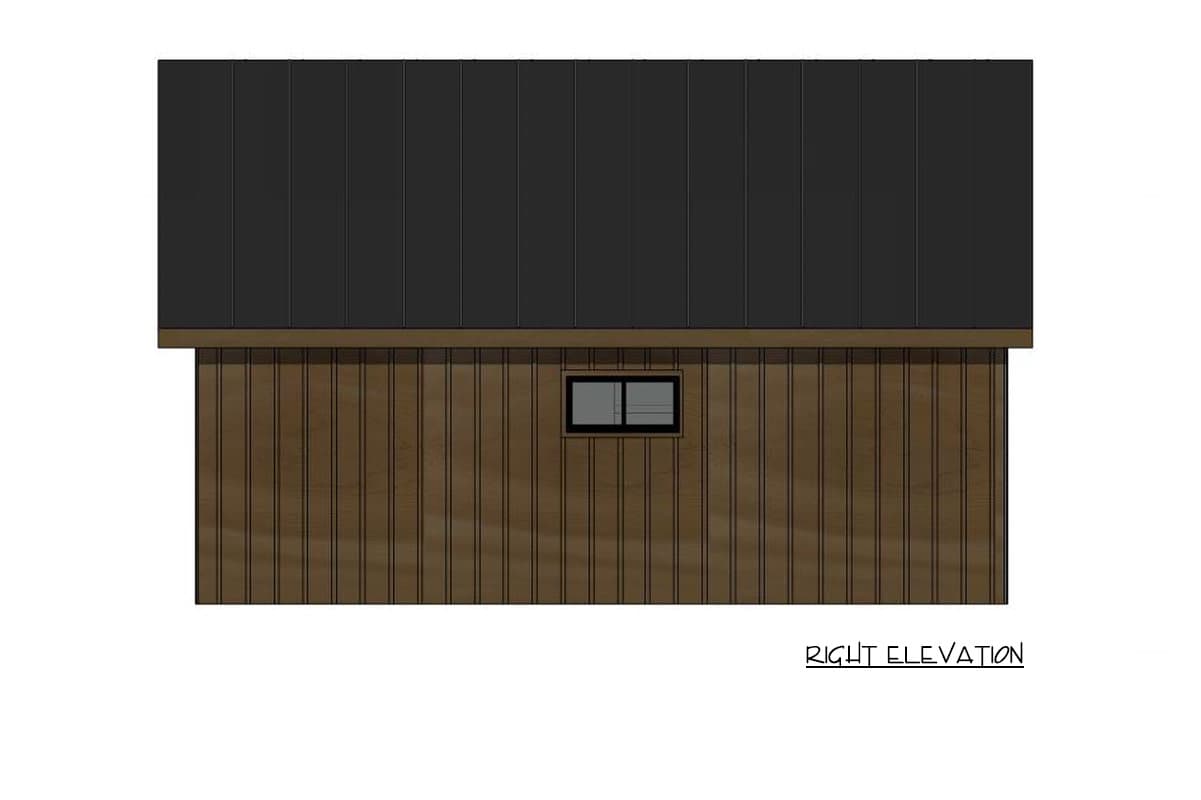
19' 1"
First Floor
9'
Room
Ceiling Type
Height
Living Room
Vaulted
11' 0''
Kitchen
Vaulted
11' 0''
Primary Pitch
12 on 12
Secondary Pitch
8 on 12
Framing Type
Truss
Total Heated Area
820 sq. ft.
1st Floor
820 sq. ft.
Porch, Front
105 sq. ft.
Bedrooms
2
Full bathrooms
1
Standard Foundations
Slab, Monolithic Slab
Exterior Walls
2x6
Width
33' 0"
Depth
28' 0"
Max Ridge Height
19' 1"
First Floor
9'
Room
Ceiling Type
Height
Living Room
Vaulted
11' 0''
Kitchen
Vaulted
11' 0''
Primary Pitch
12 on 12
Secondary Pitch
8 on 12
Framing Type
Truss