


Start Your Journey
Find Your Plan
Customize Your Plan
Estimate Your Costs
Support
Professional Partners
Modification Request for Plan 69817AM
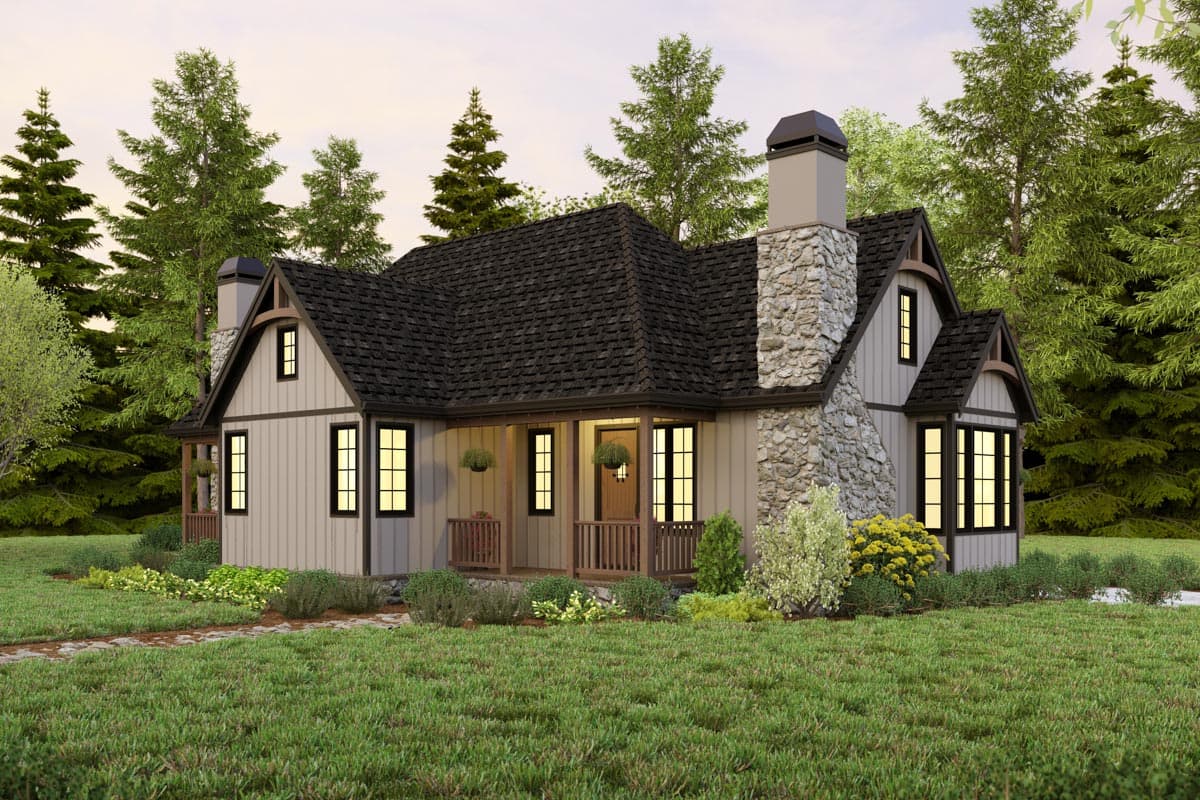
Craftsman Cottage Plan Under 1600 Sq Ft with Fireplace and Loft in Master Bed
Hide
69817AM
Plan Number
1,580
Sq. Ft.
2
Bed
2.5
Bath
1
Story
Main Level

Basement Stairs Location

View Plan Details