LogoLogo TaglineLogo Tagline
Loading...

Cost to Build Report for Plan 940015JNK

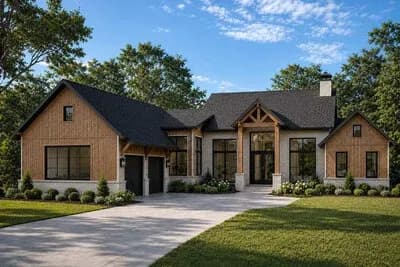
Craftsman Farmhouse House Plan with 3 Bedrooms and Vaulted Ceilings
Main Level

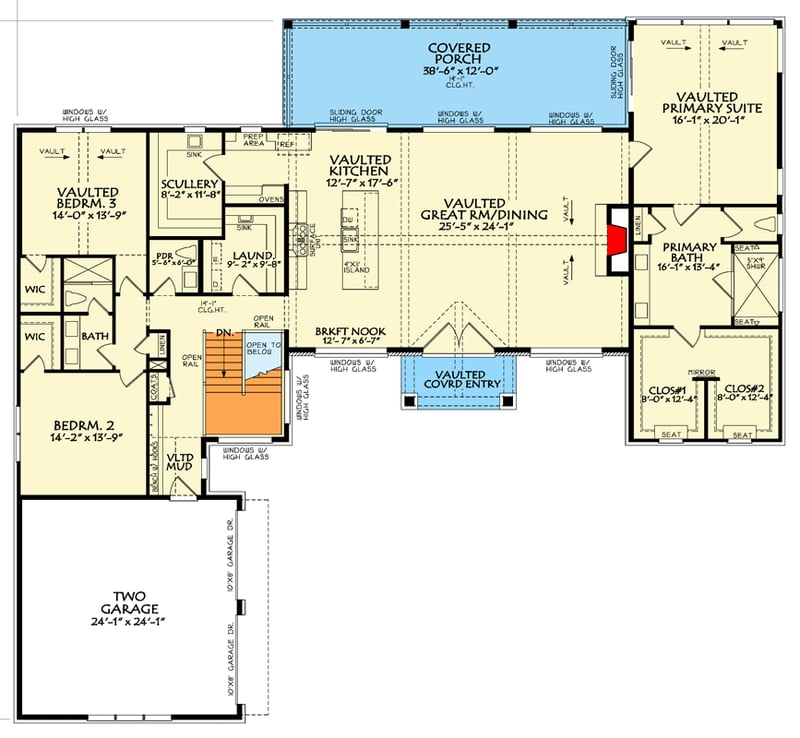
Plan 940015JNK: Craftsman Farmhouse House Plan with 3 Bedrooms and Vaulted Ceilings - Floor Plan - Main Level - Craftsman, Farmhouse, Modern Farmhouse, Mountain, Ranch

Main Level

Optional Layout without stairs
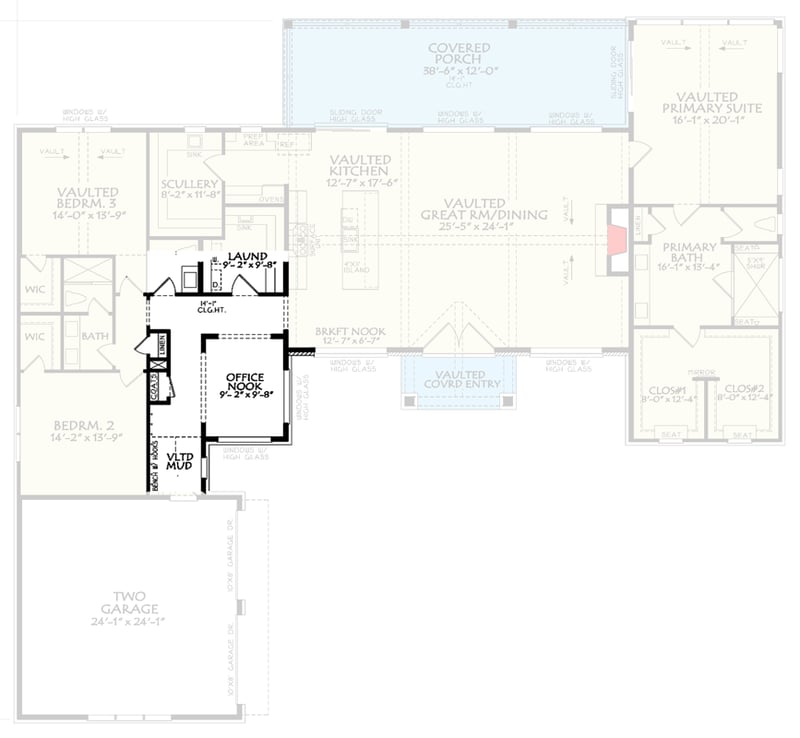
Plan 940015JNK: Craftsman Farmhouse House Plan with 3 Bedrooms and Vaulted Ceilings - Floor Plan - Optional Layout without stairs - Craftsman, Farmhouse, Modern Farmhouse, Mountain, Ranch

Optional Layout without stairs

View Cost to Build Report Demo
A Cost to Build Report can be customized to help you estimate your construction costs.
The cost to build report provides a cost estimate based on location, home complexity, and features. After receiving the report (please allow 24 - 48 hours for delivery), you can customize it to align with your preferred building materials and plan features.
Cost to Build Reports are customizable and available for download for 60 days after delivery.
Material Quality
Better (Recommended)

Foundation
Walkout

Build Lot Postal Code