LogoLogo TaglineLogo Tagline
Loading...
Plan 350170GH

Craftsman Mountain Plan with Two-Story Great Room, Walkout Basement

Heated S.F.
1,623
Beds
3
Baths
2.5
Stories
2

Floor Plan

Plan 350170GH

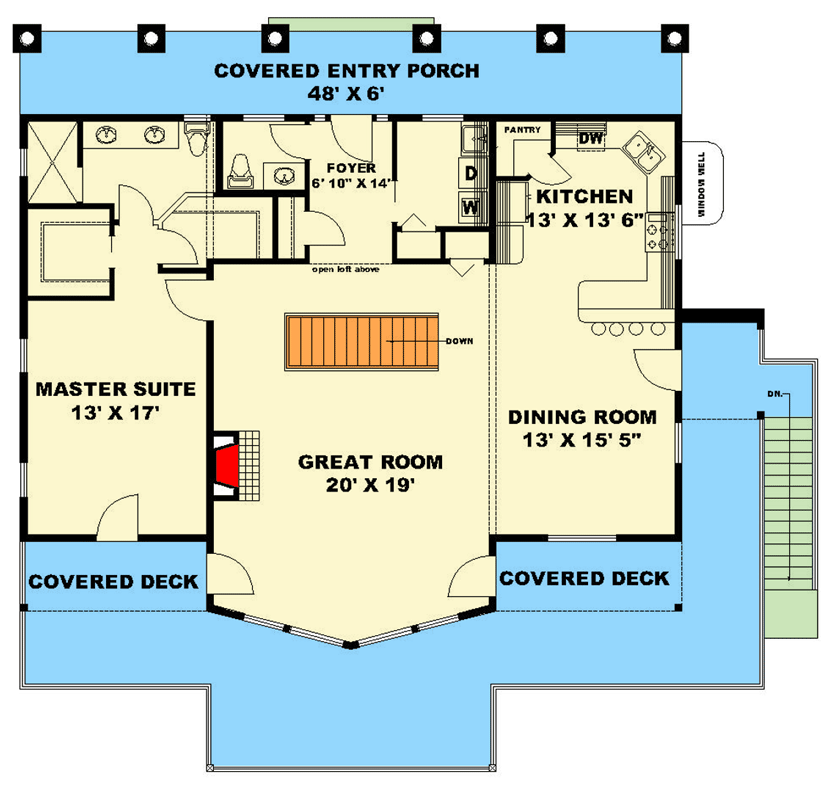
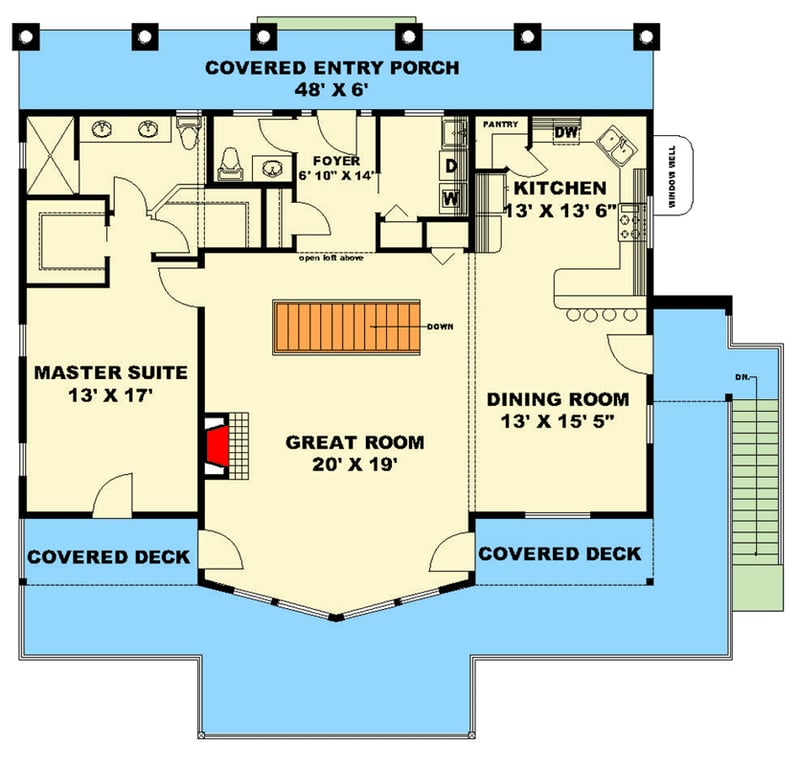
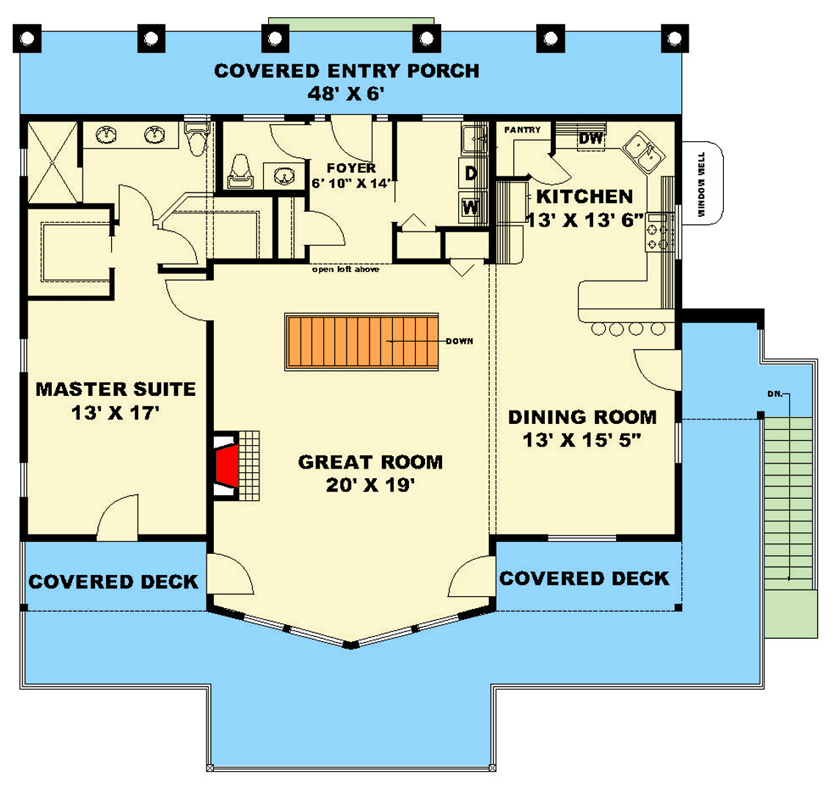
Main Level
Main Level
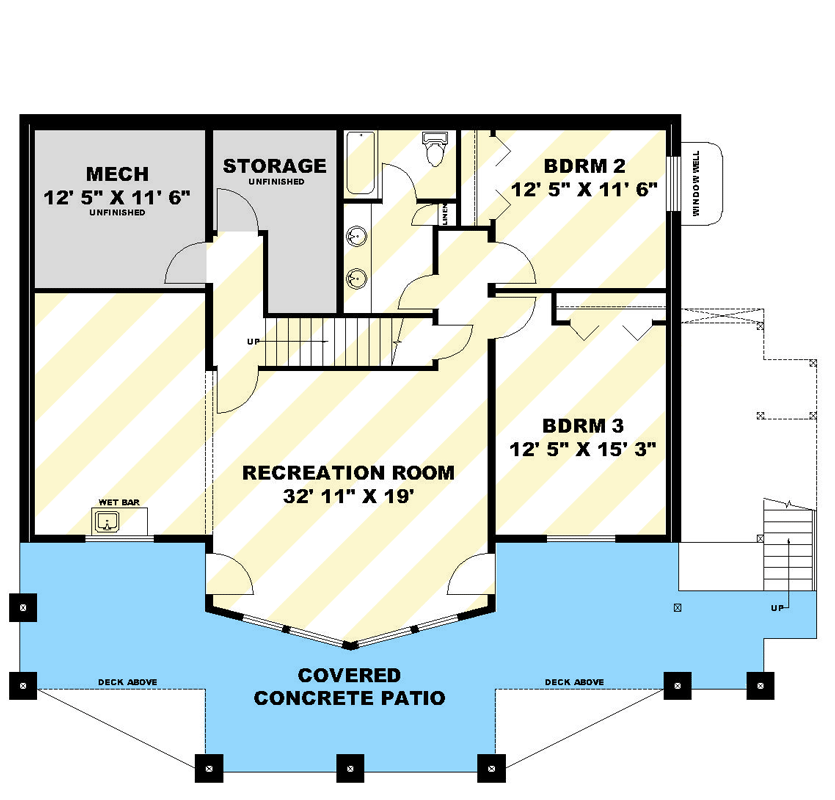
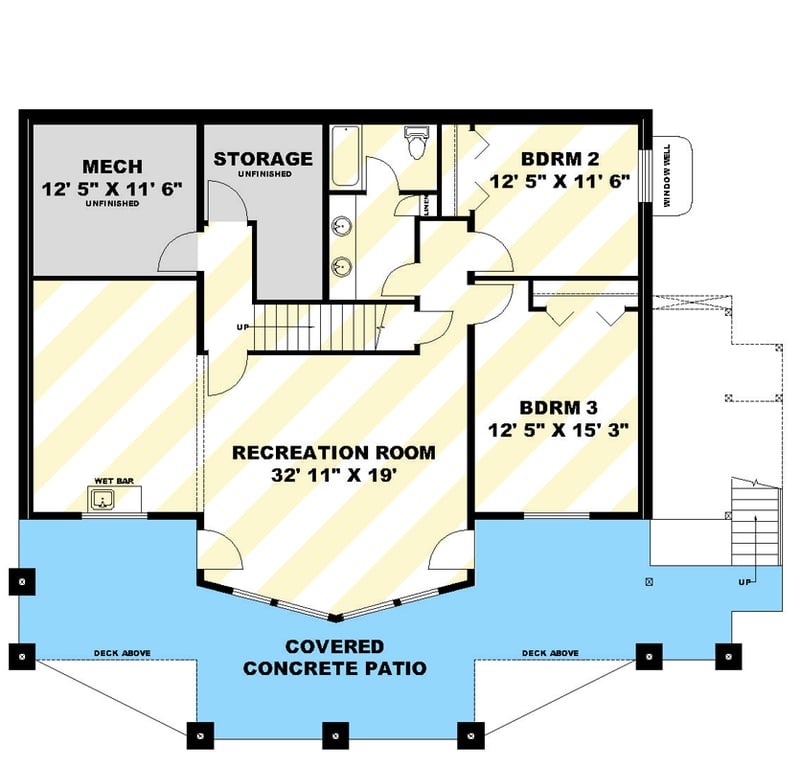
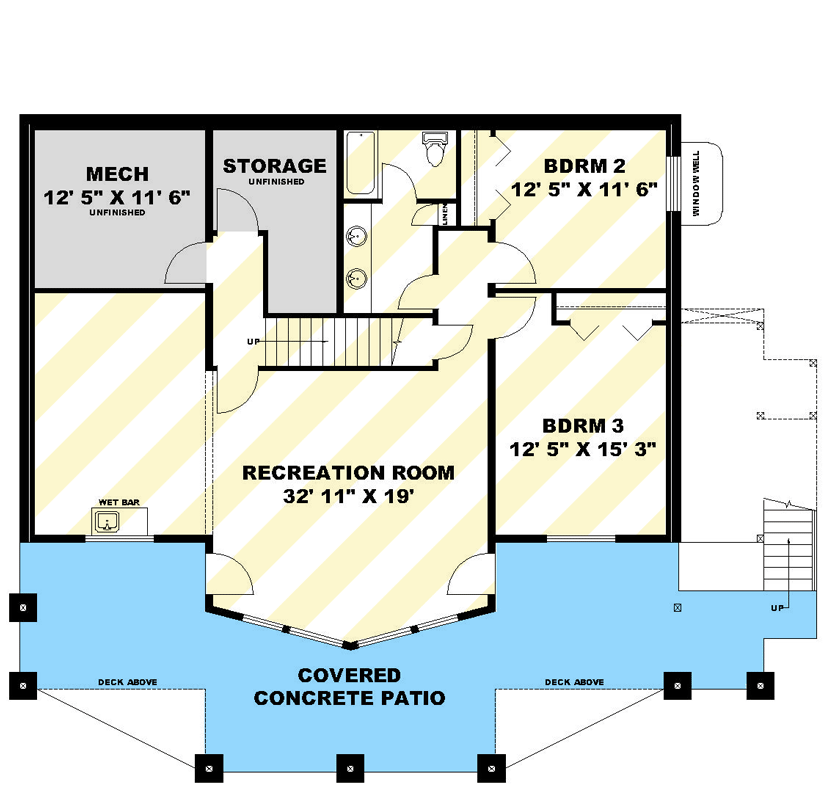
Optional Finished Lower Basement Level

Plan 350170GH

M-F 9am-5pm EST |

1-203-761-8500

Main Level

Plan 350170GH: Craftsman Mountain Plan with Two-Story Great Room, Walkout Basement - Floor Plan - Main Level - Craftsman, Mountain

Optional Finished Lower Basement Level

Plan 350170GH: Craftsman Mountain Plan with Two-Story Great Room, Walkout Basement - Floor Plan - Optional Finished Lower Basement Level - Craftsman, Mountain

Plan Details

  • This distinguished 1,623 sq. ft. Craftsman Mountain House Plan presents 3 bedrooms, 2 full baths, and 1 half bath, showcasing rustic elegance with its natural materials and expansive windows.
  • Step through the generous 48-foot covered entry porch into a soaring foyer, open above, leading directly into the heart of the home: an inviting, vaulted Great Room that captivates with its impressive scale and natural light.
  • The main level unfolds with an open-concept flow, connecting the grand Great Room to a spacious dining area and a well-appointed kitchen featuring an island and a butler's walk-in pantry, perfect for both everyday living and sophisticated entertaining.
  • Secluded on the main level, the luxurious master suite offers a private retreat with ample space for a sitting area, complemented by a lavish ensuite bath. Two additional bedrooms are thoughtfully placed on the lower level, ensuring privacy and comfort for family or guests.
  • The walkout lower level unveils an expansive recreation room, complete with a wet bar, creating an ideal setting for casual gatherings or a dedicated entertainment zone.
  • Enjoy the tranquility of nature from multiple outdoor living spaces, including a grand covered entry porch, twin covered decks extending from the main level, and a covered concrete patio on the walkout lower level, offering seamless indoor-outdoor living.
  • The substantial 1,623 sq. ft. unfinished walkout basement provides ample opportunity for future expansion, allowing homeowners to customize and create additional living areas to suit their lifestyle needs.

What's Included

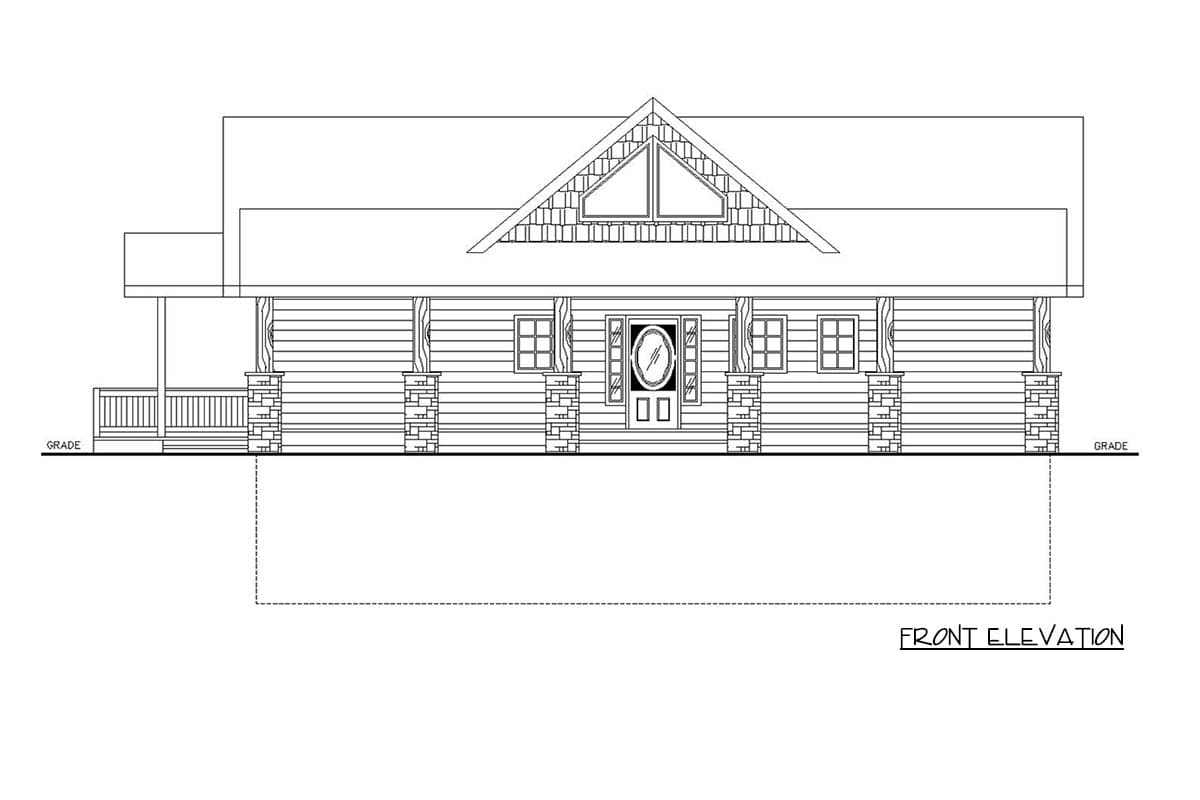
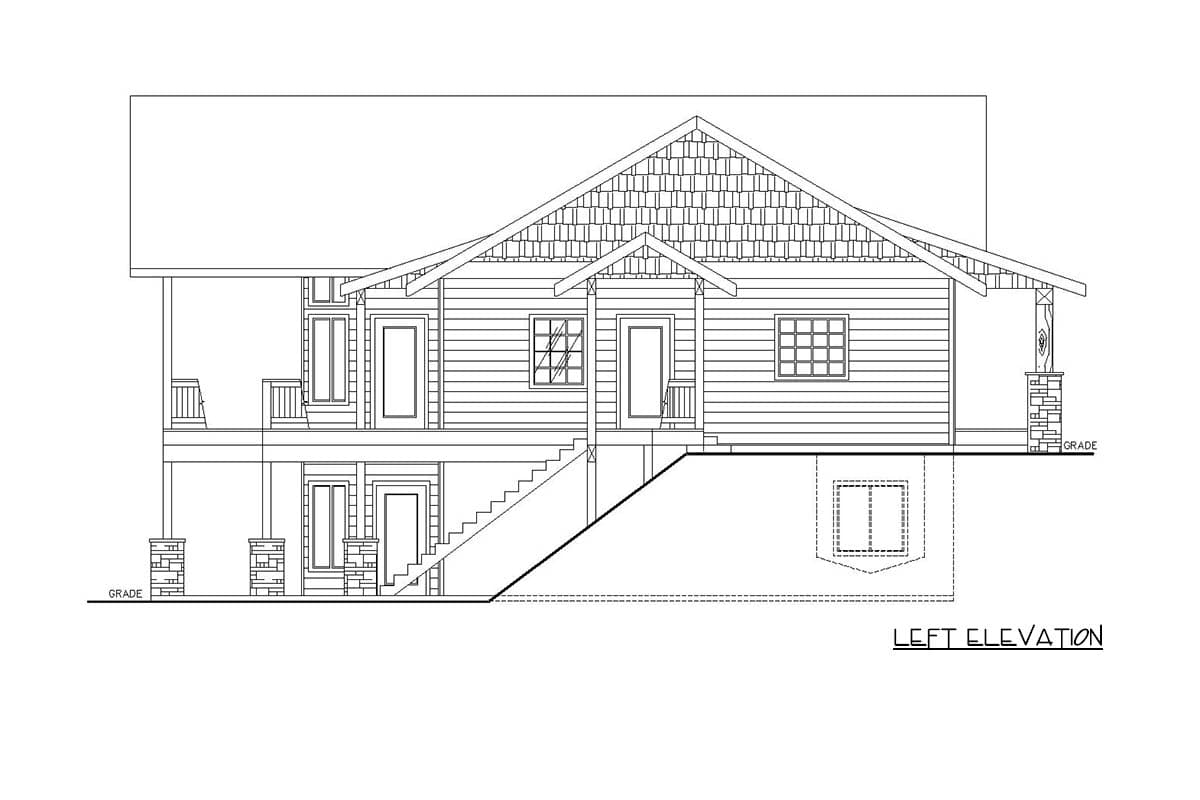
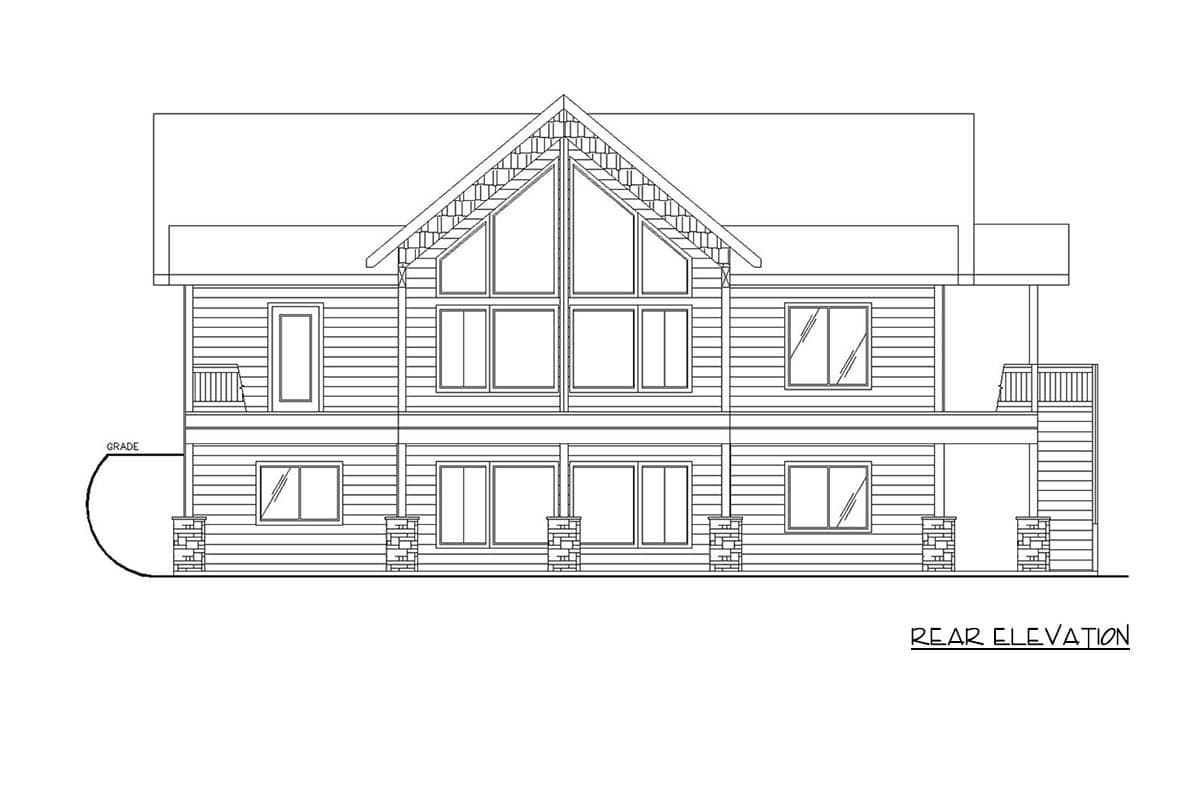
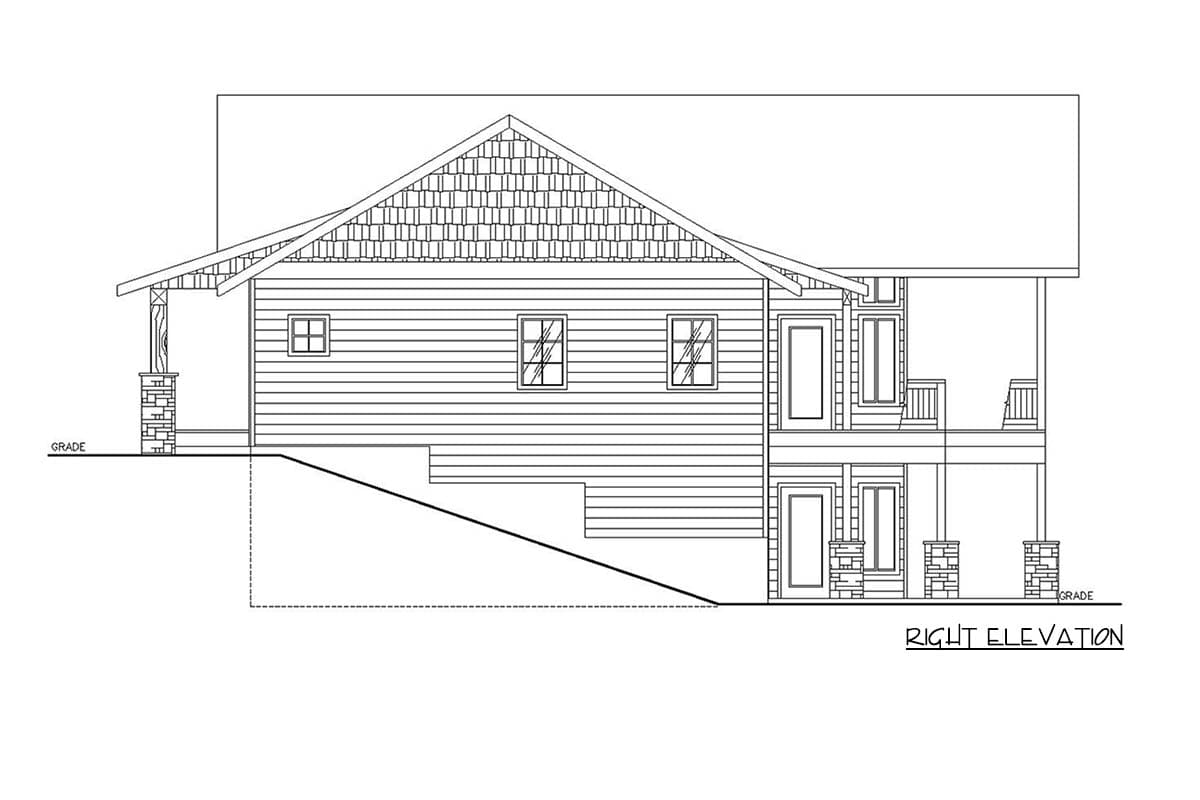
  • Exterior Elevations:  The exterior elevations provide exterior views of the house and call out the exterior finish materials, such as siding, stucco, brick, stone, etc. This page also shows roof pitches and materials, and decorative elements, such as columns and window shutters. Sometimes window and door sizes are also shown here.
  • Floor Plans:  The floor plan shows how each room is laid out on each floor of the house. In most cases, the floor plan will include wall sizes, room dimensions, notes about ceiling design, window and door locations and sizes, and other structural layout notes and details.
  • Foundation Plan: This page provides a detailed foundation drawing, including the thickness of the foundation walls, how the foundation is built, footing and wall placement, Rebar schedule, as well as other construction notes and details. This page may also include a floor framing plan.
  • Cross Sections: Cross sections are views from the top to the bottom of the house plan showing structural details related to the construction of the home. They will show the composition of the foundation, interior and exterior walls, roof, floor and stair details. They also show rooflines, ceiling heights, and the relationships between floors. Cross sections may be on a separate page or on various pages throughout the home plan.
  • Basic Electric: This page shows the locations of outlets, switches, and fixtures. It may be on a separate page, or located on the floor plan page.
  • Simple Plumbing: This page shows the locations of the bathtubs, showers, toilets, and sinks. This may be found on the floor plan, or it might be on a separate page.
  • Details: This page includes the structural details for the construction of the house.

What's Not Included

  • Architectural or Engineering Stamp - handled locally if required
  • Site Plan - handled locally when required
  • Mechanical Drawings (location of heating and air equipment and duct work) - your subcontractors handle this
  • Plumbing Drawings (drawings showing the actual plumbing pipe sizes and locations) - your subcontractors handle this
  • Energy calculations - handled locally when required
Starting at
Loading...
What's included?
Plan Set
Select...

Foundation
Select...

Options
Optional Add-Ons
+$0

Loading...
Price Match Guarantee
Cost to Build Report
Still deciding? Calculate the cost to build this house in your area.
Loading...
Customize This Plan
Need to make changes? We will get you a free price quote within 1 to 3 business days.
Cost to Furnish Report
Instant room-by-room estimates for your entire furniture & home decor plan, matched to your budget.
Loading...

Square Footage Breakdown

Total Heated Area

1,623 sq. ft.

1st Floor

1,623 sq. ft.

Basement Unfinished

1,623 sq. ft.

Beds/Baths

Bedrooms

3

Full bathrooms

2

Half bathrooms

1

Foundation Type

Standard Foundations

Walkout

Exterior Walls

Exterior Walls

2x6

Dimensions

Width

57' 10"

Depth

47' 8"

Max Ridge Height

30' 6"

Ceiling Heights

Lower Level

9'

Room

Ceiling Type

Height

Main Level

Vaulted

9' 0''

Roof Details

Primary Pitch

10 on 12

Secondary Pitch

7 on 12

Framing Type

Stick And Truss
Architectural Style

Craftsman

Square Footage Breakdown

Total Heated Area

1,623 sq. ft.

1st Floor

1,623 sq. ft.

Basement Unfinished

1,623 sq. ft.

Beds/Baths

Bedrooms

3

Full bathrooms

2

Half bathrooms

1

Foundation Type

Standard Foundations

Walkout

Exterior Walls

Exterior Walls

2x6

Dimensions

Width

57' 10"

Depth

47' 8"

Max Ridge Height

30' 6"

Ceiling Heights

Lower Level

9'

Room

Ceiling Type

Height

Main Level

Vaulted

9' 0''

Roof Details

Primary Pitch

10 on 12

Secondary Pitch

7 on 12

Framing Type

Stick And Truss
Architectural Style

* Please note that all sale prices and promotions featured on our website are subject to change without prior notice. While we strive to provide accurate and up-to-date information, occasional discrepancies may occur due to factors beyond our control. We encourage you to verify all details, including pricing and availability, before making any purchase. Exclusions or restrictions may apply to specific promotions. We reserve the right to modify or cancel any sale at our discretion. Thank you for your understanding and happy shopping!Let's go back to the top.