


Start Your Journey
Find Your Plan
Customize Your Plan
Estimate Your Costs
Support
Professional Partners
Cost to Build Report for Plan 520003RKY
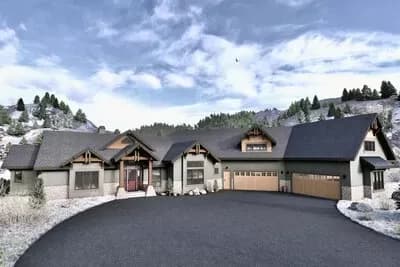
Craftsman Ranch House Plan with Timber-Trussed Vaulted Ceiling - 4041 Sq Ft
Hide
520003RKY
Plan Number
4,041
Sq. Ft.
3 - 5
Bed
3.5+ - 4.5+
Bath
2
Story
4
Cars
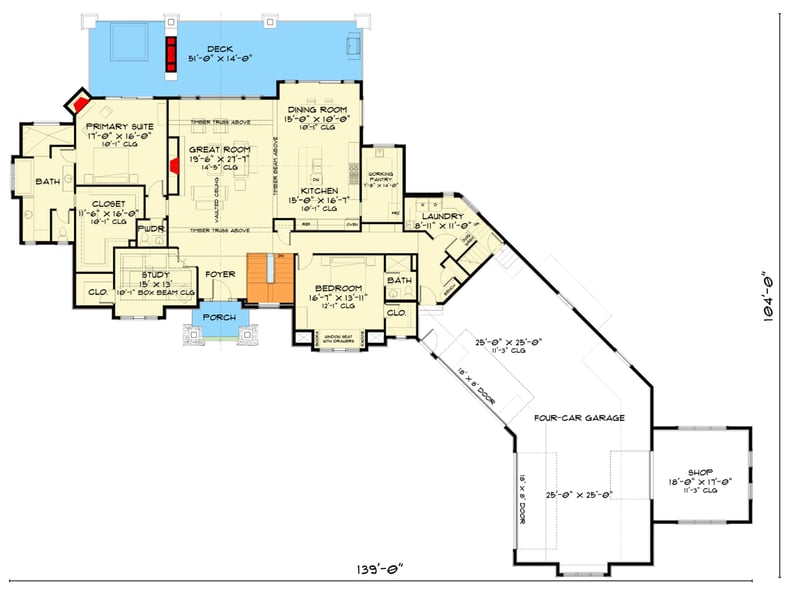
Main Level
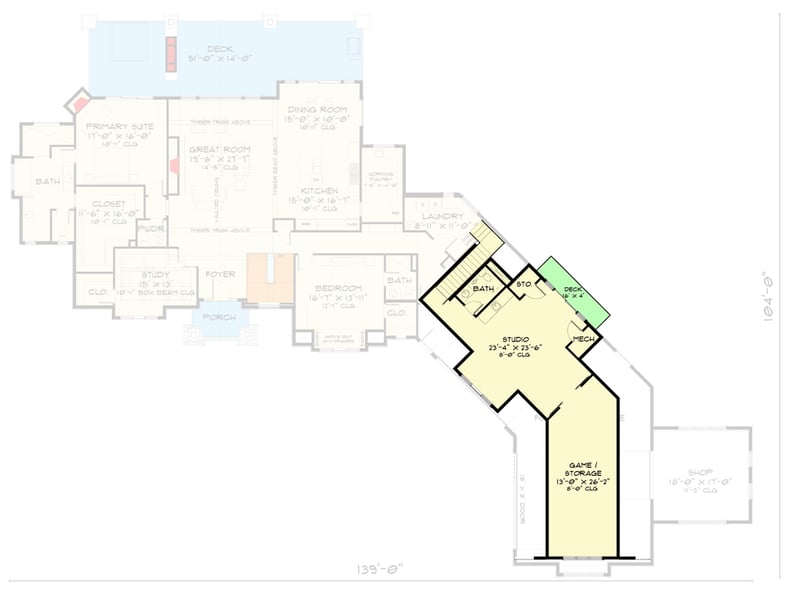
2nd Floor
Optionally Finished Lower Level
