Menu
Favorites
All Plans
Cart
Help
Modification Request for Plan 42558DB
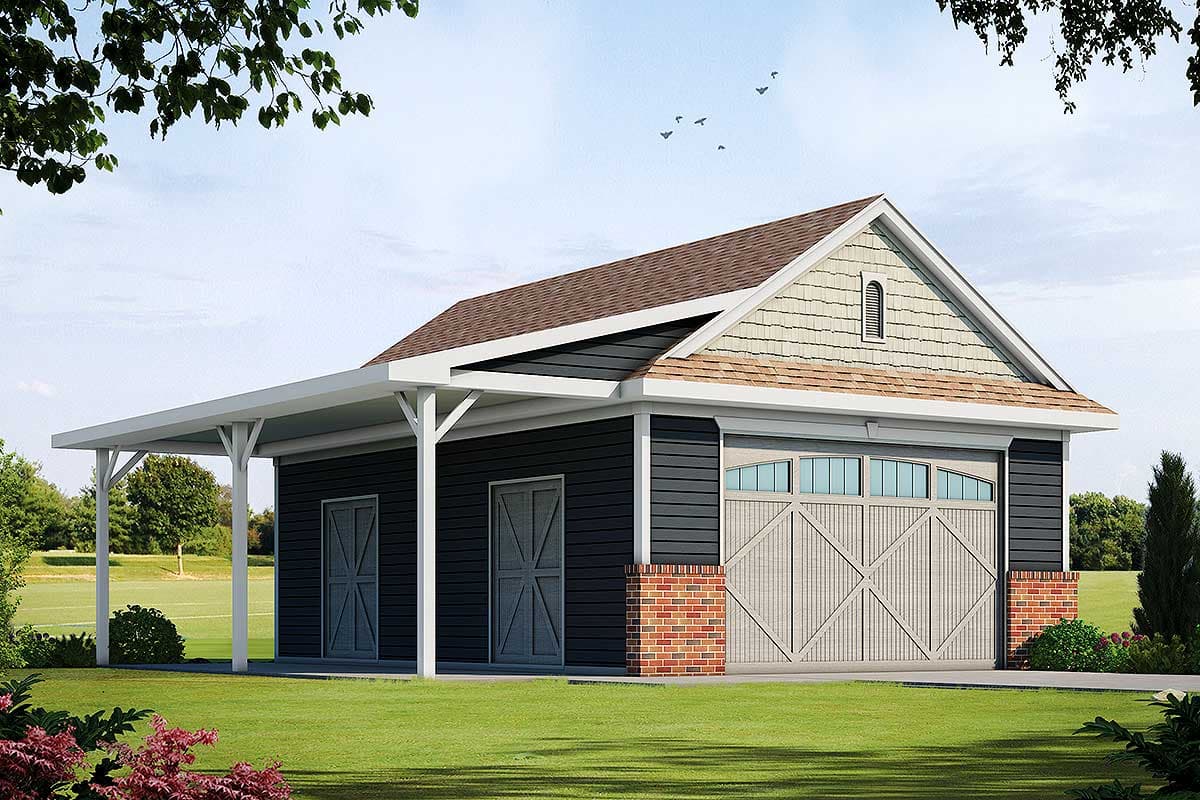
Detached Garage Plan with Barn-Like Doors and Covered Patio
Hide
42558DB
Plan Number
18
Sq. Ft.
0
Bed
1
Bath
Story
2
Cars
Main Level
View Plan Details
Total Heated Area
18 sq. ft.
1st Floor
Bedrooms
Full bathrooms
Standard Foundations
Slab
Exterior Walls
2x6
Width
32' 0"
Depth
35' 0"
Type
Detached
Area
782 sq. ft.
Count
2 Cars
Entry Location
Front
Primary Pitch
7 on 12
Country
Rustic
Southern
Traditional
Unlimited Build License