LogoLogo TaglineLogo Tagline
Loading...
Plan 54083LK

Efficient 2-Bedroom Cottage with Split Bedrooms Under 1000 Sq Ft

Heated S.F.
919
Beds
2
Baths
1
Stories
1

Floor Plan

Plan 54083LK

Floor Plan 1

Plan 54083LK

M-F 9am-5pm EST |

1-203-761-8500

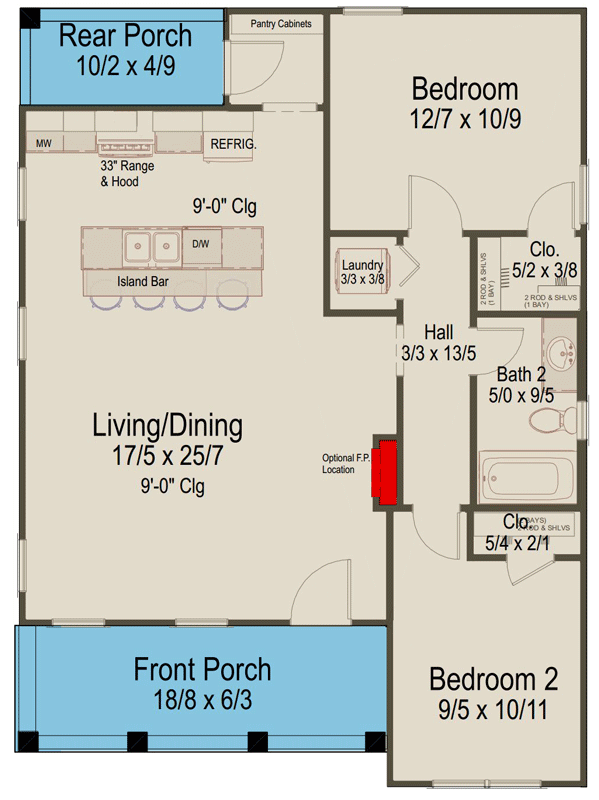
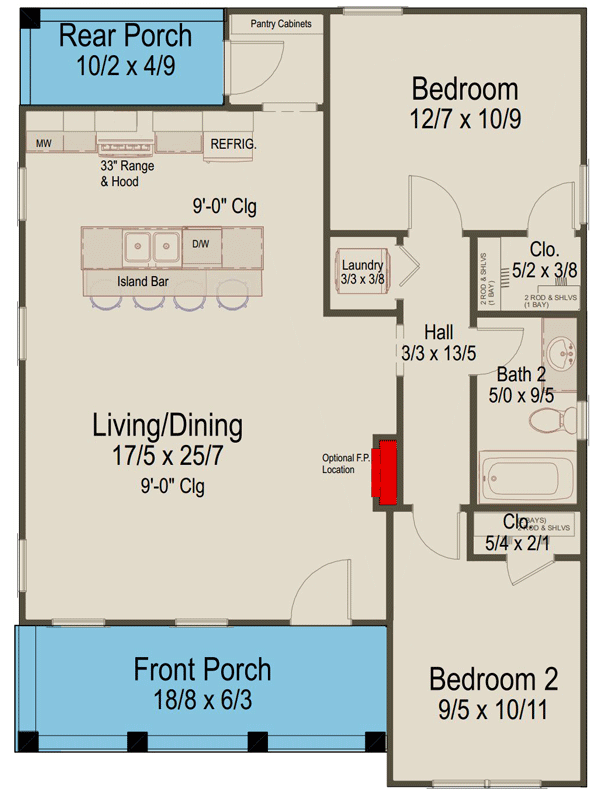
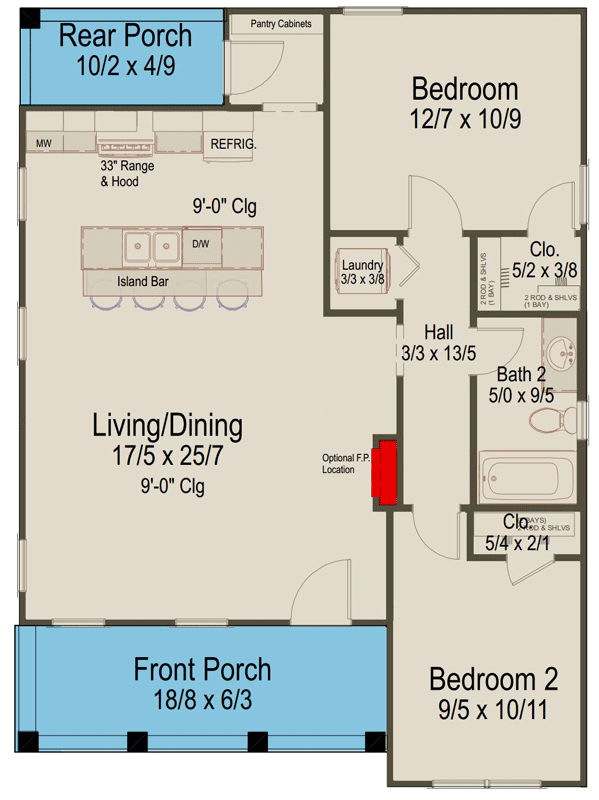
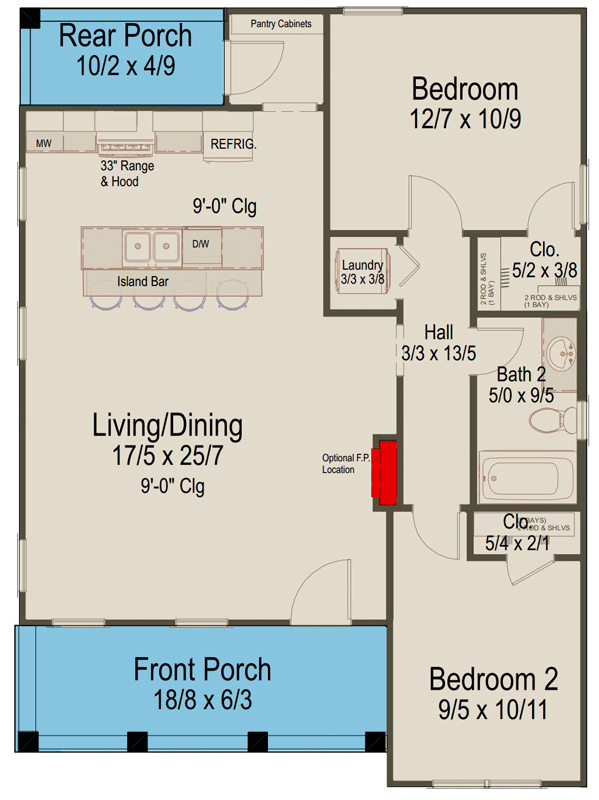
Floor plan showing living/dining, island bar, two bedrooms, two baths, laundry, and front/rear porches.

Plan Details

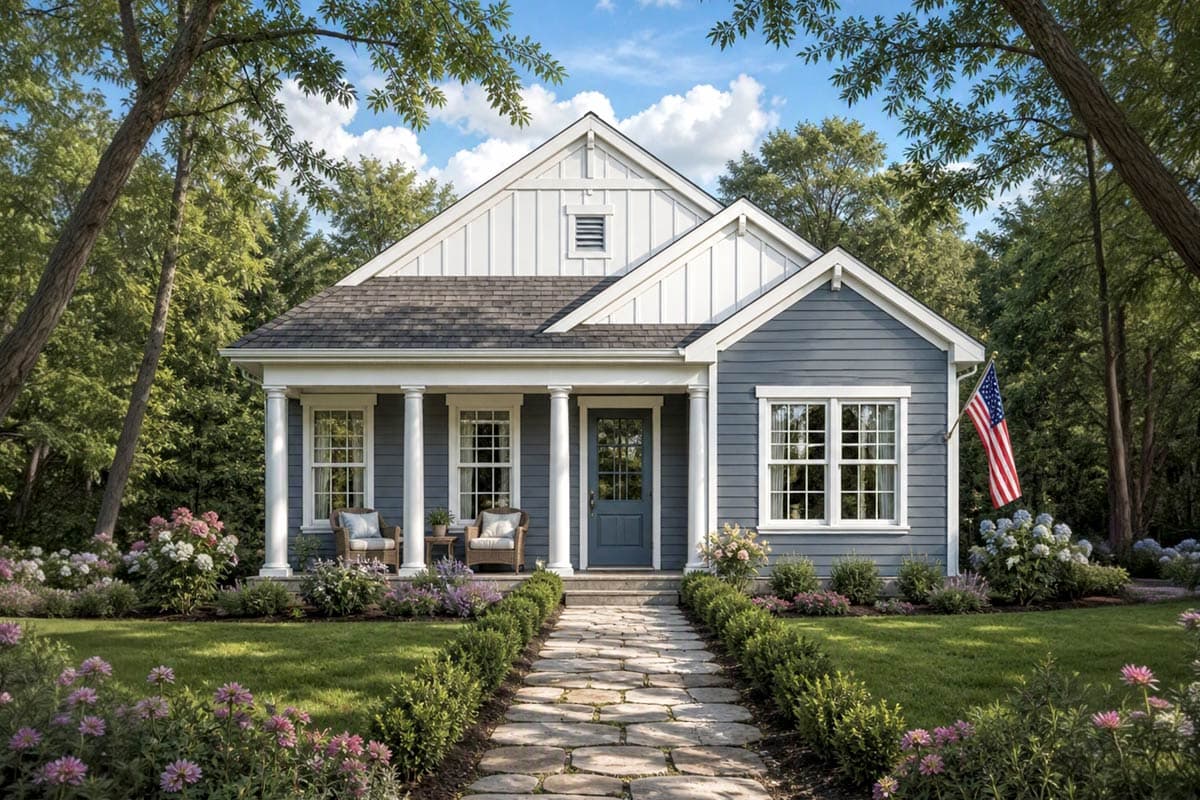
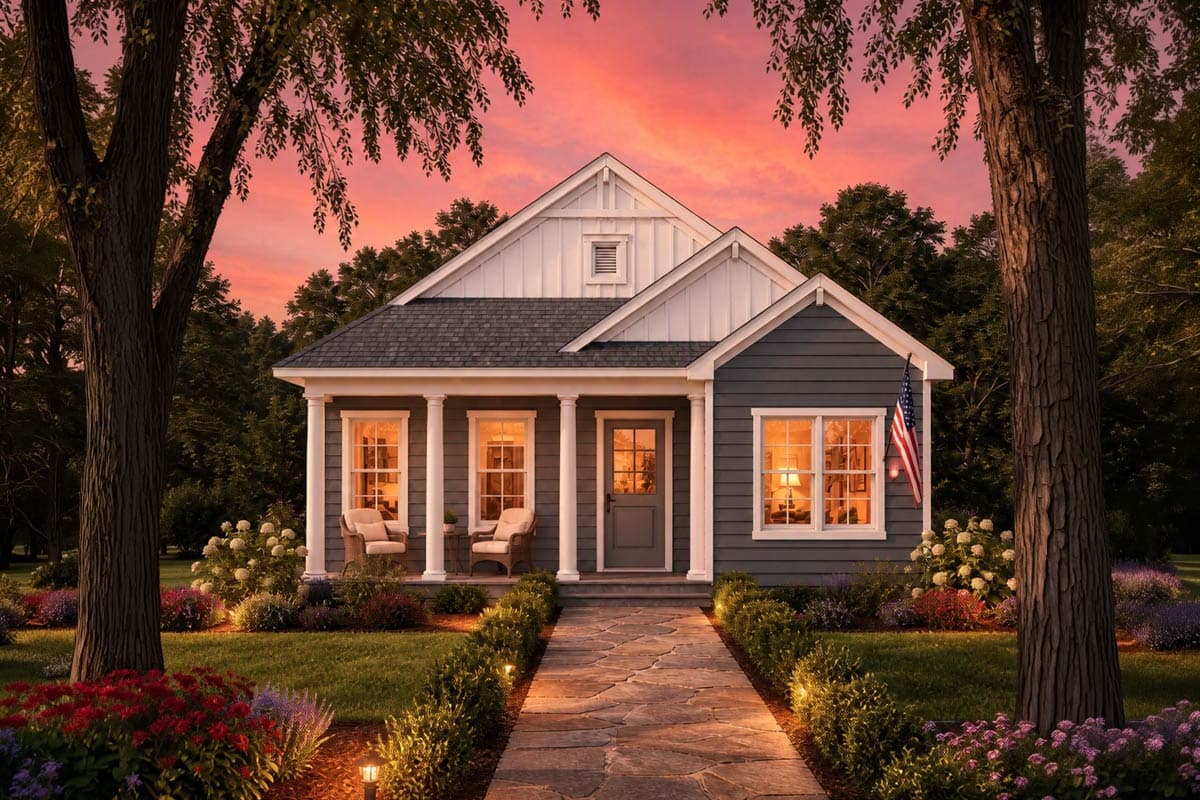
  • Discover this charming 919 sq. ft., 2-bedroom, 1-bathroom home, embodying a delightful Craftsman exterior style, perfect for a cozy retreat.
  • Step inside to an inviting open-concept living and dining area, featuring 9-foot ceilings and an island bar, creating a seamless flow for everyday living and effortless entertaining.
  • The thoughtfully designed layout places the kitchen at the heart of the home, offering ample space for culinary adventures, while the living and dining areas provide a comfortable and expansive atmosphere.
  • The primary bedroom is located at the rear of the home with a generous walk-in-closet and offers convenient access to the shared full bath and laundry in the hallway.
  • A secondary bedroom provides comfortable accommodation for children or guests, separated from the primary bedroom by a shared full bathroom.
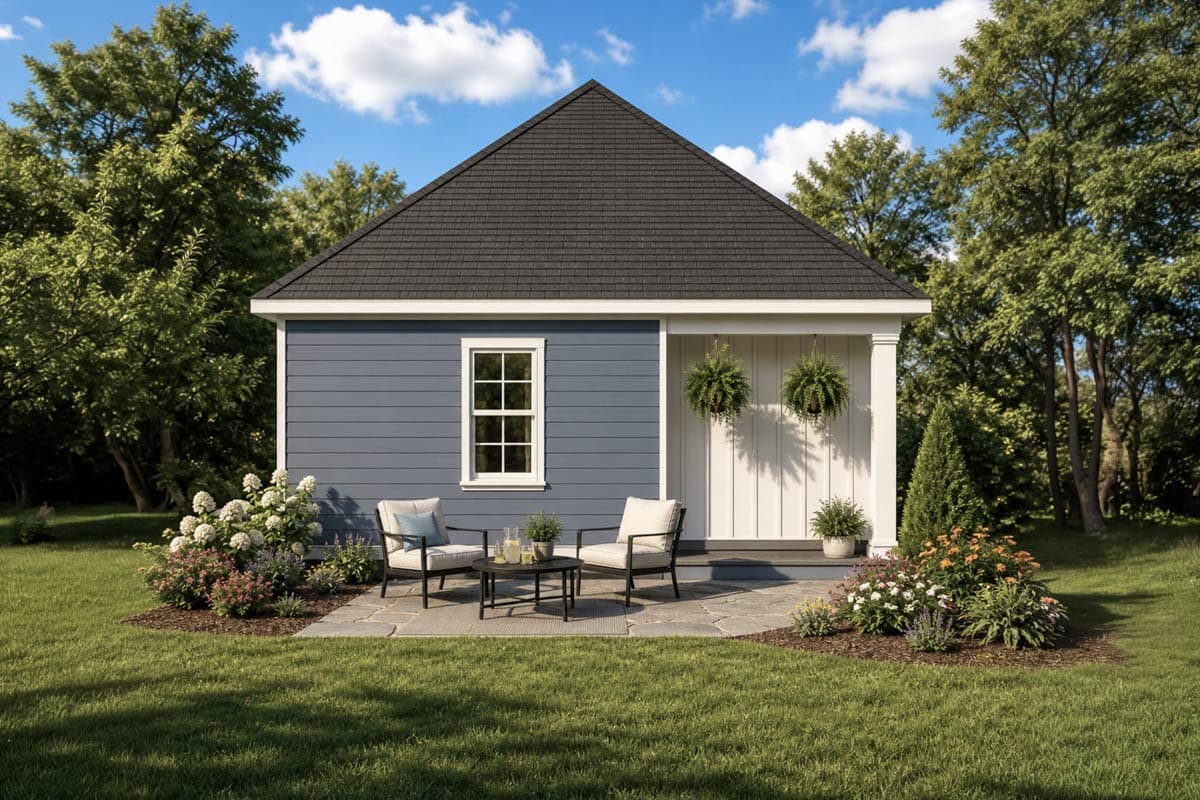
  • Enjoy the ambiance of the outdoors with covered front and rear porches.

What's Included

  • FLOOR PLAN: Showing all dimensions, window & door locations, laminated beams, columns, floor materials, ceiling heights, fireplace size, window & door schedules and specifications 
  • FOUNDATION PLAN: Dimensioned plan detailing the location and size of footings, slabs, brick shelves reinforcing steel, direction and size of ceiling joists, Laminate beam locations, specifications covering soil pressure, concrete strength, and requirements for the contractor to follow accepted practices. 
  • ELECTRICAL PLAN: Specifications, notes, schedules, and plan defining the location of panels, service, lighting fixtures, switches and outlets. 
  • ELEVATIONS: The front, rear and side elevations of the house as drawn. Shows placement of doors & windows on exterior of house, as well as roof pitches, and locations of chimney, exterior vents, etc. and also includes any necessary details. 
  • ROOF PLANS: Provides a bird's eye view of the roof's valleys, ridges and dormers, if applicable
  • BUILDING CROSS SECTION: Shows details of the house as though it were cut in slices from the roof to the foundation. The cross sections detail the construction of the home, insulation, flooring and roofing.
  • INTERIOR ELEVATIONS: Show's how the details of cabinets such as those found in the kitchen, bathroom and utility room, fireplaces and other special interior features.
  • NOTES AND DETAILS: Provides information for structural specifications, excavating and grading, masonry and concrete work, carpentry and wood specifications, thermal and moisture protection and specifications about drywall, tile, flooring, glazing, caulking and sealants.

What's Not Included

  • Architectural or Engineering Stamp - handled locally if required
  • Site Plan - handled locally when required
  • Mechanical Drawings (location of heating and air equipment and duct work) - your subcontractors handle this
  • Plumbing Drawings (drawings showing the actual plumbing pipe sizes and locations) - your subcontractors handle this
  • Energy calculations - handled locally when required
Loading...

Ready to Get Started?

Select your plan set options before checkout.

Price Match Guarantee
What's included?
Loading...

Modify this Plan

Receive a free modification quote within 3 business days.

Loading...

Start with a Cost Report

Calculate the cost to build & furnish your home.

Loading...

Square Footage Breakdown

Total Heated Area

919 sq. ft.

1st Floor

919 sq. ft.

Porch, Front

117 sq. ft.

Beds/Baths

Bedrooms

2

Full bathrooms

1

Foundation Type

Standard Foundations

Slab

Exterior Walls

Exterior Walls

2x4

Optional Type(s)

2x6

Dimensions

Width

28' 9"

Depth

39' 0"

Ceiling Heights

First Floor

9'

Roof Details

Primary Pitch

8 on 12

Framing Type

Stick
Architectural Style

Cottage

Square Footage Breakdown

Total Heated Area

919 sq. ft.

1st Floor

919 sq. ft.

Porch, Front

117 sq. ft.

Beds/Baths

Bedrooms

2

Full bathrooms

1

Foundation Type

Standard Foundations

Slab

Exterior Walls

Exterior Walls

2x4

Optional Type(s)

2x6

Dimensions

Width

28' 9"

Depth

39' 0"

Ceiling Heights

First Floor

9'

Roof Details

Primary Pitch

8 on 12

Framing Type

Stick
* Please note that all sale prices and promotions featured on our website are subject to change without prior notice. While we strive to provide accurate and up-to-date information, occasional discrepancies may occur due to factors beyond our control. We encourage you to verify all details, including pricing and availability, before making any purchase. Exclusions or restrictions may apply to specific promotions. We reserve the right to modify or cancel any sale at our discretion. Thank you for your understanding and happy shopping!Let's go back to the top.