LogoLogo TaglineLogo Tagline
Loading...
Customer Photo id:  246392
Customer Photo id:  246393
Customer Photo id:  246394
Customer Photo id:  246395
Customer Photo id:  246396
Customer Photo id:  246397
Customer Photo id:  246398
Customer Photo id:  246399
Customer Photo id:  246400
Customer Photo id:  246401
Customer Photo id:  246402
Customer Photo id:  246403
Customer Photo id:  246404
Customer Photo id:  246405
Customer Photo id:  246406
Customer Photo id:  246407
Customer Photo id:  246408
Customer Photo id:  246409
Customer Photo id:  246410
Customer Photo id:  246411
Plan 14637View Plan14637RK

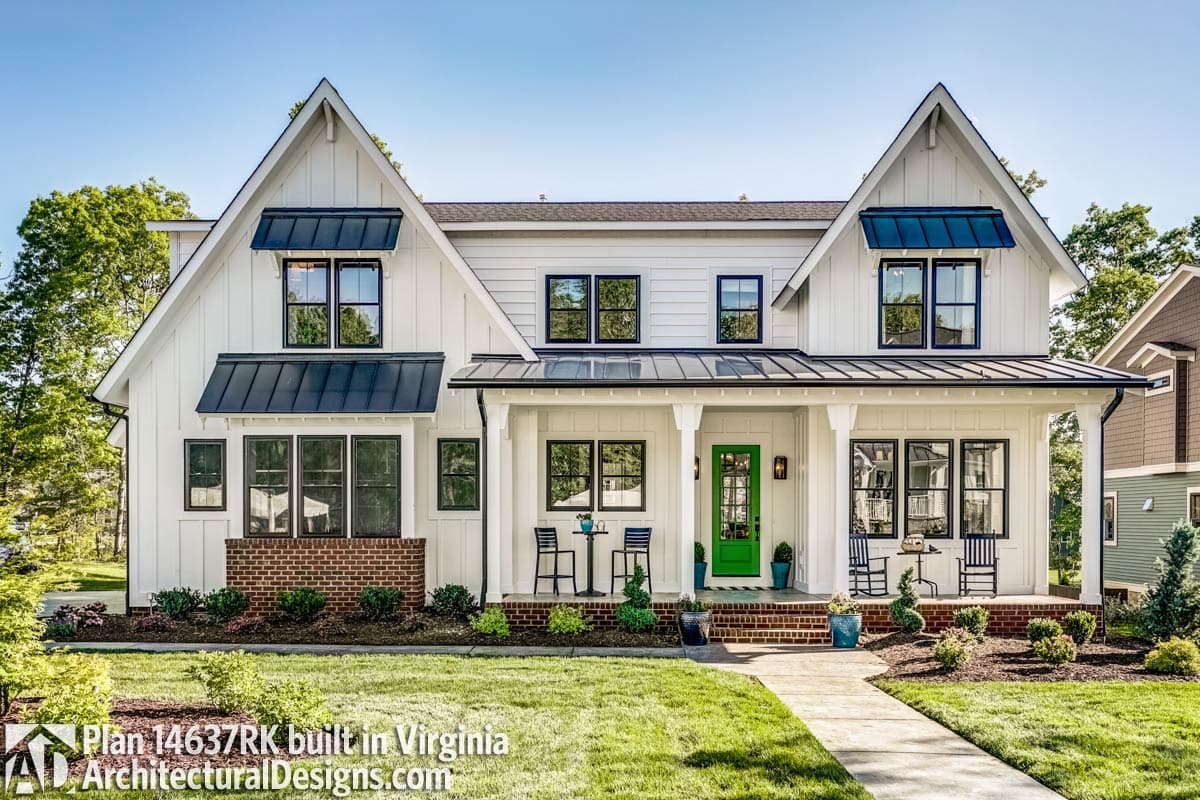
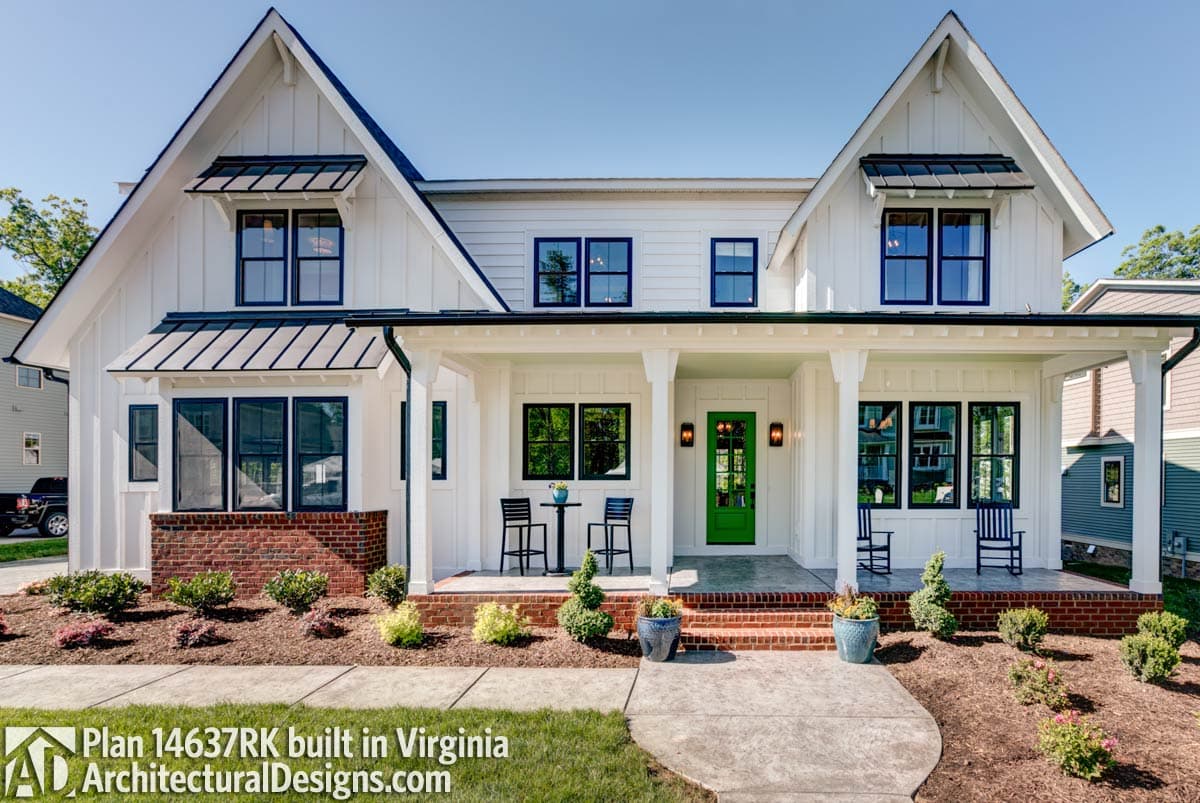
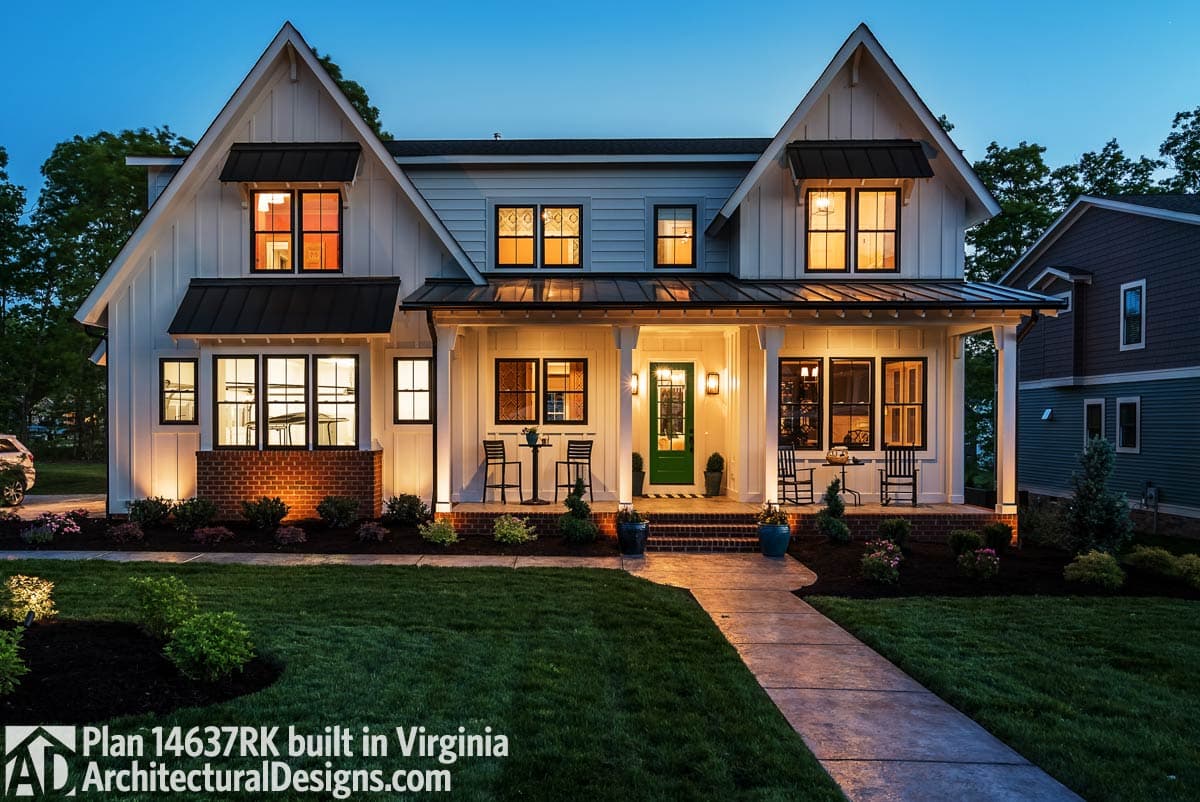
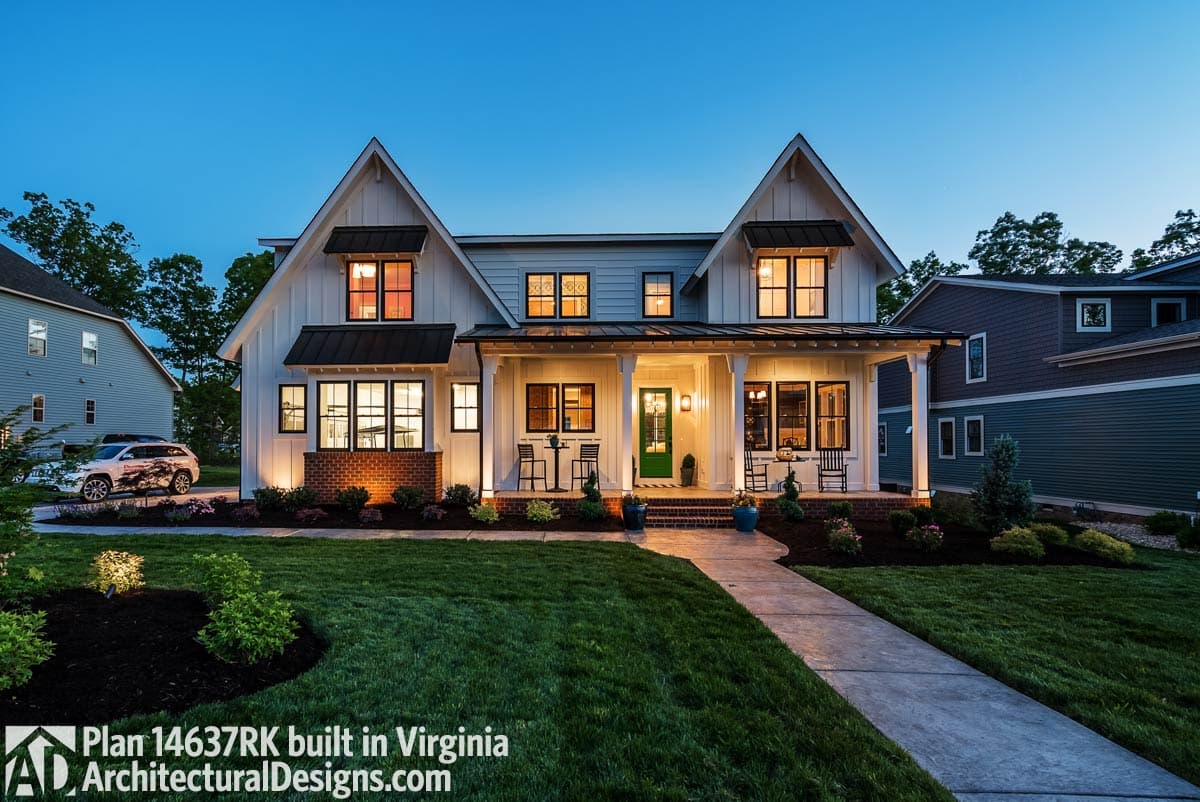
House Plan 14637RK comes to life in Virginia

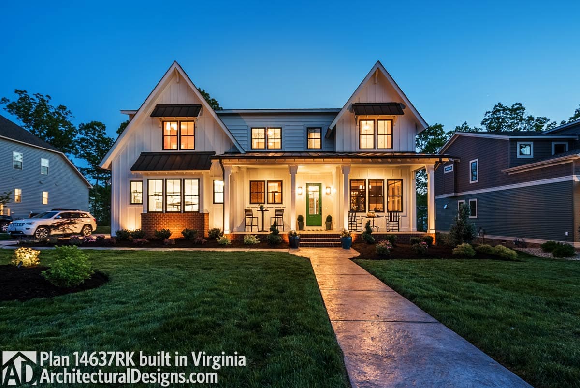
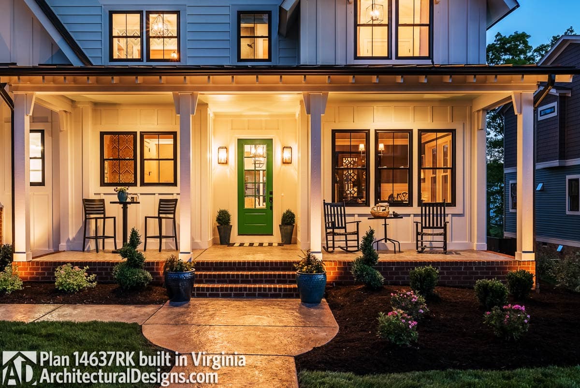
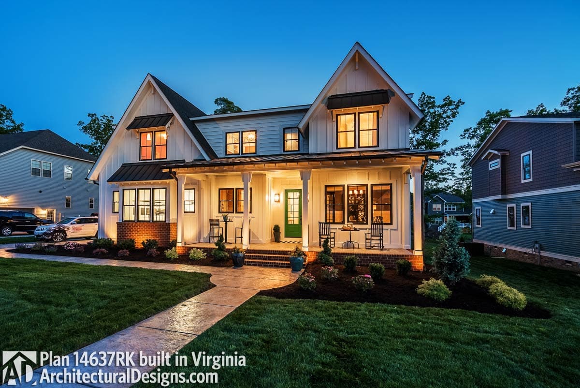
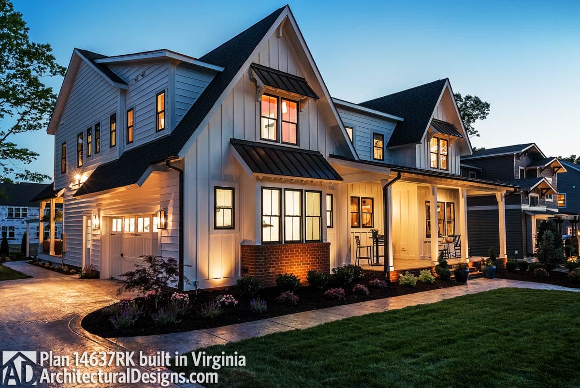
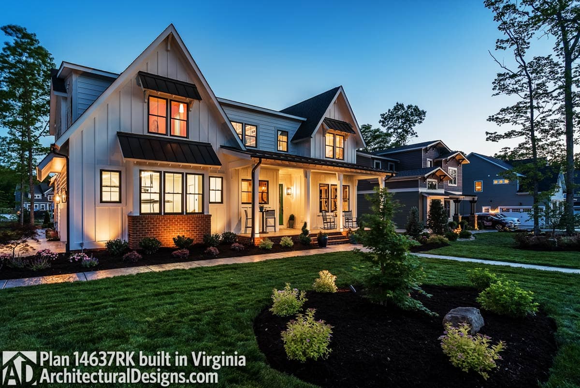
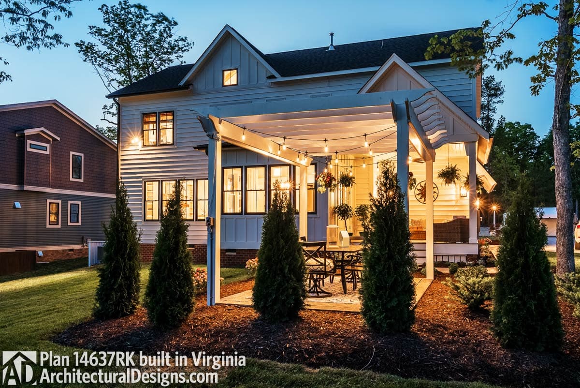
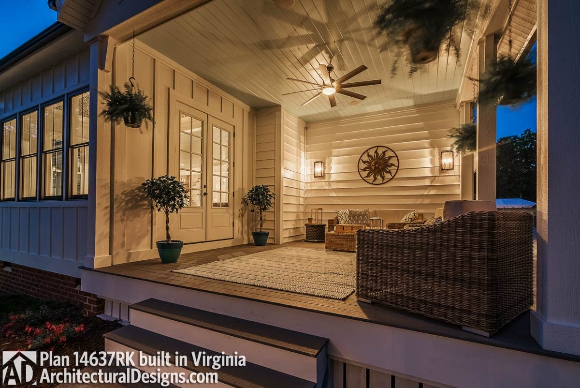
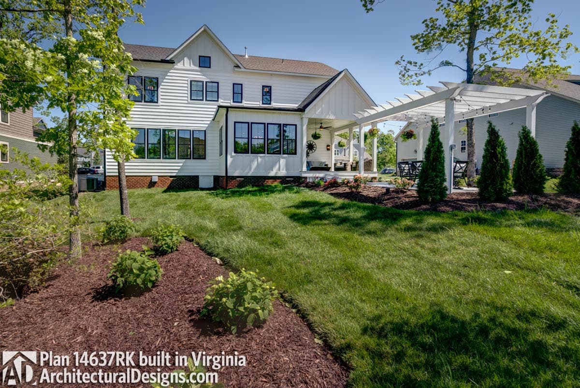
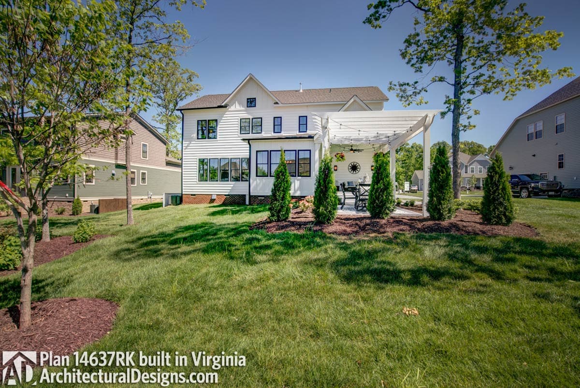
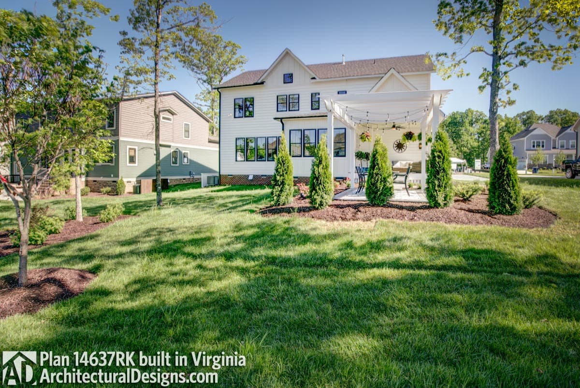
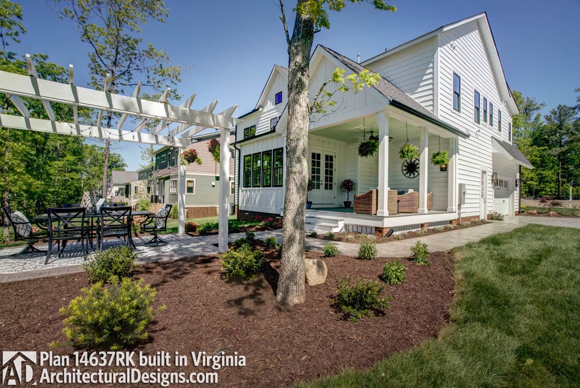
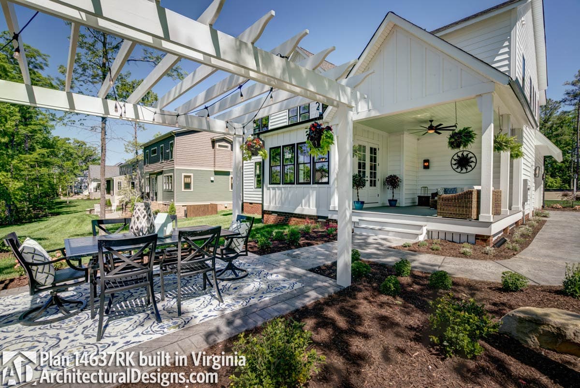
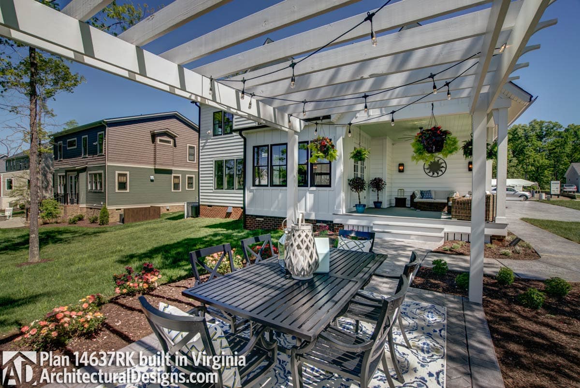
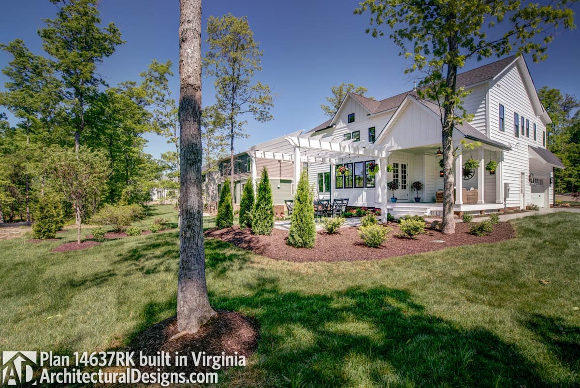
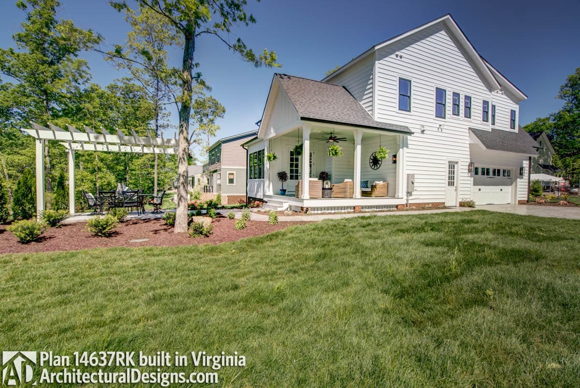
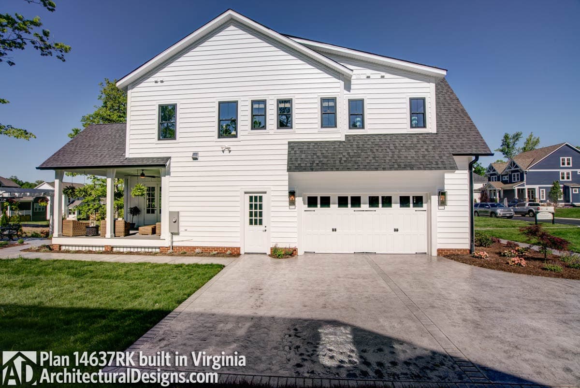
Our builder-client, River City Custom Homes Inc., built Architectural Designs House Plan 14637RK on a crawlspace in reversed orientation in Virginia. They modified the home by bringing a modern farmhouse appeal to the exterior with the board and batten siding, making a front porch for additional outdoor living, and made the garage a side load. Ready when you are! Where do YOU want to build?
Loading...
Price Guarantee
Loading...

Explore the costs

Discover the cost to build & furnish this home.

Need a modified version?

Get a free quote within 3 business days.

Loading...

Have questions or need help?

contact

203-761-8500

mail[email protected]