LogoLogo TaglineLogo Tagline
Loading...
Plan 83153DC

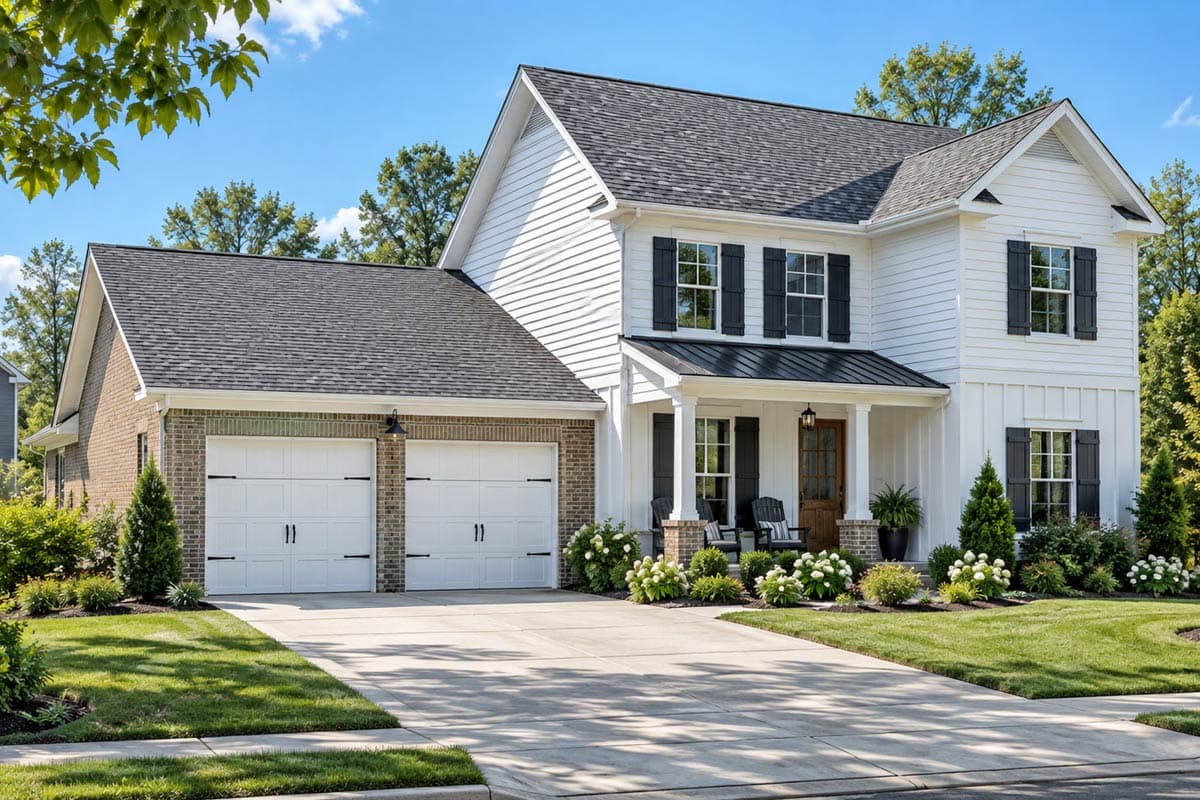
Farmhouse House Plan with Four Bedrooms and Two-Car Garage

Heated S.F.
2,089
Beds
4
Baths
2
Stories
2
Cars
2

Floor Plan

Plan 83153DC

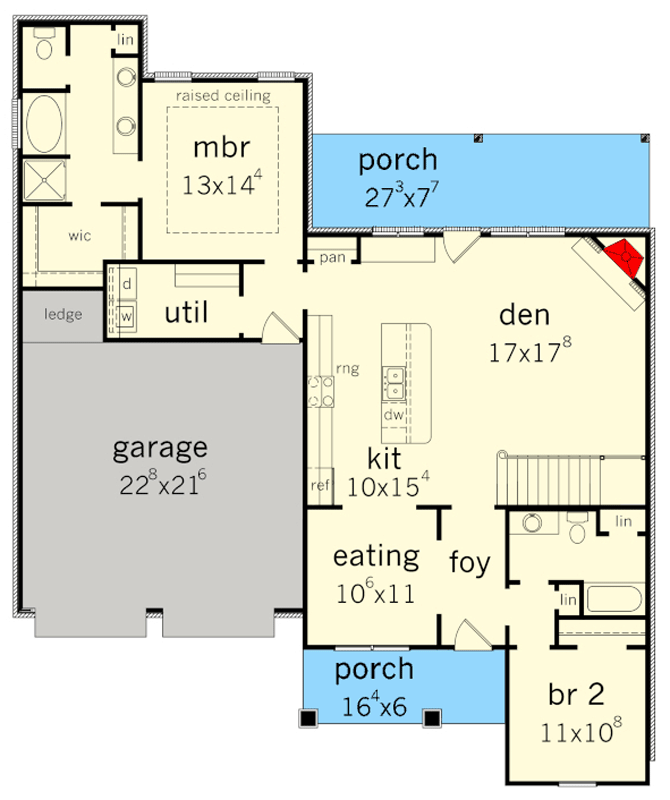
Main Level
Main Level
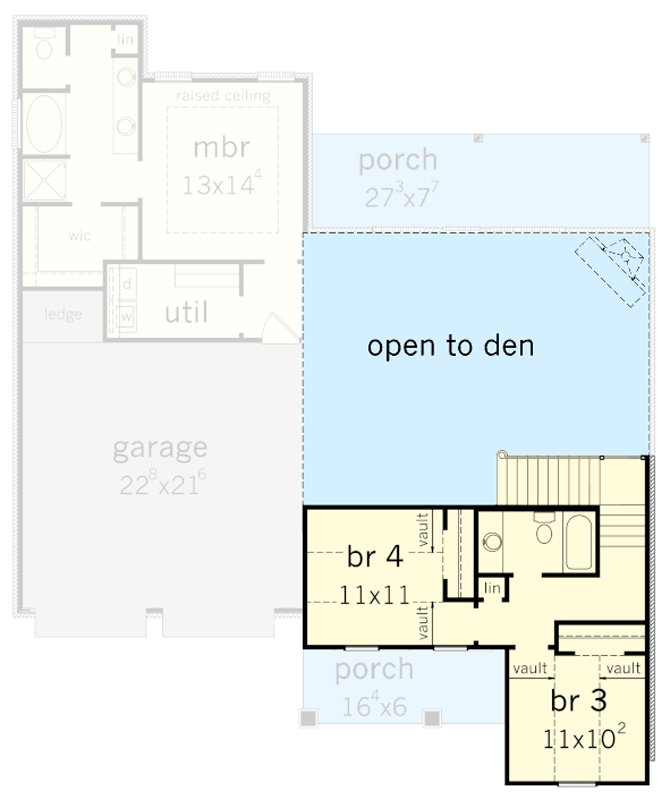
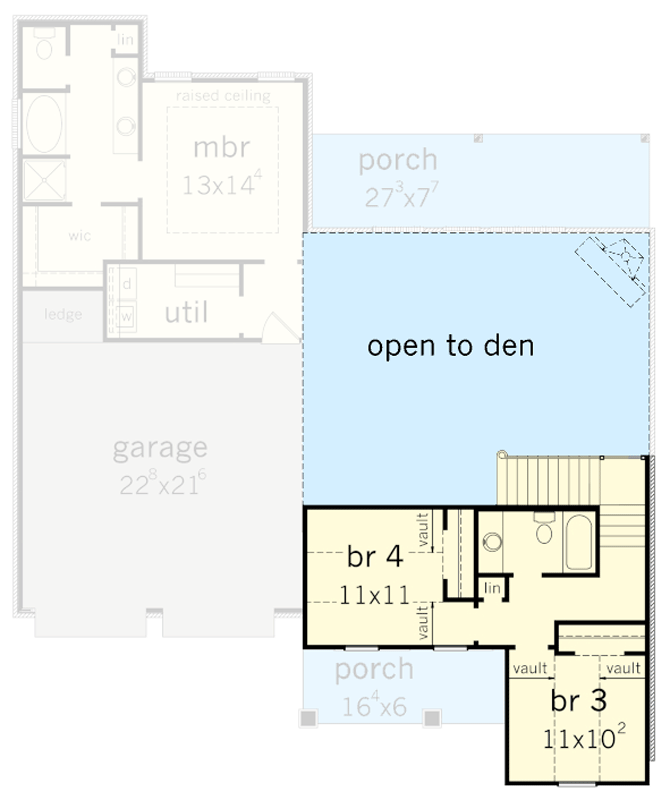
2nd Level
2nd Level

Plan 83153DC

M-F 9am-5pm EST |

1-203-761-8500

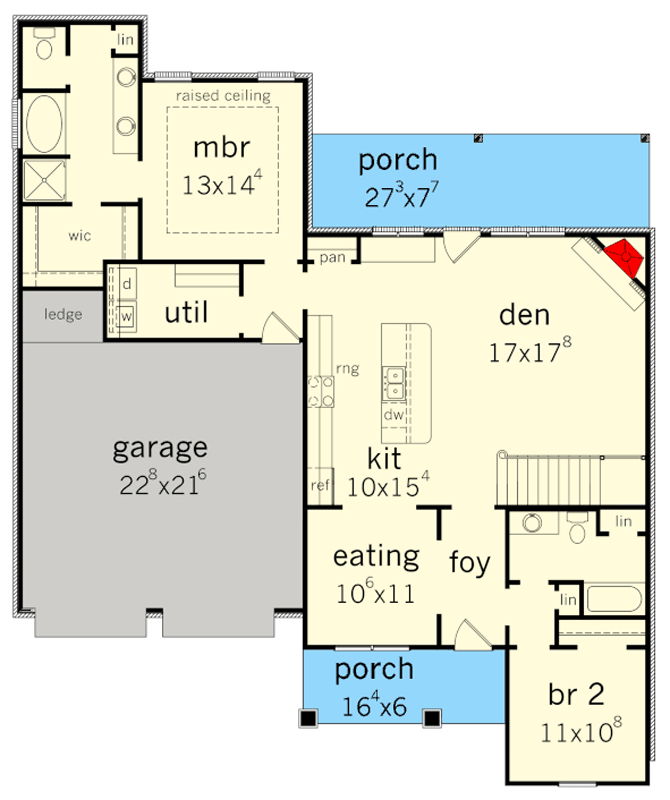
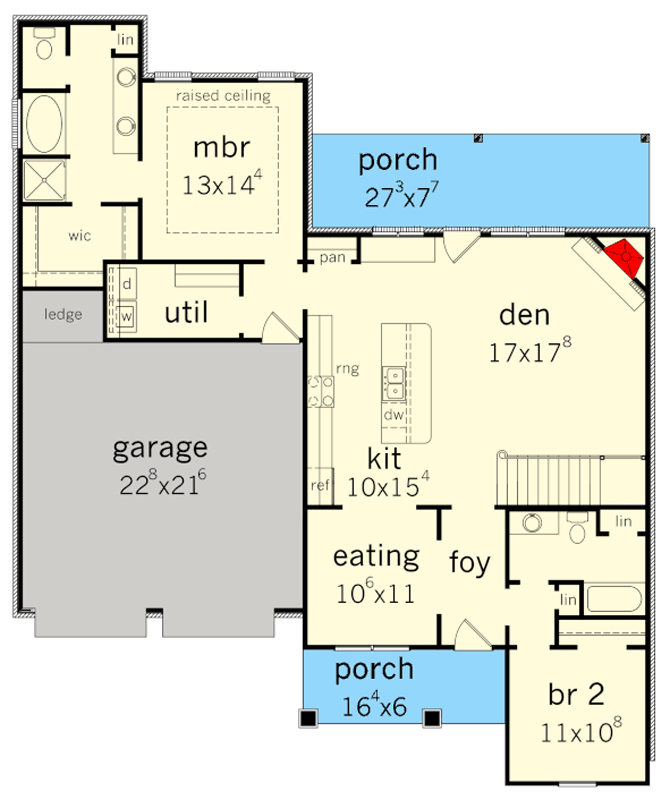
Main Level

Plan 83153DC: Farmhouse House Plan with Four Bedrooms and Two-Car Garage - Floor Plan - Main Level - Farmhouse, Traditional

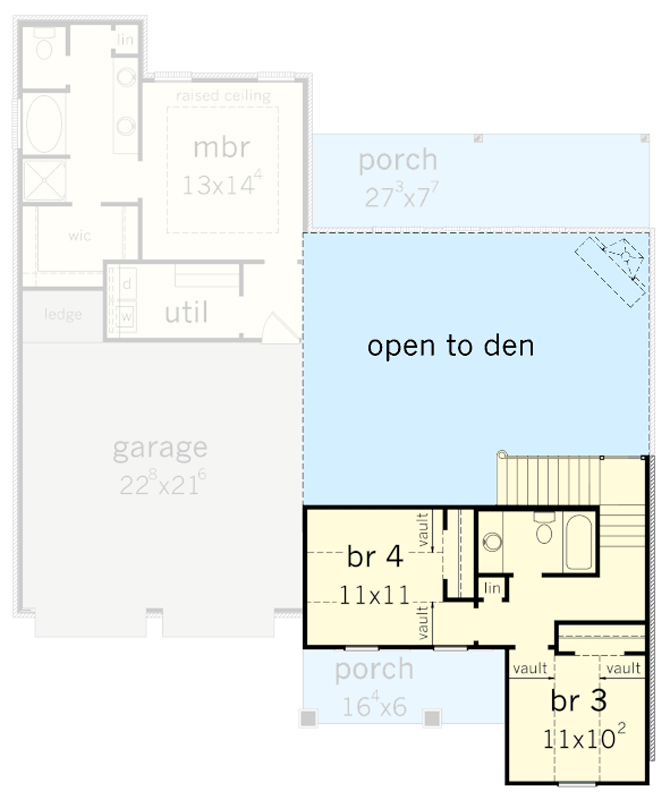
2nd Level

Plan 83153DC: Farmhouse House Plan with Four Bedrooms and Two-Car Garage - Floor Plan - 2nd Level - Farmhouse, Traditional

Plan Details

  • This charming farmhouse offers 2,089 finished square feet, 4 bedrooms, 2 full baths, and a 2-car attached 551 sq ft garage.
  • The welcoming front porch leads into a thoughtfully designed layout that balances formal and casual living spaces.
  • A stunning two-story great room serves as the heart of the home, complemented by a formal dining room and a versatile main-level den.
  • The primary suite is conveniently located on the first floor for privacy and easy access, while the remaining bedrooms are positioned to provide a peaceful retreat for family or guests.
  • The main level includes a dedicated laundry room for effortless household management.
  • The exterior features a classic combination of siding and brick detailing, creating timeless curb appeal with inviting covered porch space.

What's Included

  • Foundation Plan- includes your choice of concrete slab, crawl space or basment (when available).
  • Detailed Floor Plans- includes the placement of interior walls, room dimensions, doors, windows, fireplace and stairway location (if applicable), and electrical outlet locations.
  • Exterior Elevations- includes the front, rear and sides of the house with detailed measurement and exterior material requirements. 
  • Cabinet Details- includes details of all cabinets, fireplaces, built-in unites and other interior features.
  • Cross Sections- includes cross section details of the home, flooring, insulation and roofing construction.
  • Roof Plans- includes rafter, dormer, gable and other feature layouts.
  • Specifications- includes recommendations for materials and equipment such as structural specifications, masonry work, concrete work, wood specifications, excavating and grading, drywall, floor, caulking, glazing and sealants.

What's Not Included

  • Architectural or Engineering Stamp - handled locally, or use our structural engineering service if required 
  • Site Plan - handled locally when required 
  • Mechanical Drawings (location of heating and air equipment and duct work) - your subcontractors handle this 
  • Plumbing Drawings (drawings showing the actual plumbing pipe sizes and locations) - your subcontractors handle this 
  • Energy calculations - handled locally when required

Loading...
Price Guarantee
Loading...

Explore the costs

Discover the cost to build & furnish this home.

Need a modified version?

Get a free quote within 3 business days.

Loading...

Square Footage Breakdown

Total Heated Area

2,089 sq. ft.

1st Floor

1,640 sq. ft.

2nd Floor

449 sq. ft.

Porch, Combined

304 sq. ft.

Beds/Baths

Bedrooms

4

Full bathrooms

2

Foundation Type

Standard Foundations

Crawl, Slab

Exterior Walls

Exterior Walls

2x4

Dimensions

Width

51' 10"

Depth

62' 3"

Garage

Type

Standard, Attached

Area

551 sq. ft.

Count

2 Cars

Entry Location

Front

Ceiling Heights

First Floor

9'

Roof Details

Primary Pitch

9 on 12

Secondary Pitch

6 on 12

Framing Type

Stick
Architectural Style

Farmhouse

Plan Collections

Square Footage Breakdown

Total Heated Area

2,089 sq. ft.

1st Floor

1,640 sq. ft.

2nd Floor

449 sq. ft.

Porch, Combined

304 sq. ft.

Beds/Baths

Bedrooms

4

Full bathrooms

2

Foundation Type

Standard Foundations

Crawl, Slab

Exterior Walls

Exterior Walls

2x4

Dimensions

Width

51' 10"

Depth

62' 3"

Garage

Type

Standard, Attached

Area

551 sq. ft.

Count

2 Cars

Entry Location

Front

Ceiling Heights

First Floor

9'

Roof Details

Primary Pitch

9 on 12

Secondary Pitch

6 on 12

Framing Type

Stick
Architectural Style

Plan Collections

* Please note that all sale prices and promotions featured on our website are subject to change without prior notice. While we strive to provide accurate and up-to-date information, occasional discrepancies may occur due to factors beyond our control. We encourage you to verify all details, including pricing and availability, before making any purchase. Exclusions or restrictions may apply to specific promotions. We reserve the right to modify or cancel any sale at our discretion. Thank you for your understanding and happy shopping!Let's go back to the top.