LogoLogo TaglineLogo Tagline
Loading...
Client Photo id:  507785
Client Photo id:  507784
Client Photo id:  507783
Client Photo id:  507782
Client Photo id:  507781
Client Photo id:  507780
Client Photo id:  507779
Client Photo id:  507778
Client Photo id:  507777
Client Photo id:  507776
Client Photo id:  507775
Client Photo id:  507774
Client Photo id:  507773
Client Photo id:  507772
Client Photo id:  507771
Client Photo id:  507770
Client Photo id:  507769
Client Photo id:  507768
Client Photo id:  507767
Client Photo id:  507766

Other Customer Photos

131 photos in 5 albums

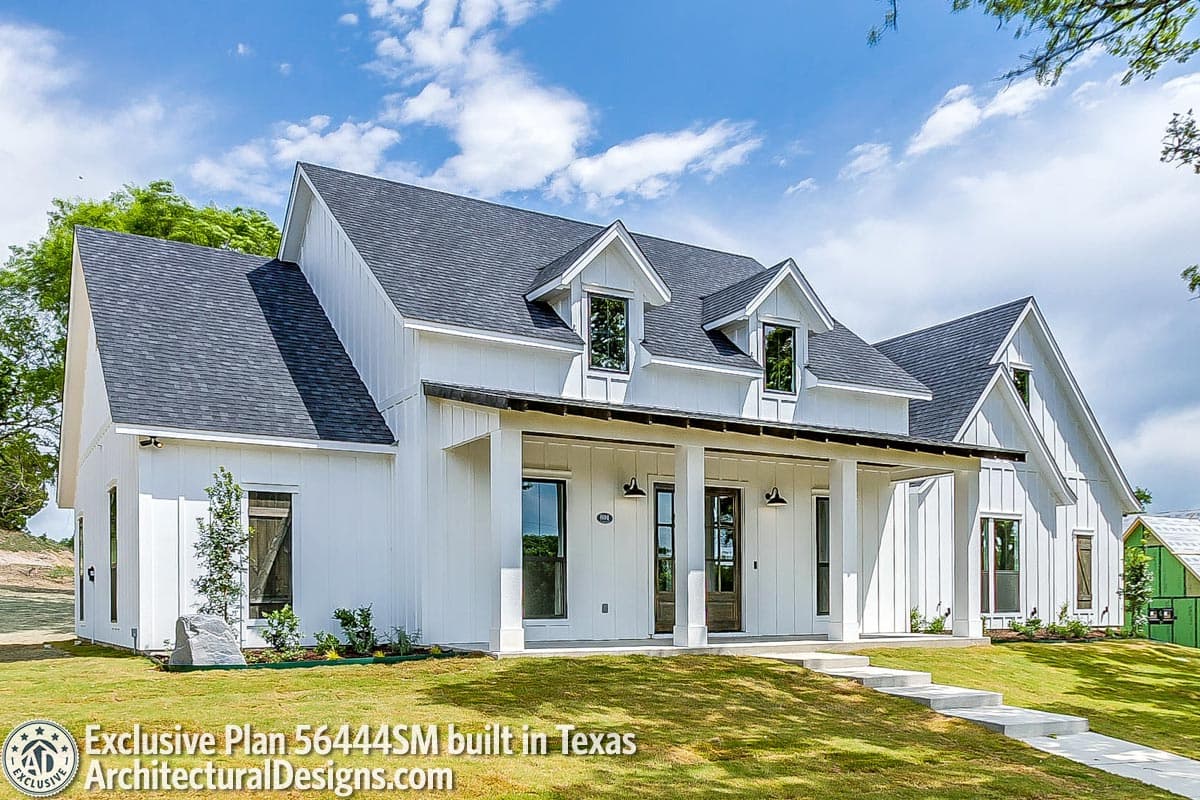
build gallery item - Modern Farmhouse Plan 56444SM Comes to Life in Texas!

Plan 56444SM

Modern Farmhouse Plan 56444SM Comes to Life in Texas!

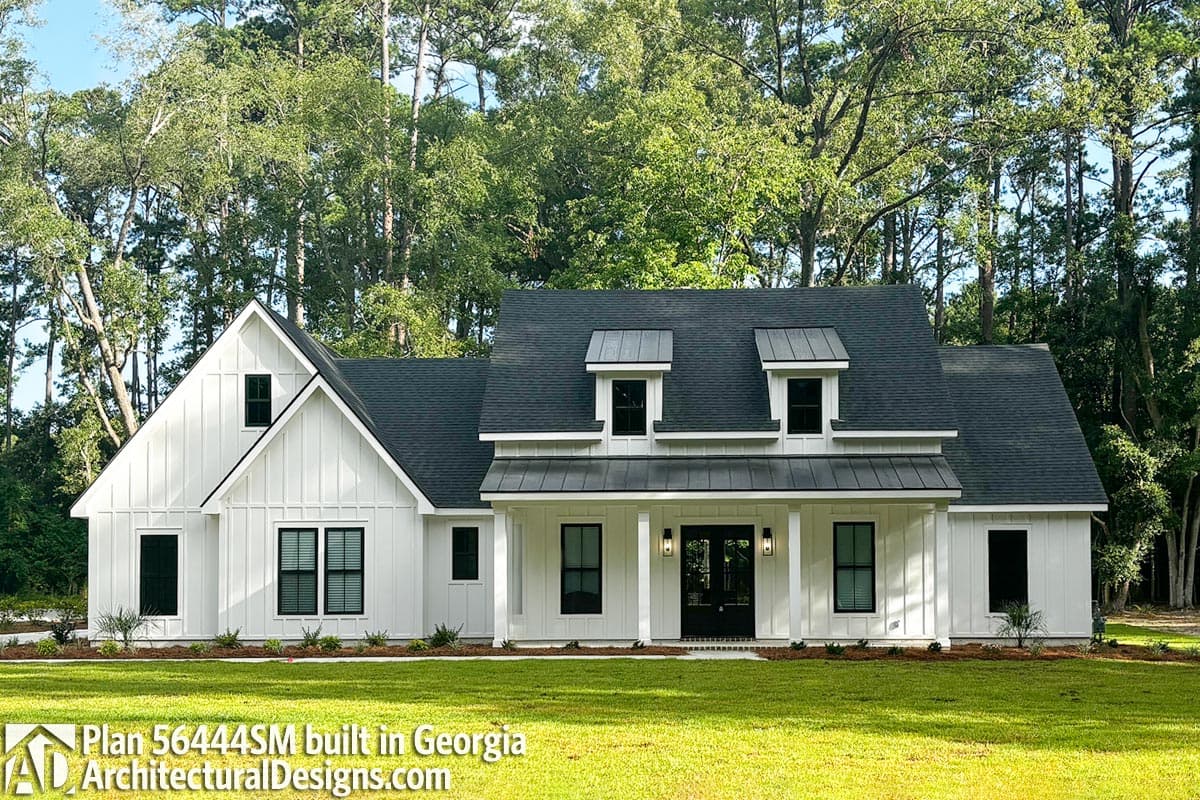
build gallery item - Modern Farmhouse Plan 56444SM Comes to Life in Georgia

Plan 56444SM

Modern Farmhouse Plan 56444SM Comes to Life in Georgia

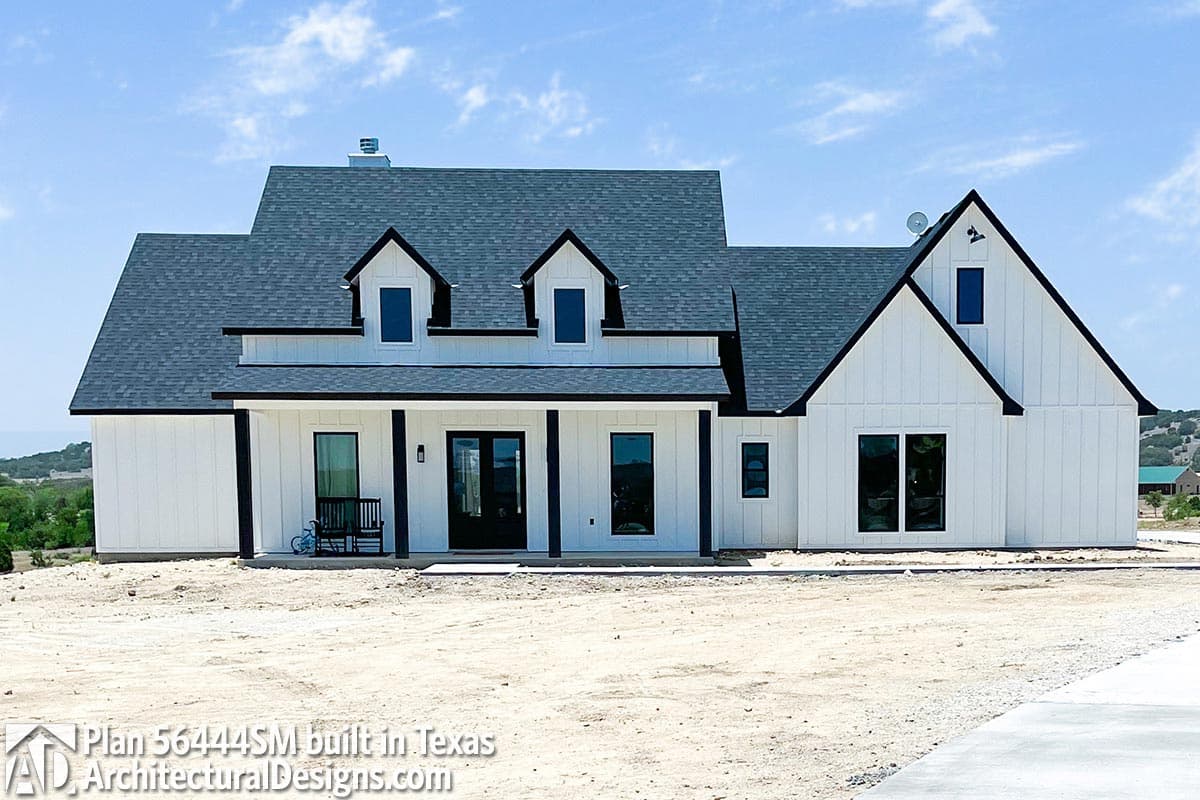
build gallery item - House Plan 56444SM comes to life in Texas! Again!!

Plan 56444SM

House Plan 56444SM comes to life in Texas! Again!!

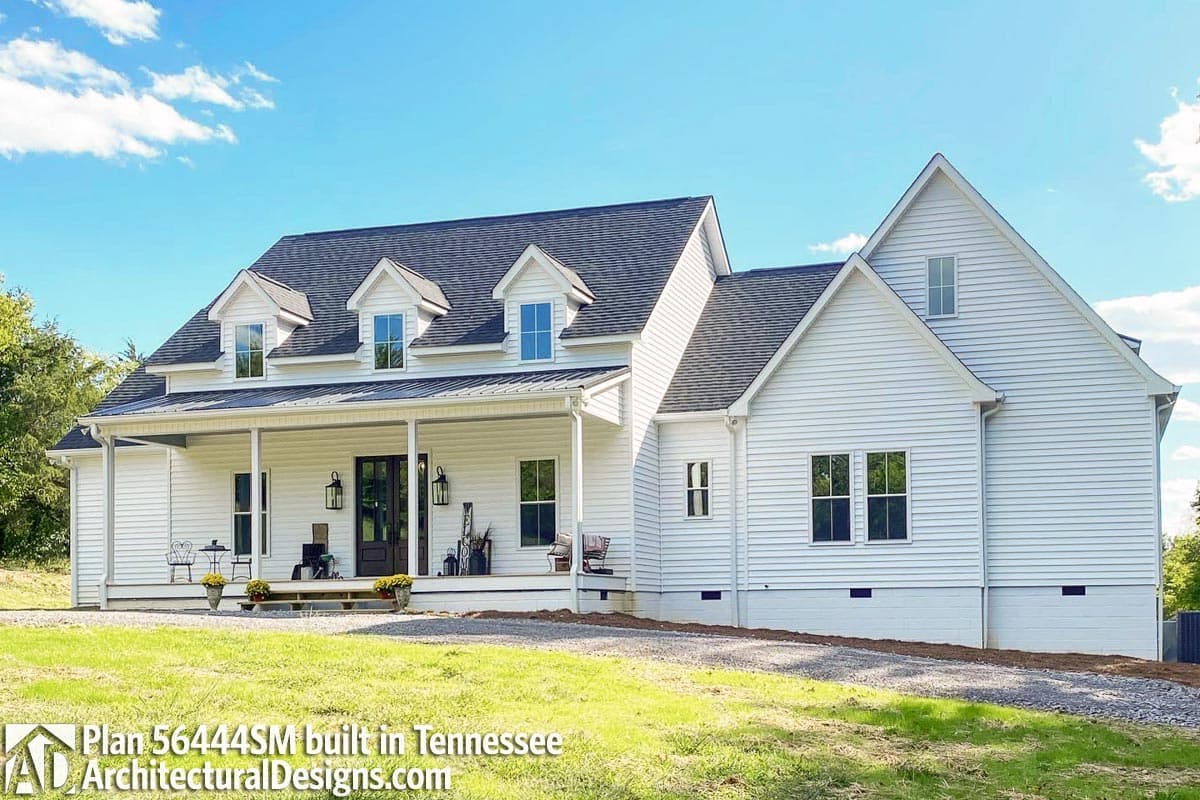
build gallery item - House Plan 56444SM comes to life in Tennessee with modified dormers

Plan 56444SM

House Plan 56444SM comes to life in Tennessee with modified dormers

Plan 56444View Plan56444SM

House Plan 56444SM Comes to Life in South Carolina with Modified Garage

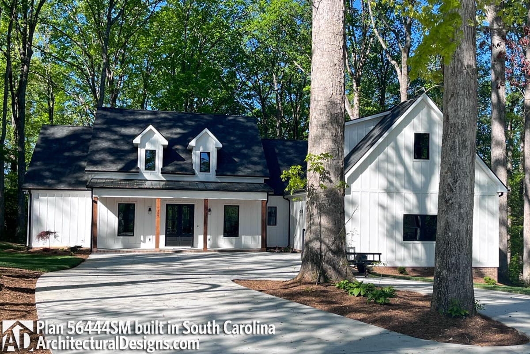
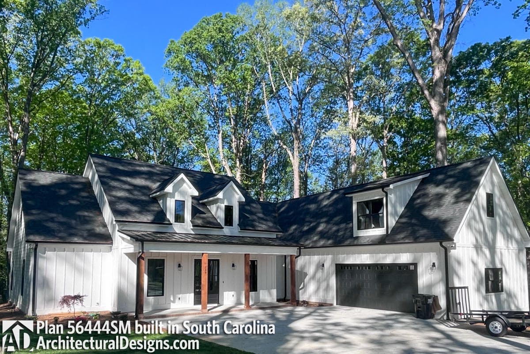
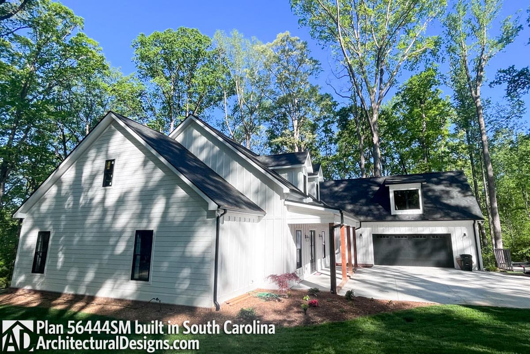
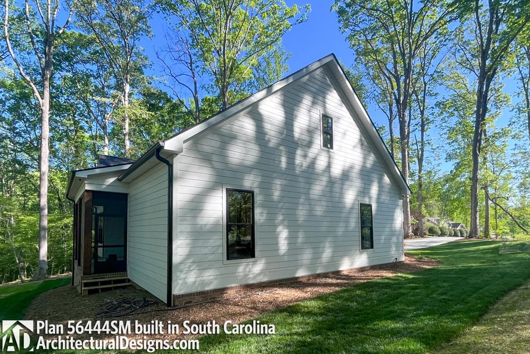
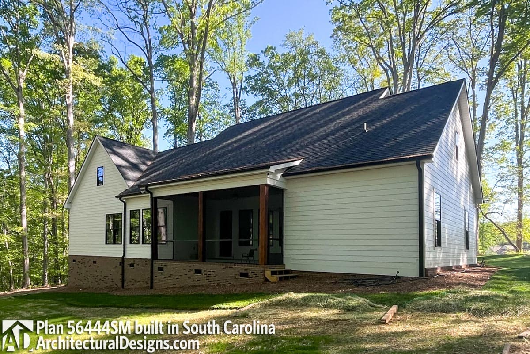
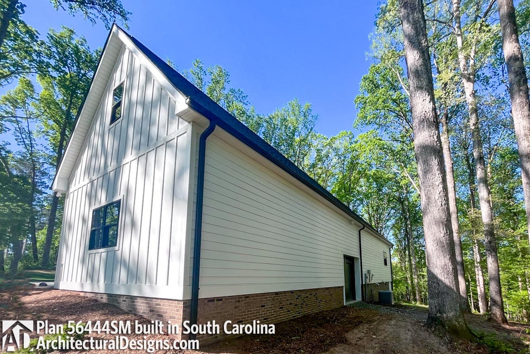
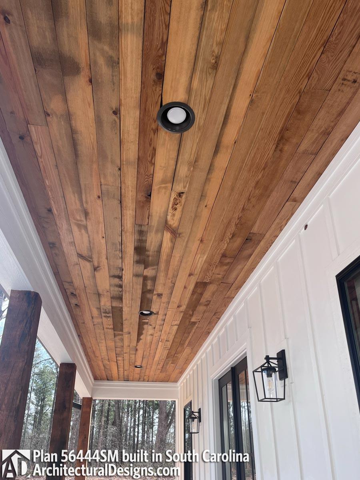
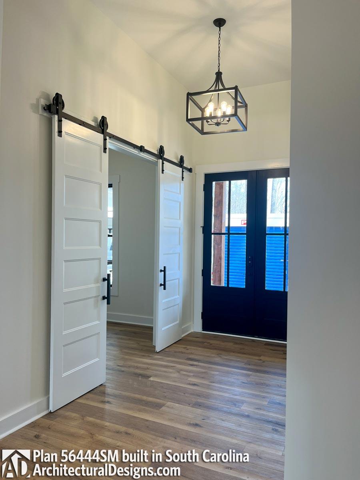
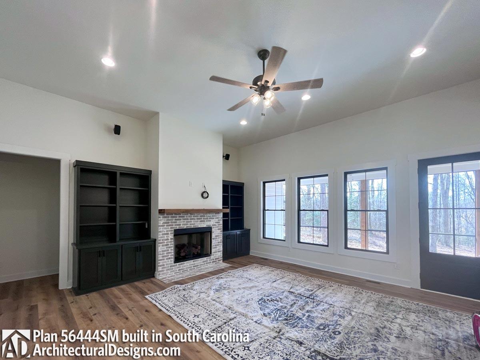
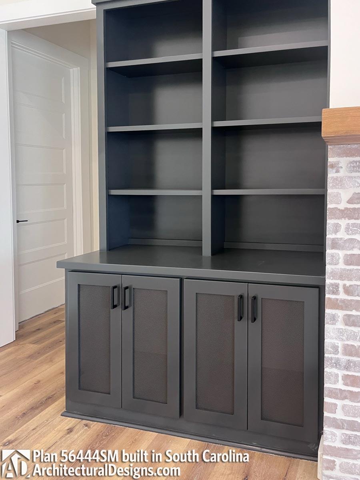
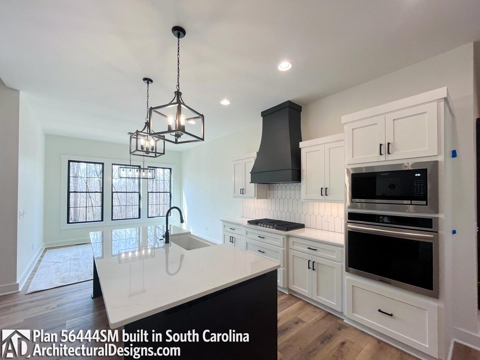
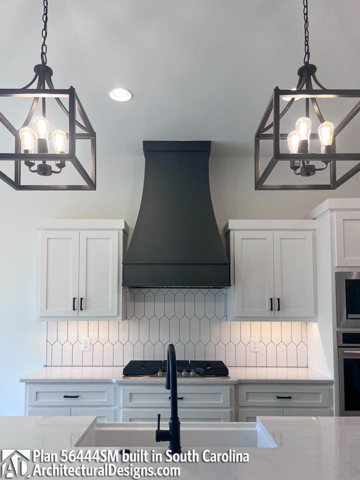
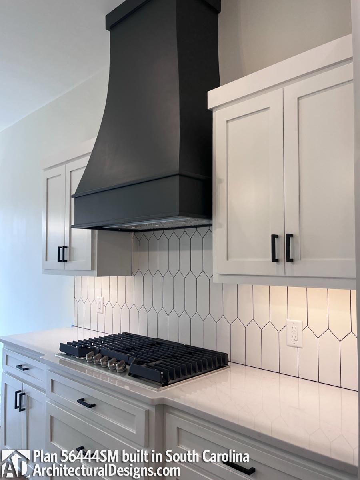
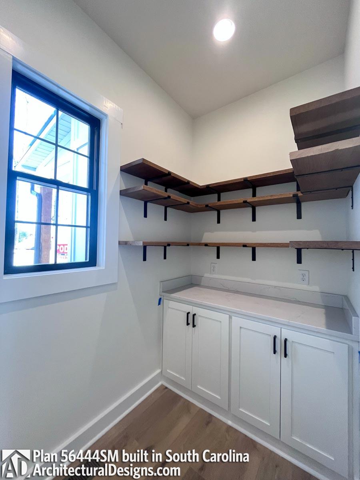
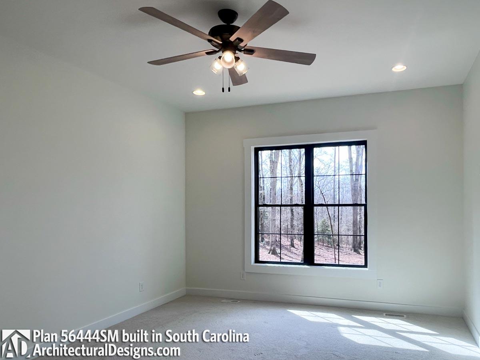
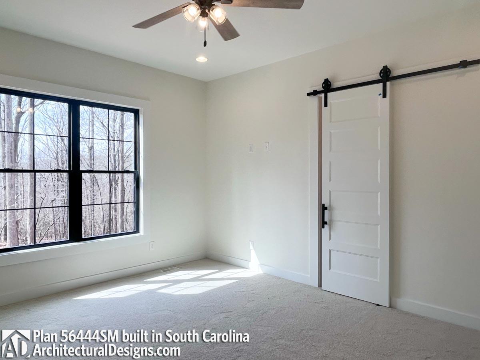
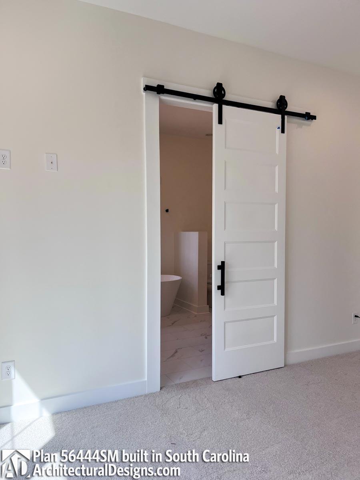
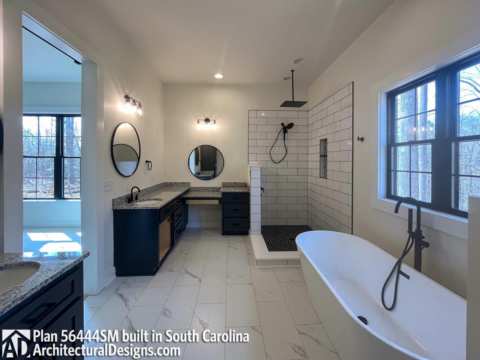
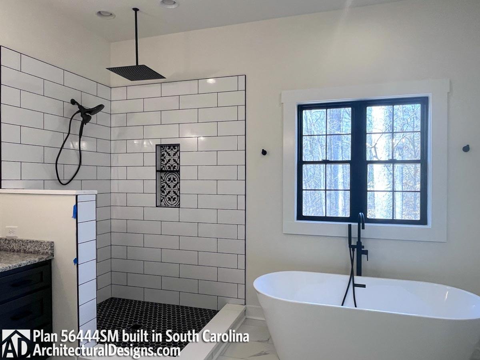
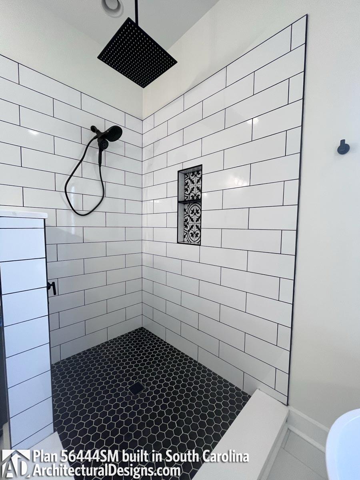
Our client built a modified version of Architectural Designs  Modern Farmhouse Plan 56444SM on their property in South Carolina. They made significant modifications to the plan to accommodate the shape and grade of their lot. They flipped the garage and master side of the home, so the garage was a courtyard/front-entry, and moved the master bedroom to the rear of the home. The third garage bay now has a door to the right-side, converting the space into a  shed/man cave. They eliminated the grilling porch, and reduced the overall rear porch area. The modifications altered the bonus area, combining two attic areas into one and increasing the overall bonus square footage to 722 square feet. They finished out the bonus, and opted for a full bath to increase the functionality of the space. Ready when you are! Where are YOU going to build?

Starting at

Loading...

Ready to Get Started?

Select your plan set options before checkout.

Price Match Guarantee
Loading...

Modify this Plan

Receive a free modification quote within 3 business days.

Loading...

Start with a Cost Report

Calculate the cost to build & furnish your home.

Loading...

Have questions or need help?

contact

203-761-8500

mail[email protected]