LogoLogo TaglineLogo Tagline
Loading...
Client Photo id:  380998
Client Photo id:  380997
Client Photo id:  381057
Client Photo id:  380996
Client Photo id:  380995
Client Photo id:  380994
Client Photo id:  381056
Client Photo id:  380991
Client Photo id:  380993
Client Photo id:  380992
Client Photo id:  380989
Client Photo id:  380988
Client Photo id:  380987
Client Photo id:  381000
Client Photo id:  381058
Plan 51735View Plan51735HZ

House Plan 51735HZ Comes to Life in Mississippi

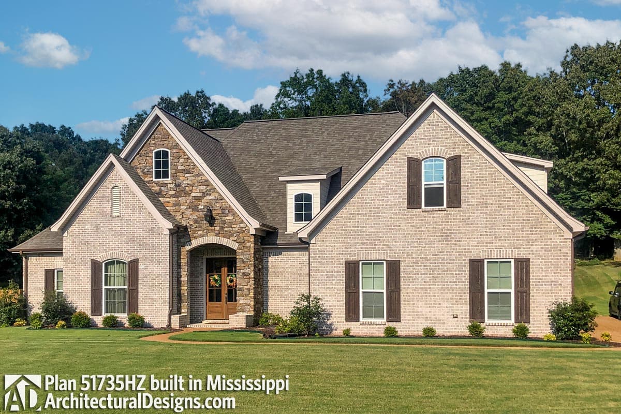
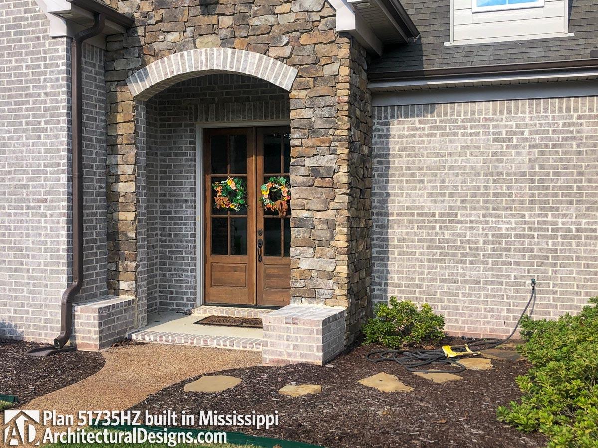
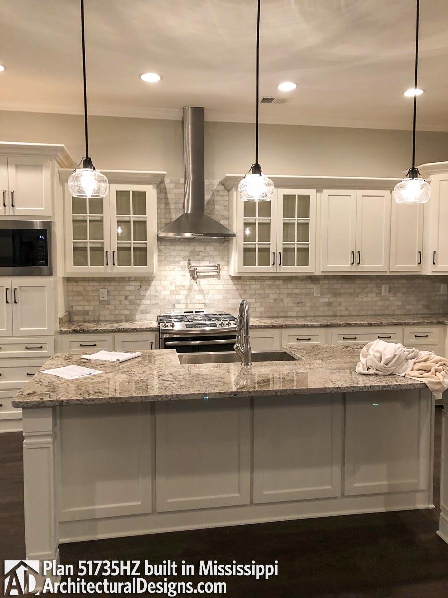
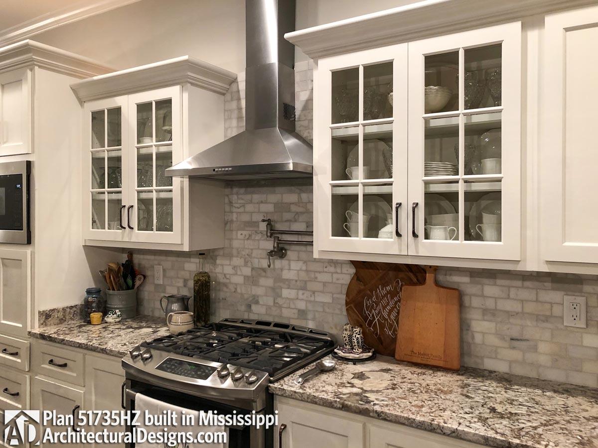
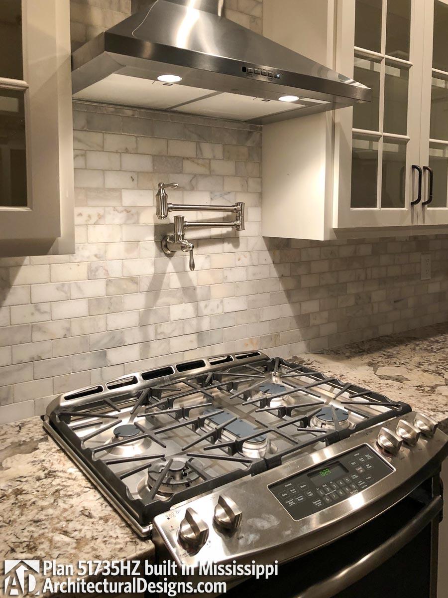
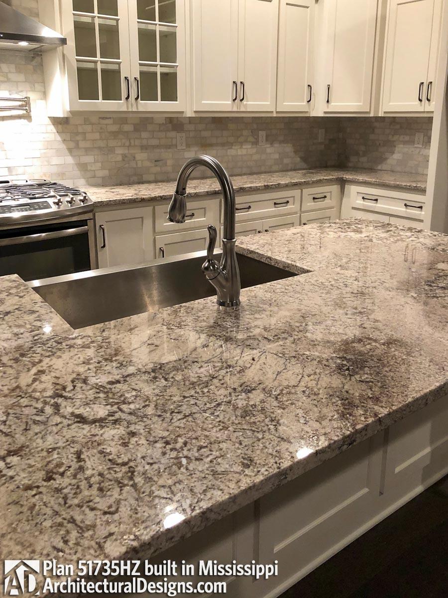
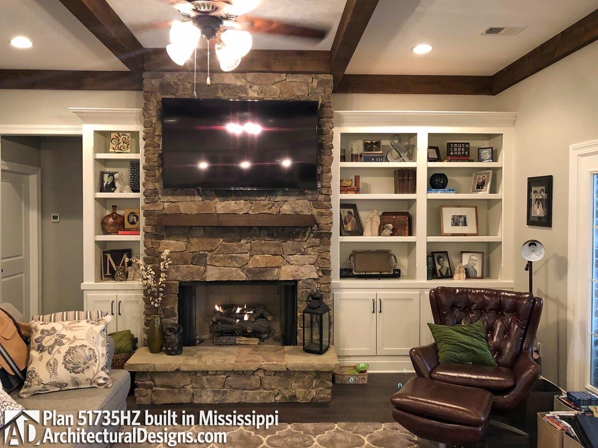
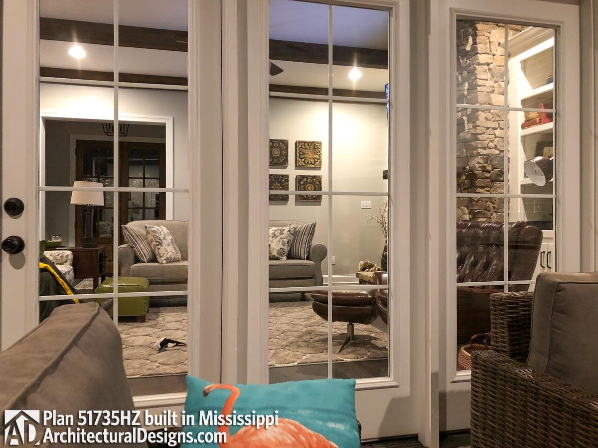
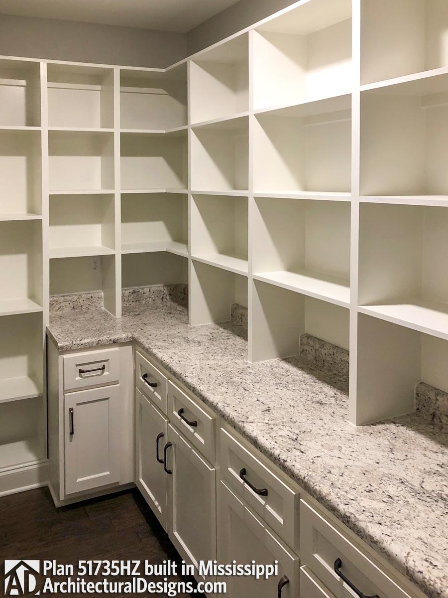
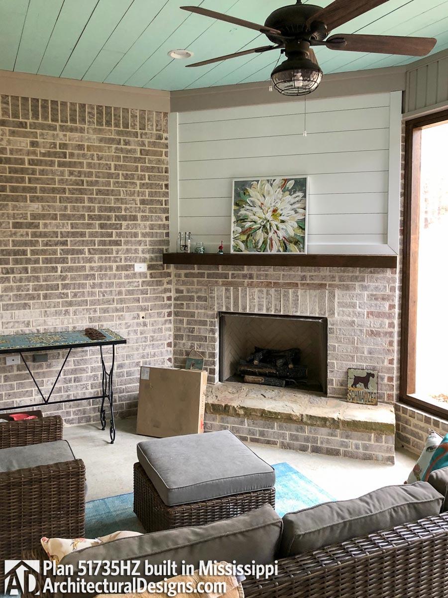
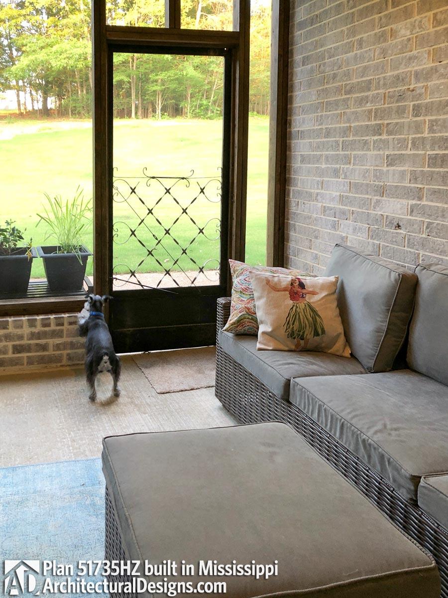
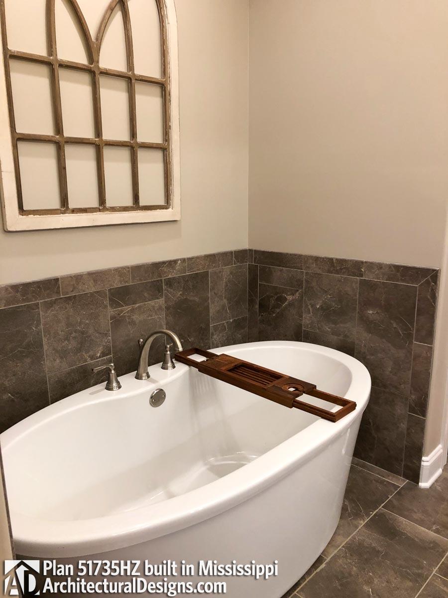
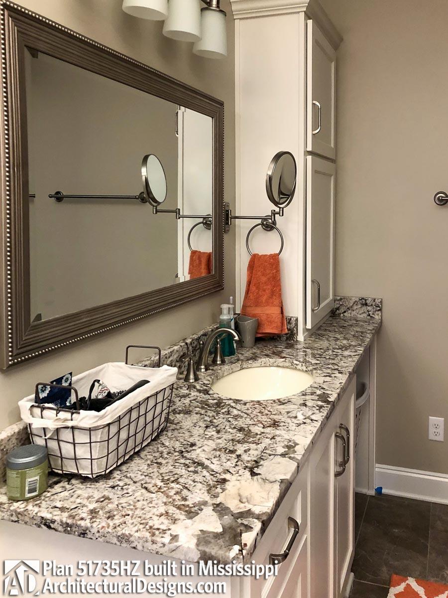
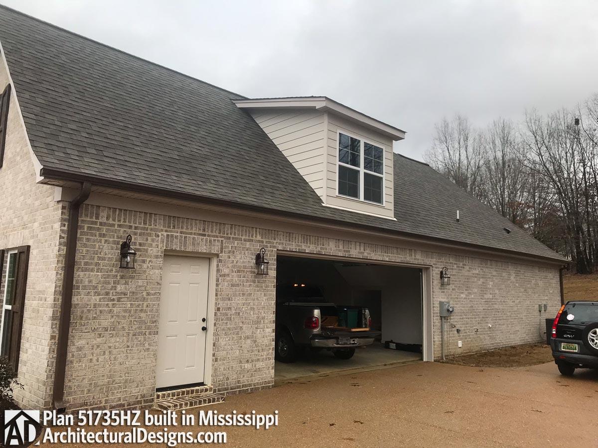
Our client built Architectural Designs House Plan 51735HZ on their property in Mississippi. They made some changes which included the addition of a 3rd garage bay as a workshop, increased the dining room's square footage, moved the door way to the garage hallway so another bank of cabinets could be added and screened in the back porch. Ready when you are! Where do YOU want to build?

Starting at

Loading...

Ready to Get Started?

Select your plan set options before checkout.

Price Match Guarantee
Loading...

Modify this Plan

Receive a free modification quote within 3 business days.

Loading...

Start with a Cost Report

Calculate the cost to build & furnish your home.

Loading...

Have questions or need help?

contact

203-761-8500

mail[email protected]