LogoLogo TaglineLogo Tagline
Loading...
Customer Photo id:  516807
Customer Photo id:  516806
Customer Photo id:  516805
Customer Photo id:  516804
Customer Photo id:  516803
Customer Photo id:  516802
Customer Photo id:  516801
Customer Photo id:  516800
Customer Photo id:  516799
Customer Photo id:  516798
Customer Photo id:  516797
Customer Photo id:  516796
Customer Photo id:  516795
Customer Photo id:  516794
Customer Photo id:  516793
Customer Photo id:  516792
Customer Photo id:  516791
Customer Photo id:  516790
Customer Photo id:  516789
Customer Photo id:  516788

Other Customer Photos

93 photos in 2 albums

build gallery item - Craftsman House Plan 15884GE Comes to Life in North Carolina, Again!

Plan 15884GE

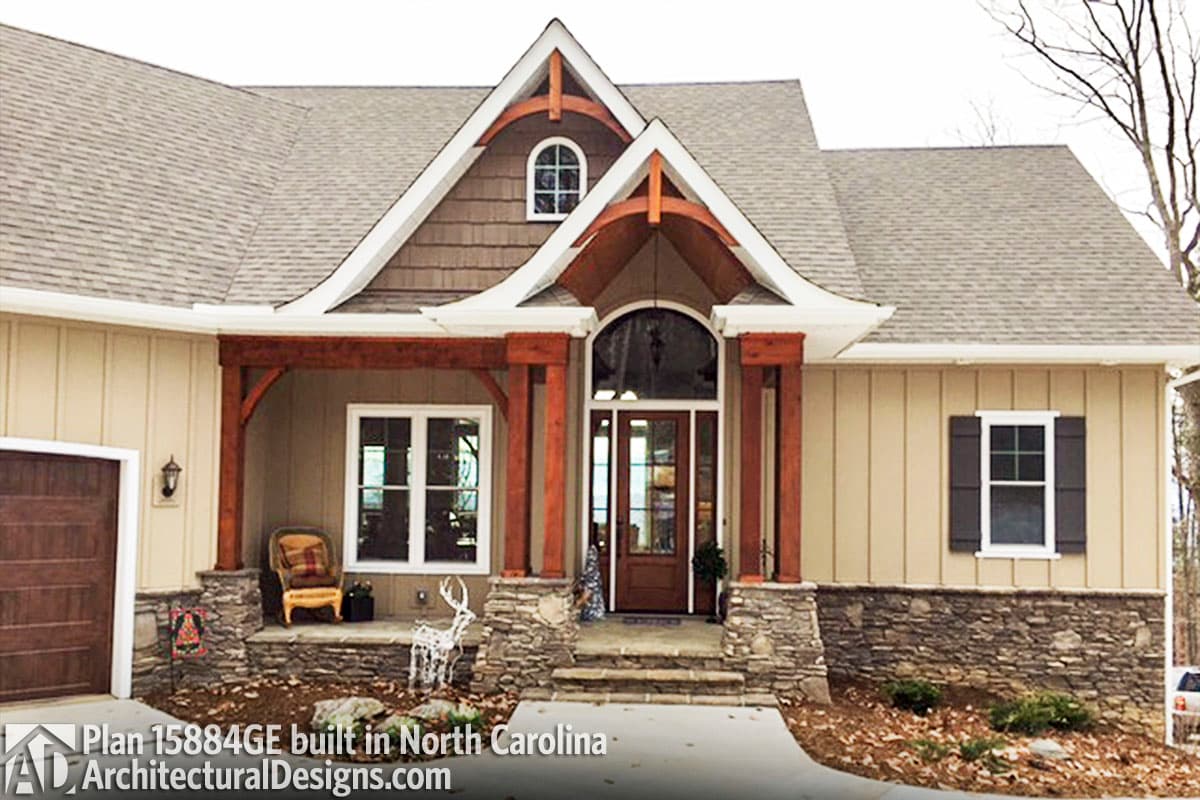
Craftsman House Plan 15884GE Comes to Life in North Carolina, Again!

Plan 15884View Plan15884GE

Craftsman House Plan 15884GE Comes to Life in North Carolina

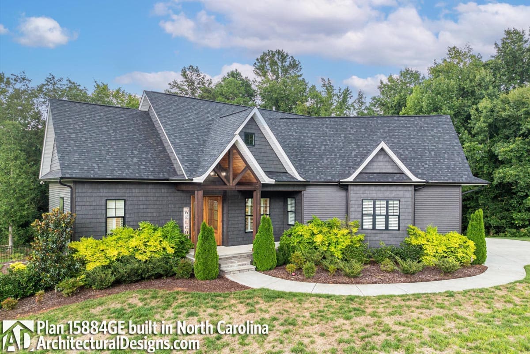
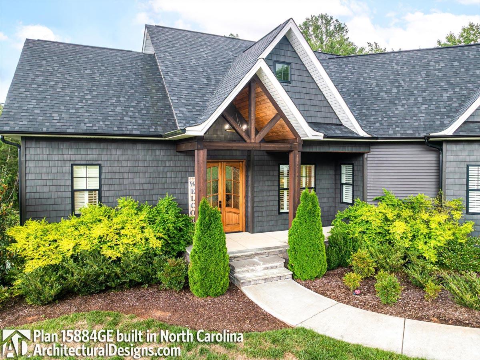
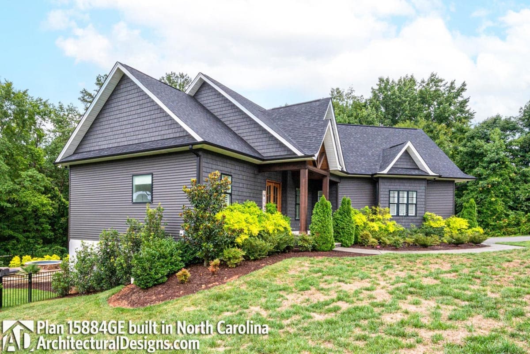
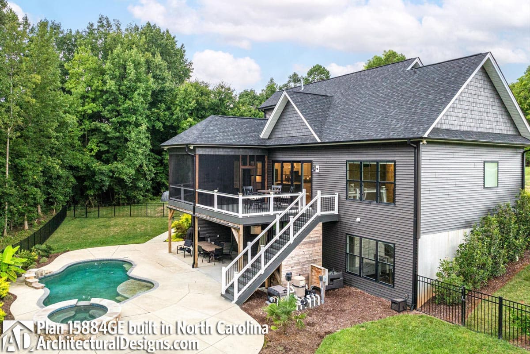
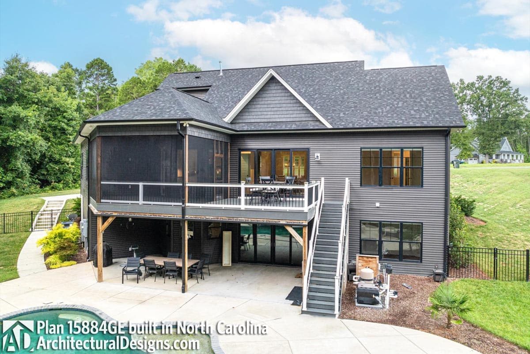
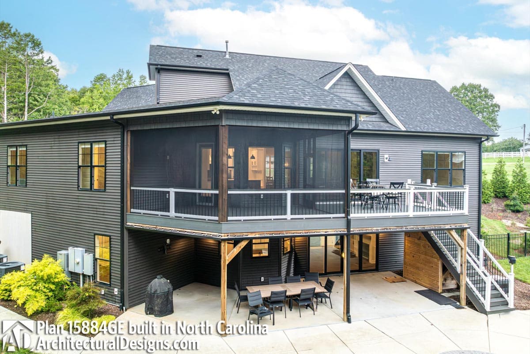
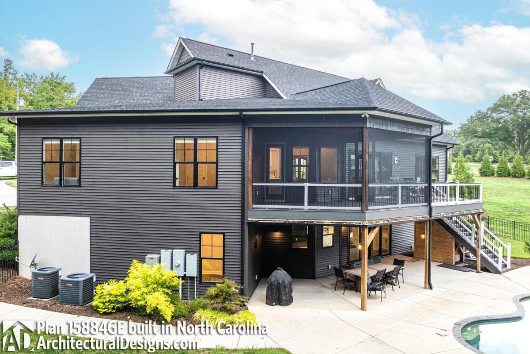
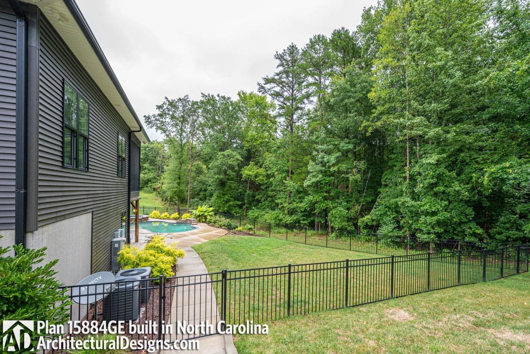
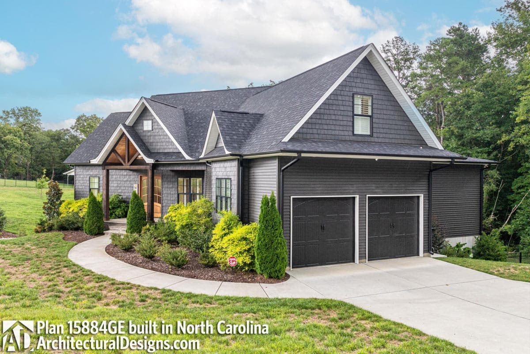
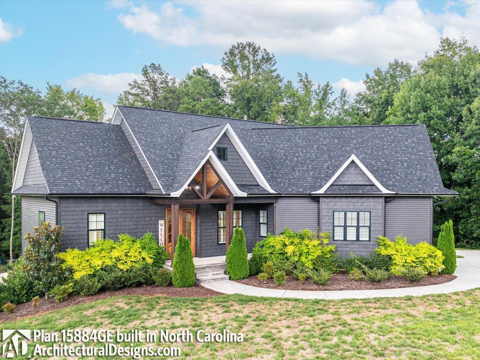
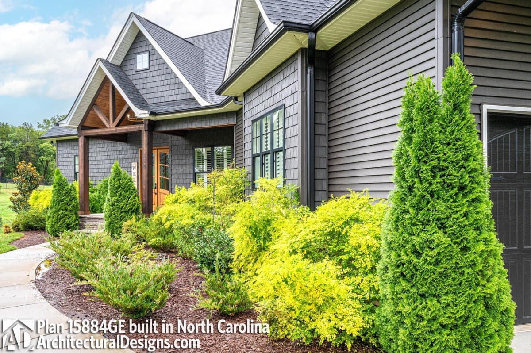
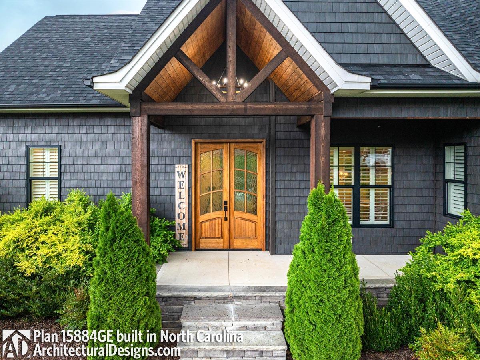
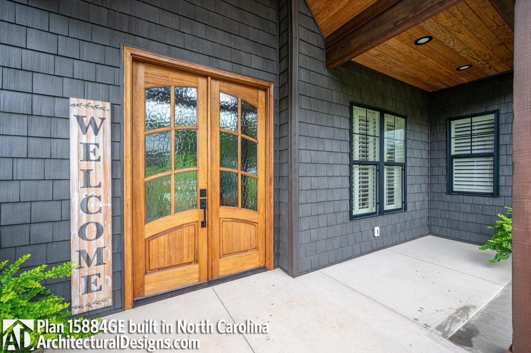
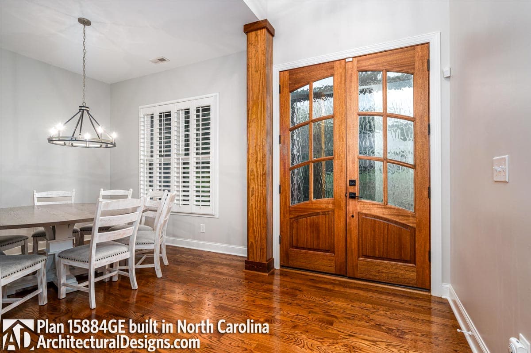
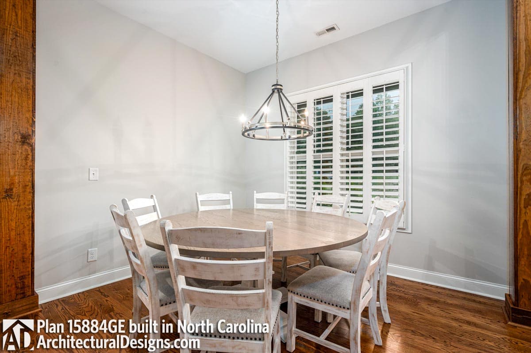
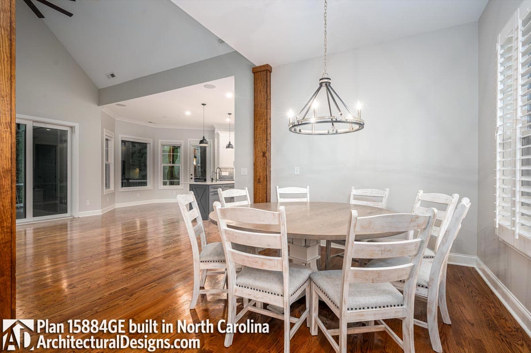
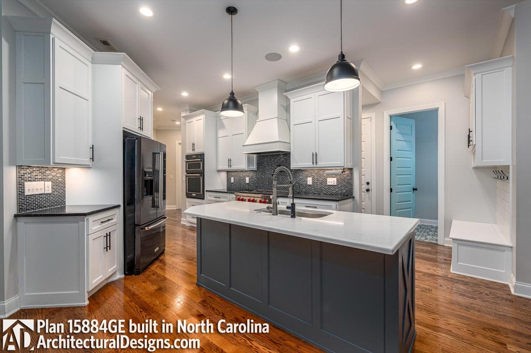
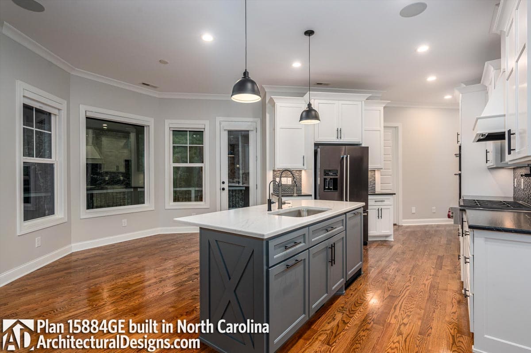
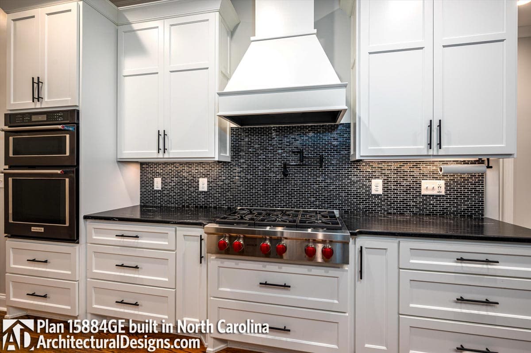
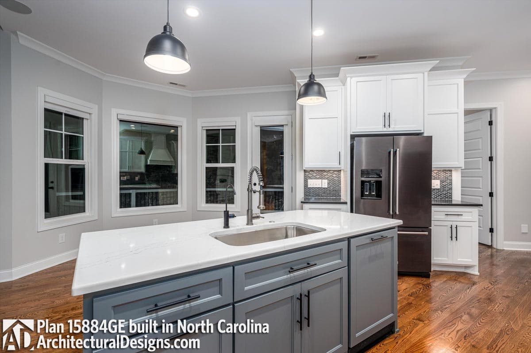
Our builder-client, Wilcox Homes, built Architectural Designs Craftsman House Plan 15884GE with a finished walkout basement and in reverse orientation on their client's property in North Carolina. Ready when you are! Where do YOU want to build?
Loading...
Price Guarantee
Loading...

Explore the costs

Discover the cost to build & furnish this home.

Loading...

Need a modified version?

Get a free quote within 3 business days.

Loading...

Have questions or need help?

contact

203-761-8500

mail[email protected]