LogoLogo TaglineLogo Tagline
Loading...
Plan 774007MWK

Exclusive

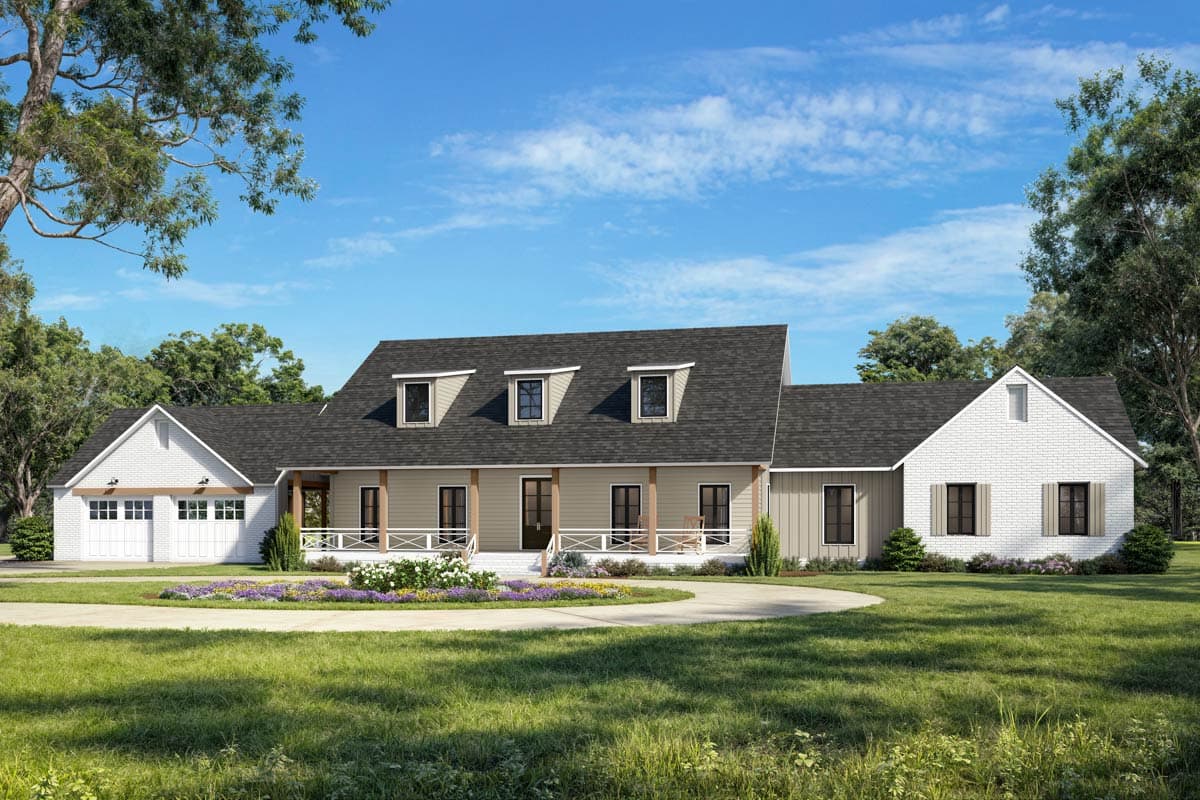
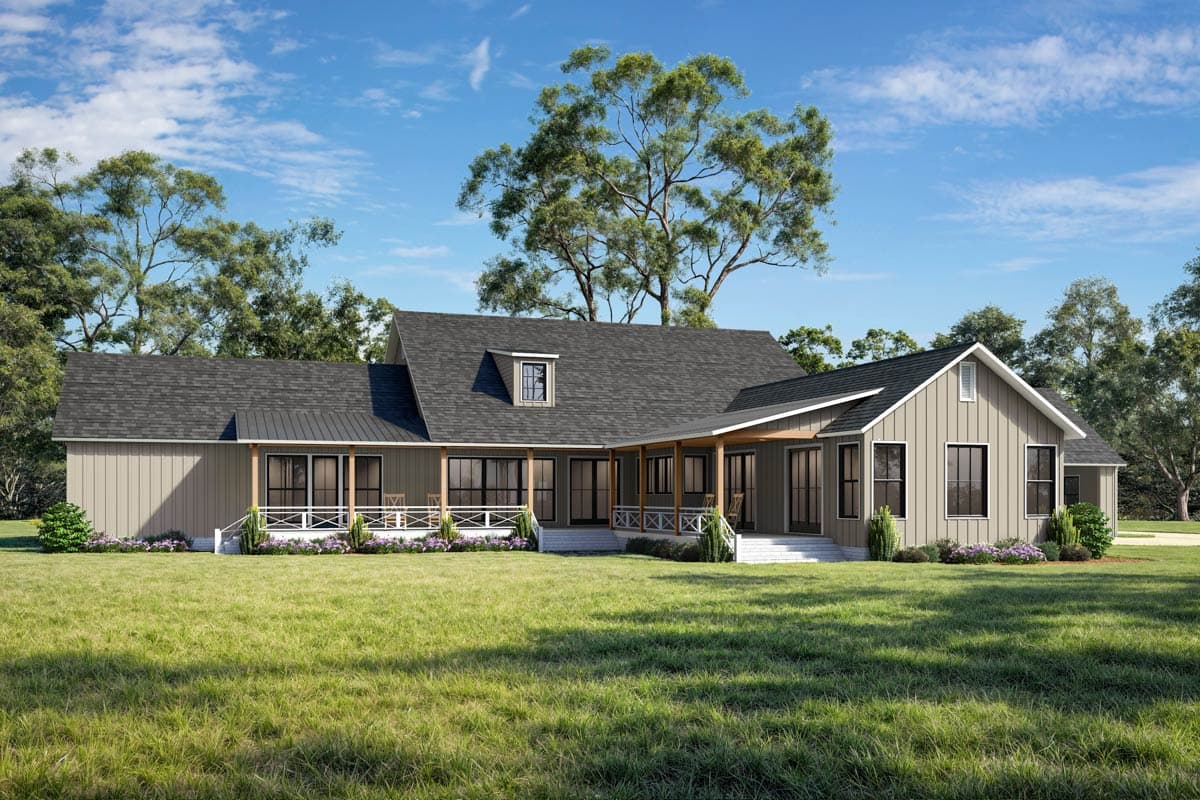
Grand Modern Farmhouse House Plan with 4 Beds, Game Room, and Expansive Porches

Heated S.F.
4,127
Beds
4
Baths
4.5
Stories
2
Cars
2

Floor Plan

Plan 774007MWK

Main Level
Main Level
2nd Floor
2nd Floor

Plan 774007MWK

M-F 9am-5pm EST |

1-203-761-8500

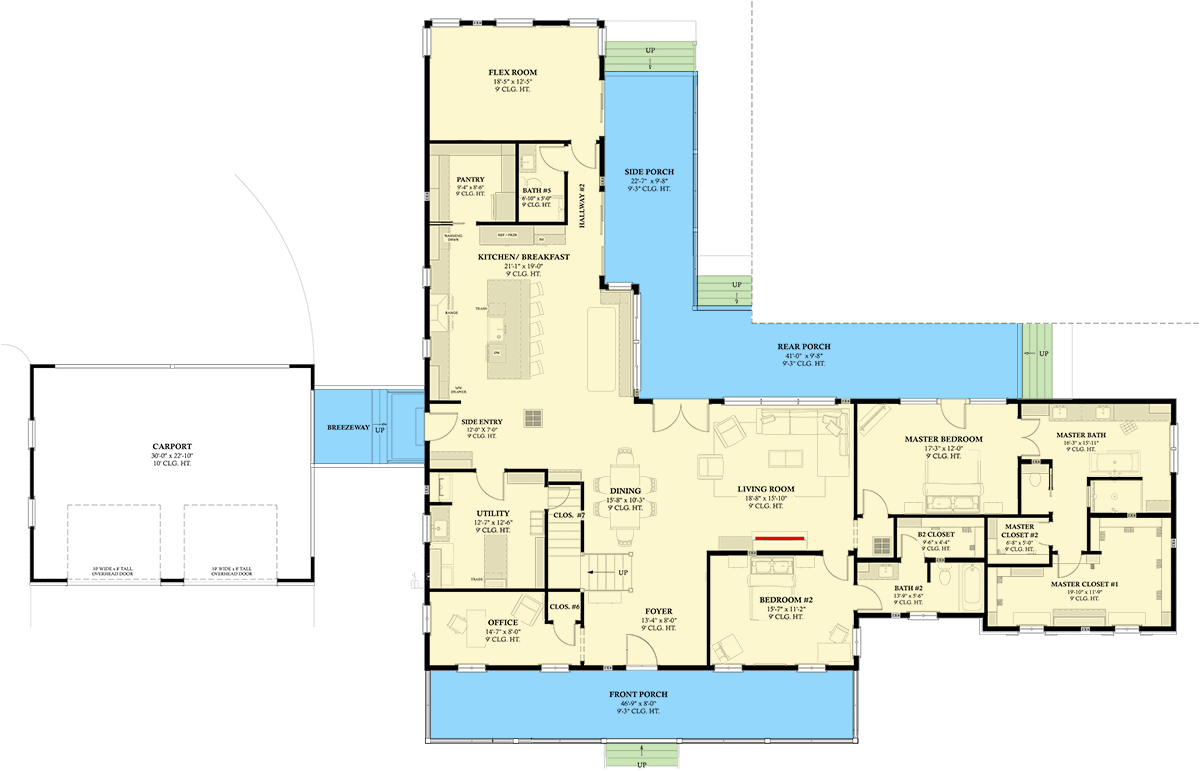
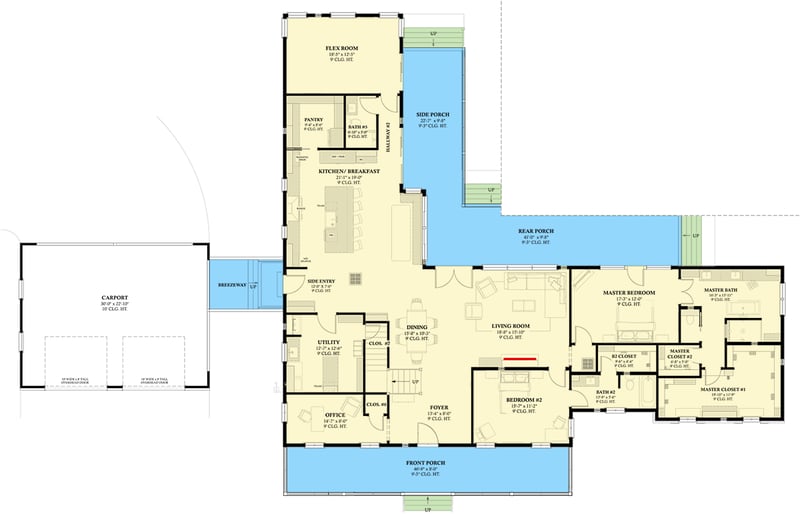
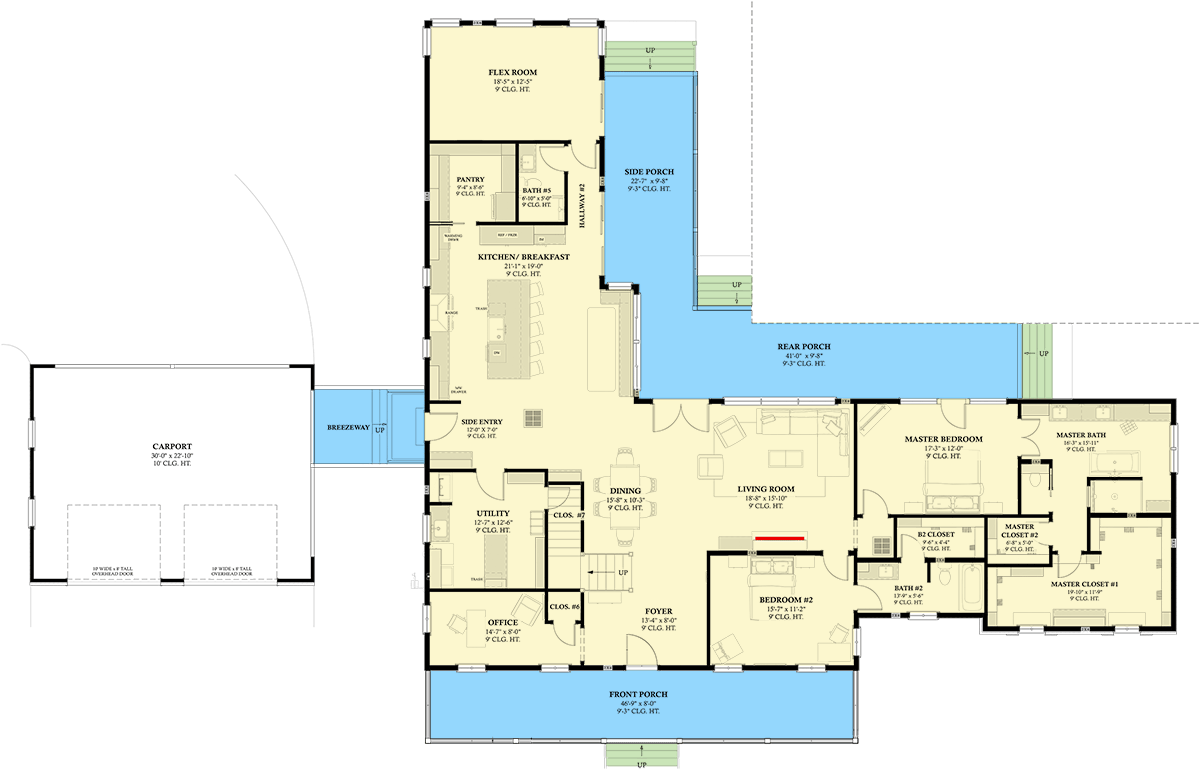
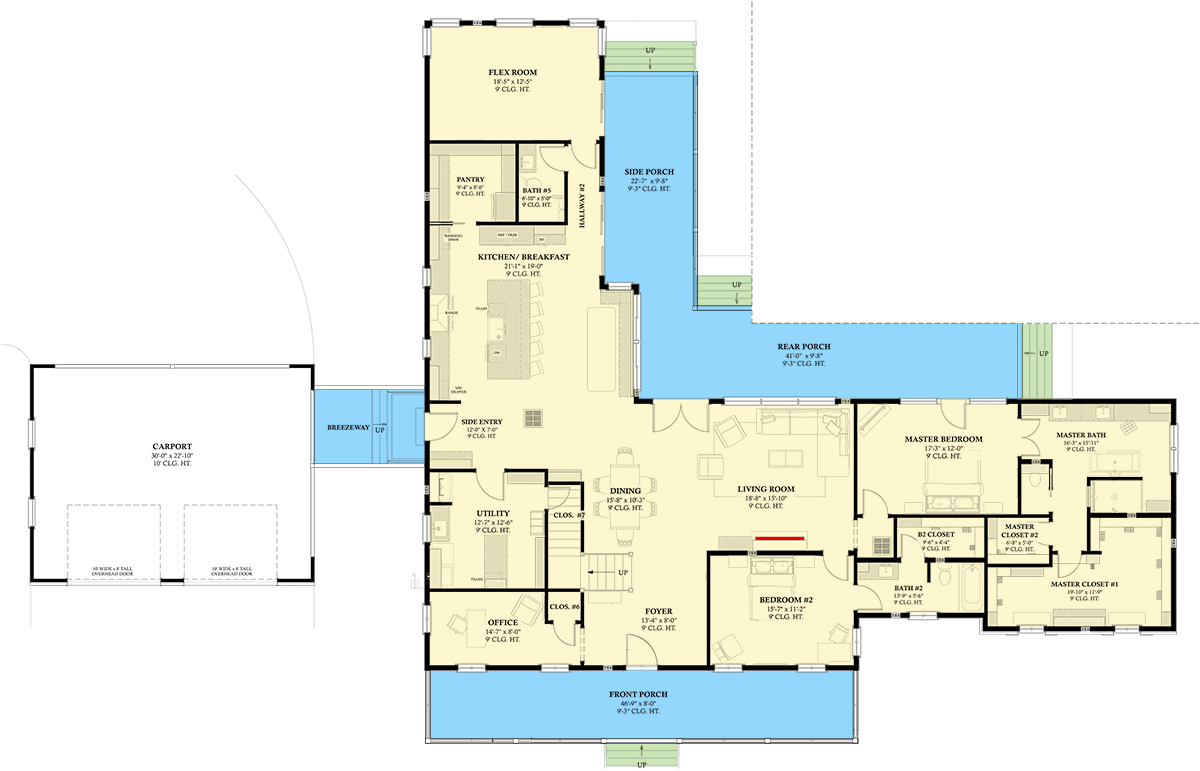
Main Level

Plan 774007MWK: Grand Modern Farmhouse House Plan with 4 Beds, Game Room, and Expansive Porches - Floor Plan - Main Level - Farmhouse, Modern Farmhouse, New American

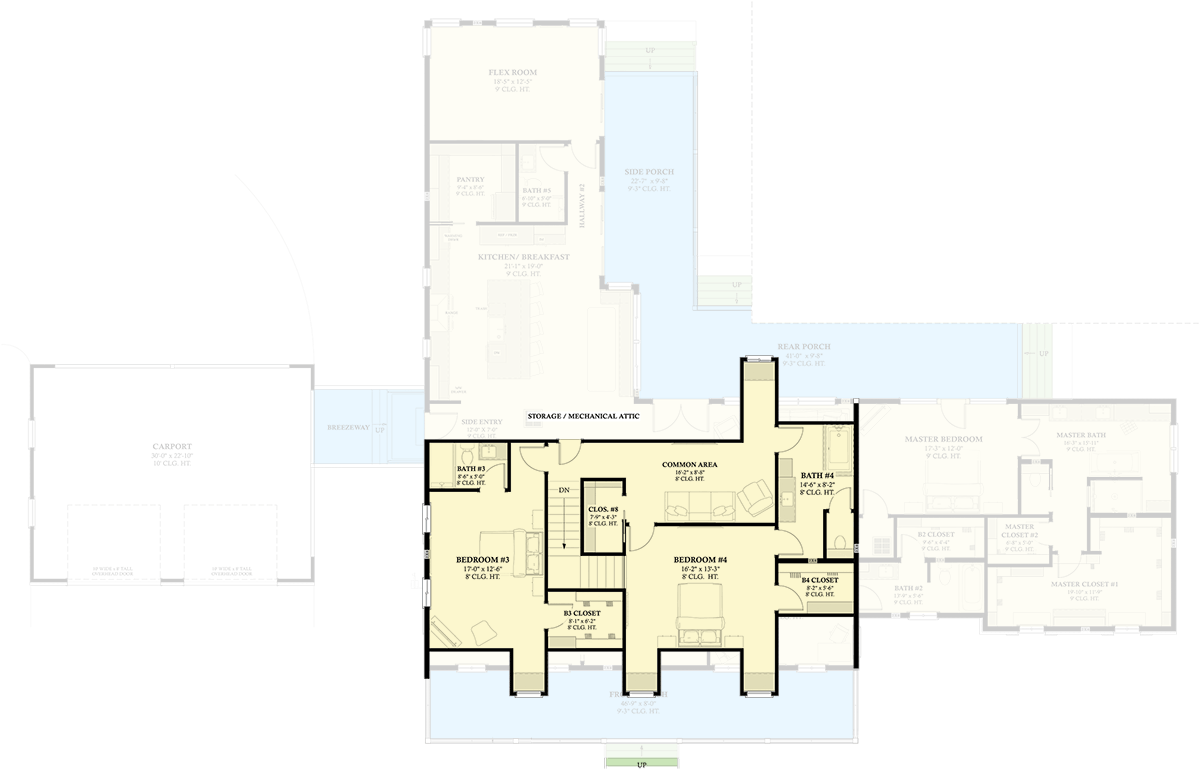
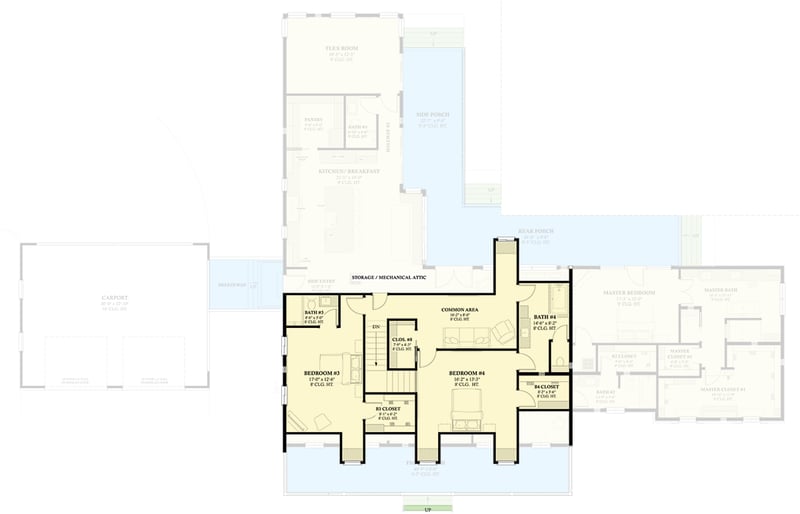
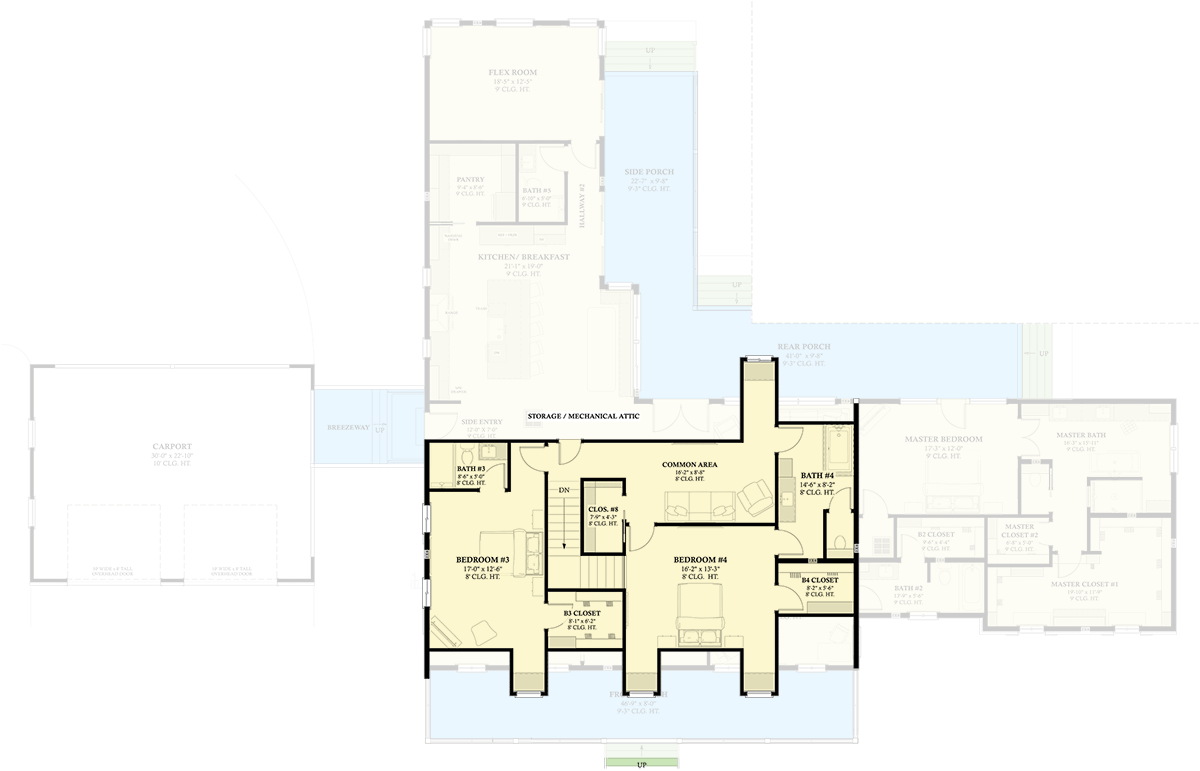
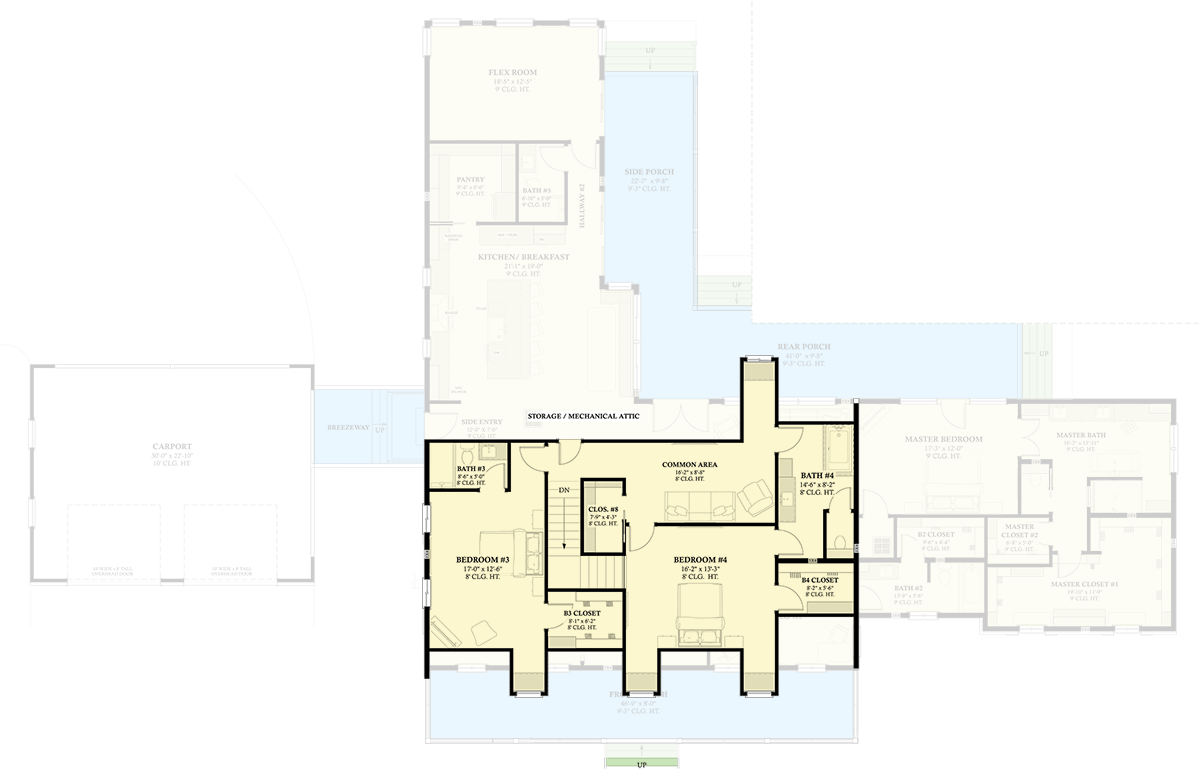
2nd Floor

Plan 774007MWK: Grand Modern Farmhouse House Plan with 4 Beds, Game Room, and Expansive Porches - Floor Plan - 2nd Floor - Farmhouse, Modern Farmhouse, New American

Plan Details

  • This sprawling 4,127 sq. ft. Modern Farmhouse and New American style house plan offers 4 bedrooms, 4.5 bathrooms, and an attached 2-car garage spanning 700 sq. ft., perfect for a growing family or those who love to entertain.
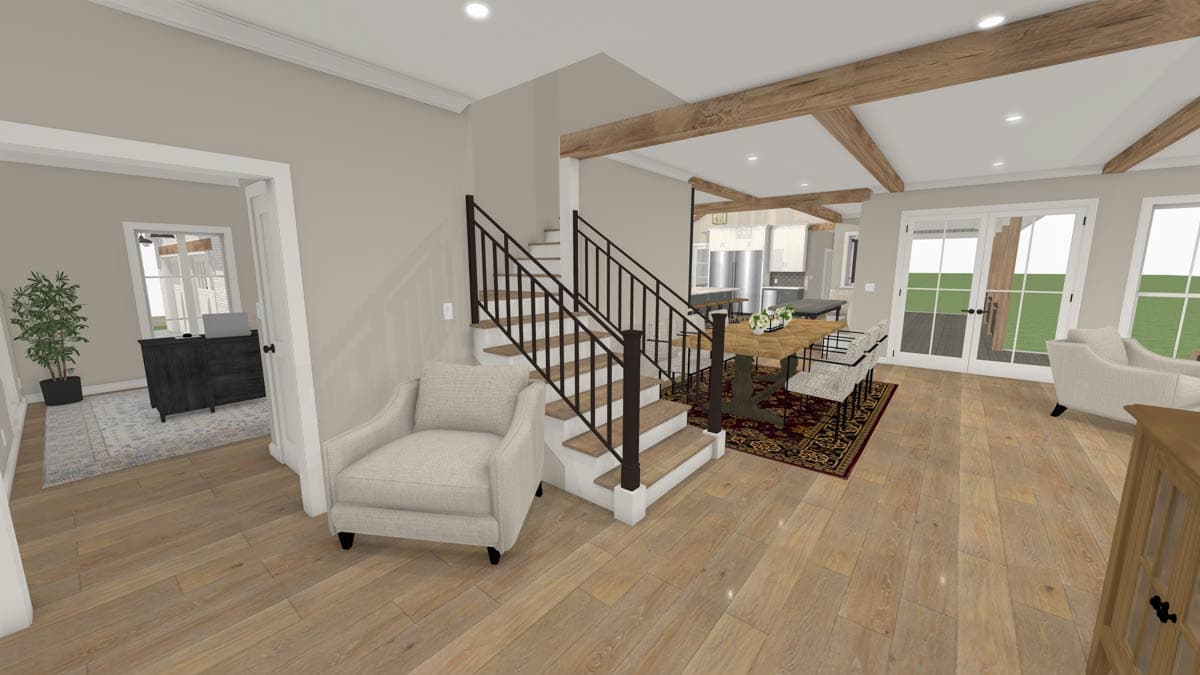
  • Upon entering from the front porch, you're greeted by an inviting open-concept layout that seamlessly blends elegant design with practical living. A dedicated home office or flexible room is thoughtfully placed near the entry, providing a private space for work or study.
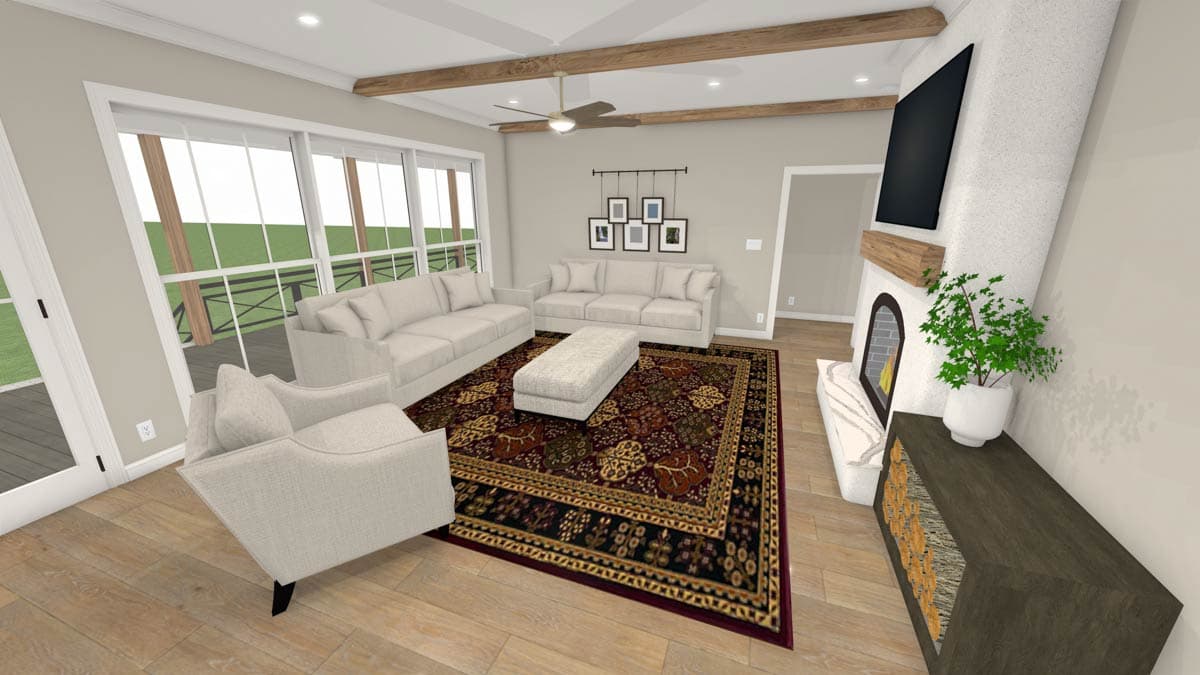
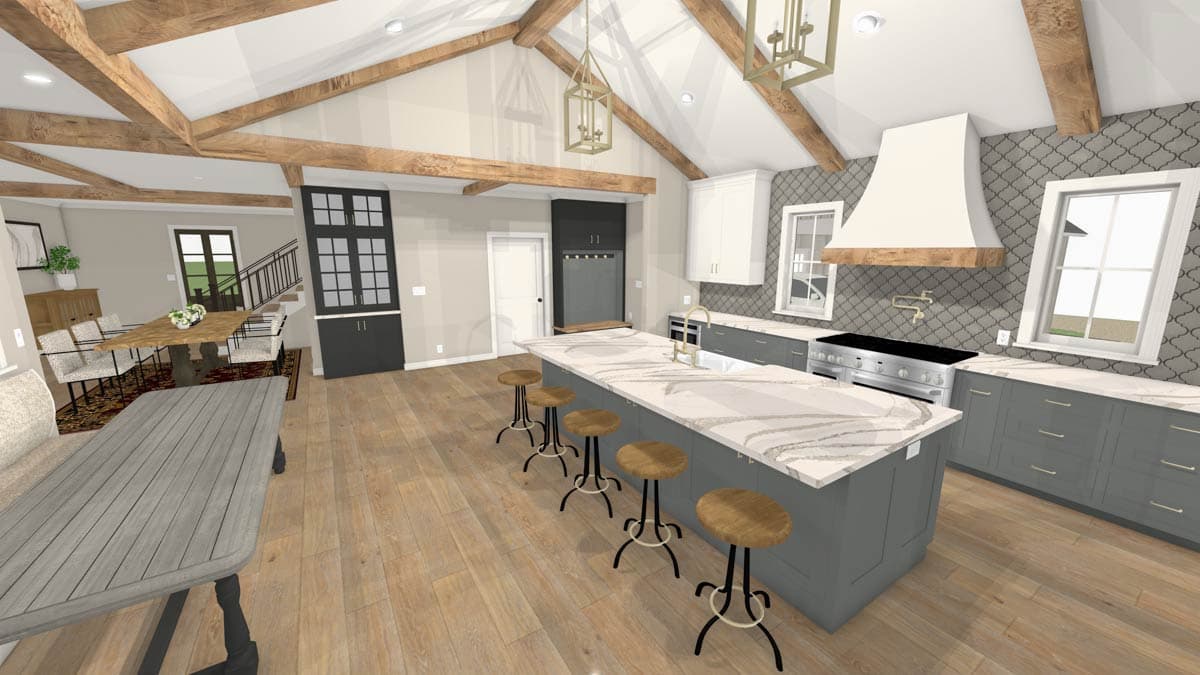
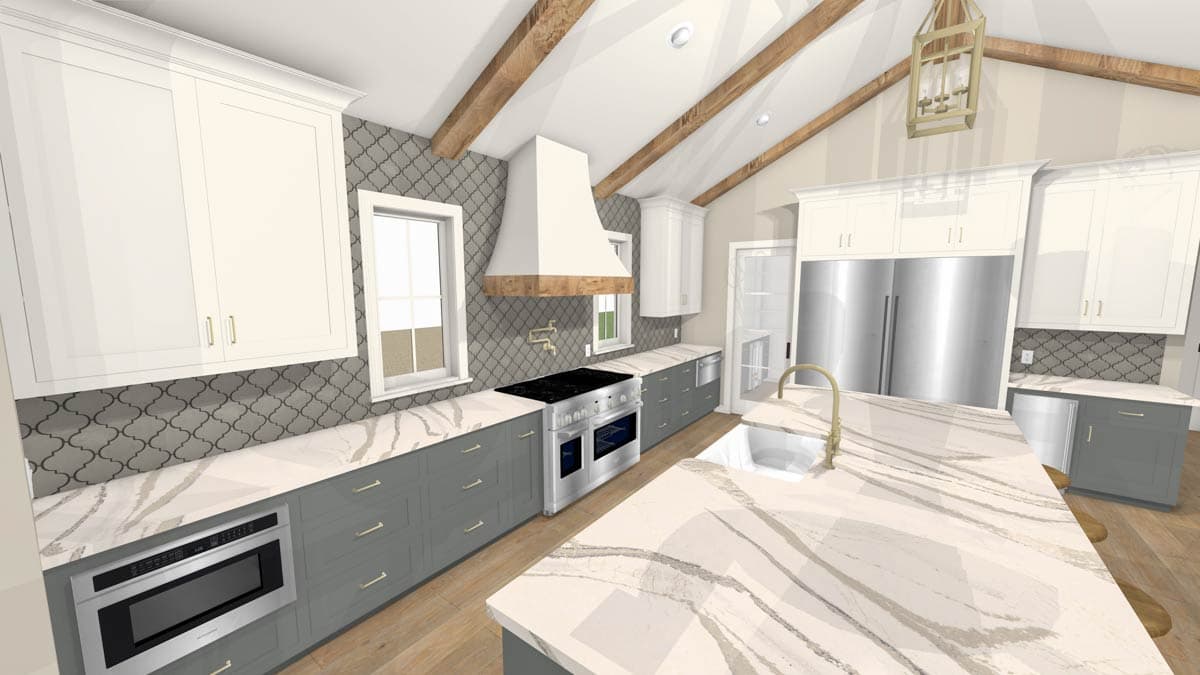
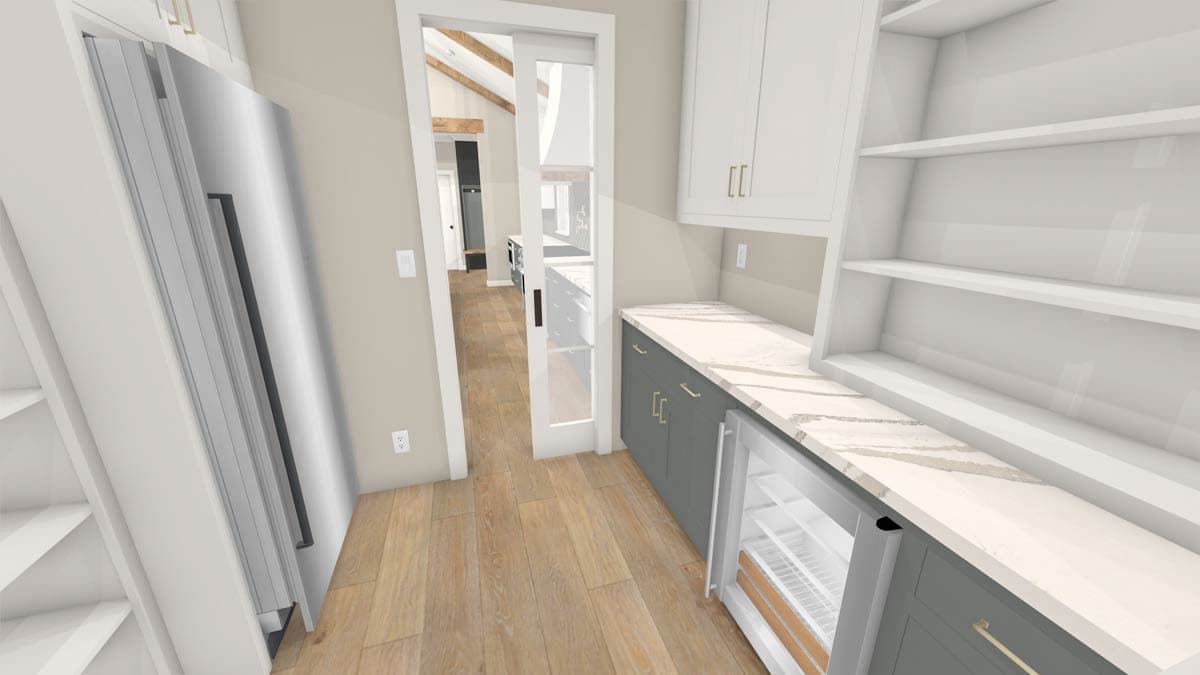
  • The heart of the home features a gourmet kitchen, complete with a convenient butler's walk-in pantry, that flows effortlessly into the dining and spacious living areas, including a cozy keeping room. This design ensures natural light and an easy flow for daily life and gatherings. 
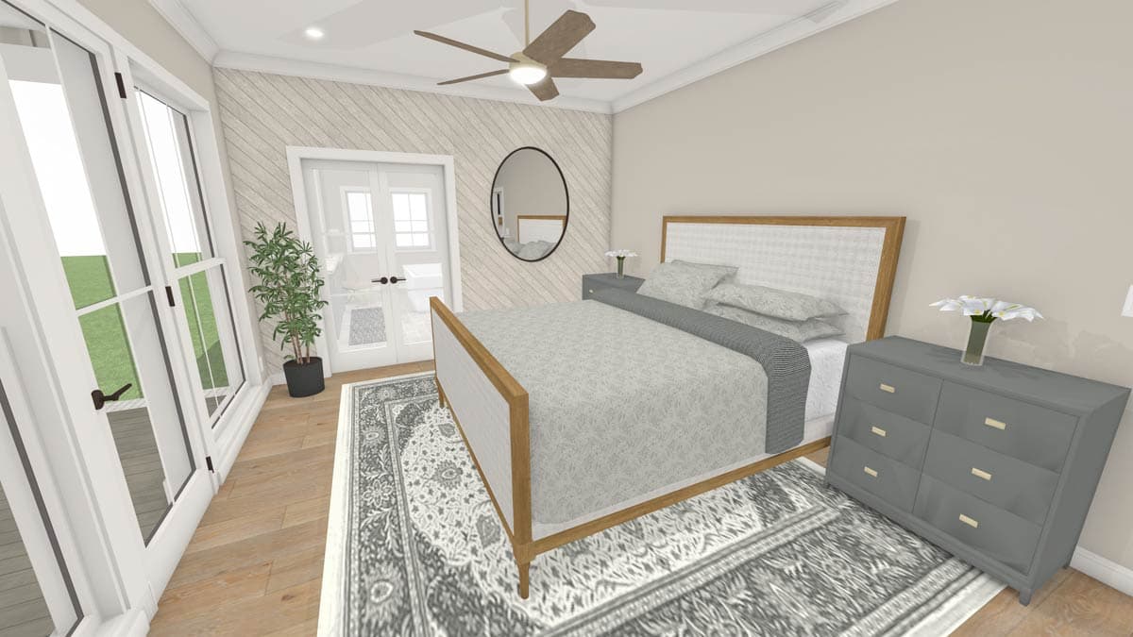
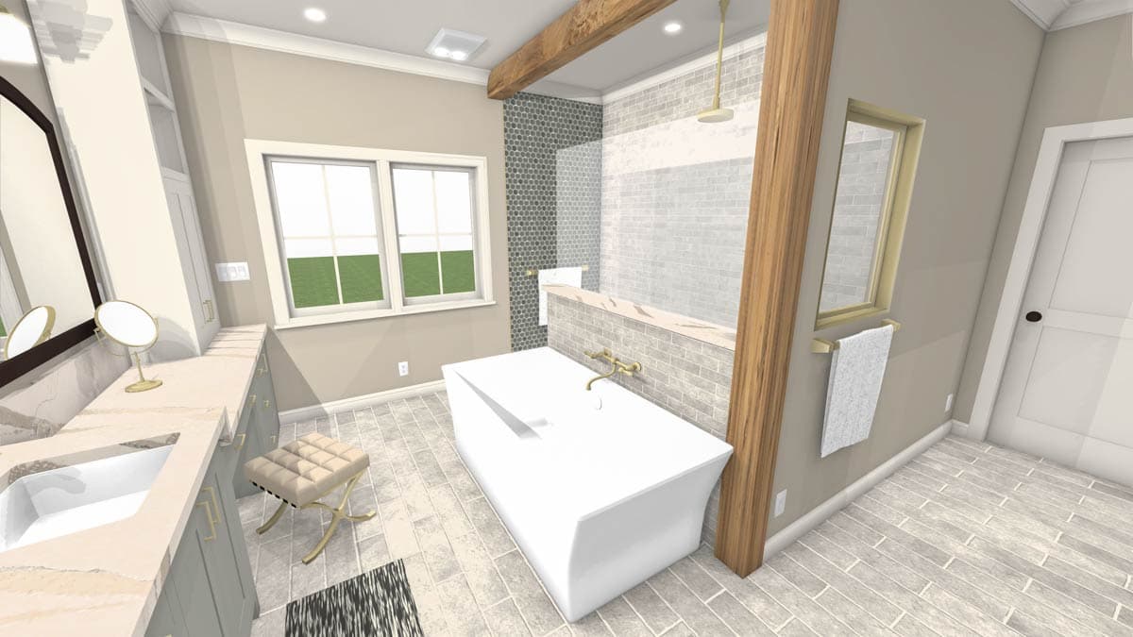
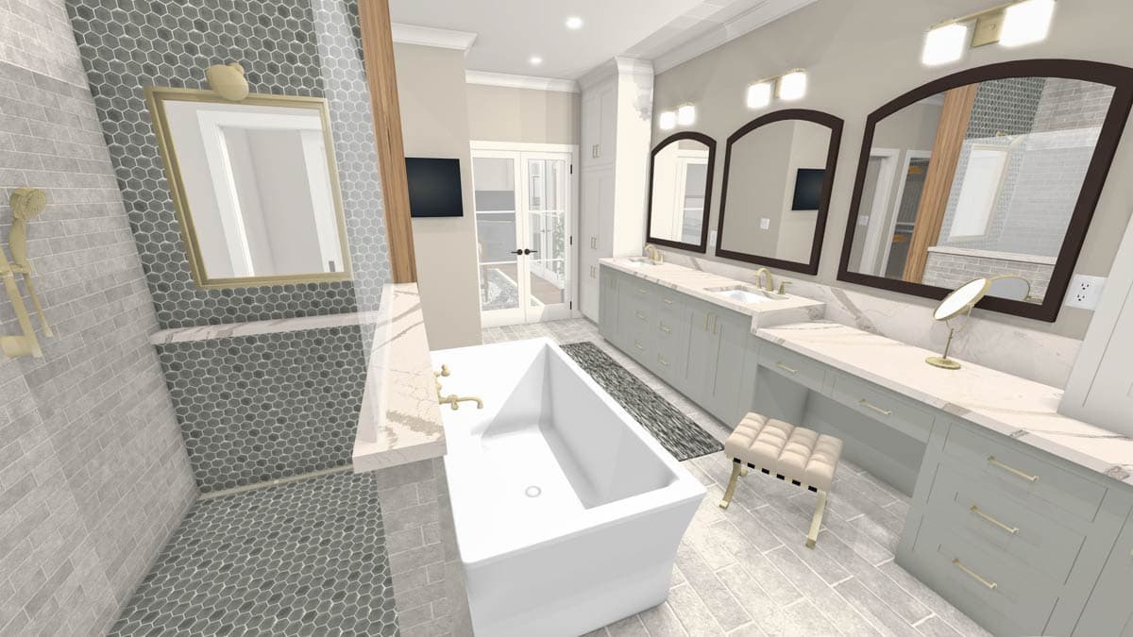
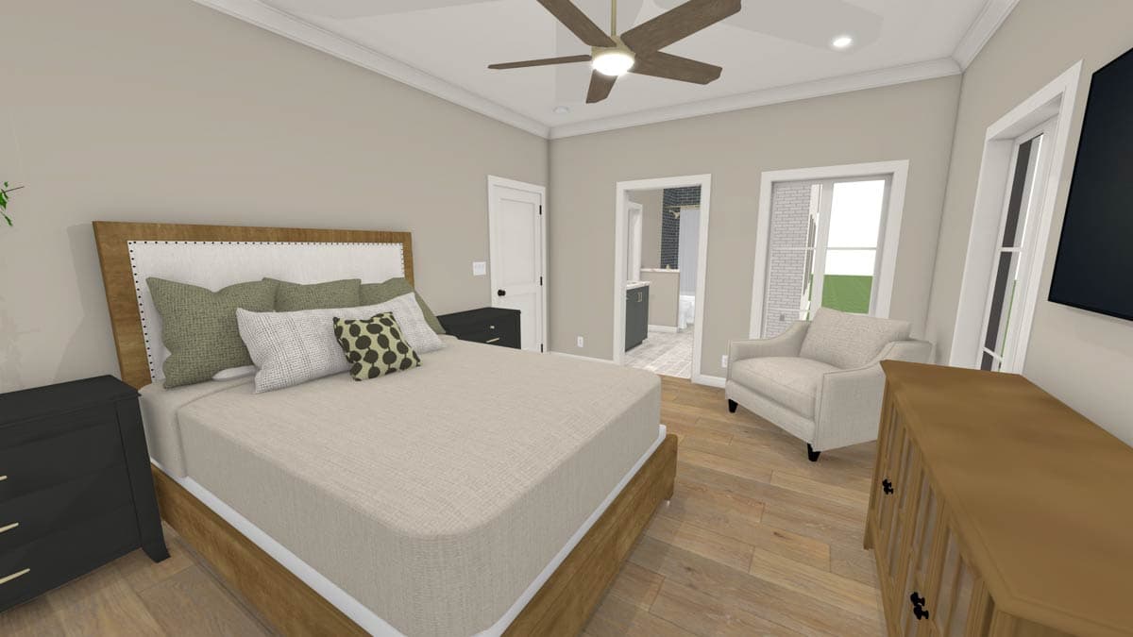
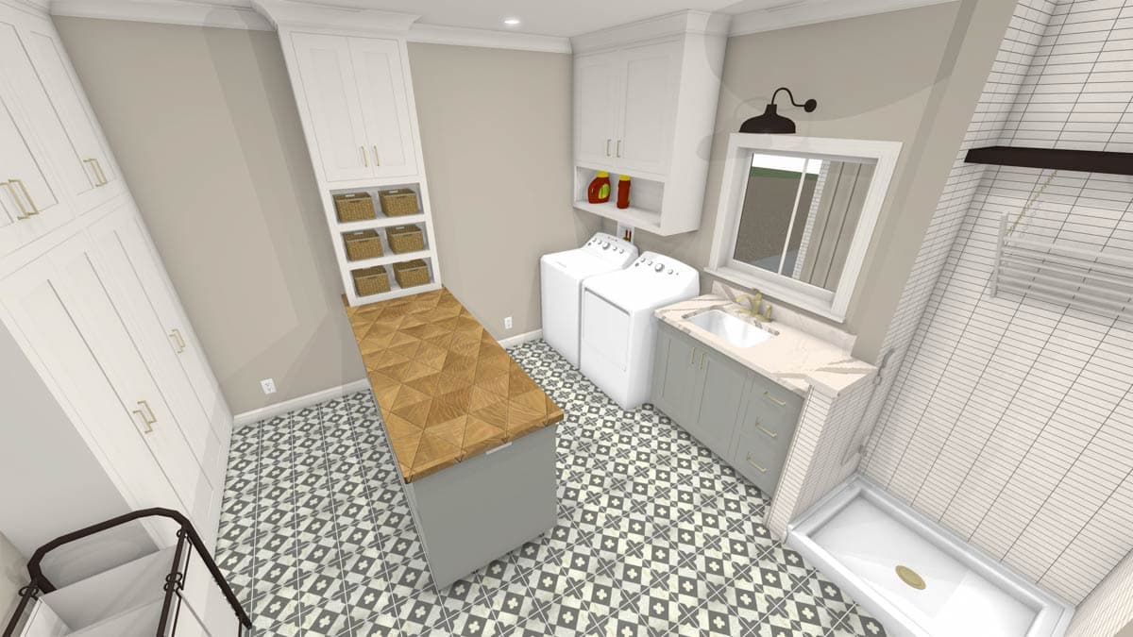
  • The luxurious first-floor master suite offers a private retreat, while the second bedroom is adjacent to a full bathroom, providing comfort for family members or guests. A dedicated main-level laundry room adds to the home's convenience.
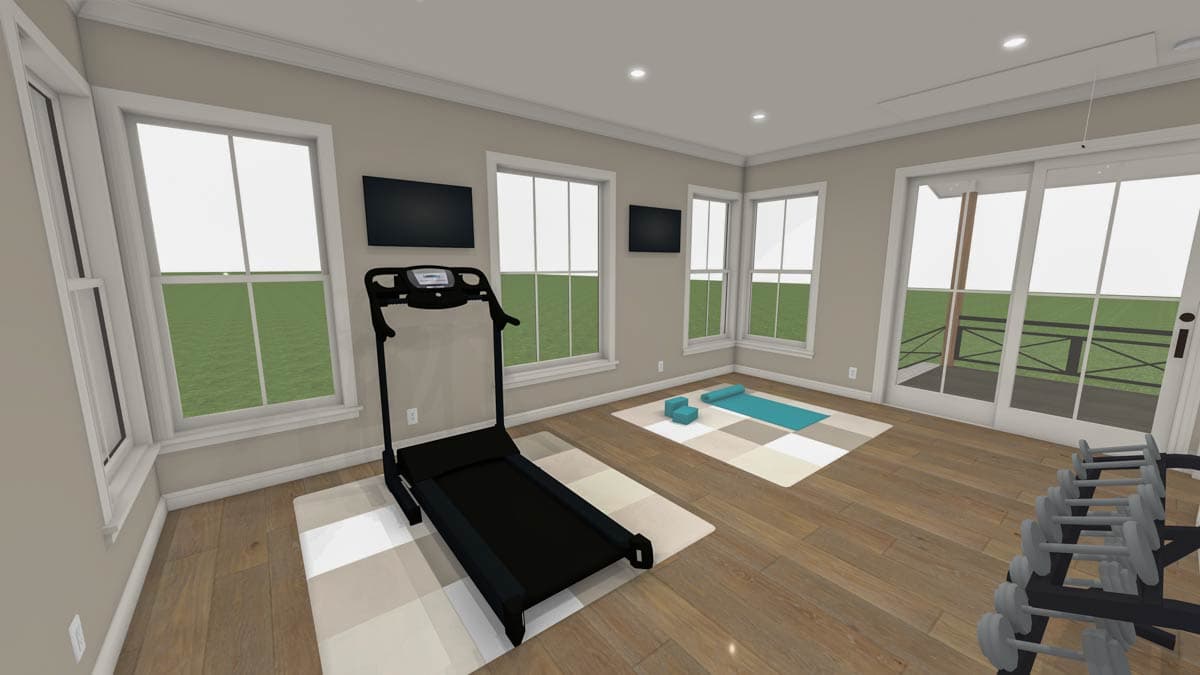
  • Beyond the main living spaces, discover a versatile flex room, offering ample opportunities for recreation, hobbies, or additional living space to suit your lifestyle.
  • The expansive combined porches, totaling 1,016 sq. ft., invite you to enjoy morning coffee or evening relaxation outdoors, enhancing the home's connection to its surroundings and providing generous space for outdoor entertaining.
  • The Kitchen and Bath areas were designed by CKBD designers (Certified Kitchen and Bath Designer) with a focus on workflow/circulation and expert cabinet design and layout.

What's Included

Cover Sheet: Rendered exterior view with designer details, site address, and purchaser information.
Roof Plan: Bird’s-eye view showing roof geometry, slopes/pitches, roof materials, and location of roof ventilation.
Detailed Floor Plan: Fully dimensioned layout with room names, ceiling heights, dimensions to window/door locations, appliance locations, and general construction notes.
Exterior Elevations: Detailed 2D views of all sides showing materials, roof pitches, door/window types, floor/ceiling heights, and notes highlighting key exterior features.
Framing and Foundation Plans: Joist sizing, direction, and spacing; beam locations; footing layout; and framing/foundation notes, including framing/foundation section details. 
Mechanical/Electrical/Plumbing Plan (suggested): HVAC layout denoting locations of registers, ducts, thermostat, and equipment. Electrical plan denoting locations of outlets, switches, lighting, and detectors. Plumbing layout denoting locations of water, gas, and sewer elements. All with general notes.
Cabinet Plan: Cabinet layout with dimensions, appliance types/locations, and interior elevation callouts.
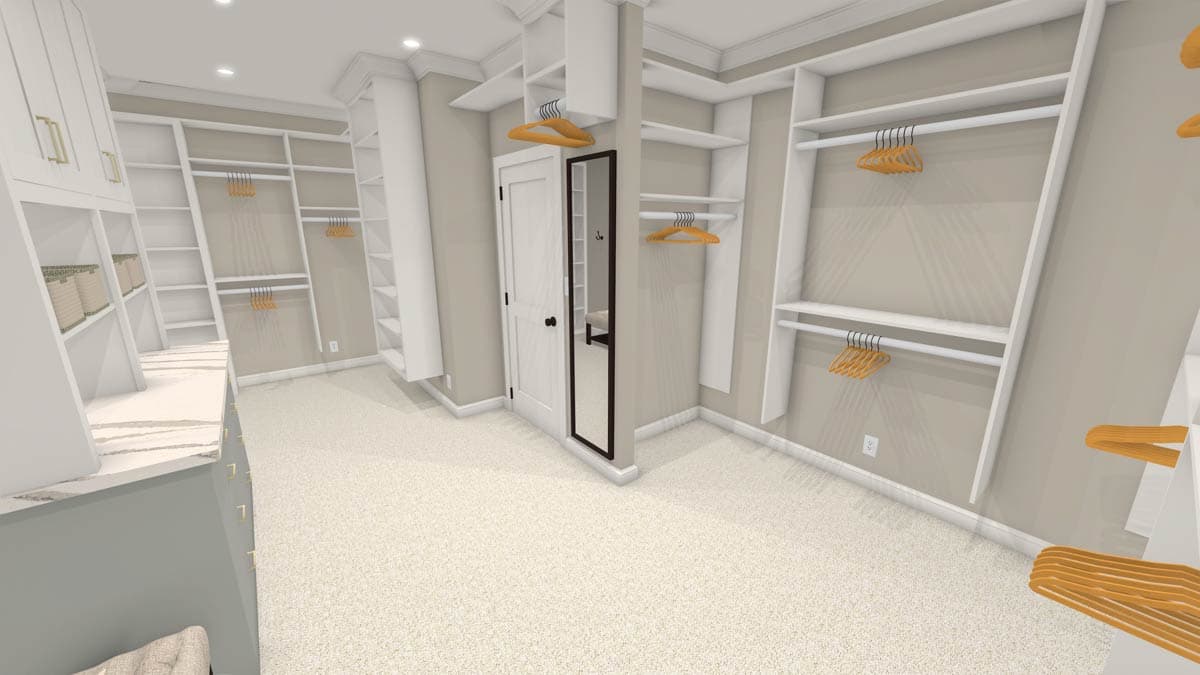
Interior Elevations: Dimensioned interior views showing cabinetry design, closet configurations, and other walls with key features. All elevations boast extensive notes.
Window and Door Schedules: Complete list of all doors and windows with sizes, types, glass requirements, header heights, manufacturers, and quantities. 
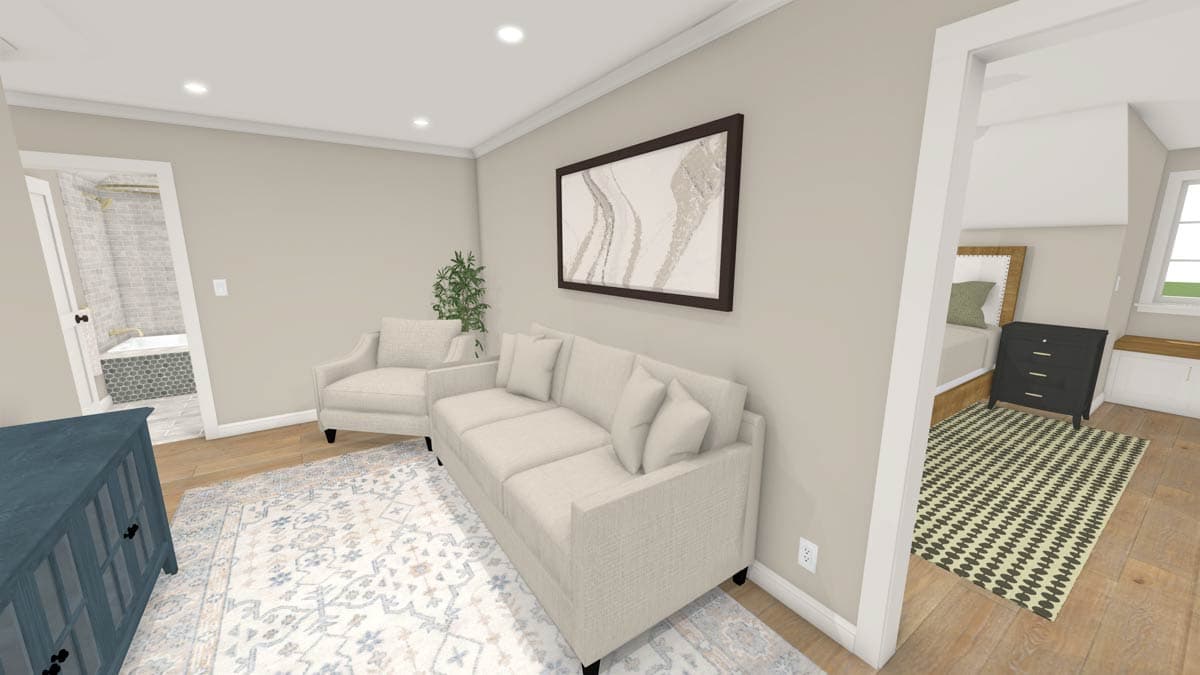
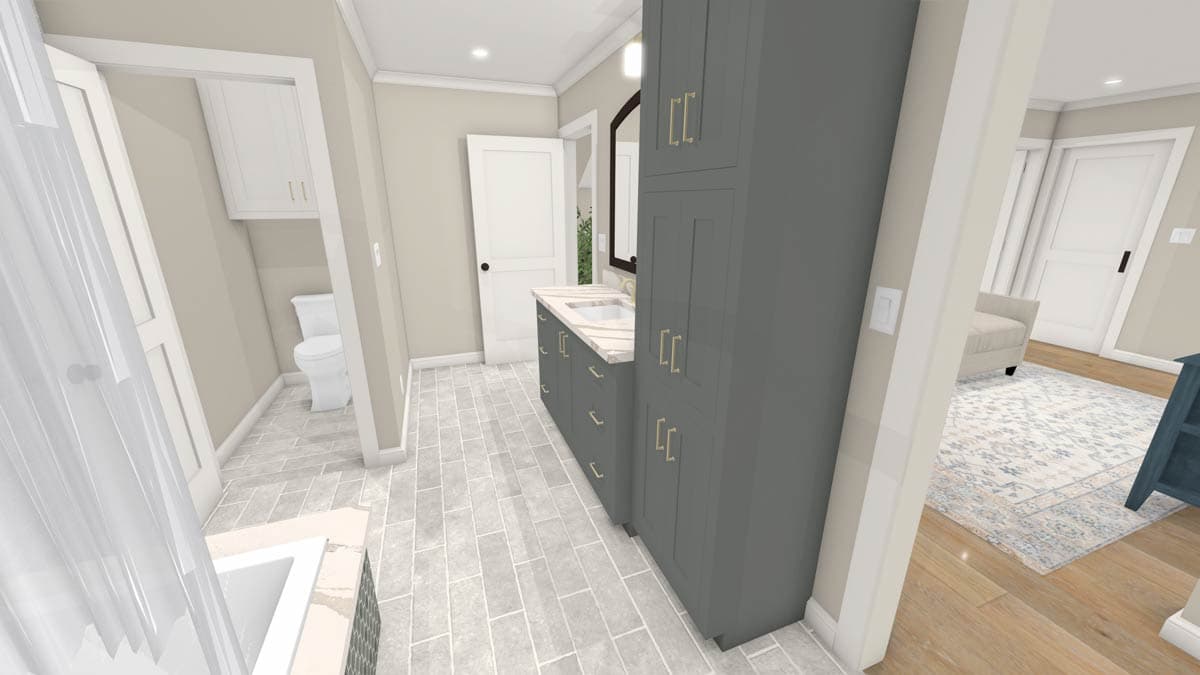
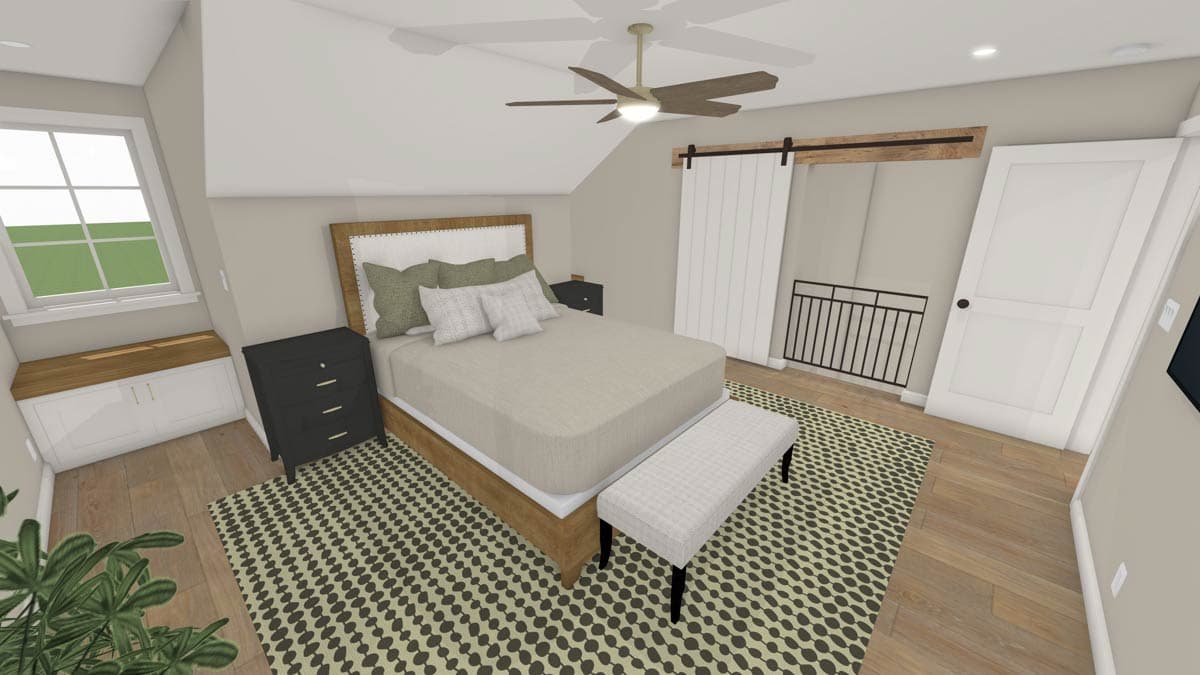
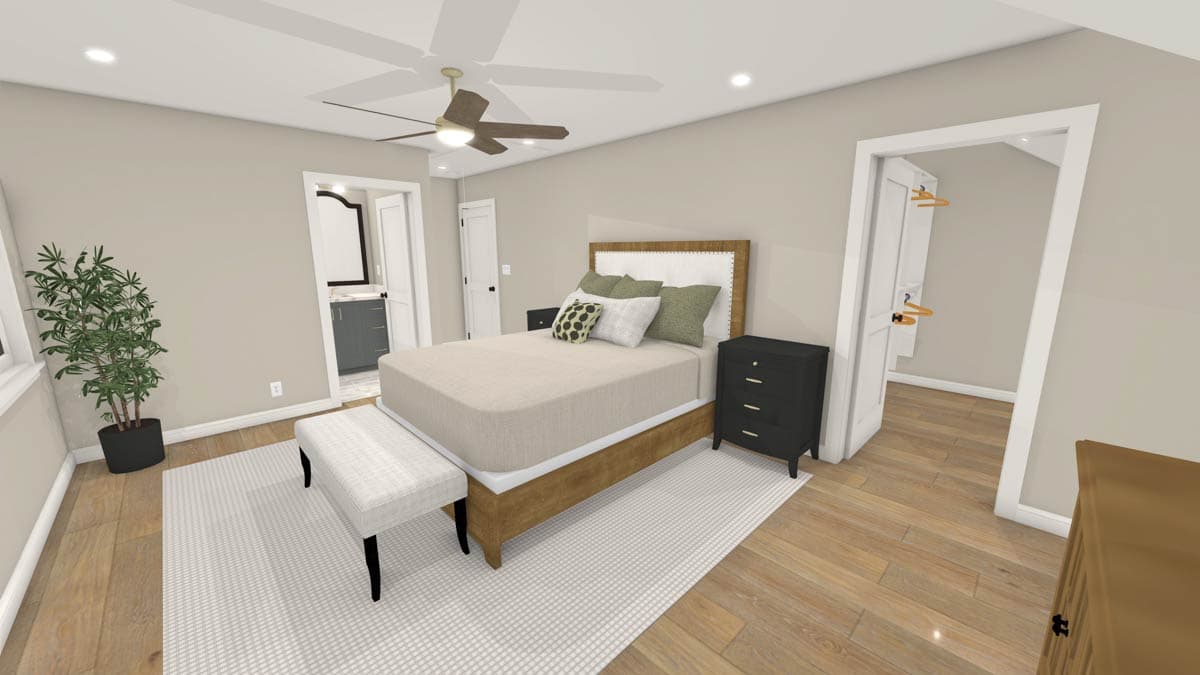
3D Perspective Renderings: Color 3D exterior and interior renderings for added context.


What's Not Included

  • Architectural or Engineering Stamp
  • Site Plan / Survey Layout
  • Final framing and foundation designs including engineered details such as anchor types, bracket/hanger types, final beam sizes/types, and other structural specifications. Final structural design must be provided by a licensed professional in your area.
  • Energy calculations
Starting at
Loading...
What's included?
Plan Set
Select...

Foundation
Select...

Options
Optional Add-Ons
+$0

Loading...
Price Match Guarantee
Cost to Build Report
Still deciding? Calculate the cost to build this house in your area.
Loading...
Customize This Plan
Need to make changes? We will get you a free price quote within 1 to 3 business days.
Cost to Furnish Report
Instant room-by-room estimates for your entire furniture & home decor plan, matched to your budget.
Loading...

Square Footage Breakdown

Total Heated Area

4,127 sq. ft.

1st Floor

3,097 sq. ft.

2nd Floor

1,030 sq. ft.

Porch, Combined

1,016 sq. ft.

Beds/Baths

Bedrooms

4

Full bathrooms

4

Half bathrooms

1

Foundation Type

Standard Foundations

Crawl, Pier

Exterior Walls

Exterior Walls

2x6

Dimensions

Width

123' 10"

Depth

78' 3"

Max Ridge Height

27' 6"

Garage

Type

Attached, Carport

Area

700 sq. ft.

Count

2 Cars

Entry Location

Side

Ceiling Heights

First Floor

9'

Second Floor

8'

Roof Details

Primary Pitch

8 on 12

Secondary Pitch

10 on 12

Framing Type

Stick
Architectural Style

Farmhouse

Plan Collections

Square Footage Breakdown

Total Heated Area

4,127 sq. ft.

1st Floor

3,097 sq. ft.

2nd Floor

1,030 sq. ft.

Porch, Combined

1,016 sq. ft.

Beds/Baths

Bedrooms

4

Full bathrooms

4

Half bathrooms

1

Foundation Type

Standard Foundations

Crawl, Pier

Exterior Walls

Exterior Walls

2x6

Dimensions

Width

123' 10"

Depth

78' 3"

Max Ridge Height

27' 6"

Garage

Type

Attached, Carport

Area

700 sq. ft.

Count

2 Cars

Entry Location

Side

Ceiling Heights

First Floor

9'

Second Floor

8'

Roof Details

Primary Pitch

8 on 12

Secondary Pitch

10 on 12

Framing Type

Stick
Plan Collections

* Please note that all sale prices and promotions featured on our website are subject to change without prior notice. While we strive to provide accurate and up-to-date information, occasional discrepancies may occur due to factors beyond our control. We encourage you to verify all details, including pricing and availability, before making any purchase. Exclusions or restrictions may apply to specific promotions. We reserve the right to modify or cancel any sale at our discretion. Thank you for your understanding and happy shopping!Let's go back to the top.