Menu
Favorites
All Plans
Cart
Help
Modification Request for Plan 86320HH
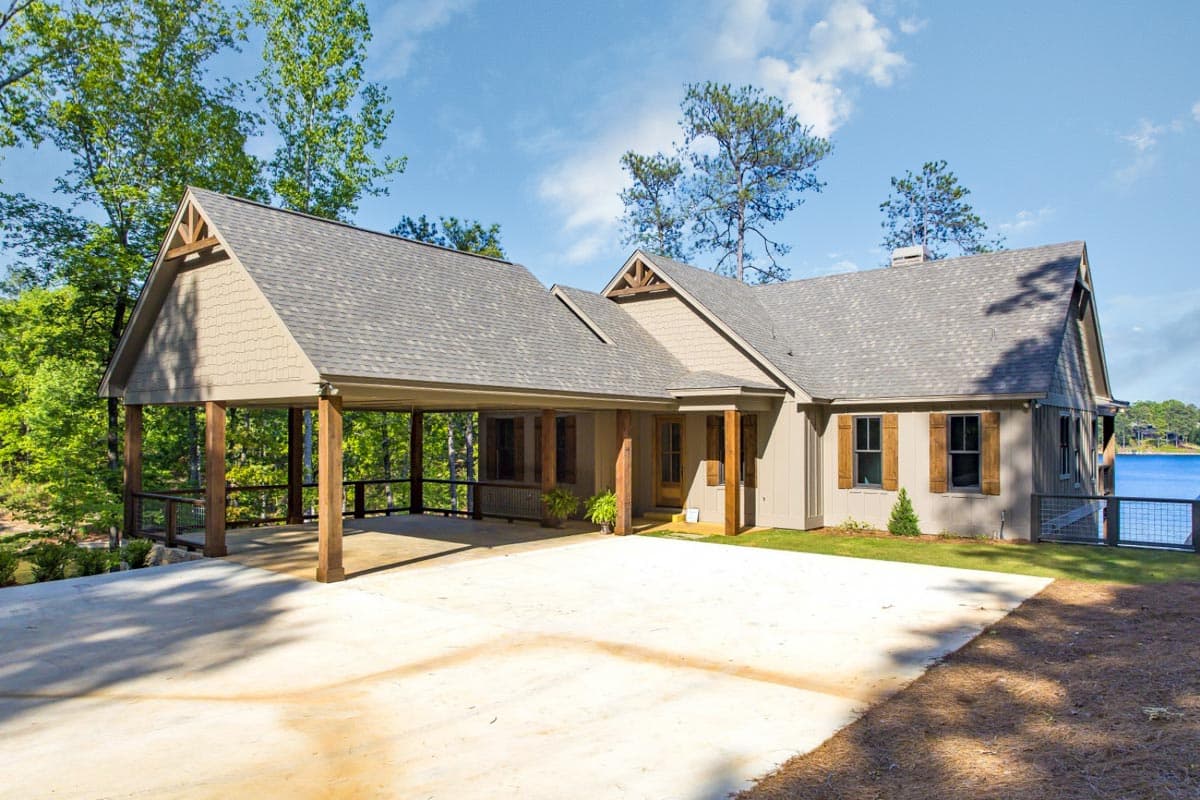
Impeccable New American House Plan Perfect for Waterfront Property - 3062 Sq Ft
Hide
86320HH
Plan Number
3,062
Sq. Ft.
5
Bed
4
Bath
1
Story
2
Cars
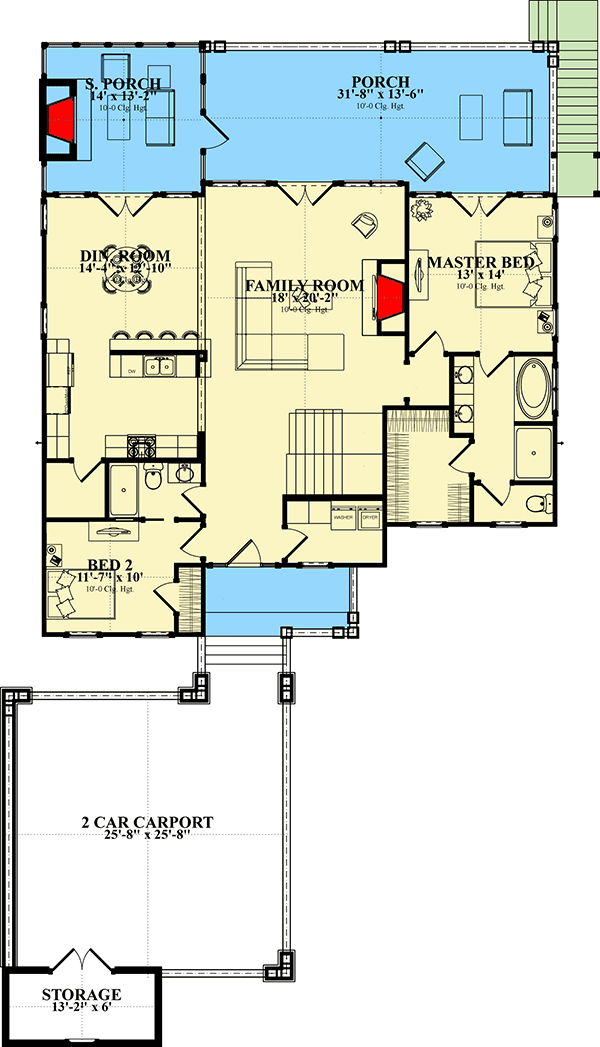
Main Level
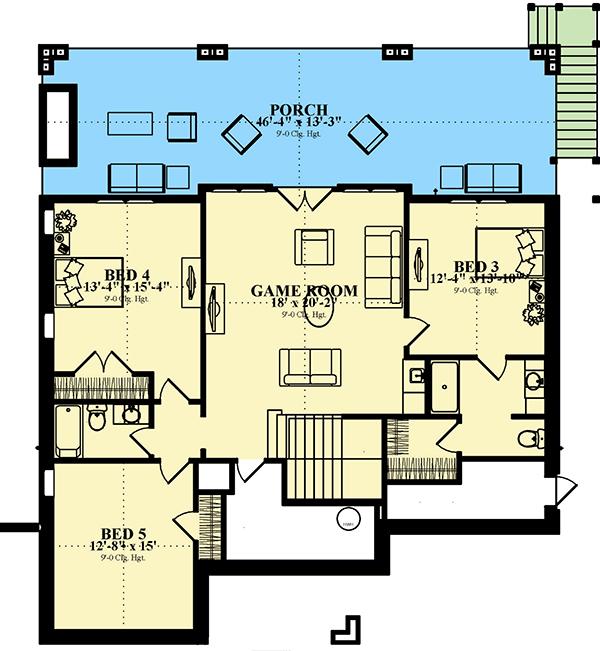
Lower Level
View Plan Details
Total Heated Area
3,062 sq. ft.
1,448 sq. ft.
1st Floor
1,614 sq. ft.
Porch, Combined
1,287 sq. ft.
Bedrooms
Full bathrooms
Standard Foundations
Slab, Walkout
Exterior Walls
2x4
Width
46' 4"
Depth
90' 1"
Max Ridge Height
23' 0"
Type
Carport
Area
893 sq. ft.
Count
2 Cars
Entry Location
Courtyard
First Floor
10'
Primary Pitch
10 on 12
Craftsman
New American
Traditional
Vacation
Bedrooms - Clustered
Game/Rec Room
Laundry - Main Level
Master Suite - 1st Floor
Outdoor Fireplace
Walk-in Pantry
Photo Gallery
Unlimited Build License