Menu
Favorites
All Plans
Cart
Help
Modification Request for Plan 83914JW
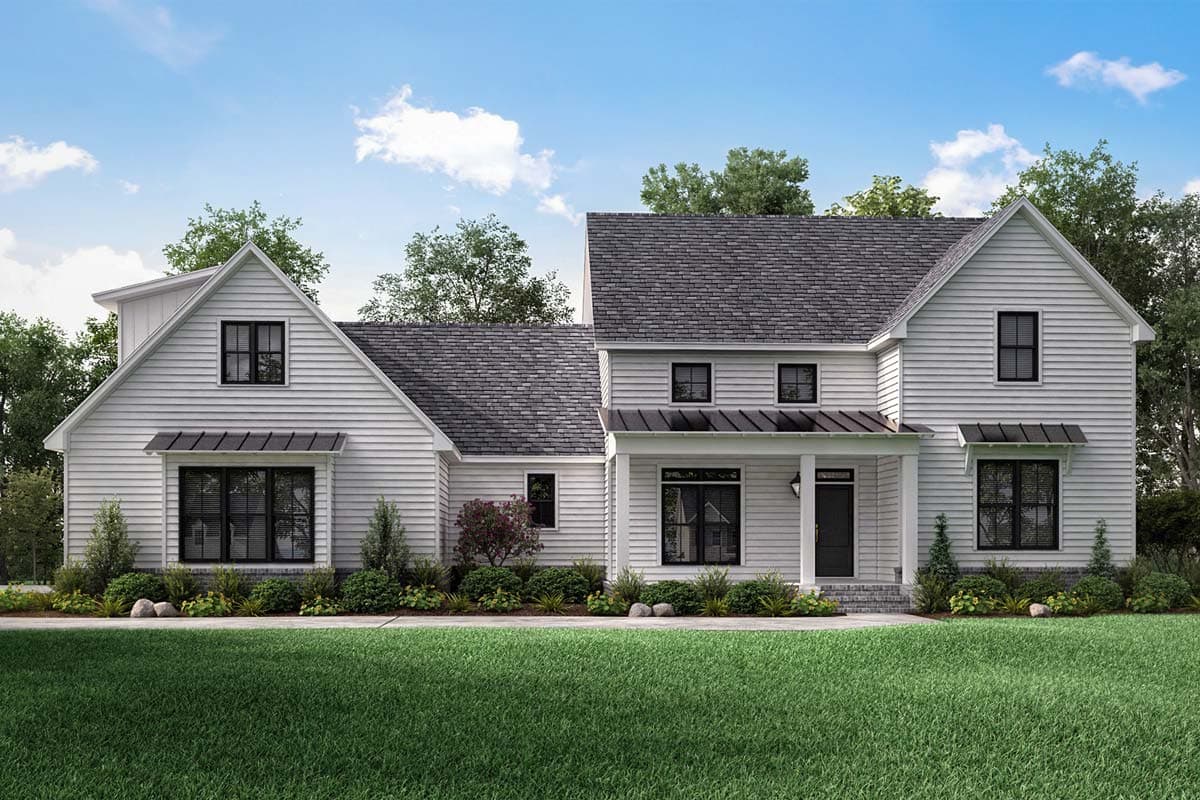
Inspirational Country Farmhouse Plan with Bonus Room Above Garage
Hide
83914JW
Plan Number
2,389
Sq. Ft.
3
Bed
2.5
Bath
1
Story
2
Cars
Main Level
Bonus
View Plan Details
Total Heated Area
2,389 sq. ft.
1st Floor
456 sq. ft.
Porch, Combined
551 sq. ft.
Bedrooms
Full bathrooms
Half bathrooms
Standard Foundations
Monolithic Slab
Exterior Walls
2x4
Optional Type(s)
2x6
Width
74' 0"
Depth
64' 0"
Type
Attached
Area
763 sq. ft.
Count
2 Cars
Entry Location
Side
First Floor
10'
Second Floor
9'
Framing Type
Stick
Country
Farmhouse
New American
Bedrooms - Split
Laundry - Main Level
Master Suite - 1st Floor
Optionally Finished Bonus Room
Walk-in Pantry
Unlimited Build License