Menu
Favorites
All Plans
Cart
Help
Modification Request for Plan 311045RMZ
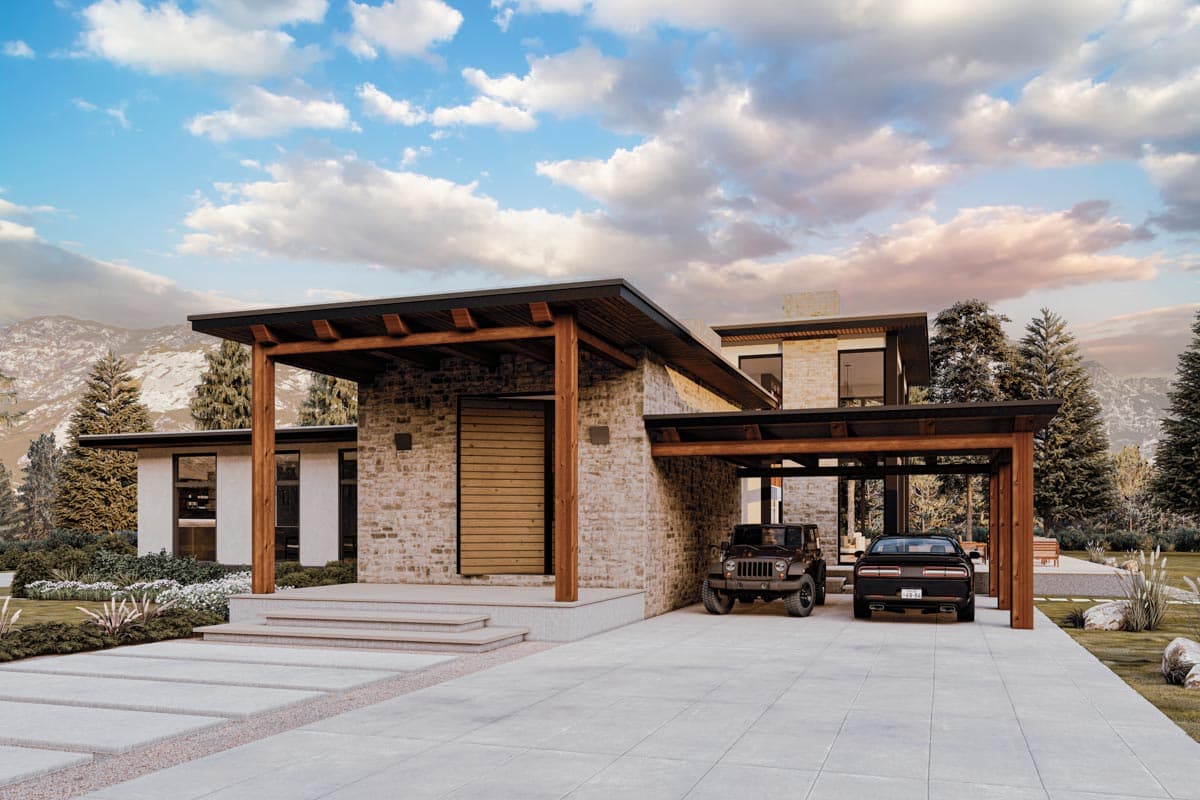
Mid-Century Modern House Plan with Two-Story Play Room - 5029 Sq Ft
Hide
Exclusive
311045RMZ
Plan Number
5,029
Sq. Ft.
4 - 5
Bed
3.5
Bath
1
Story
4
Cars
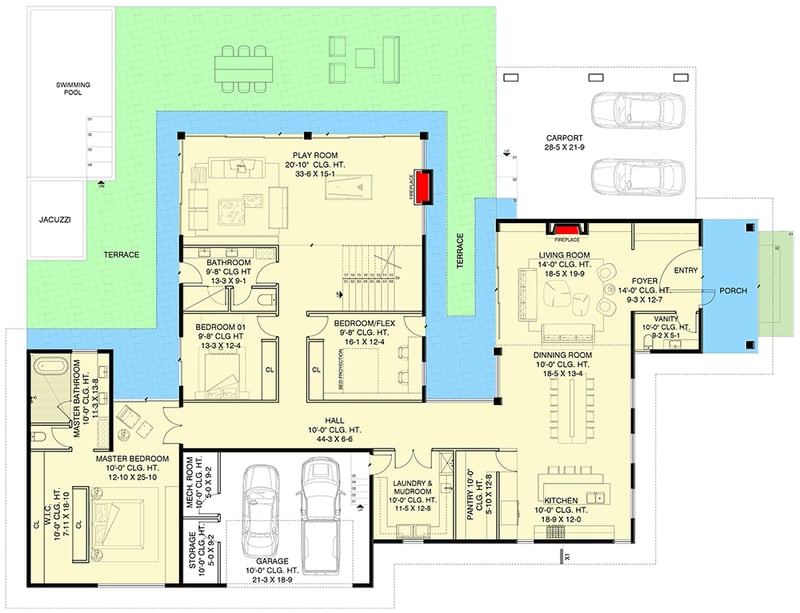
Main Level
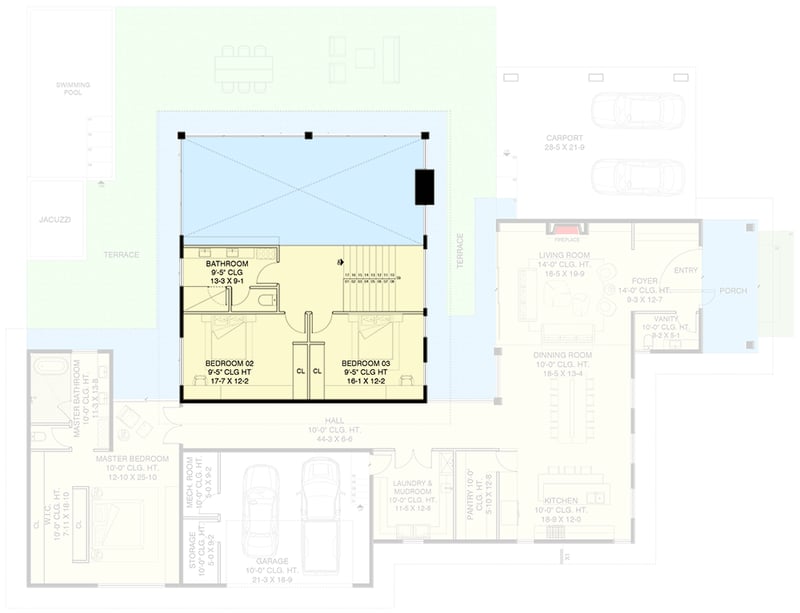
2nd Floor
View Plan Details
Total Heated Area
5,029 sq. ft.
1st Floor
3,680 sq. ft.
1,349 sq. ft.
Carport
617 sq. ft.
Porch, Rear
153 sq. ft.
TERRACE
2,318 sq. ft.
Bedrooms
4 or 5
Full bathrooms
3
Half bathrooms
Standard Foundations
Crawl
Exterior Walls
2x6
Width
102' 8"
Depth
82' 9"
Max Ridge Height
26' 9"
Type
Attached, Carport
Area
516 sq. ft.
Count
4 Cars
Entry Location
Front, Side
Lower Level
10'
First Floor
9' 5"
PLAY ROOM
20' 10''
LIVING ROOM
14' 0''
FOYER
Framing Type
Truss
Mid Century Modern
Modern
New American
Bedrooms - Split
Flex Room
Laundry - Main Level
Library/Study
Master Suite - 1st Floor
Master Suite - Sitting Area
Mudroom
Outdoor Fireplace
Playroom
Two Story Great Room
Walk-in Pantry
Wraparound Porch