LogoLogo TaglineLogo Tagline
Loading...
Plan 421054HFC

Exclusive

Modern 2-Bedroom Barndominium House Plan With Sloped Ceiling

Heated S.F.
972
Beds
2
Baths
2
Stories
1
Cars
3

Floor Plan

Plan 421054HFC

Floor Plan 1

Plan 421054HFC

M-F 9am-5pm EST |

1-203-761-8500

Plan 421054HFC: Modern 2-Bedroom Barndominium House Plan With Sloped Ceiling - Floor Plan -  - Barndominium, Modern

Plan Details

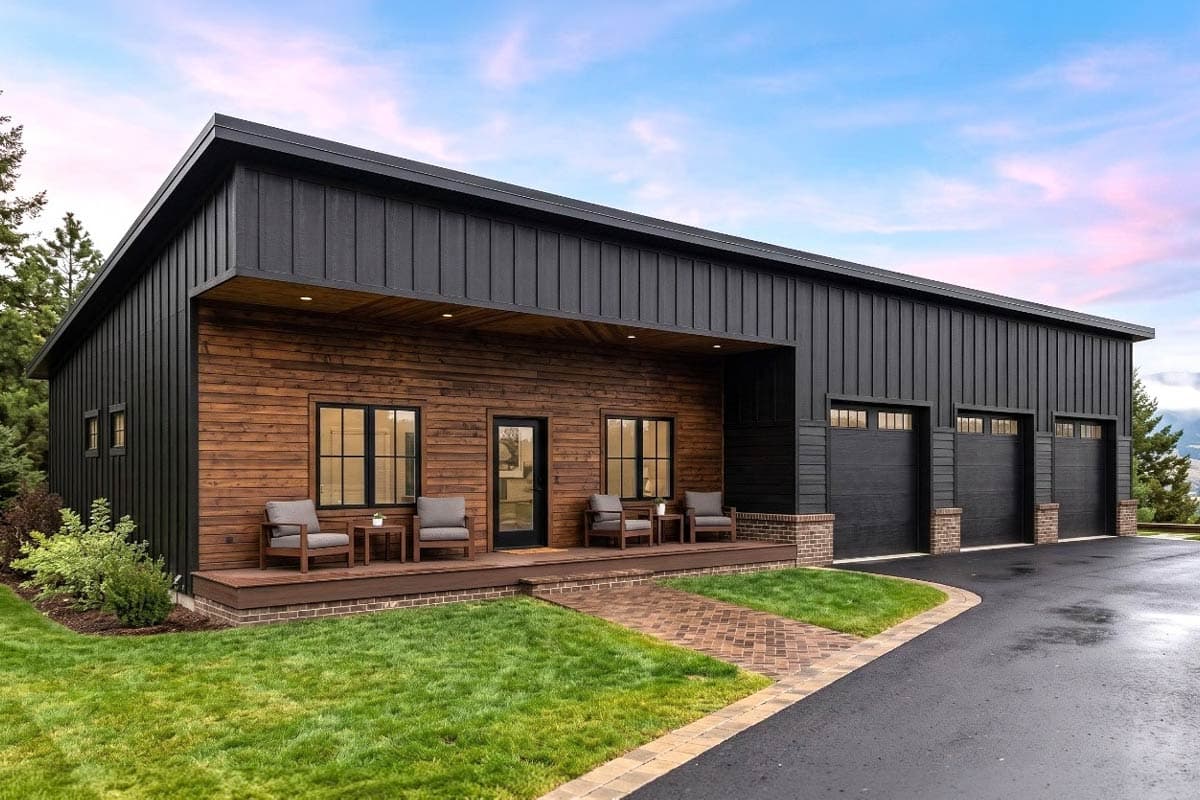
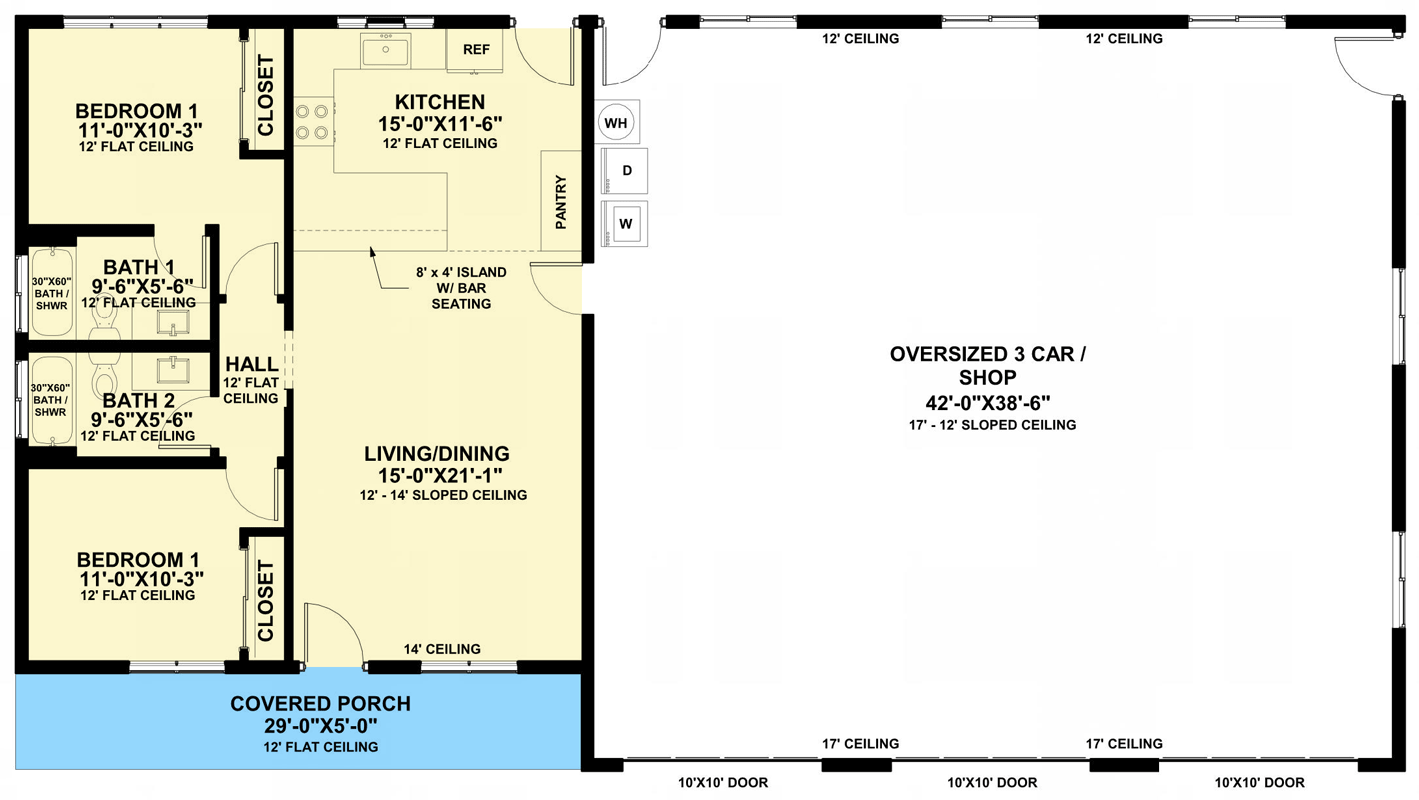
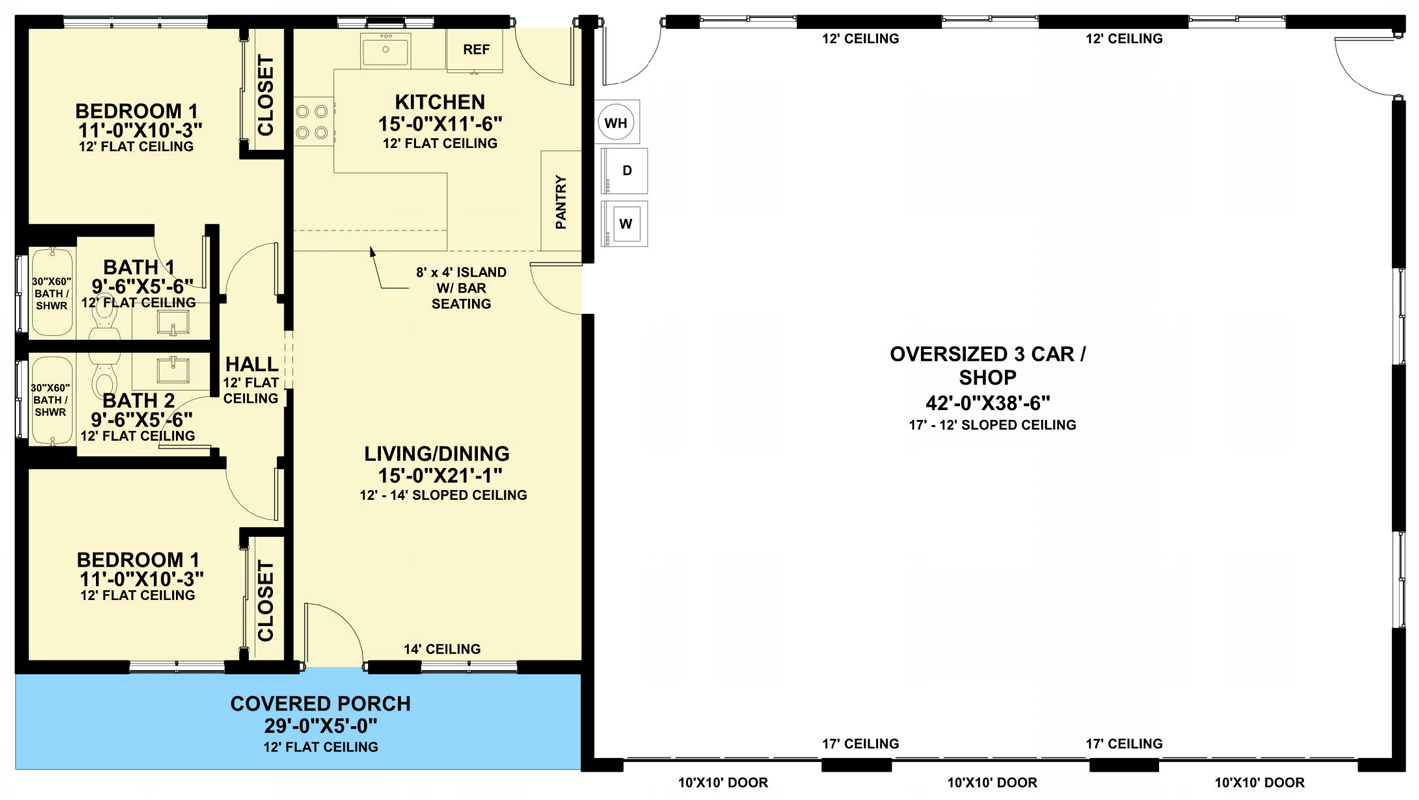
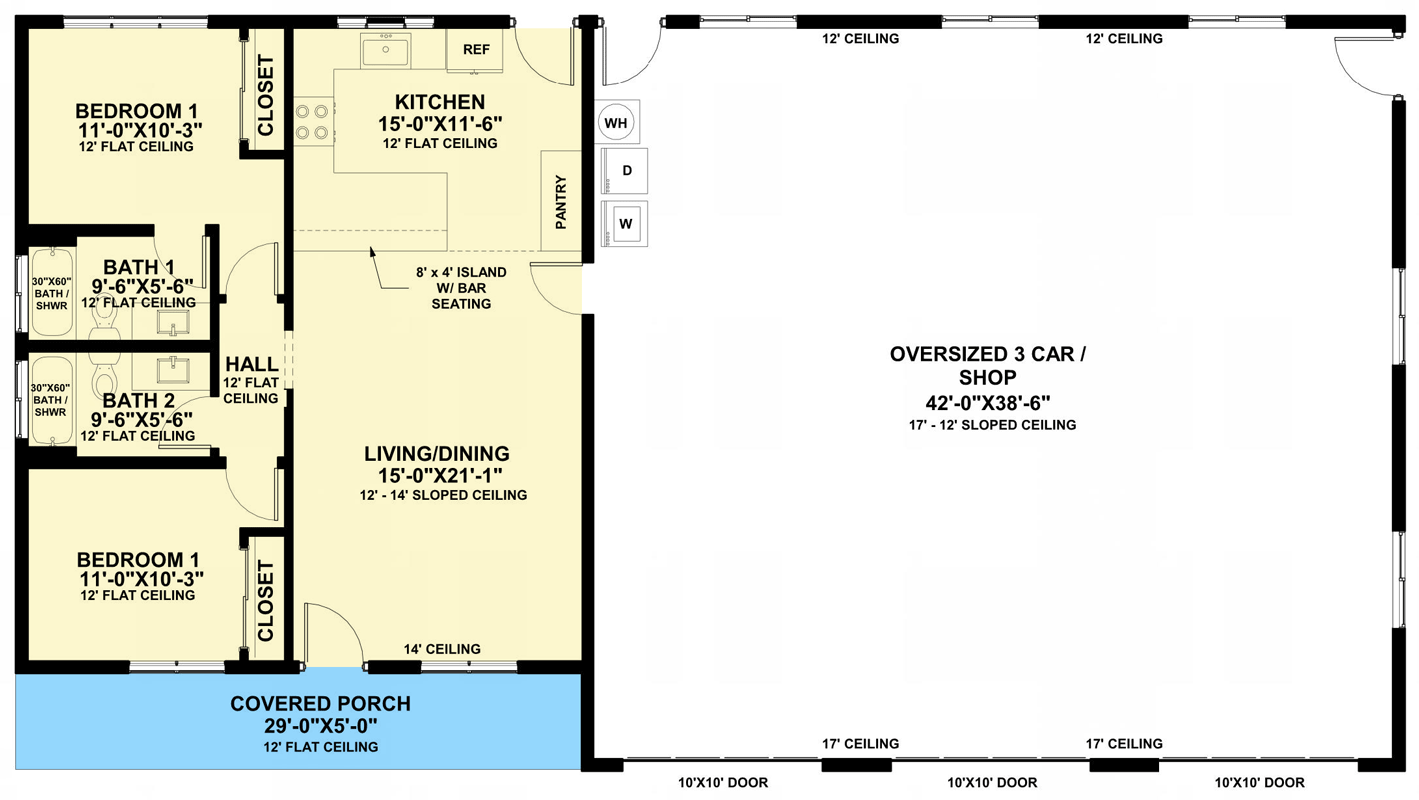
  • This striking modern barndominium offers 972 square feet of heated living space, two bedrooms, two full baths, and an expansive 1,600 square foot three-car garage.
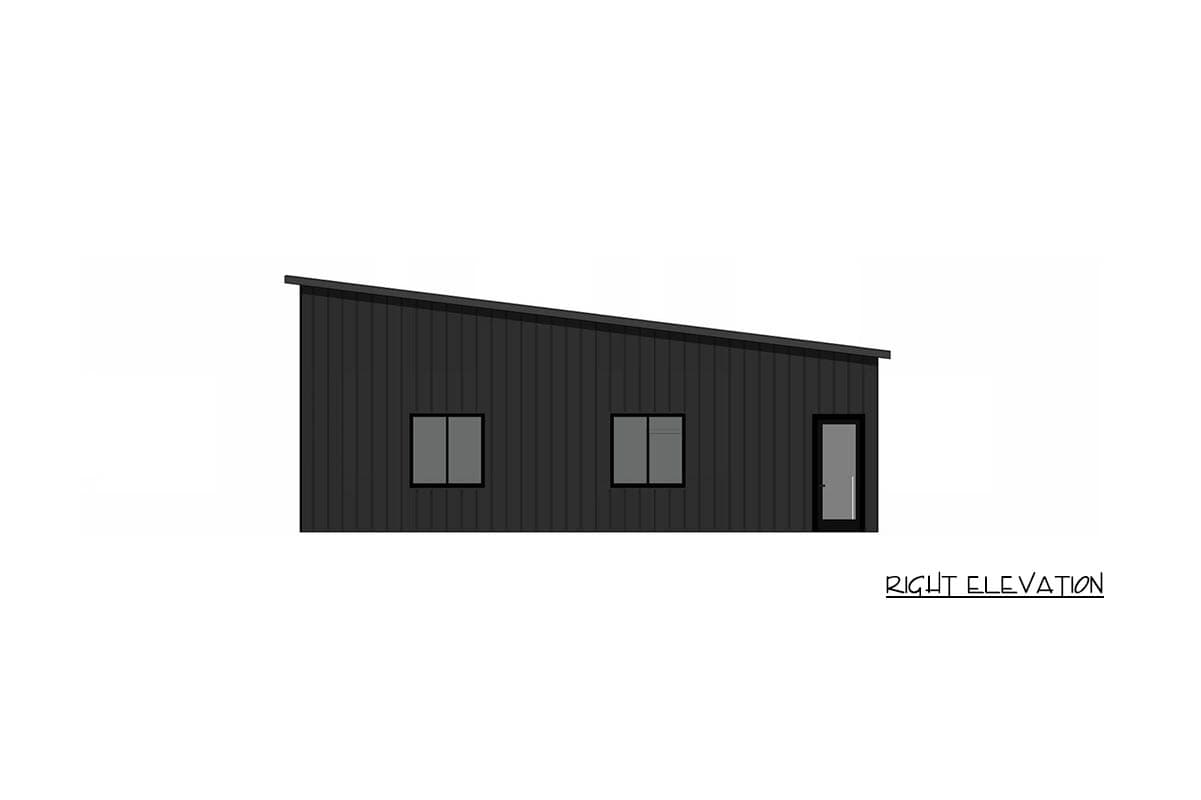
  • The home greets you with a sophisticated exterior combining dark vertical siding and warm wood accents, leading directly to a covered front porch perfect for morning coffee.
  • Inside, the floor plan emphasizes openness with 12-foot ceilings throughout and a dramatic living room featuring a 14-foot sloped ceiling that enhances the sense of volume.
  • The main living area flows seamlessly, integrating the kitchen, dining, and gathering spaces into a cohesive environment designed for effortless daily living.
  • The primary suite is thoughtfully positioned for privacy, offering a tranquil retreat alongside a second bedroom that works well for guests or a home office.
  • A massive workshop area integrated within the garage structure provides exceptional space for hobbies, automotive projects, or extra storage needs.
  • Related Plan: Get an alternate version with a utility room and garage storage with plan 421044HFC (932 sq. ft.)
  • DELIVERY NOTE: Please allow 3 to 5 business days for delivery.

What's Included

  • Foundation Plan - Footing sizes, slab thickness, floor framing sizes/layout, etc.
  • Floor Plan(s) - Detailed dimensions, window/door details, plumbing fixture type/locations, etc. for each level of the home.
  • Electrical Layout Plan - Locations of electrical panels, lights, switches, outlets, etc.
  • Roof Plan - Roof framing sizes/layout, roof pitch, attic venting, overhangs, roof finish materials, etc.
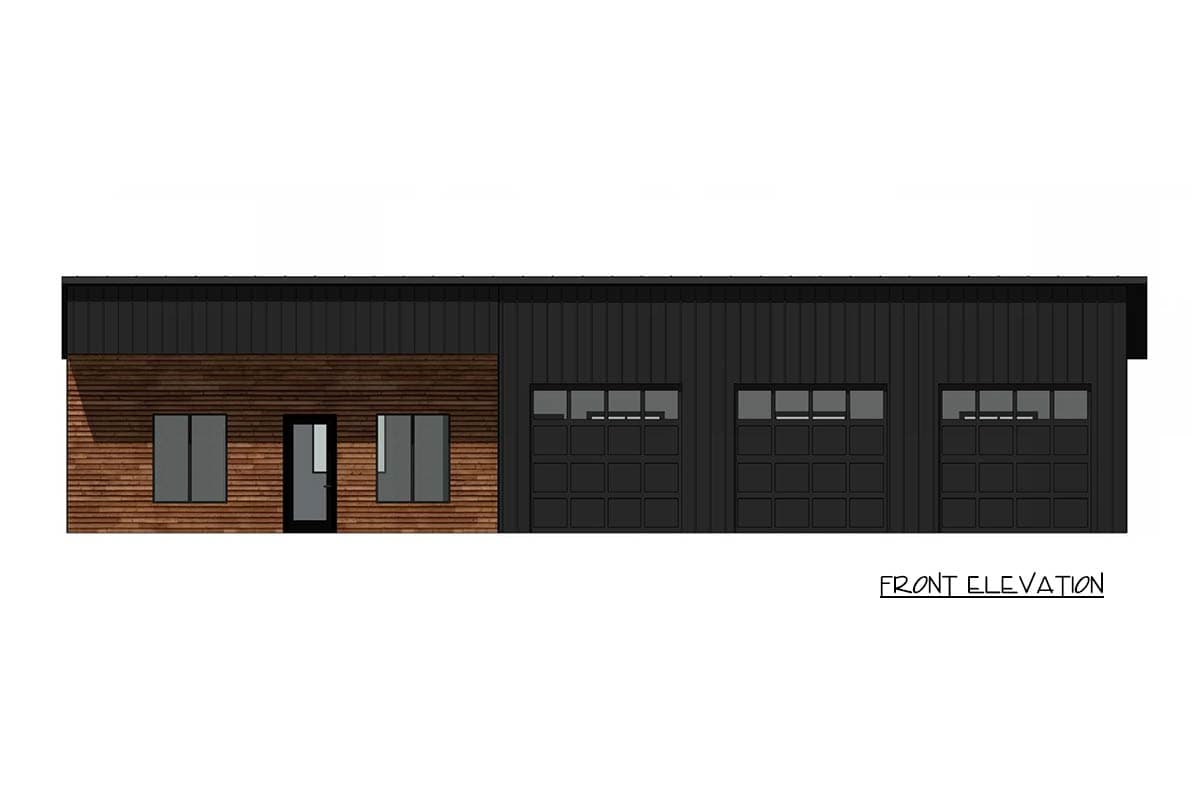
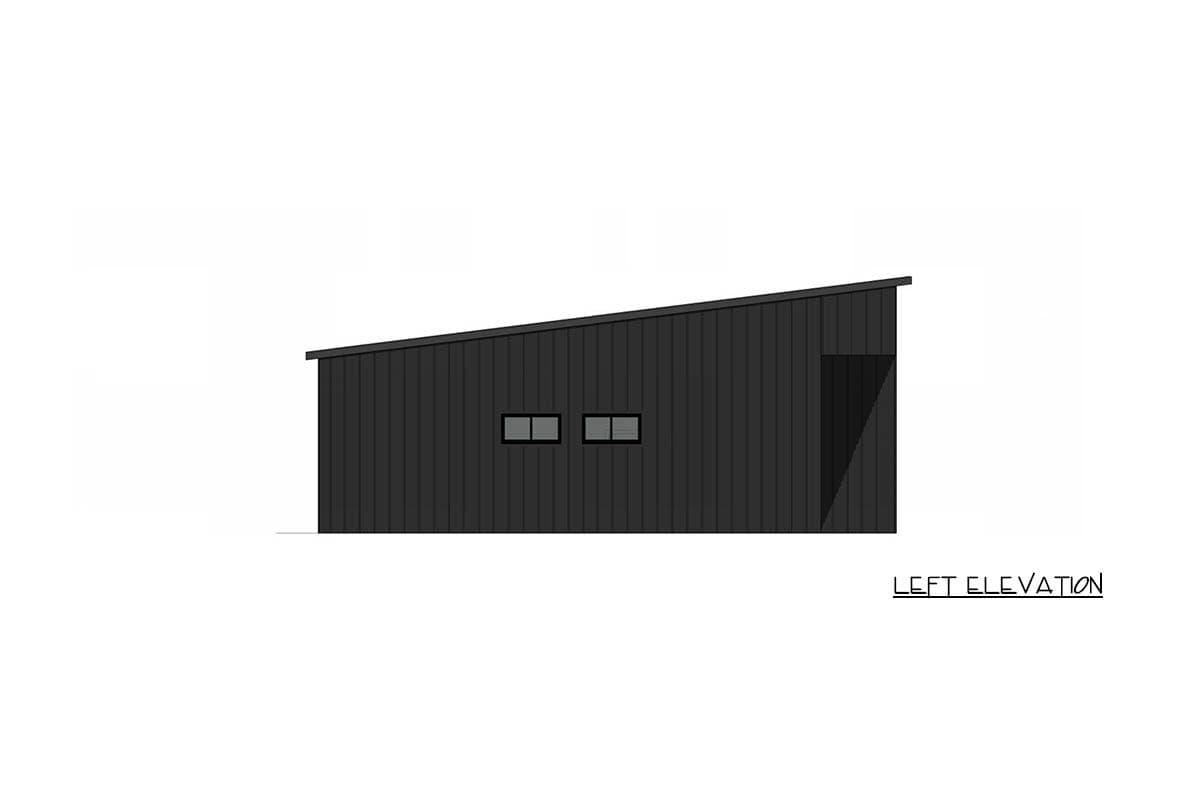
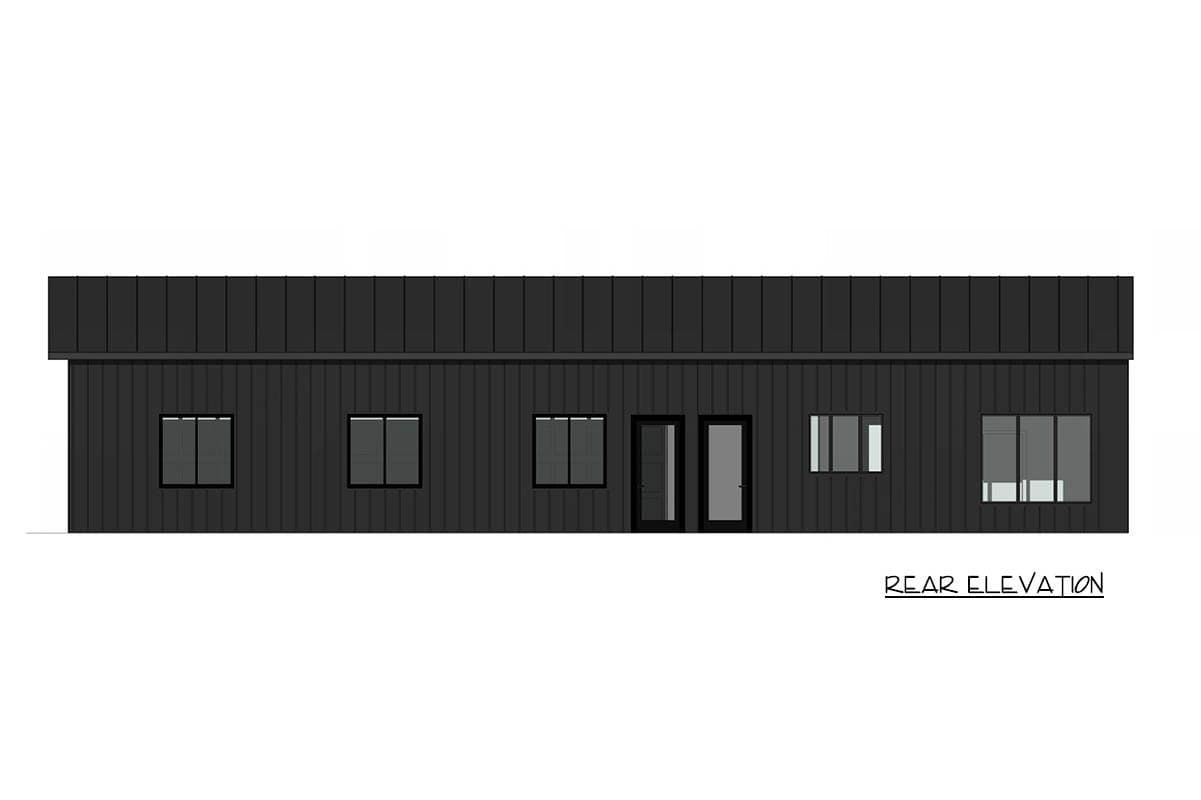
  • Exterior Elevations - Views of the front, rear, and sides of home detailing exterior finish work.
  • Building Cross Section - View that depicts a vertical slice through the building.
  • Details and notes - Dissected drawings of foundation/footings, typical wall section, floor framing, door framing, window framing, roof framing, roof venting, insulation information etc.
View Sample Plan

What's Not Included

  • Architectural or Engineering Stamp
  • Mechanical Drawings (Drawings for HVAC duct sizes/locations) Typically provided by your HVAC subcontractor
  • Plumbing Drawings (Drawings for plumbing pipe sizes/locations) Typically provided by your Plumbing Subcontractor
  • Energy Calculations (Property specific energy efficiency calculations) Typically provided by local Energy Consultant
Loading...
Price Guarantee
Loading...

Explore the costs

Discover the cost to build & furnish this home.

Need a modified version?

Get a free quote within 3 business days.

Loading...

Square Footage Breakdown

Total Heated Area

972 sq. ft.

1st Floor

972 sq. ft.

Beds/Baths

Bedrooms

2

Full bathrooms

2

Foundation Type

Standard Foundations

Monolithic Slab, Slab

Exterior Walls

Exterior Walls

2x6

Dimensions

Width

71' 0"

Depth

38' 6"

Max Ridge Height

17' 4"

Garage

Type

Standard

Area

1600 sq. ft.

Count

3 Cars

Entry Location

Side, Front

Ceiling Heights

First Floor

12'

Room

Ceiling Type

Height

Living Room

Slope

14' 0''

Roof Details

Primary Pitch

1.5 on 12

Framing Type

Stick And Truss
Architectural Style

Barndominium

Square Footage Breakdown

Total Heated Area

972 sq. ft.

1st Floor

972 sq. ft.

Beds/Baths

Bedrooms

2

Full bathrooms

2

Foundation Type

Standard Foundations

Monolithic Slab, Slab

Exterior Walls

Exterior Walls

2x6

Dimensions

Width

71' 0"

Depth

38' 6"

Max Ridge Height

17' 4"

Garage

Type

Standard

Area

1600 sq. ft.

Count

3 Cars

Entry Location

Side, Front

Ceiling Heights

First Floor

12'

Room

Ceiling Type

Height

Living Room

Slope

14' 0''

Roof Details

Primary Pitch

1.5 on 12

Framing Type

Stick And Truss
Architectural Style

* Please note that all sale prices and promotions featured on our website are subject to change without prior notice. While we strive to provide accurate and up-to-date information, occasional discrepancies may occur due to factors beyond our control. We encourage you to verify all details, including pricing and availability, before making any purchase. Exclusions or restrictions may apply to specific promotions. We reserve the right to modify or cancel any sale at our discretion. Thank you for your understanding and happy shopping!Let's go back to the top.