LogoLogo TaglineLogo Tagline
Loading...
Plan 70992MK

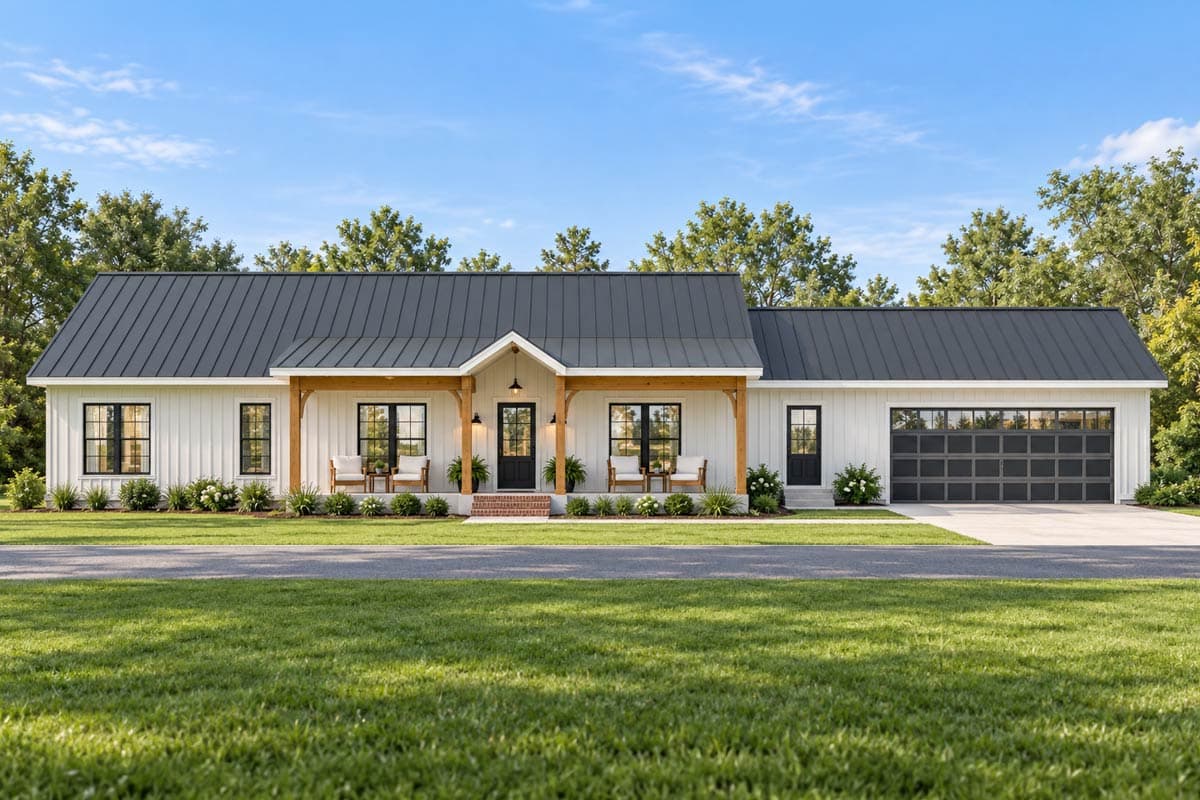
Modern Barndominium House Plan Featuring Three Bedrooms and Two-Car Garage

Heated S.F.
2,313
Beds
3
Baths
2.5
Stories
1
Cars
2

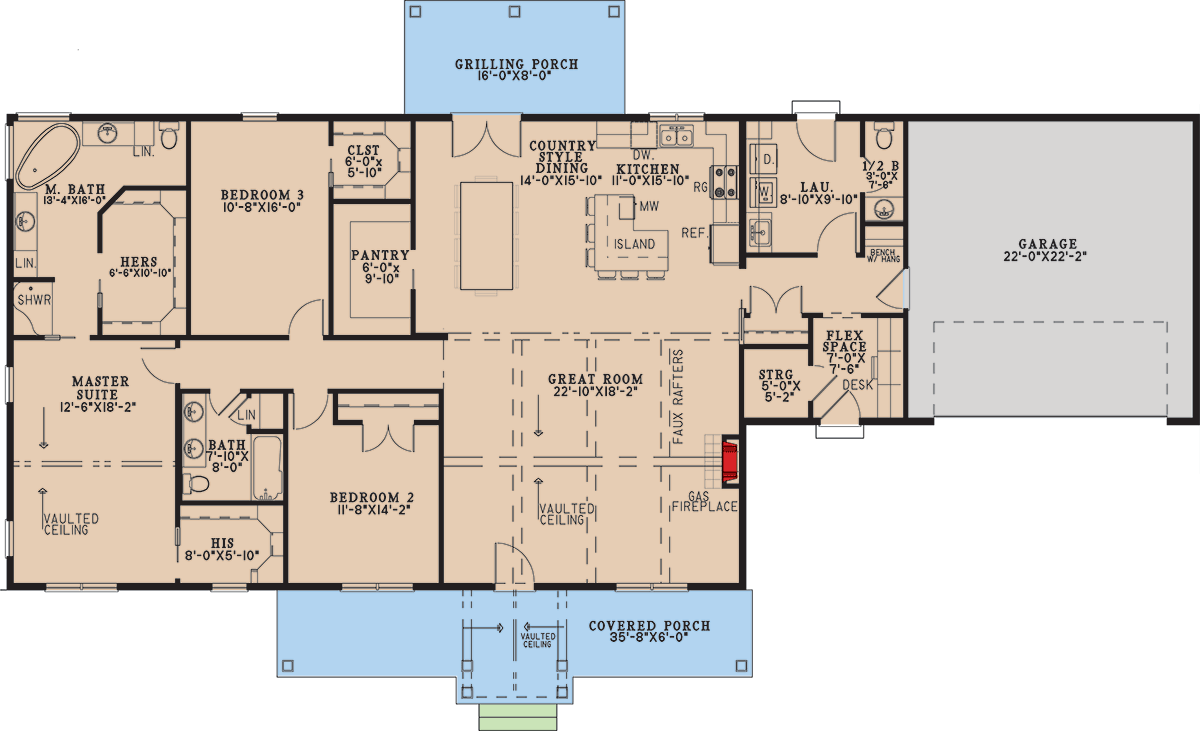
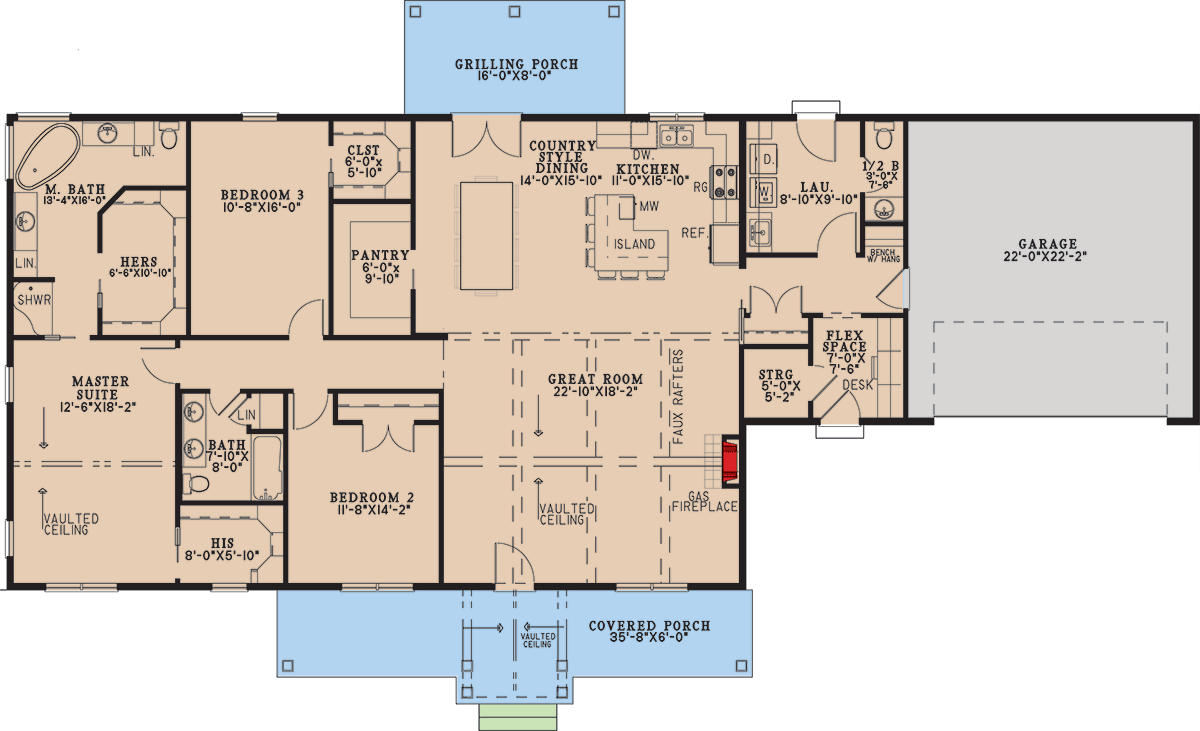
Floor Plan

Plan 70992MK

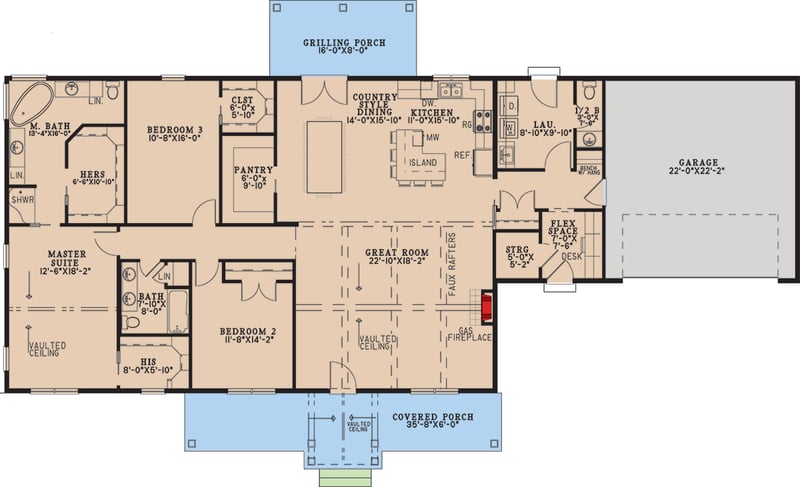
Floor Plan 1

Plan 70992MK

M-F 9am-5pm EST |

1-203-761-8500

Plan 70992MK: Modern Barndominium House Plan Featuring Three Bedrooms and Two-Car Garage - Floor Plan -  - Barndominium, Country, Farmhouse, New American

Plan Details

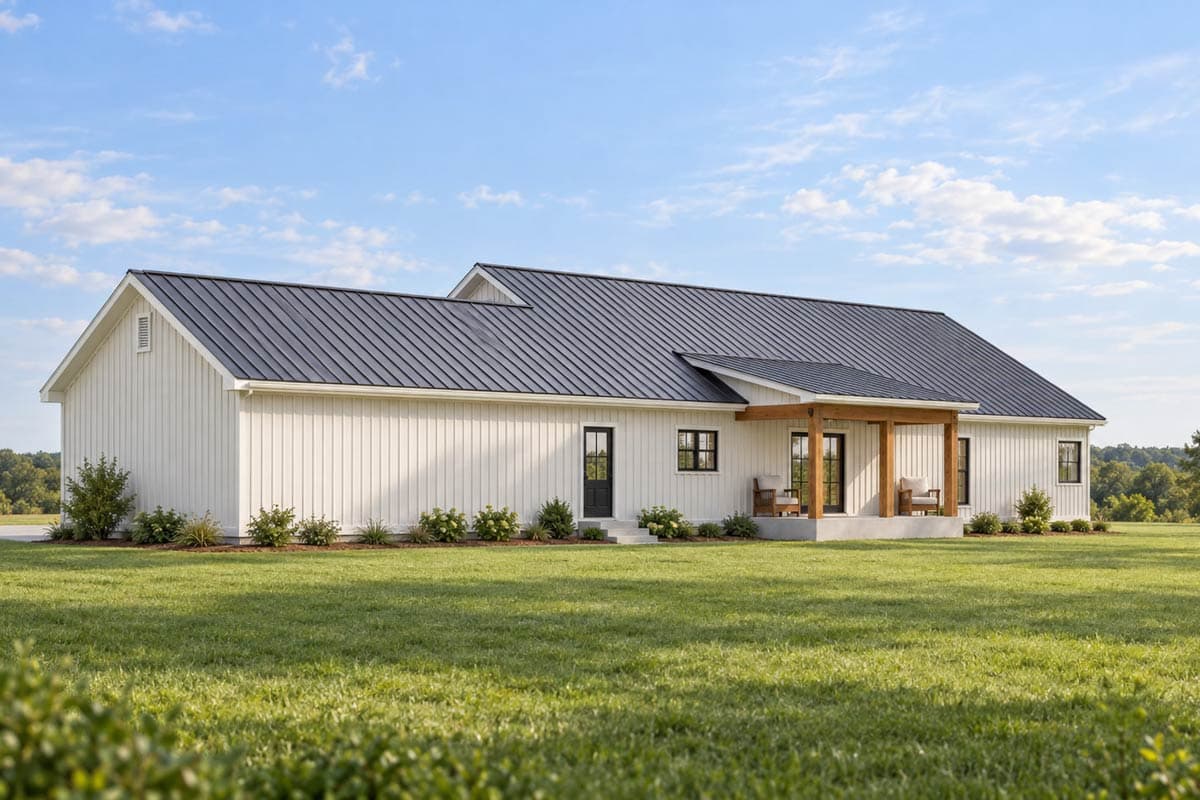
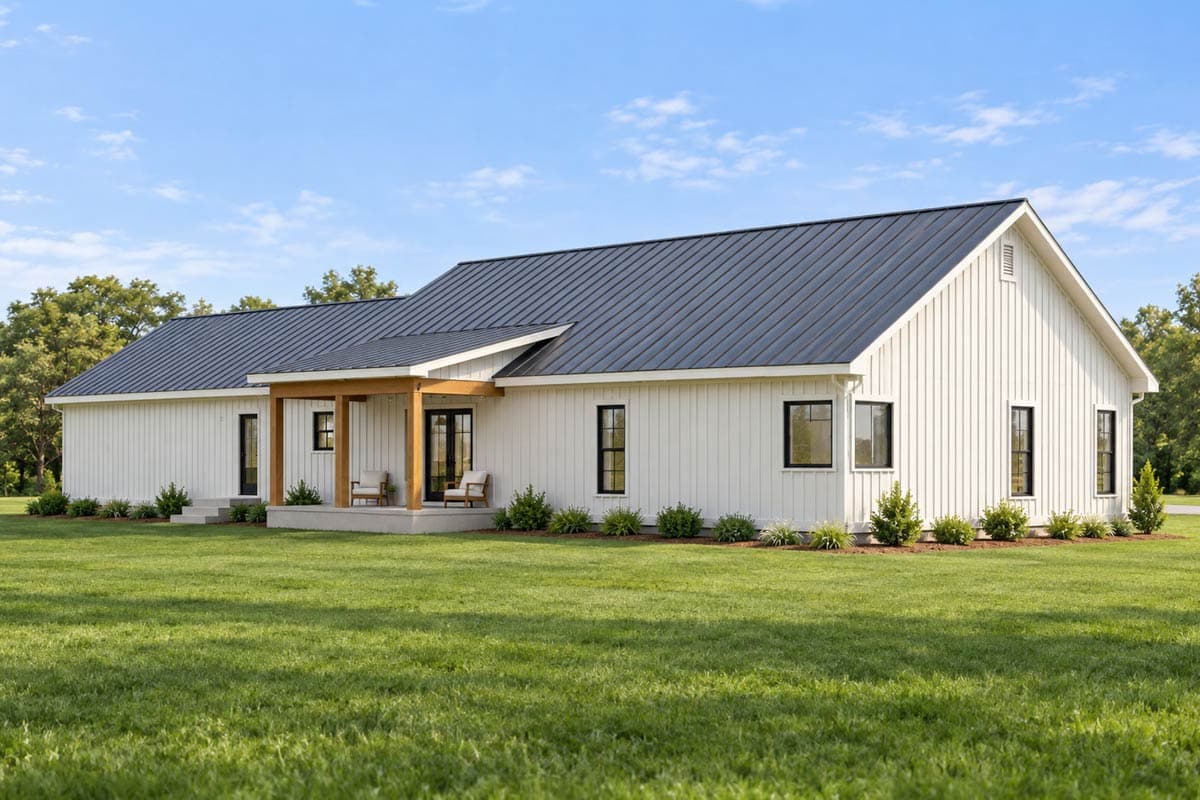
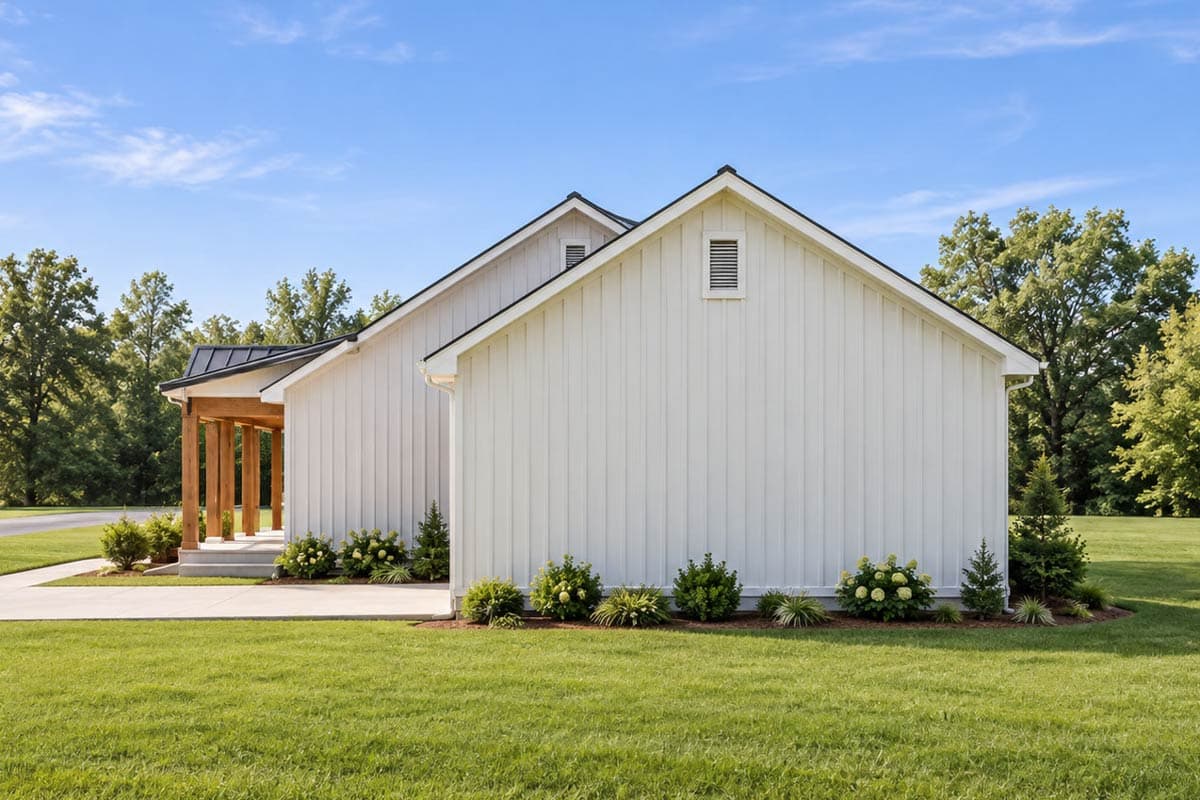
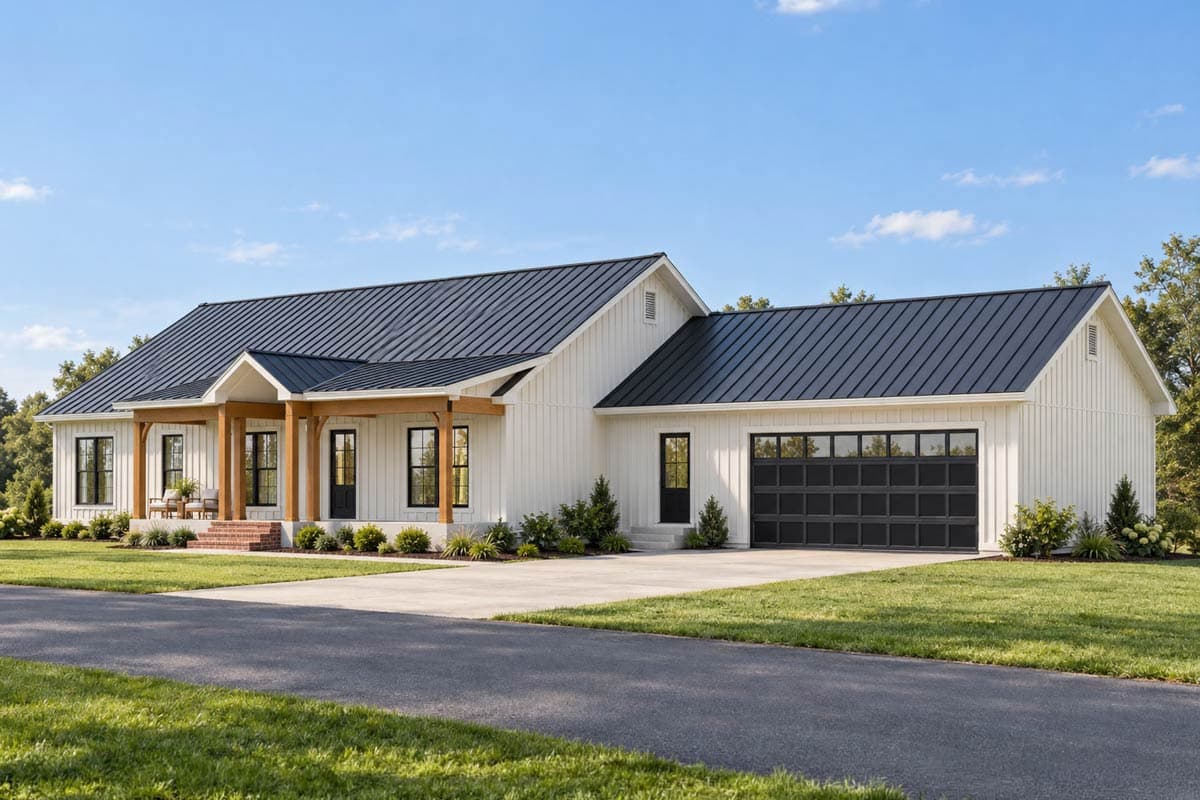
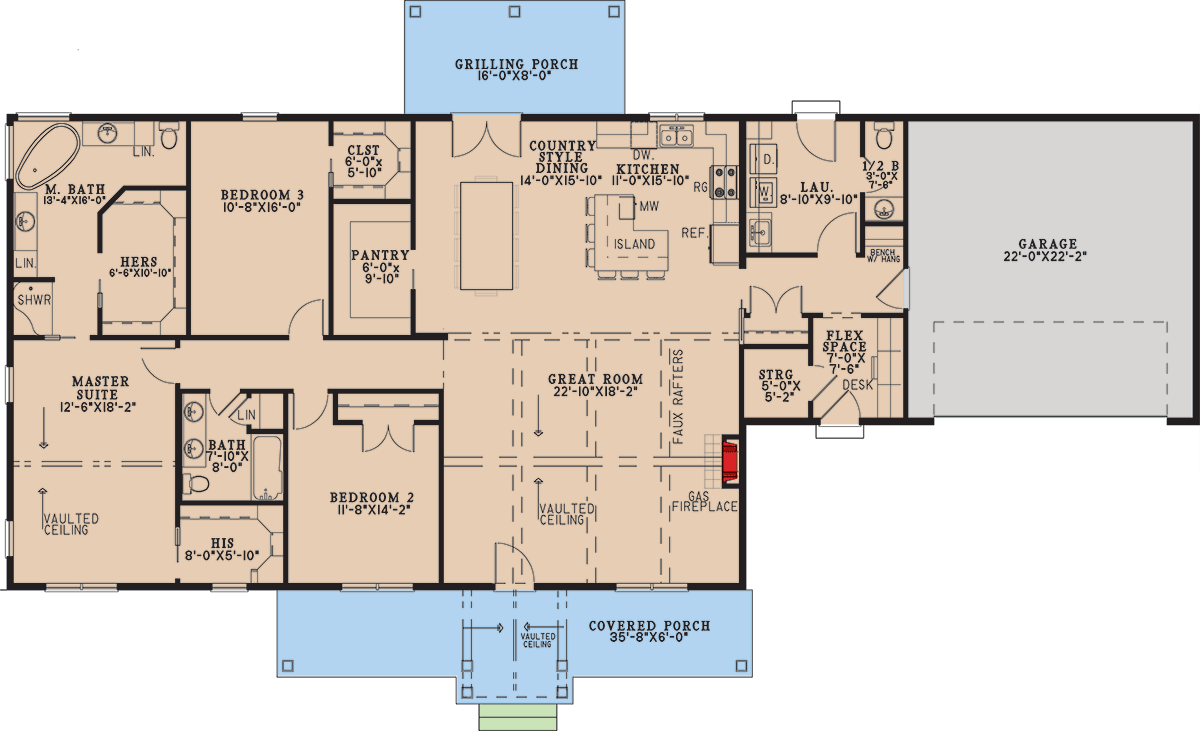
  • This striking 2,313 square foot barndominium-style house plan offers three bedrooms, two full bathrooms, a half bath, and a two-car garage spanning 521 square feet.
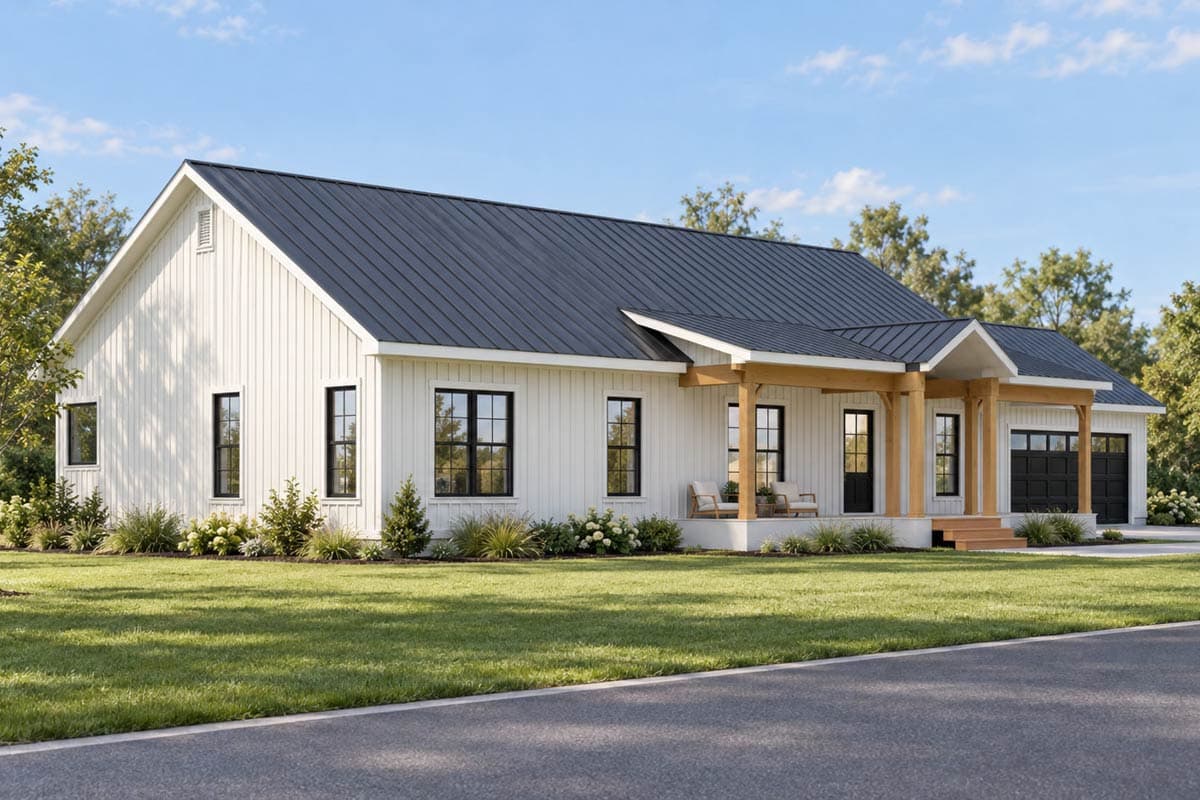
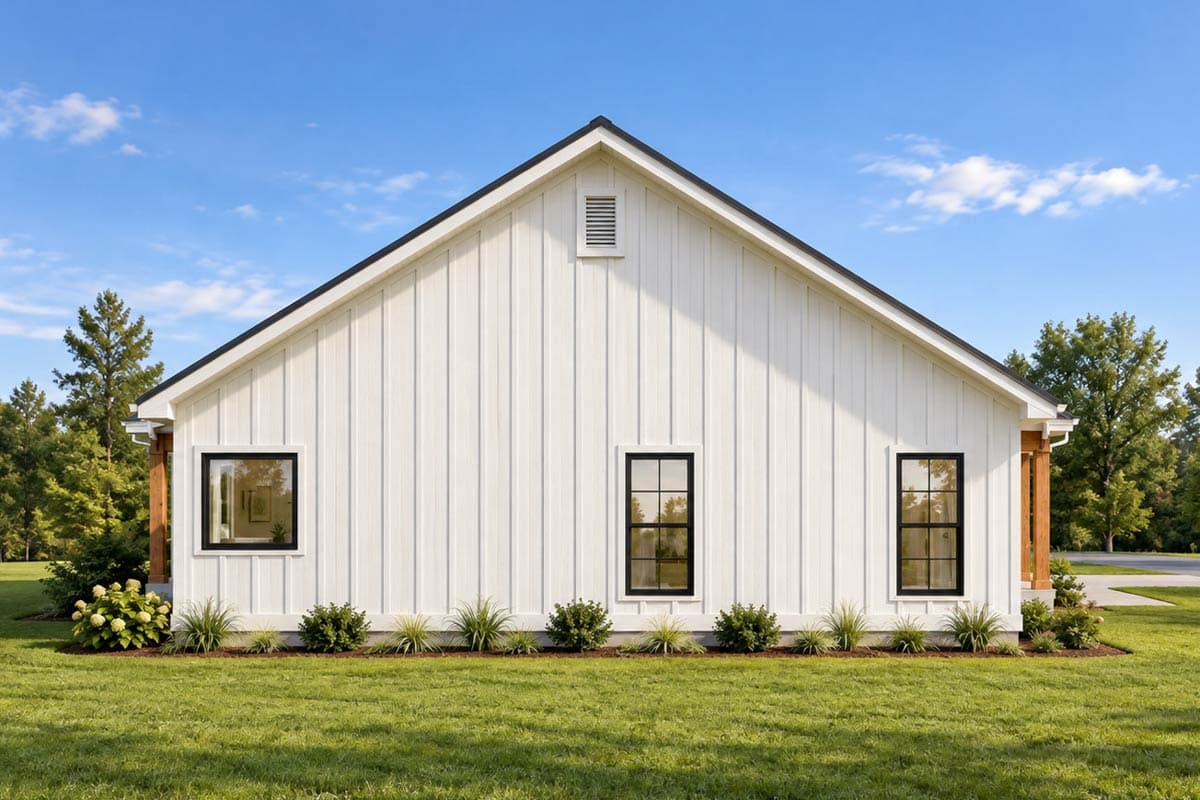
  • The welcoming front exterior showcases clean vertical siding and a deep covered porch with natural wood accents that lead directly into the central living core.
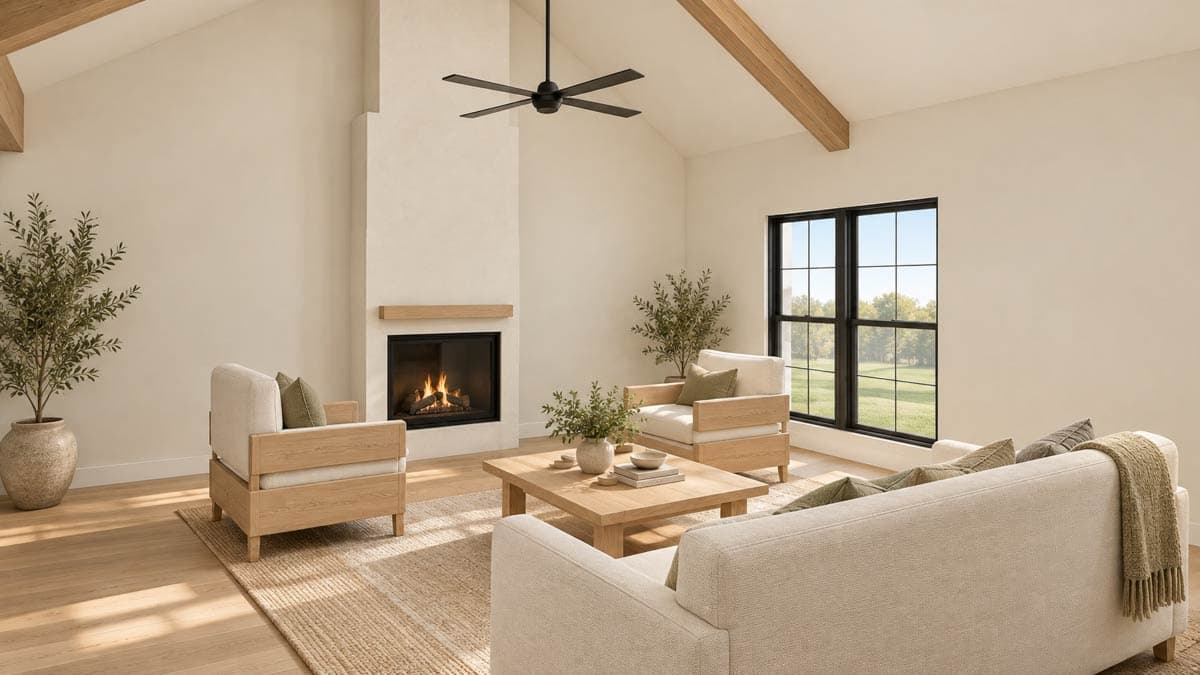
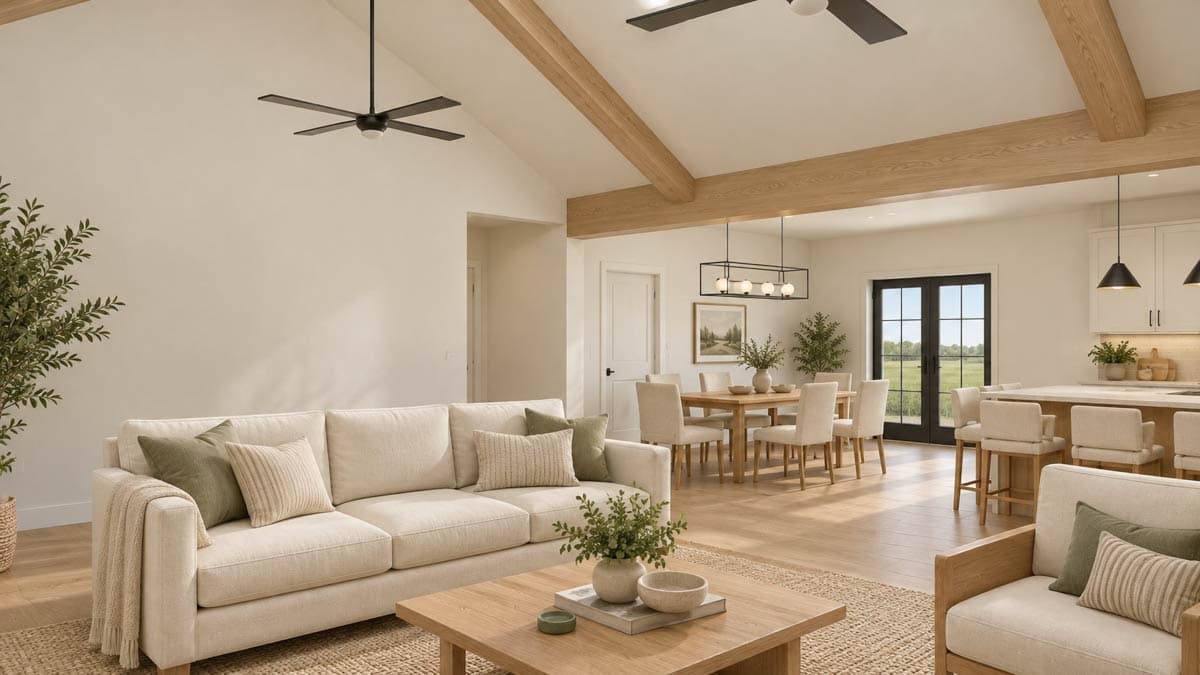
  • Inside, the main living area is defined by a dramatic two-story great room that creates an airy, light-filled atmosphere perfect for daily life.
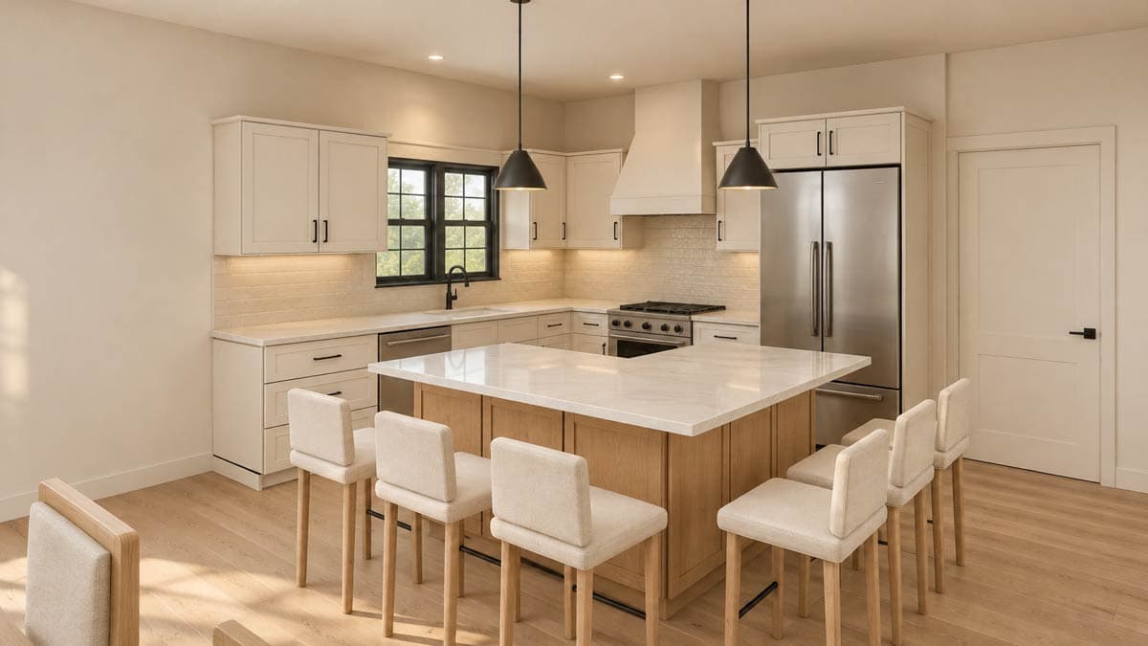
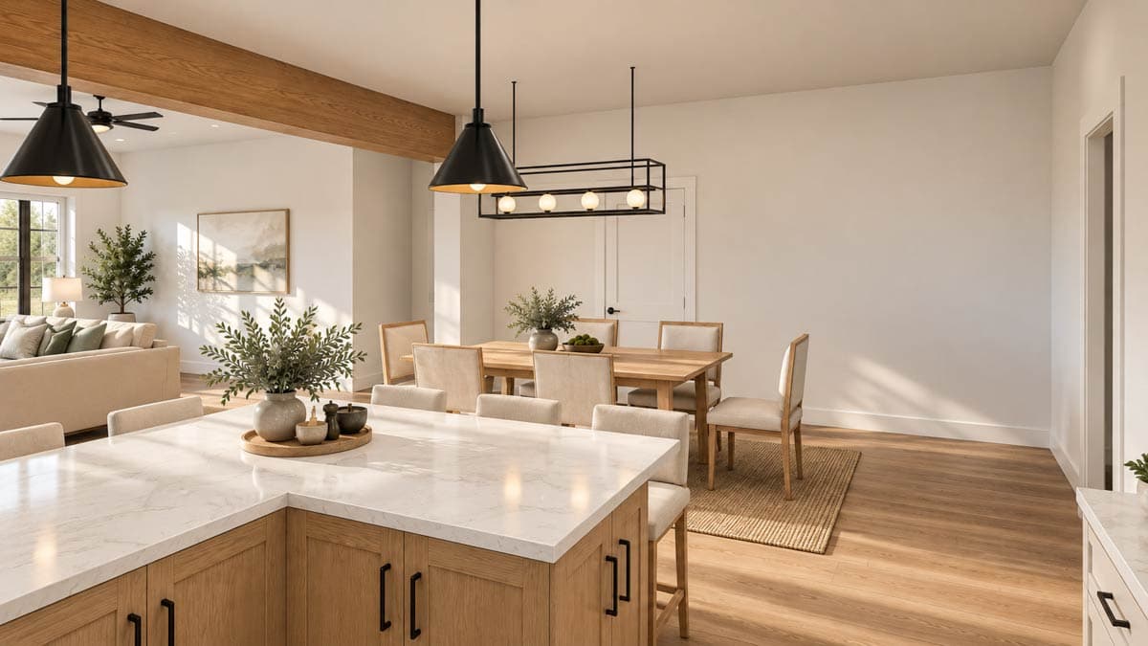
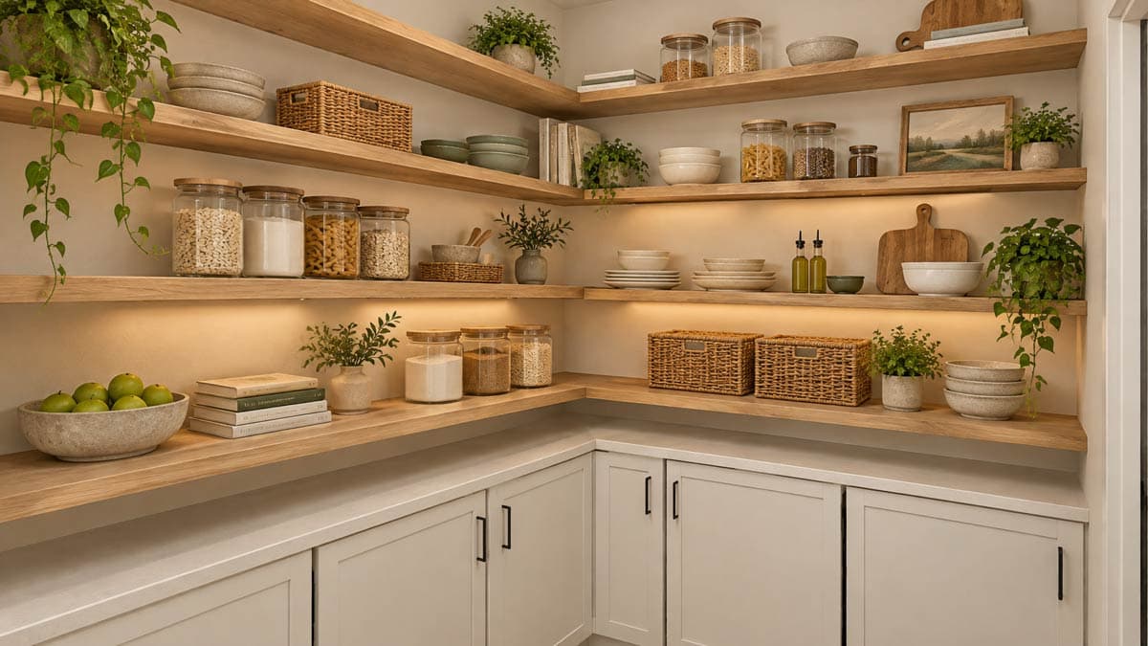
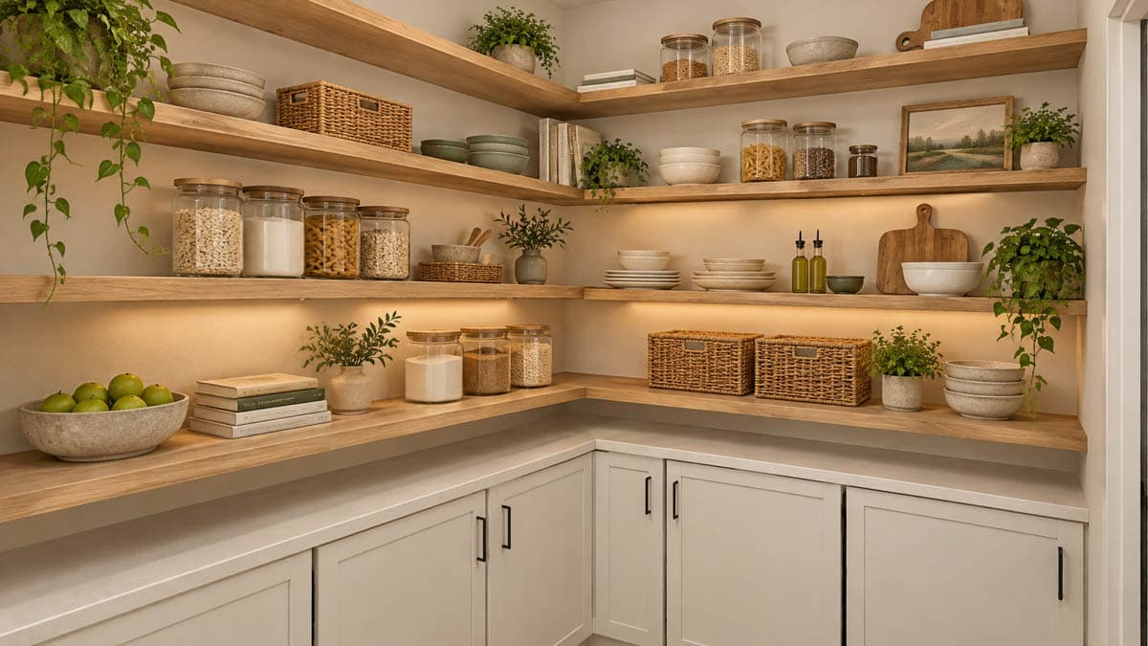
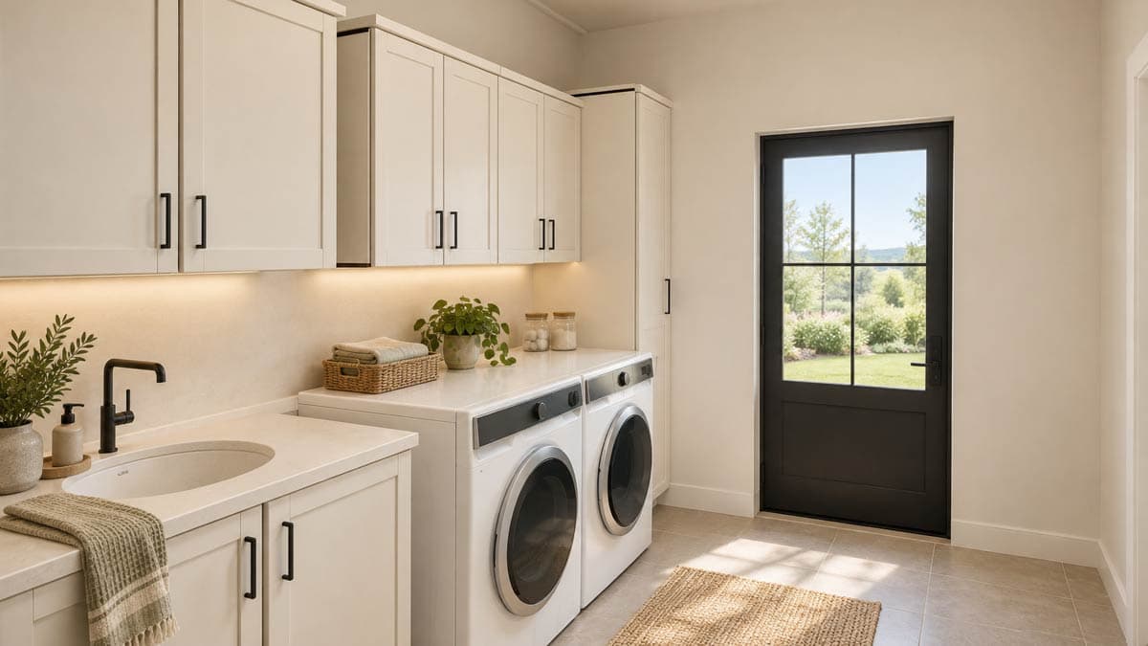
  • A well-appointed kitchen features a spacious walk-in pantry and flows effortlessly into the dining area, while a dedicated mudroom provides practical organization near the garage entry.
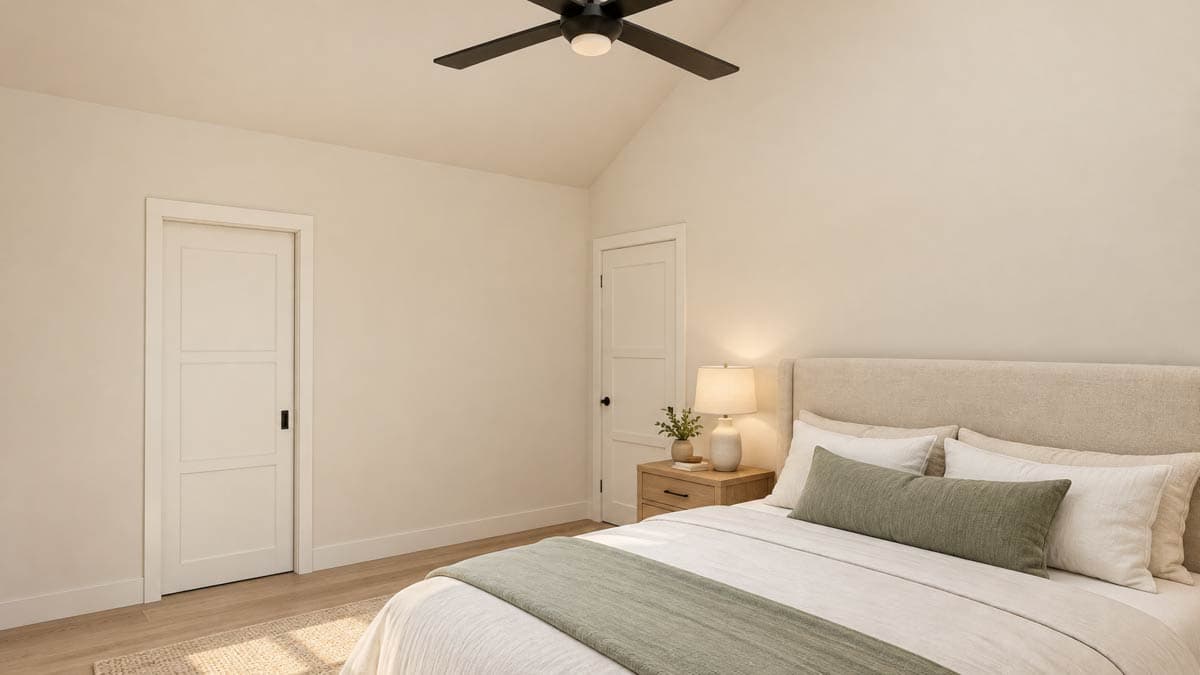
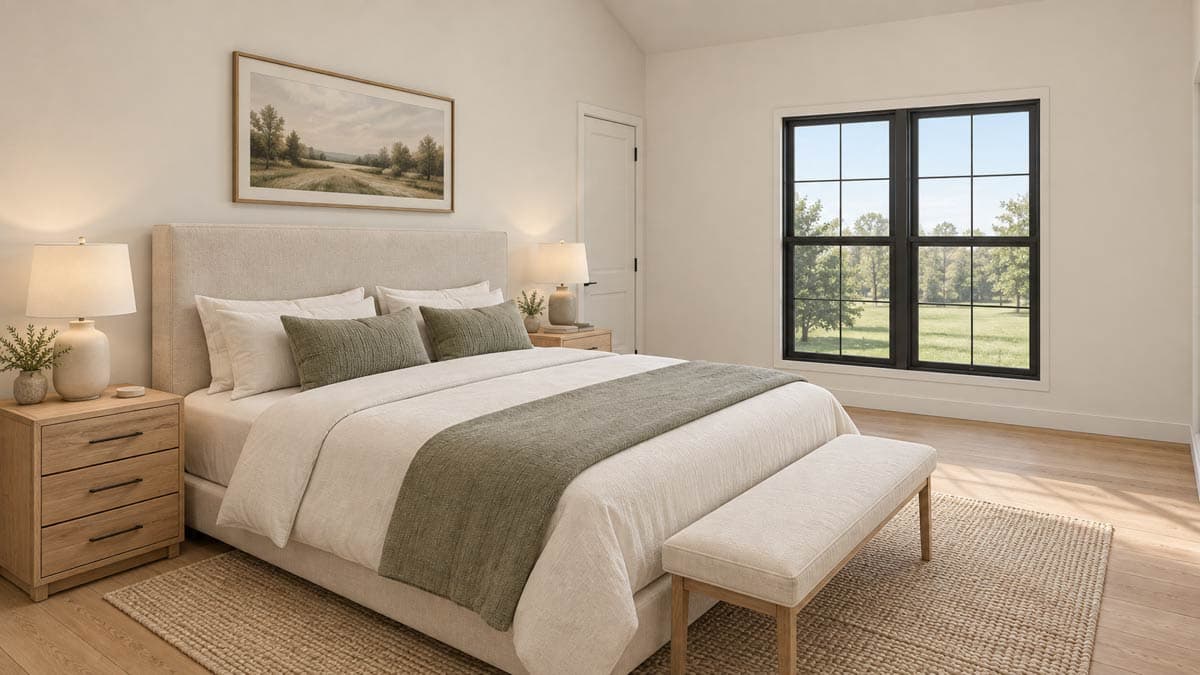
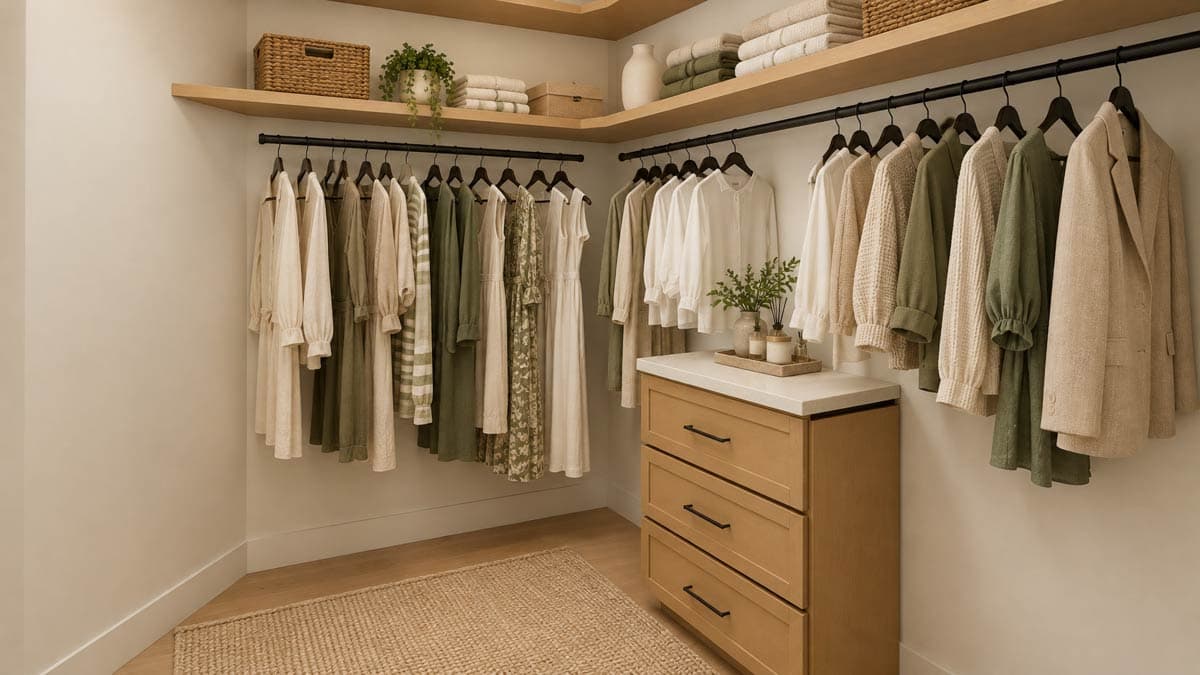
  • The primary suite is thoughtfully positioned on the main level for ease of access, while two additional bedrooms are clustered nearby to ensure a functional family layout.
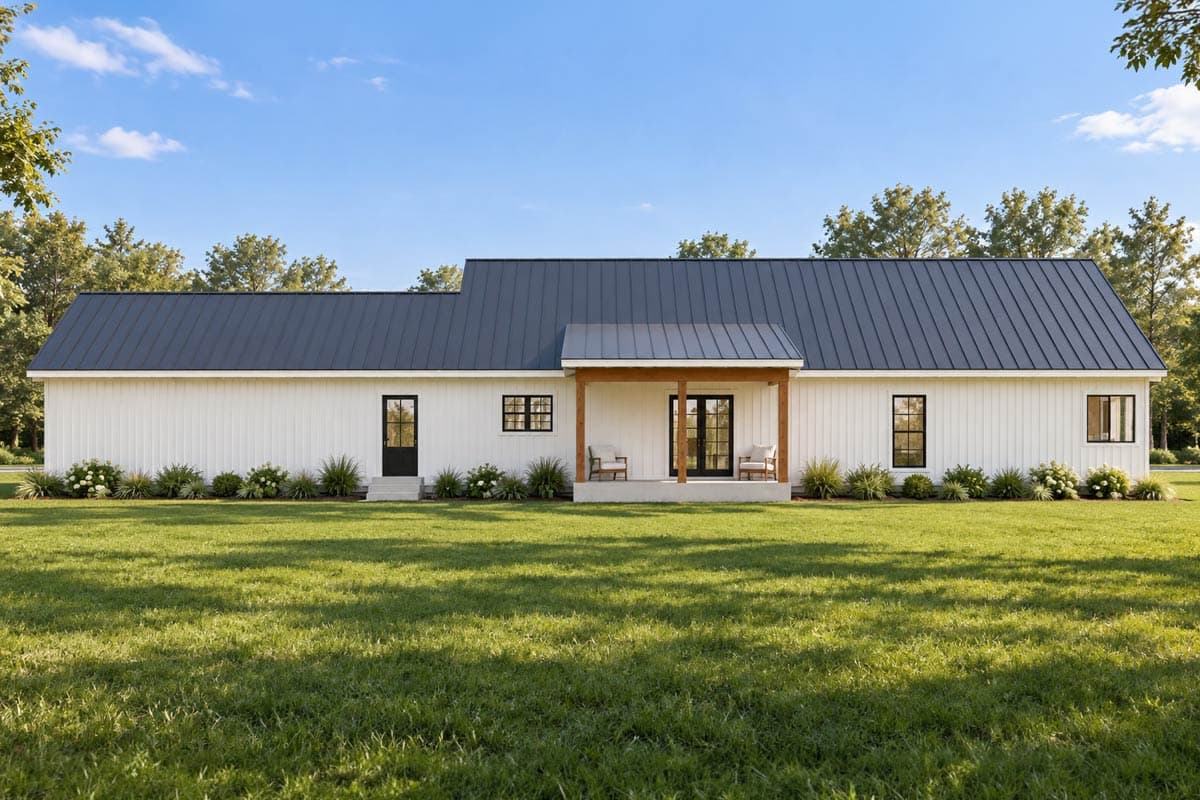
  • The expansive covered porch provides a beautiful transition between the interior living spaces and the surrounding landscape for morning coffee or sunset relaxation.

What's Included

  • Foundation Plan (1/4″ or 1/2″ = 1′)
  • Floor Plans (1/4″= 1′)
  • Set of Elevations (1/4″= 1′)
  • Miscellaneous Details (3/4″ = 1′)
  • Roof Overview Plan (1/4"=1")
  • An electrical diagram showing a Birdseye view of rooms with lights, fans to switches
View Sample Plan

What's Not Included

  • Architectural or Engineering Stamp - handled locally if required
  • Site Plan - handled locally when required
  • Mechanical Drawings (location of heating and air equipment and duct work) - your subcontractors handle this
  • Plumbing Drawings (drawings showing the actual plumbing pipe sizes and locations) - your subcontractors handle this
  • Energy calculations - handled locally when required
Loading...
Price Guarantee
Loading...

Explore the costs

Discover the cost to build & furnish this home.

Need a modified version?

Get a free quote within 3 business days.

Loading...

Square Footage Breakdown

Total Heated Area

2,313 sq. ft.

1st Floor

2,313 sq. ft.

Porch, Combined

358 sq. ft.

Beds/Baths

Bedrooms

3

Full bathrooms

2

Half bathrooms

1

Foundation Type

Standard Foundations

Crawl, Slab

Exterior Walls

Exterior Walls

2x6

Dimensions

Width

92' 0"

Depth

49' 6"

Garage

Type

Standard, Attached

Area

521 sq. ft.

Count

2 Cars

Entry Location

Front
Architectural Style

Barndominium

Square Footage Breakdown

Total Heated Area

2,313 sq. ft.

1st Floor

2,313 sq. ft.

Porch, Combined

358 sq. ft.

Beds/Baths

Bedrooms

3

Full bathrooms

2

Half bathrooms

1

Foundation Type

Standard Foundations

Crawl, Slab

Exterior Walls

Exterior Walls

2x6

Dimensions

Width

92' 0"

Depth

49' 6"

Garage

Type

Standard, Attached

Area

521 sq. ft.

Count

2 Cars

Entry Location

Front
* Please note that all sale prices and promotions featured on our website are subject to change without prior notice. While we strive to provide accurate and up-to-date information, occasional discrepancies may occur due to factors beyond our control. We encourage you to verify all details, including pricing and availability, before making any purchase. Exclusions or restrictions may apply to specific promotions. We reserve the right to modify or cancel any sale at our discretion. Thank you for your understanding and happy shopping!Let's go back to the top.