LogoLogo TaglineLogo Tagline
Loading...
Customer Photo id:  512690
Customer Photo id:  512725
Customer Photo id:  512724
Customer Photo id:  512723
Customer Photo id:  512721
Customer Photo id:  512719
Customer Photo id:  512718
Customer Photo id:  512717
Customer Photo id:  512716
Customer Photo id:  512715
Customer Photo id:  512714
Customer Photo id:  512713
Customer Photo id:  512712
Customer Photo id:  512711
Customer Photo id:  512710
Customer Photo id:  512709
Customer Photo id:  512708
Customer Photo id:  512707
Customer Photo id:  512706
Customer Photo id:  512705

Other Customer Photos

84 photos in 2 albums

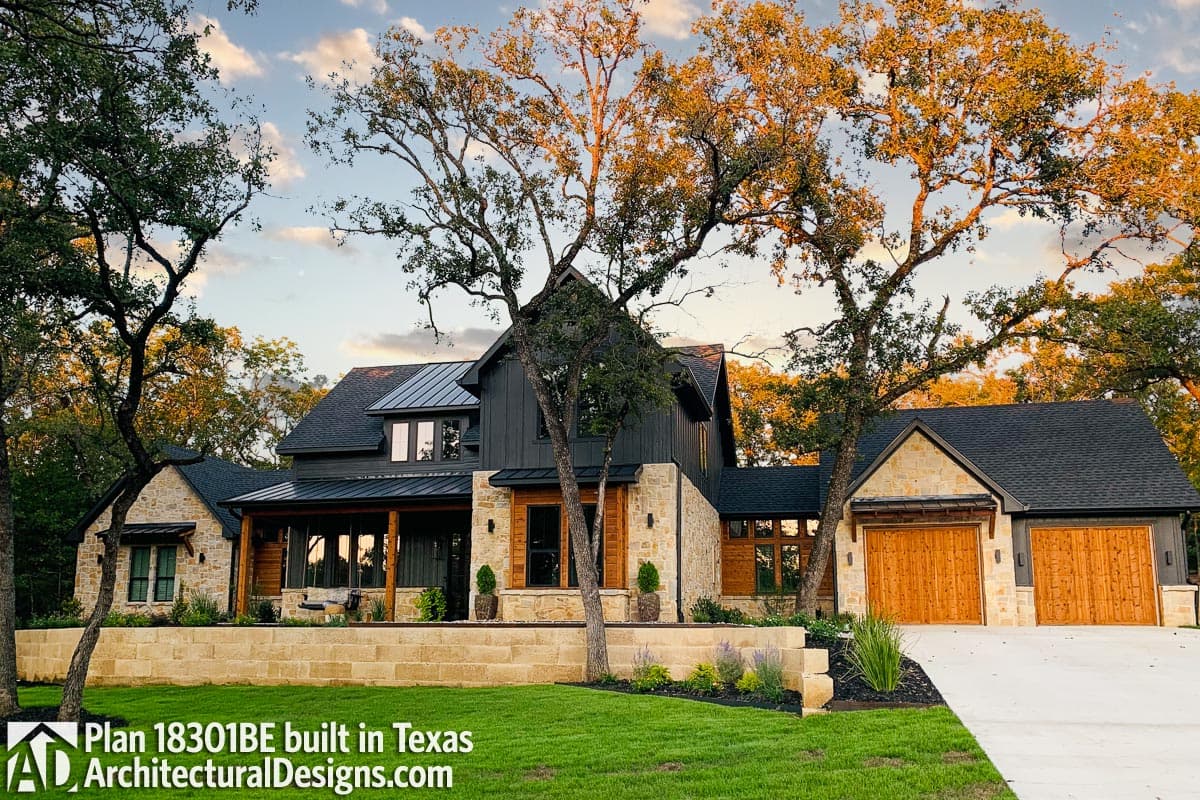
build gallery item - Modern Farmhouse Plan 18301BE Comes to Life in Texas

Plan 18301BE

Modern Farmhouse Plan 18301BE Comes to Life in Texas

Plan 18301View Plan18301BE

Modern Farmhouse Plan 18301BE Comes to Life in Tennessee

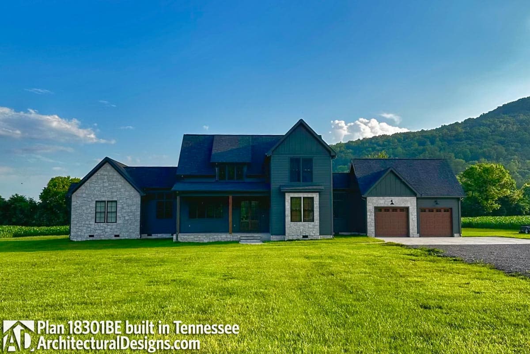
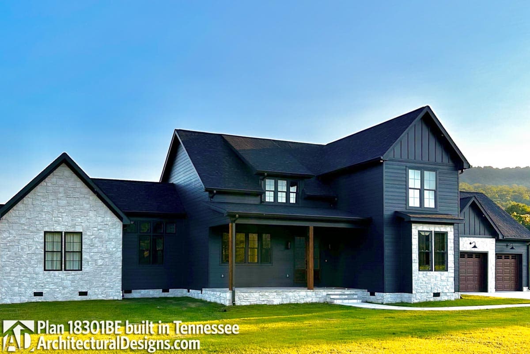
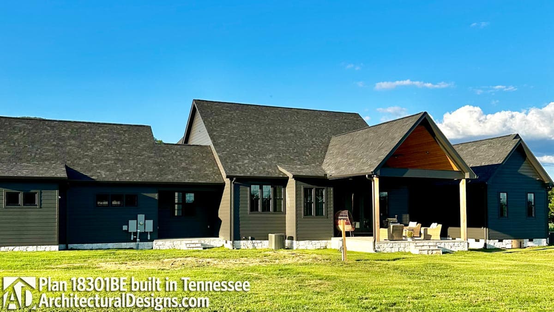
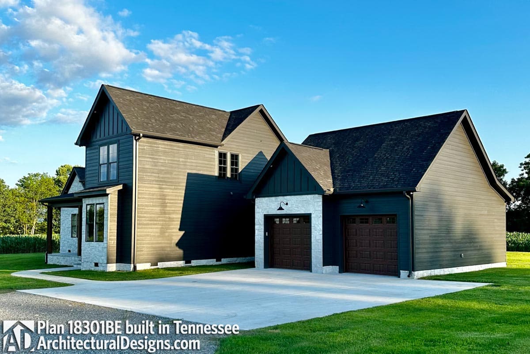
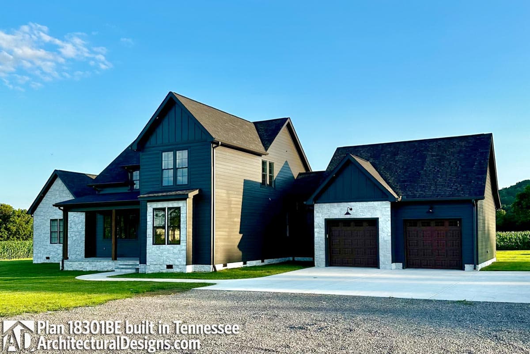
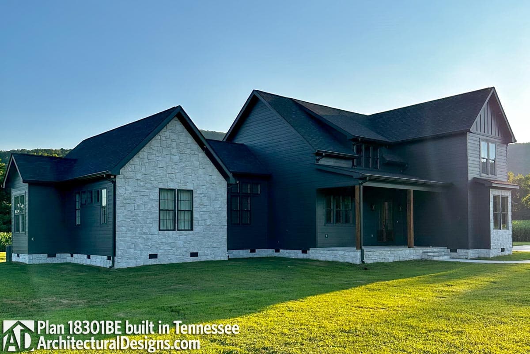
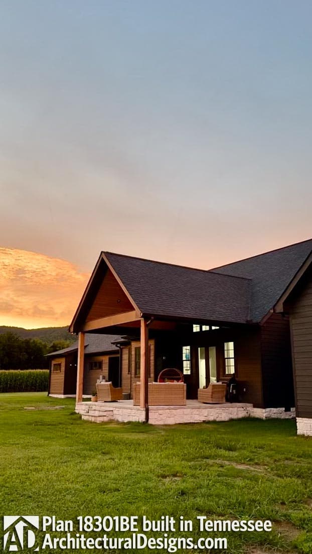
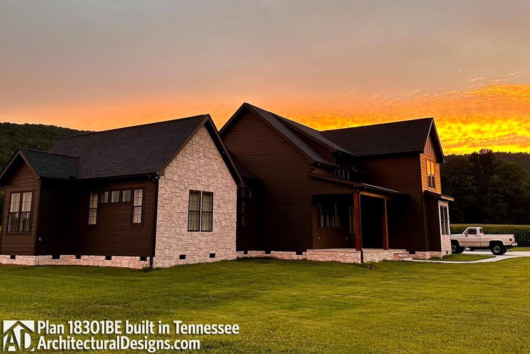
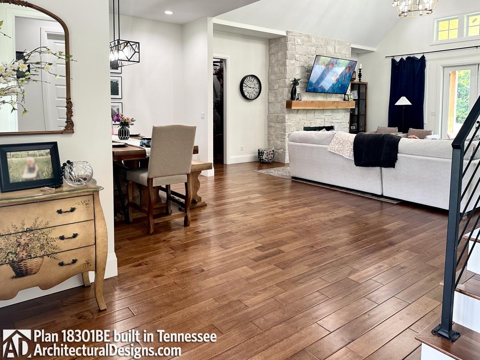
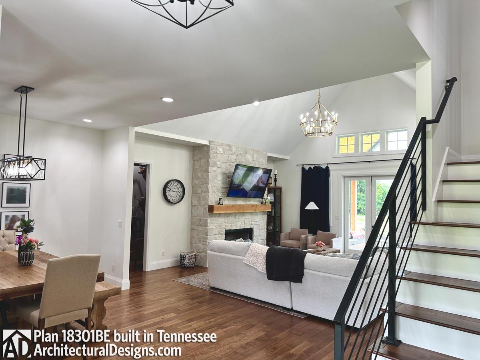
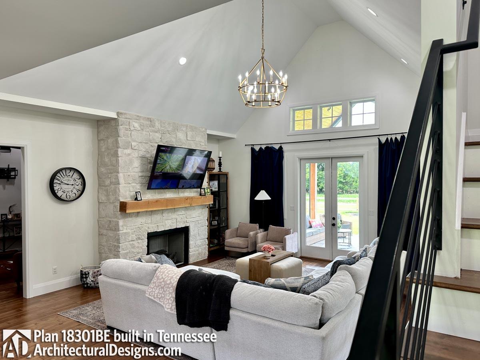
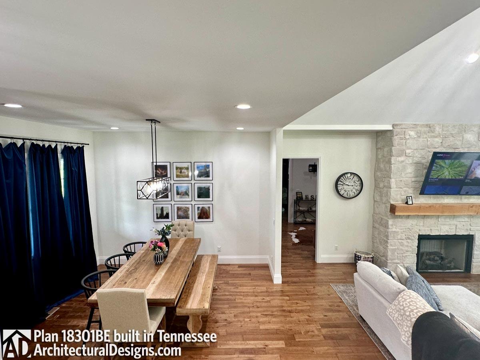
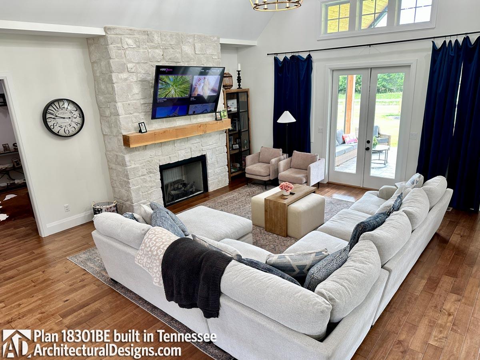
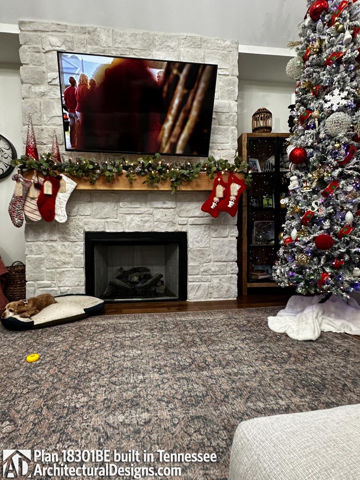
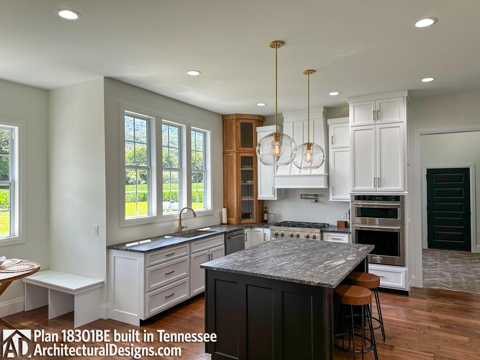
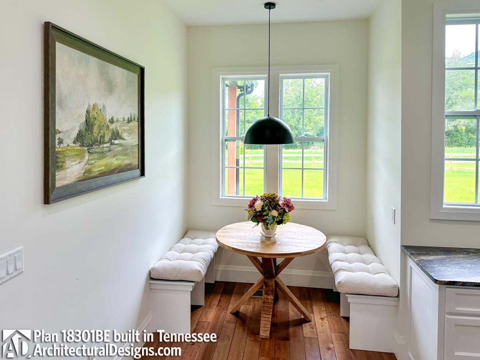
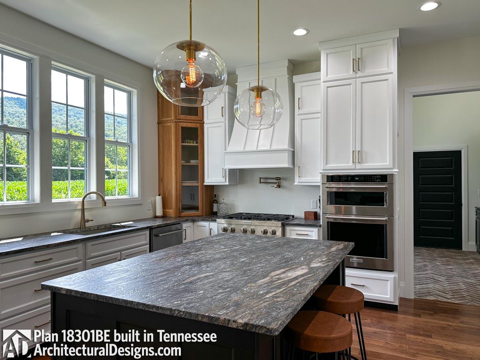
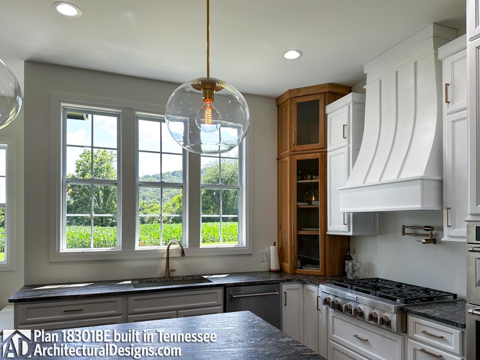
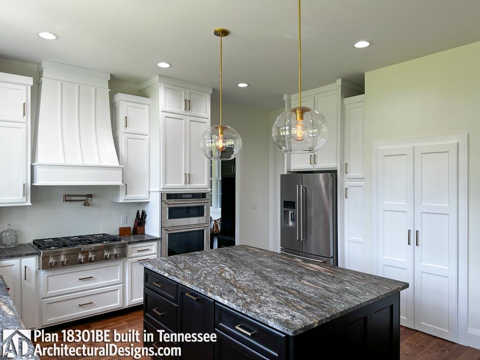
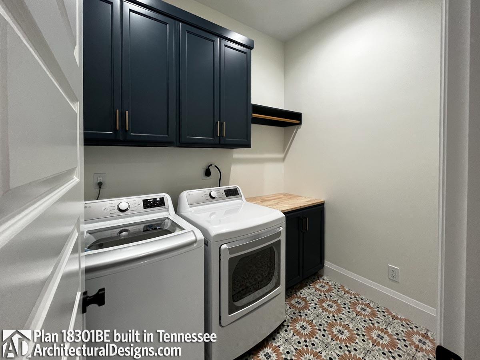
Our client built Architectural Designs Modern Farmhouse Plan 18301BE on their property in Tennessee. They made a few modifications to the interior layout of the plan by opening the dining room up into the great room, and vaulting the ceiling of the great room. Ready when you are! Where do YOU want to build?
Loading...

Ready to Get Started?

Select your plan set options before checkout.

Price Match Guarantee
Loading...

Modify this Plan

Receive a free modification quote within 3 business days.

Loading...

Start with a Cost Report

Calculate the cost to build & furnish your home.

Loading...

Have questions or need help?

contact

203-761-8500

mail[email protected]