Menu
Favorites
All Plans
Cart
Help
Modification Request for Plan 490159NAH
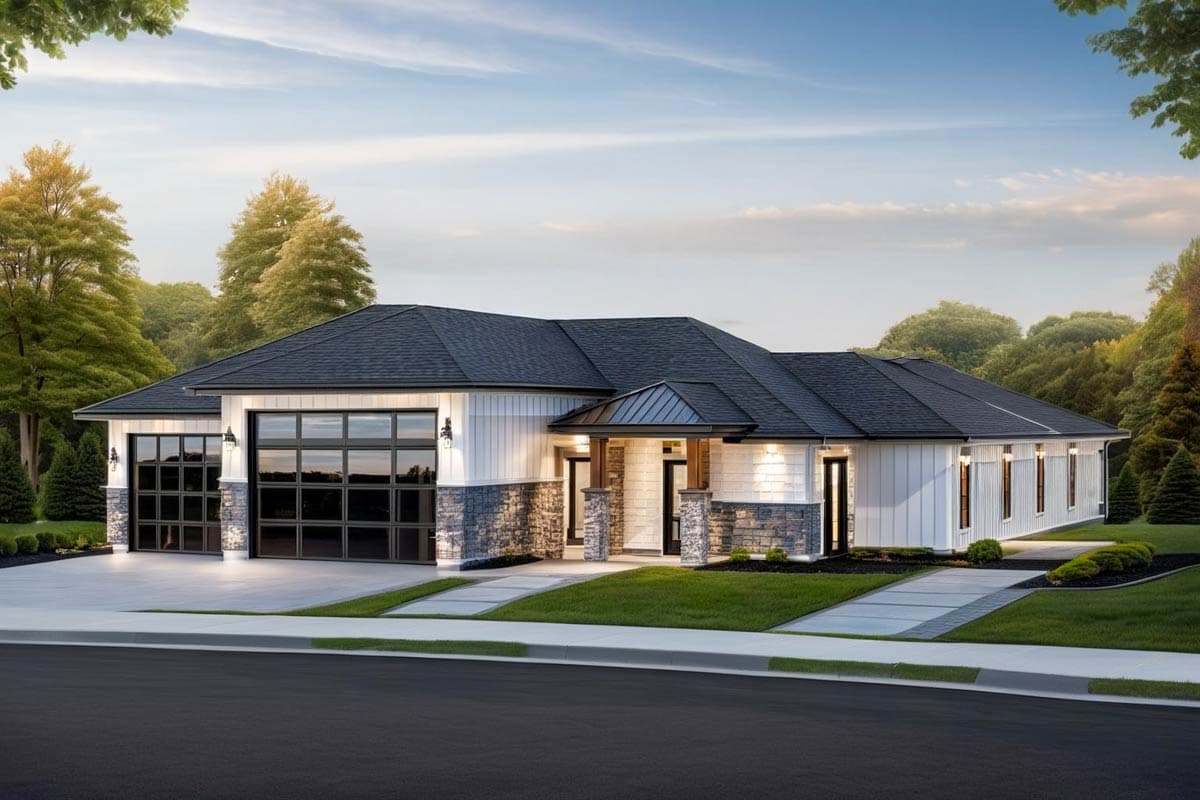
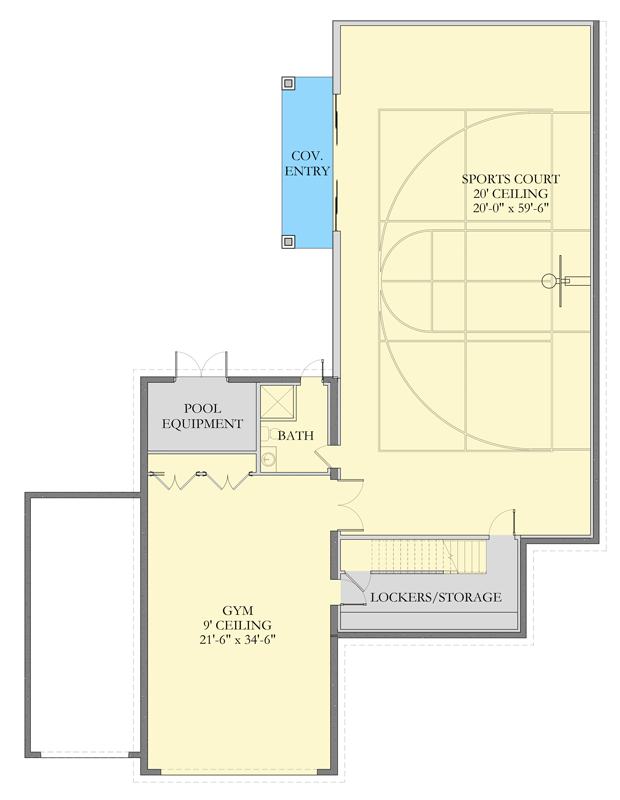
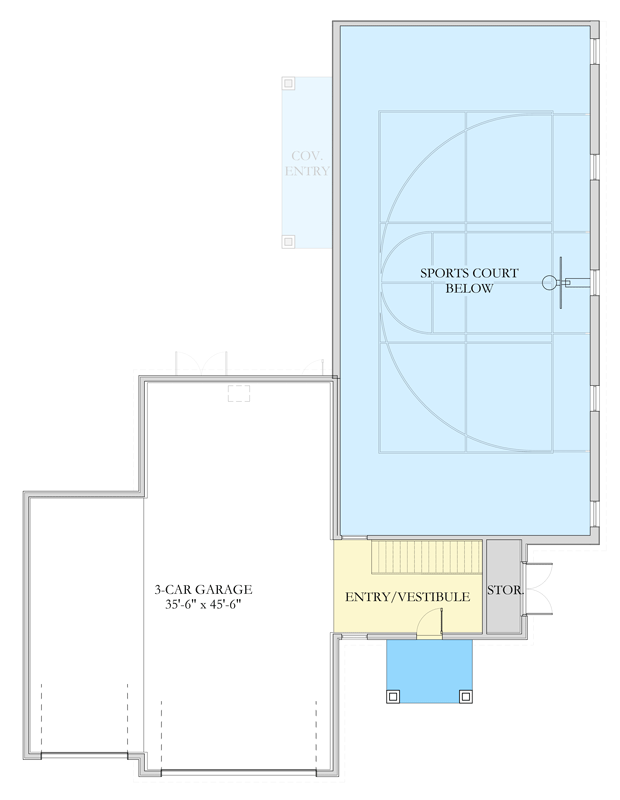
Modern Garage Design Plan with Expansive Sports Court
Hide
490159NAH
Plan Number
1,137
Sq. Ft.
0
Bed
1
Bath
Story
3
Cars
Lower Level
2nd Floor
View Plan Details
Total Heated Area
1,137 sq. ft.
878 sq. ft.
1st Floor
259 sq. ft.
Porch, Front
74 sq. ft.
Sports Court
1,824 sq. ft.
Bedrooms
Full bathrooms
Standard Foundations
Walkout
Exterior Walls
2x6
Width
67' 0"
Depth
88' 0"
Max Ridge Height
20' 9"
Type
Detached
Area
1482 sq. ft.
Count
3 Cars
Entry Location
Front
First Floor
10'
Second Floor
9'
Primary Pitch
6 on 12
Modern
Game/Rec Room
Mudroom
Sport Court